
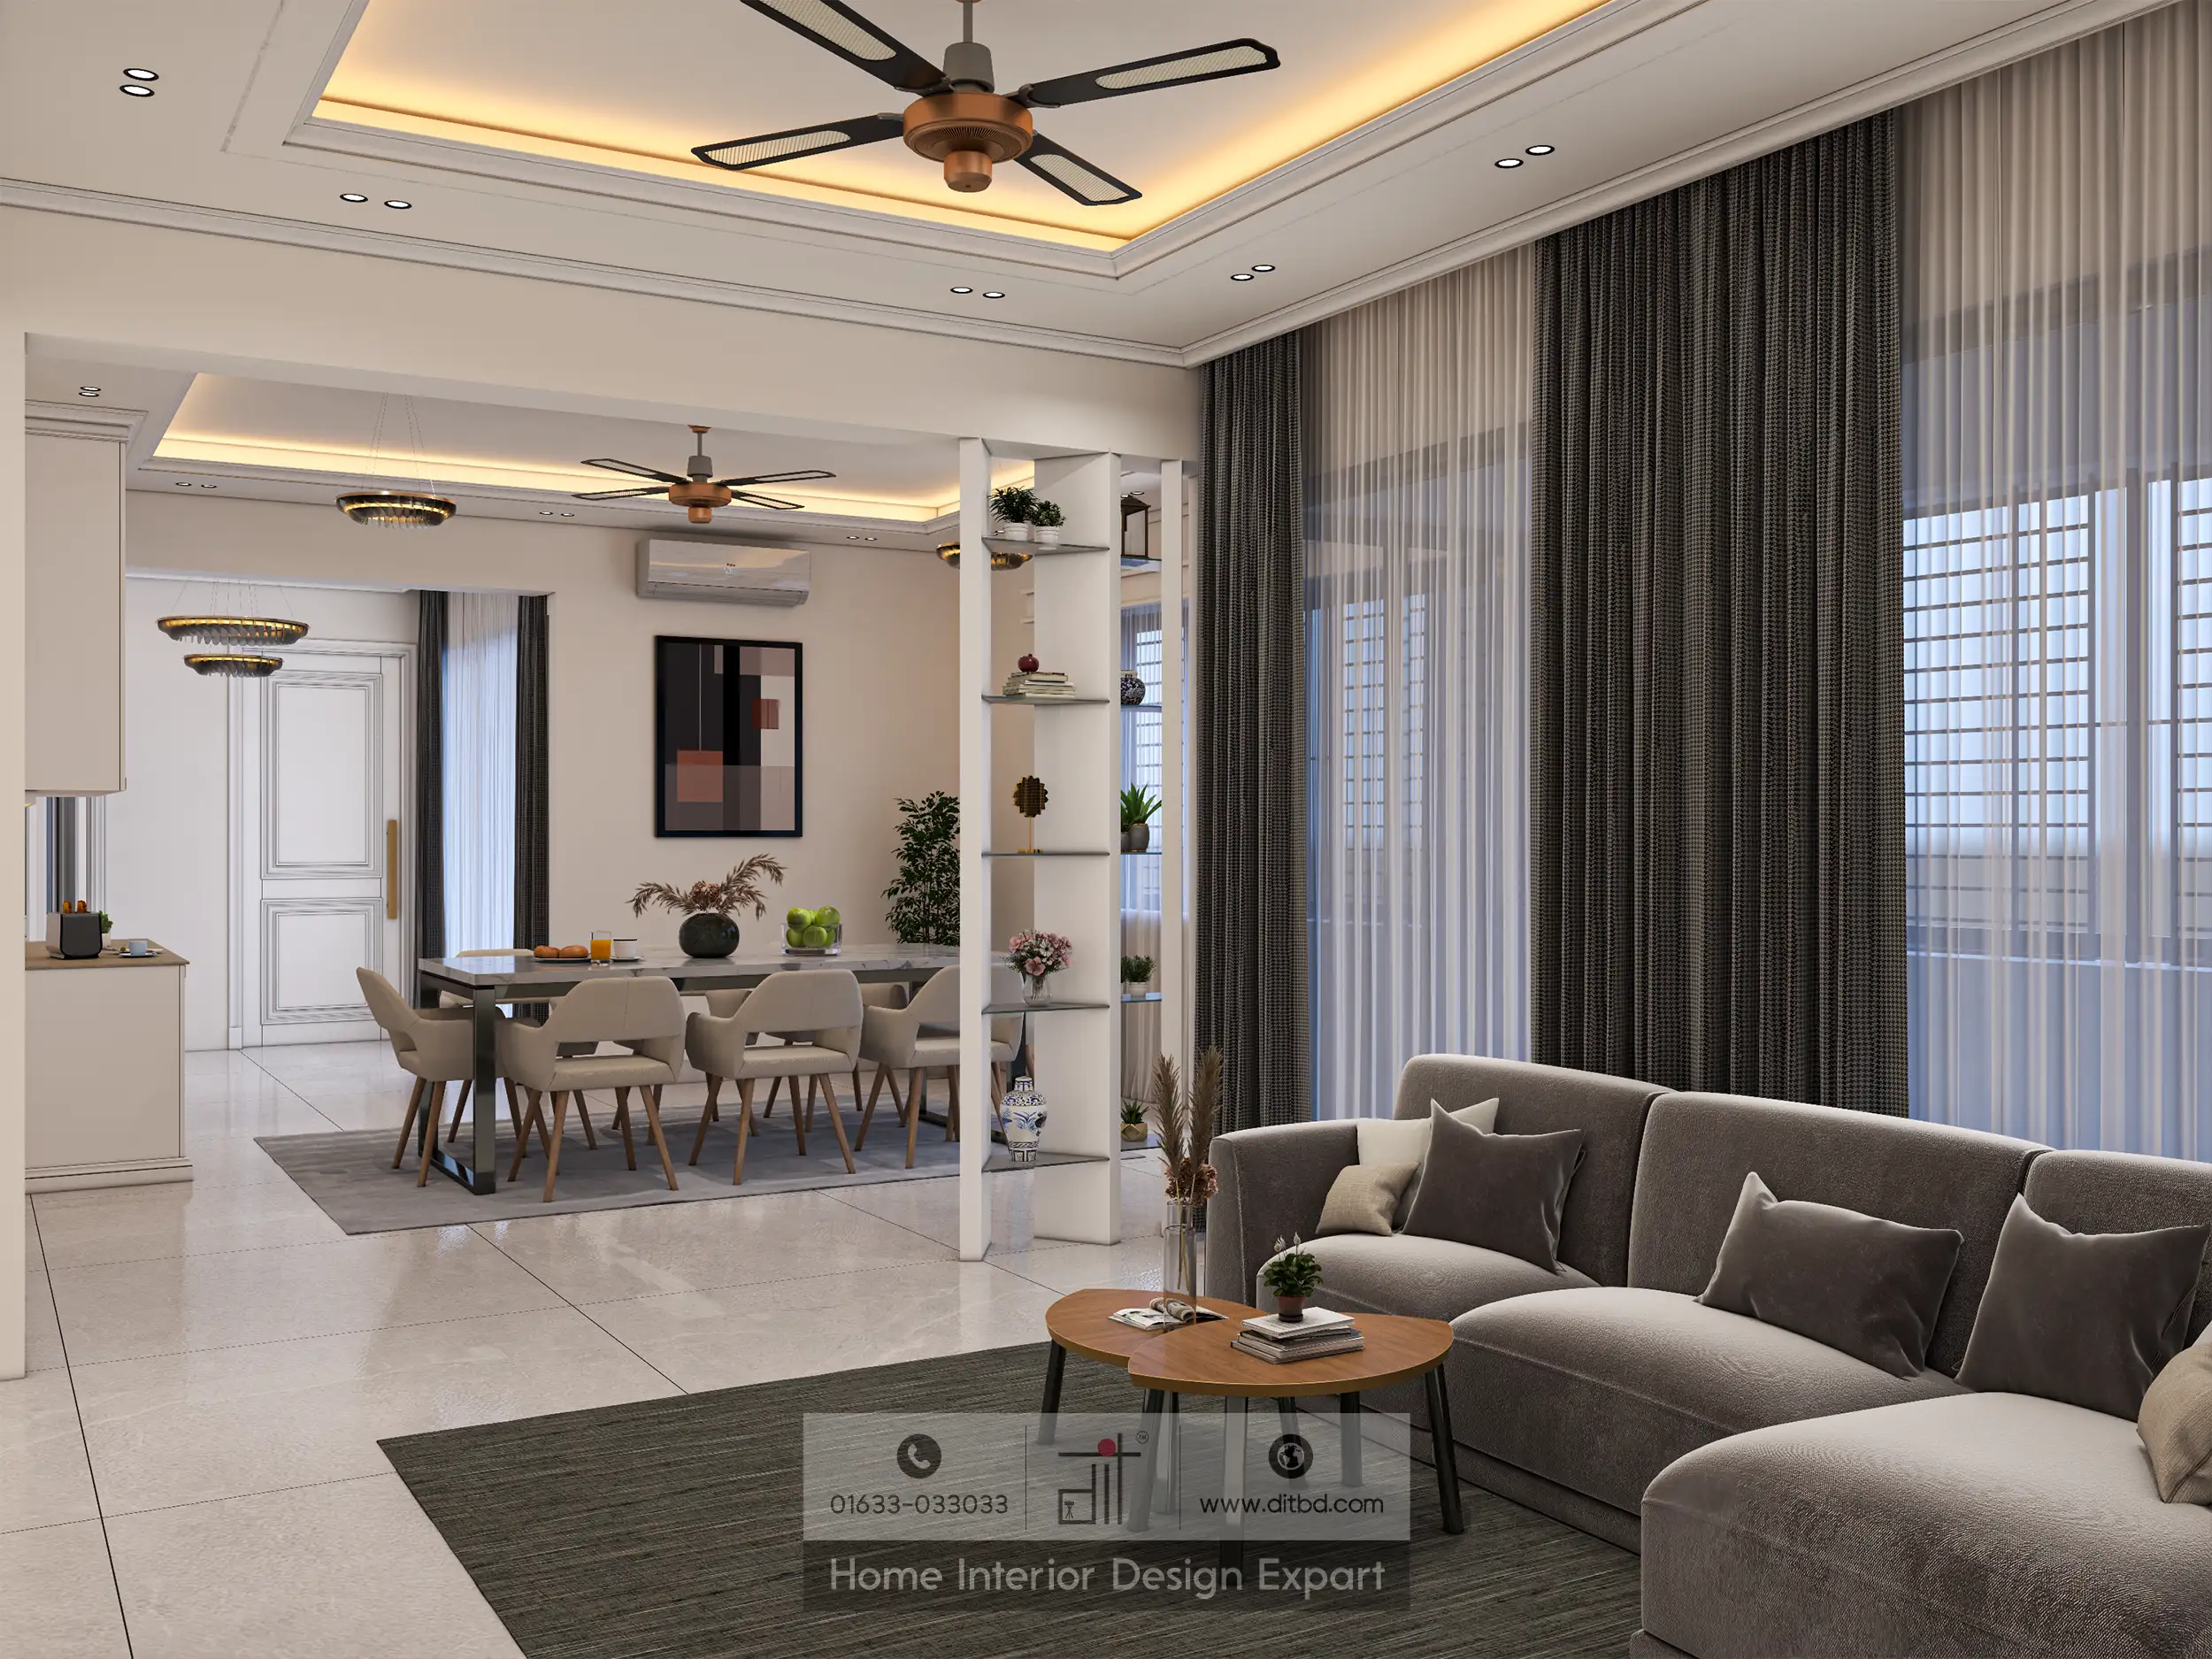
This luxury common space design in a 3200 ft² apartment in Gulshan, Dhaka, by DIT Studio unites an elegant foyer, a formal dining area, a crockery station, and a spacious living zone into one cohesive open-plan layout. The neoclassical white panelling, warm cove-lit ceilings, and curated contemporary art give the space an upscale Gulshan identity.
Foyer with Console Table and Contemporary Artwork
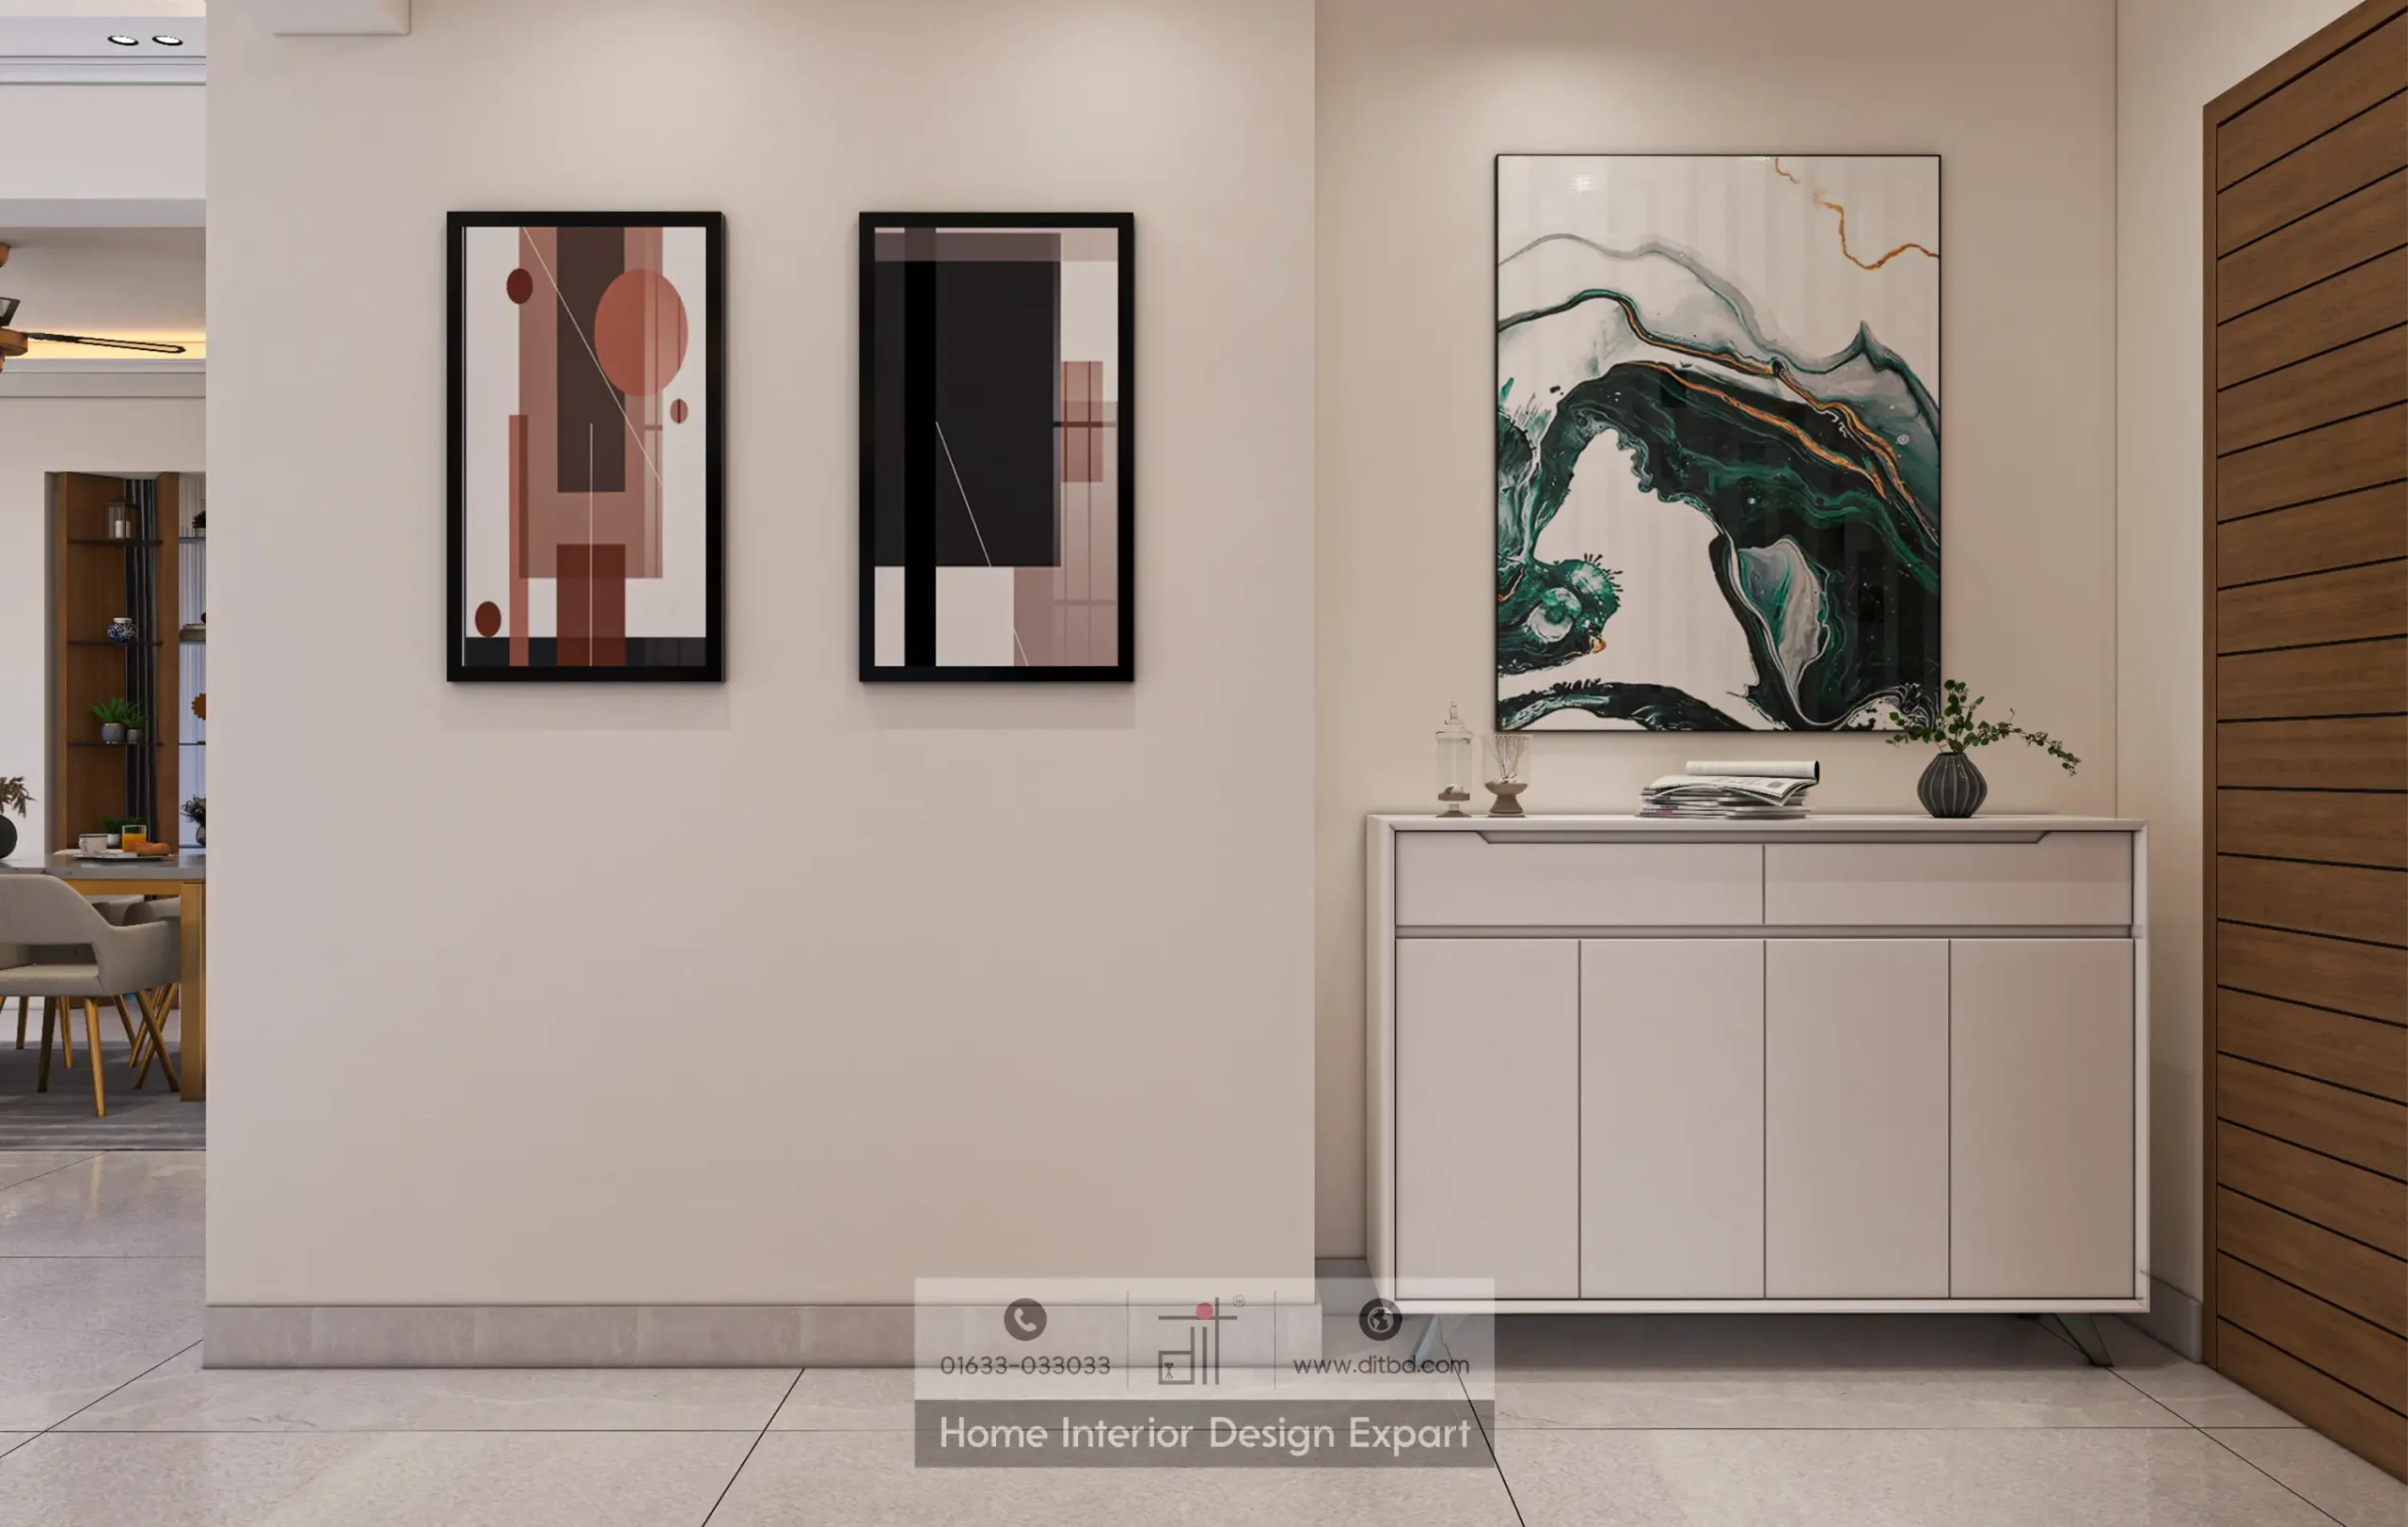
The entrance foyer sets the tone with a clean beige wall adorned with three framed artworks: two mid-century geometric abstract prints in warm terracotta, black, and blush tones on the left, and a large fluid marble-ink painting in deep green, grey, and gold on the right. Below the green artwork sits a sleek white console cabinet with flat-panel doors and a light stone top, styled with a glass lantern, a magazine, and a small dark vase with greenery. A walnut slatted door to the right marks the apartment entry, while a glimpse of the dining area with its pendant chandelier is visible to the far left through an open passage.
Formal Dining Area with Marble Table and Pendant Chandeliers
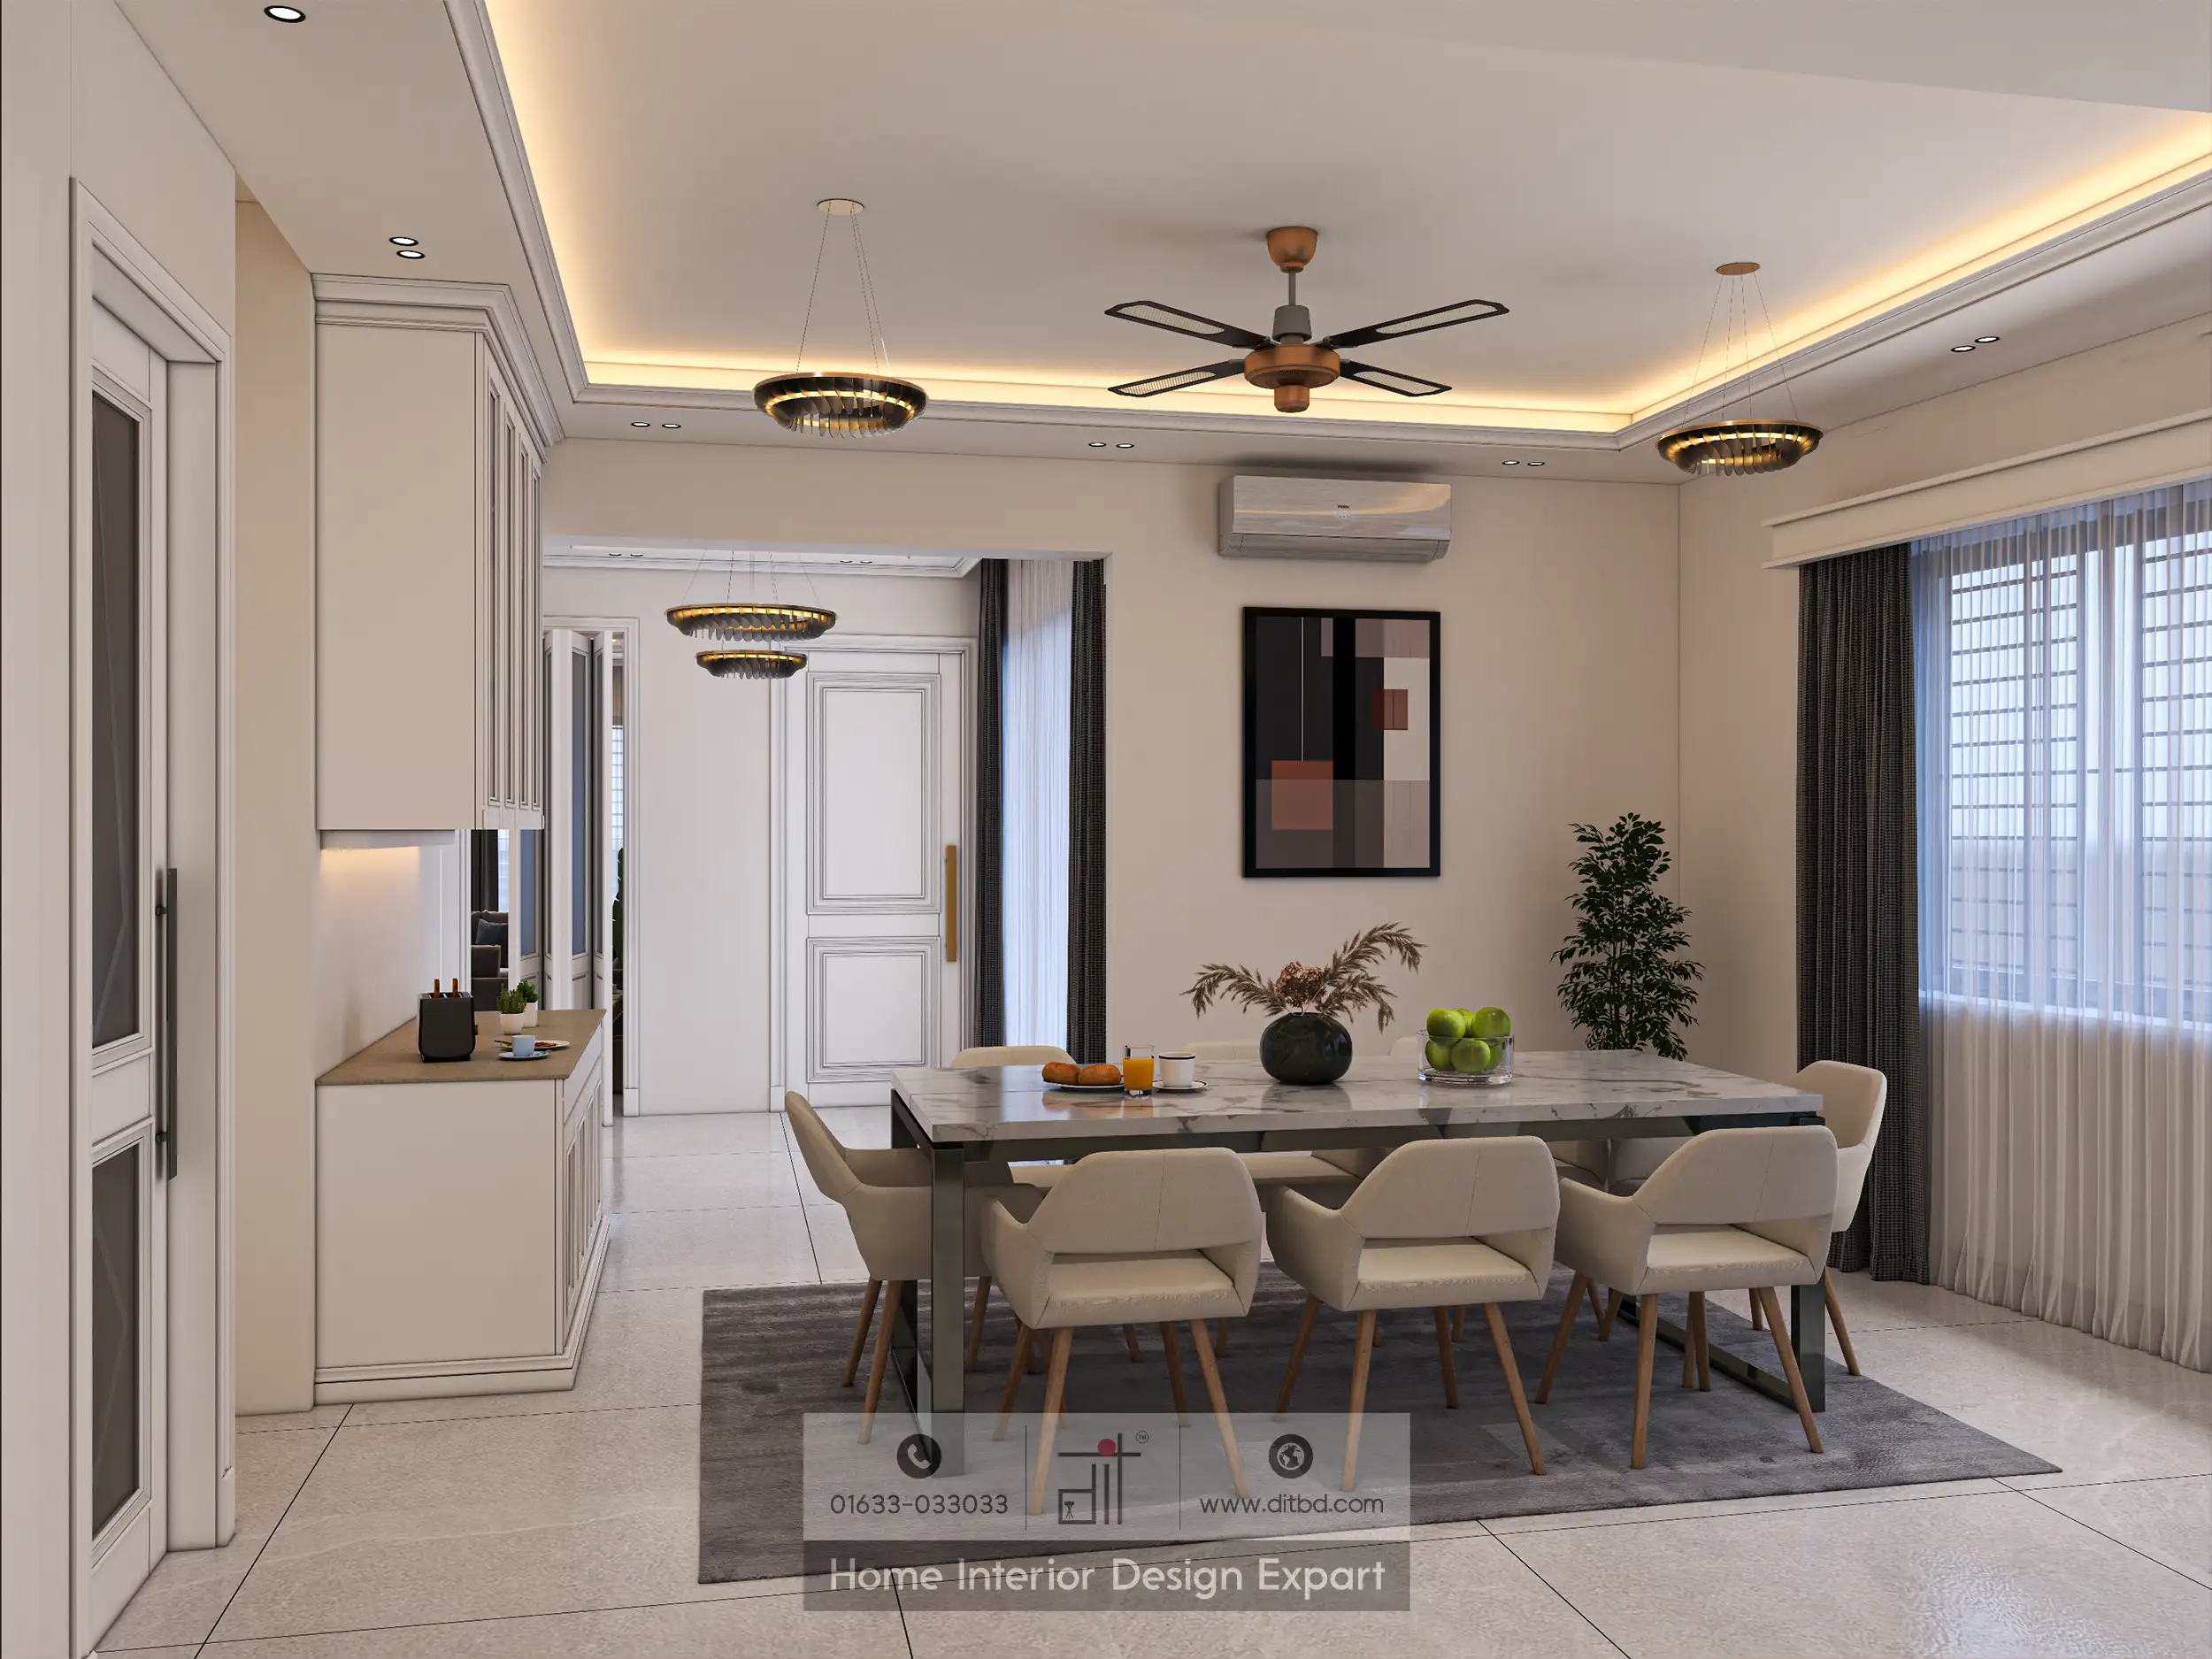
The dining zone features an eight-seater marble-topped dining table with dark metal legs, surrounded by cream upholstered mid-century chairs with wooden legs. The table is styled with green apples in a bowl, a black vase with dried pampas grass, an orange juice glass, and breakfast pastries. Three gold-and-black tiered ring pendant chandeliers hang from the cove-lit false ceiling, which also houses a modern bronze-and-black ceiling fan. A wall-mounted split AC sits above the passage to the hallway, flanked by dark charcoal floor-length curtains and sheer white panels at the tall windows. A white panelled crockery cabinet with glass-front upper doors stands to the left, and a geometric-pattern abstract painting in terracotta tones hangs on the far wall. A tall green potted plant adds life near the window.
Dining Table with Crockery Cabinet and Living Room View
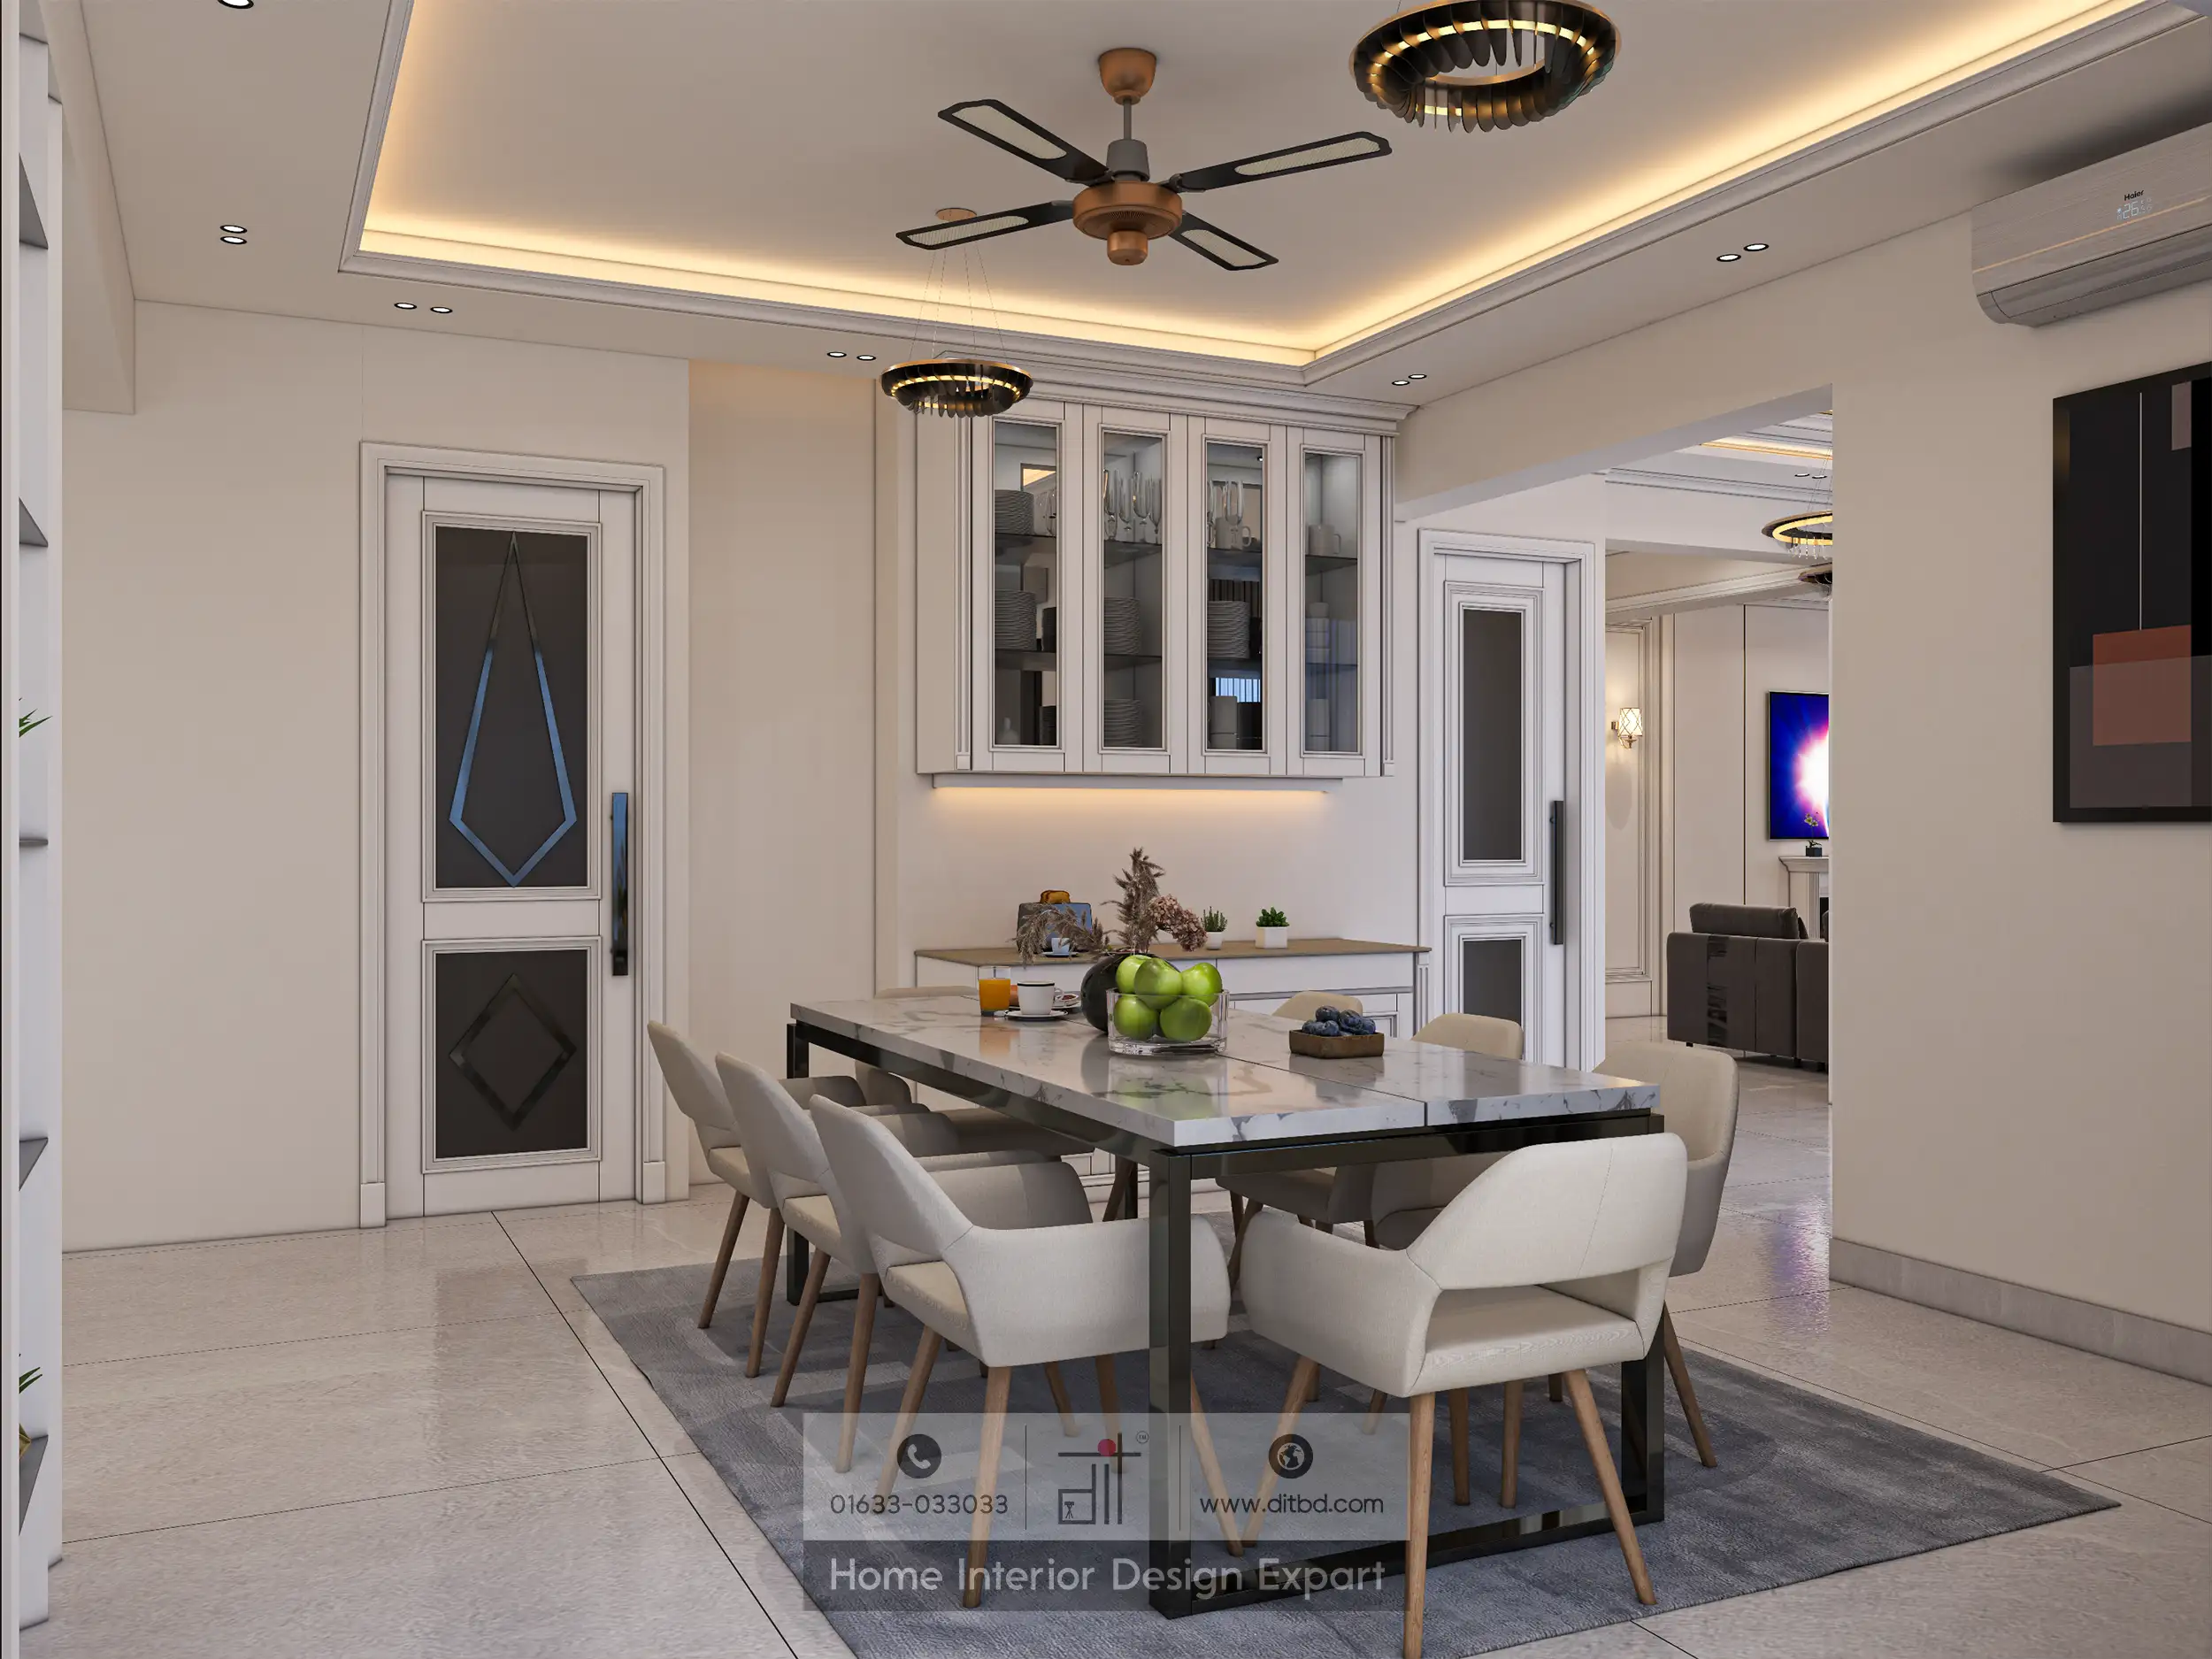
This angle shows the dining table from the opposite end, revealing the white glass-front crockery cabinet on the back wall filled with neatly stacked grey plates, wine glasses, cups, and serving bowls, all internally lit with spotlights. A white neoclassical door with geometric diamond-pattern frosted glass sits to the left of the cabinet, and an identical door appears to its right, leading through to the living area. On the dining table, green apples, blueberries, orange juice, and pastries are arranged. Through the right passage, the living room with a dark sofa and wall-mounted TV is partially visible, along with additional gold ring pendant chandeliers.
Crockery Station and Serving Counter Between Dining and Living Areas
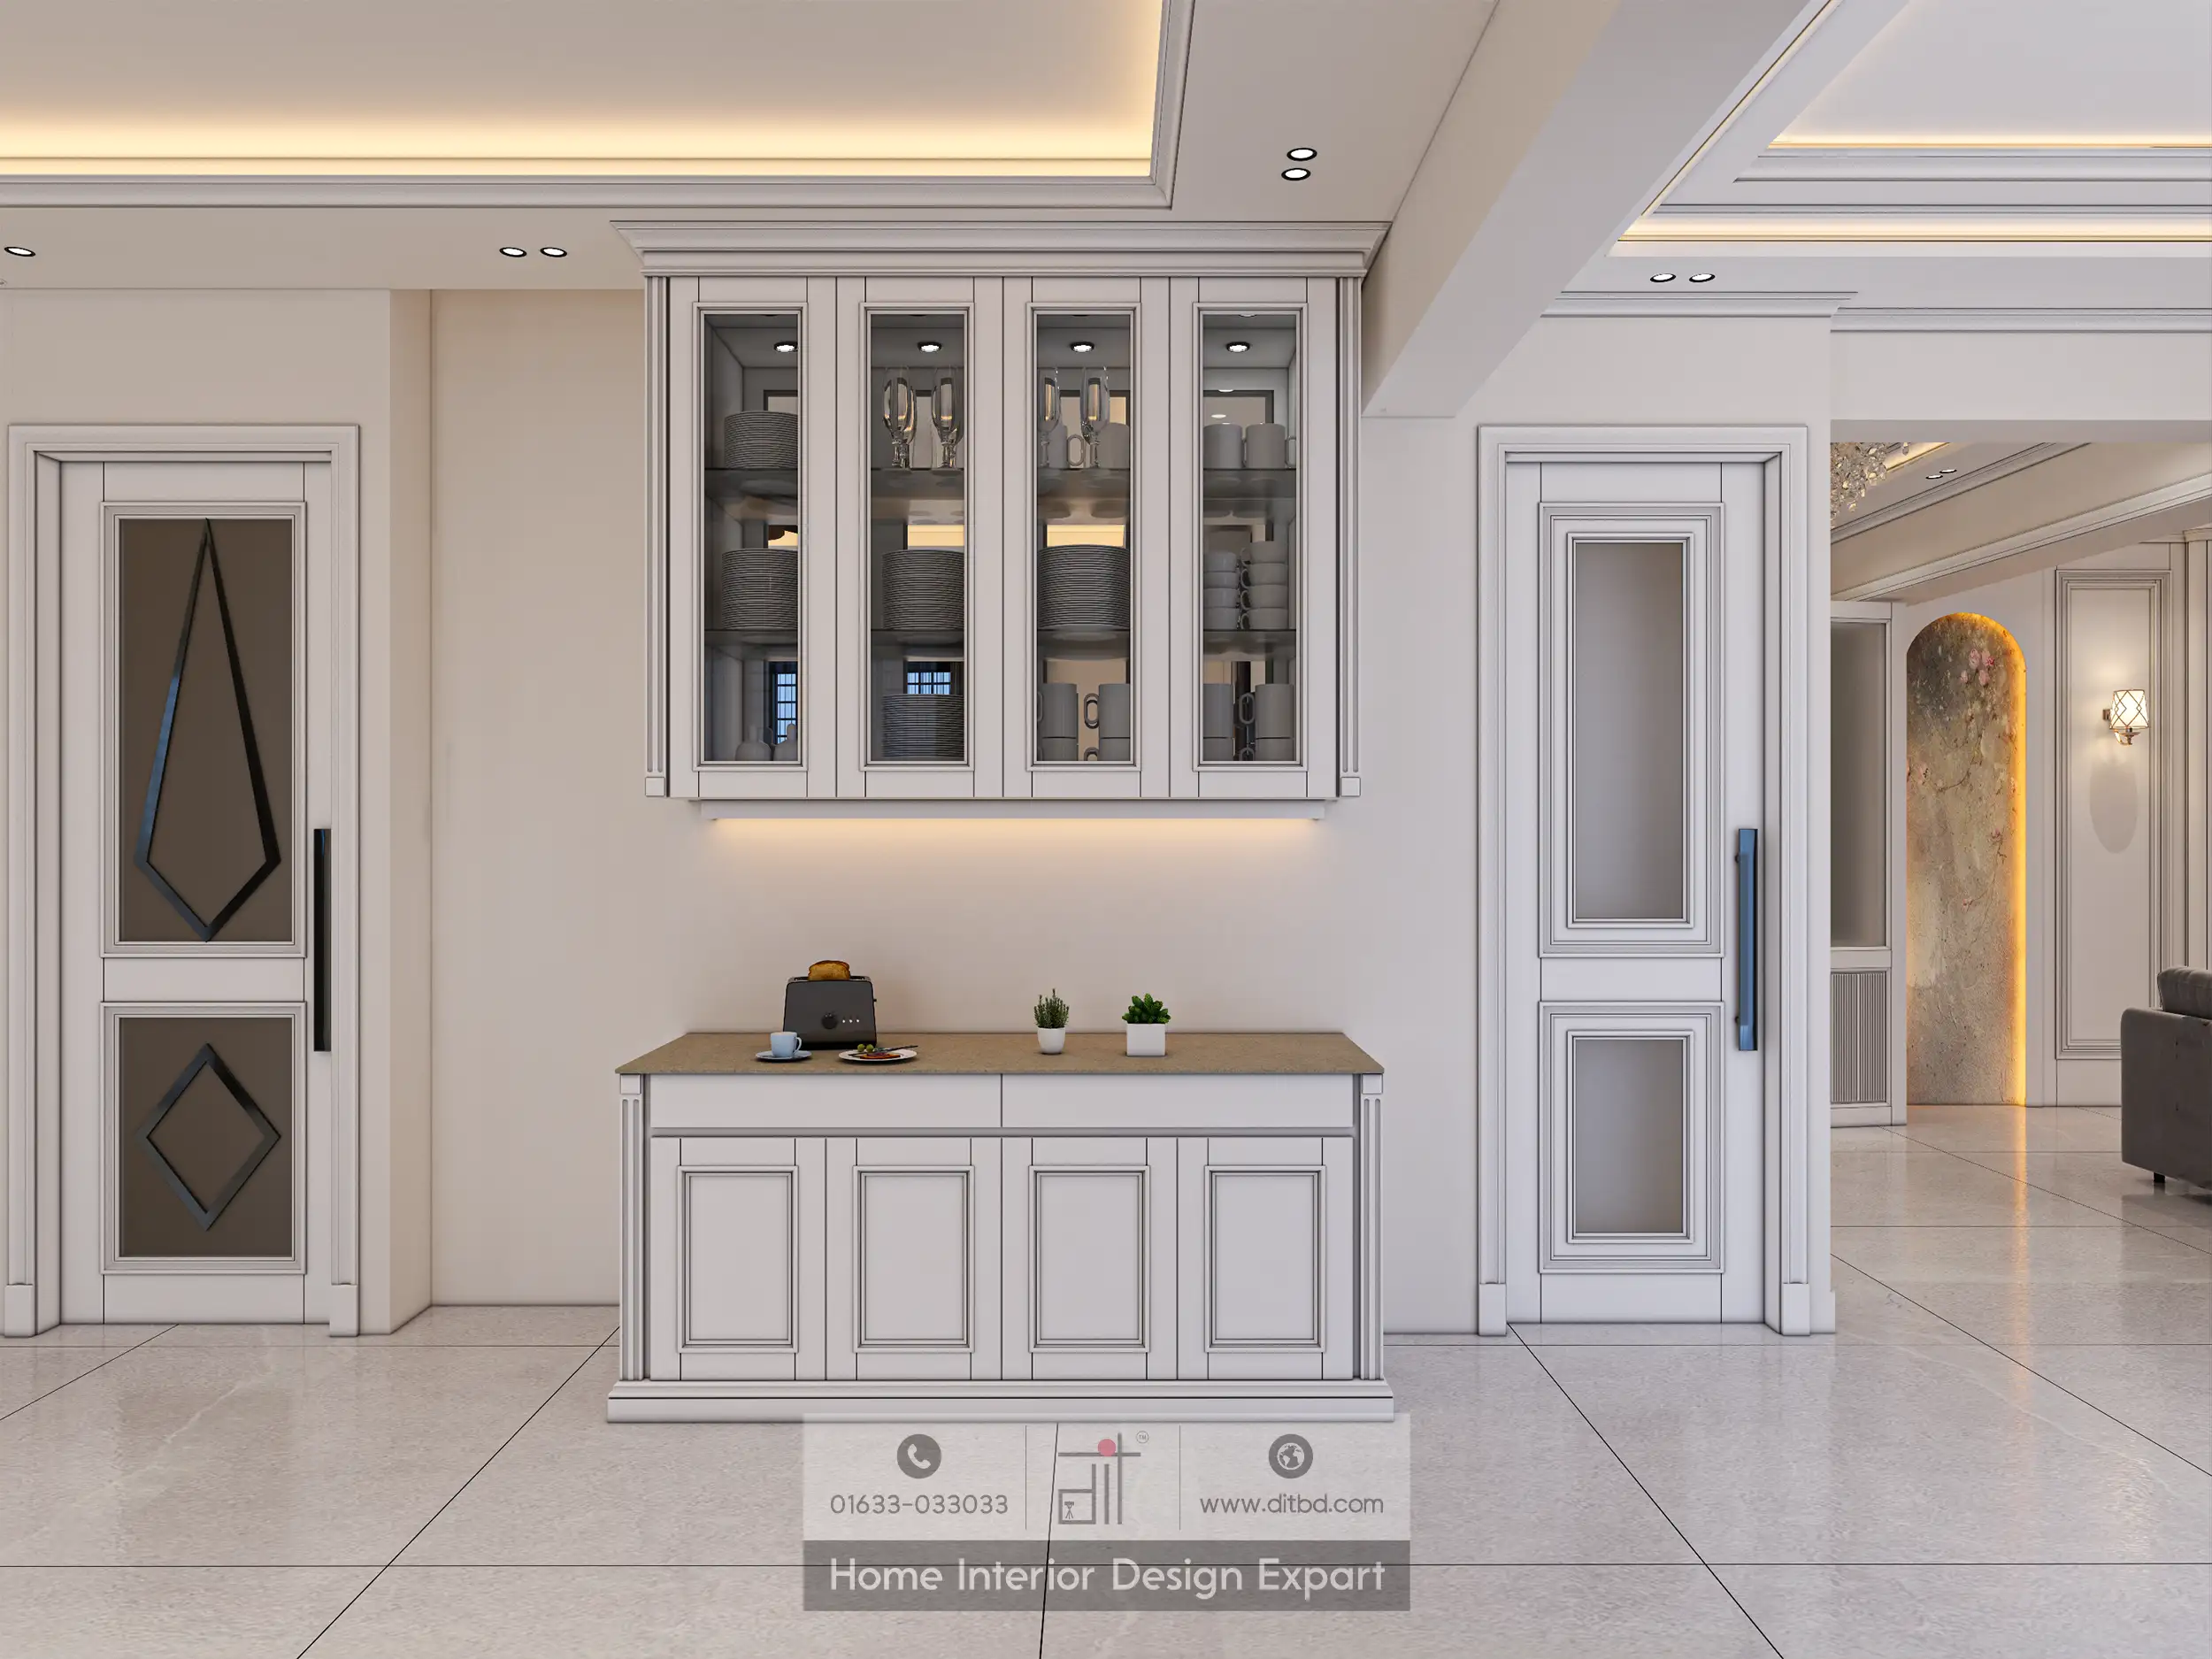
The serving counter occupies the transition wall between the dining and living areas. A white neoclassical raised-panel base cabinet with a light wood countertop holds a toaster, a blue coffee cup, a plate of pastries, and small potted succulents. Above, a wall-mounted white glass-front display cabinet with six doors and internal spotlights showcases fine china, wine glasses, striped plates, and mugs on multiple shelves. A neoclassical door with diamond-patterned frosted glass panels flanks each side. To the far right, an arched passageway with amber LED backlighting and a floral marble-effect accent wall leads to a corridor, with a dark sofa visible in the adjacent living space.
Open-Plan Living Room with Grey Sectional Sofa
The living zone features a large dark grey L-shaped sectional sofa positioned beside floor-to-ceiling windows dressed in dark charcoal curtains and sheer white panels. A round wooden coffee table sits on the light-toned tile floor in front of the sofa. An open white shelving unit with decorative objects serves as a subtle room divider between the dining and living areas. The dining table and cream chairs are visible beyond, along with the crockery cabinet and pendant chandeliers. The cove-lit false ceiling with its bronze ceiling fan continues throughout, maintaining a unified design language across the entire common space.
Why Choose DIT Studio for Common Space Design in Gulshan?
DIT Studio designs luxury common spaces in Gulshan that combine formal elegance with practical open-plan living. From custom crockery stations and neoclassical panelling to marble dining tables and layered lighting, we create shared areas that are as impressive as they are liveable.
Ready to transform your common space? Call us at 01633-033033 or book a free consultation today.









