
This modern common space was designed by DIT Studio for a 1,950 sq ft apartment in Uttara, Sector 7, Dhaka. The project encompasses a living area, dining room, and service zone, unified by a warm palette of white, walnut wood, and grey accents. Statement lighting, a full-wall bookshelf, and French glass partition doors give the space a distinct character that feels both open and purposeful.
Modern common space design focuses on creating open, inviting areas that encourage interaction and relaxation. Embrace an open layout that allows for your easy movement and interaction, eliminating barriers and creating a sense of spaciousness. Maximize natural light with large windows and glass doors, brightening the space and creating a connection with the outdoors.
At DIT Studio, we use a neutral color palette with shades of white, gray, and beige to create a calm and cohesive look, allowing furniture and decor to stand out. Choose functional furniture that is both stylish and versatile, such as modular sofas, multi-purpose tables, and built-in storage solutions. Incorporate plants and greenery to add life and freshness, improving air quality and creating a more inviting atmosphere.
Keep decor simple and uncluttered with a few statement pieces to add personality without overwhelming the space. Integrate modern technology seamlessly with smart lighting, built-in speakers, and charging stations to enhance the functionality of the space.
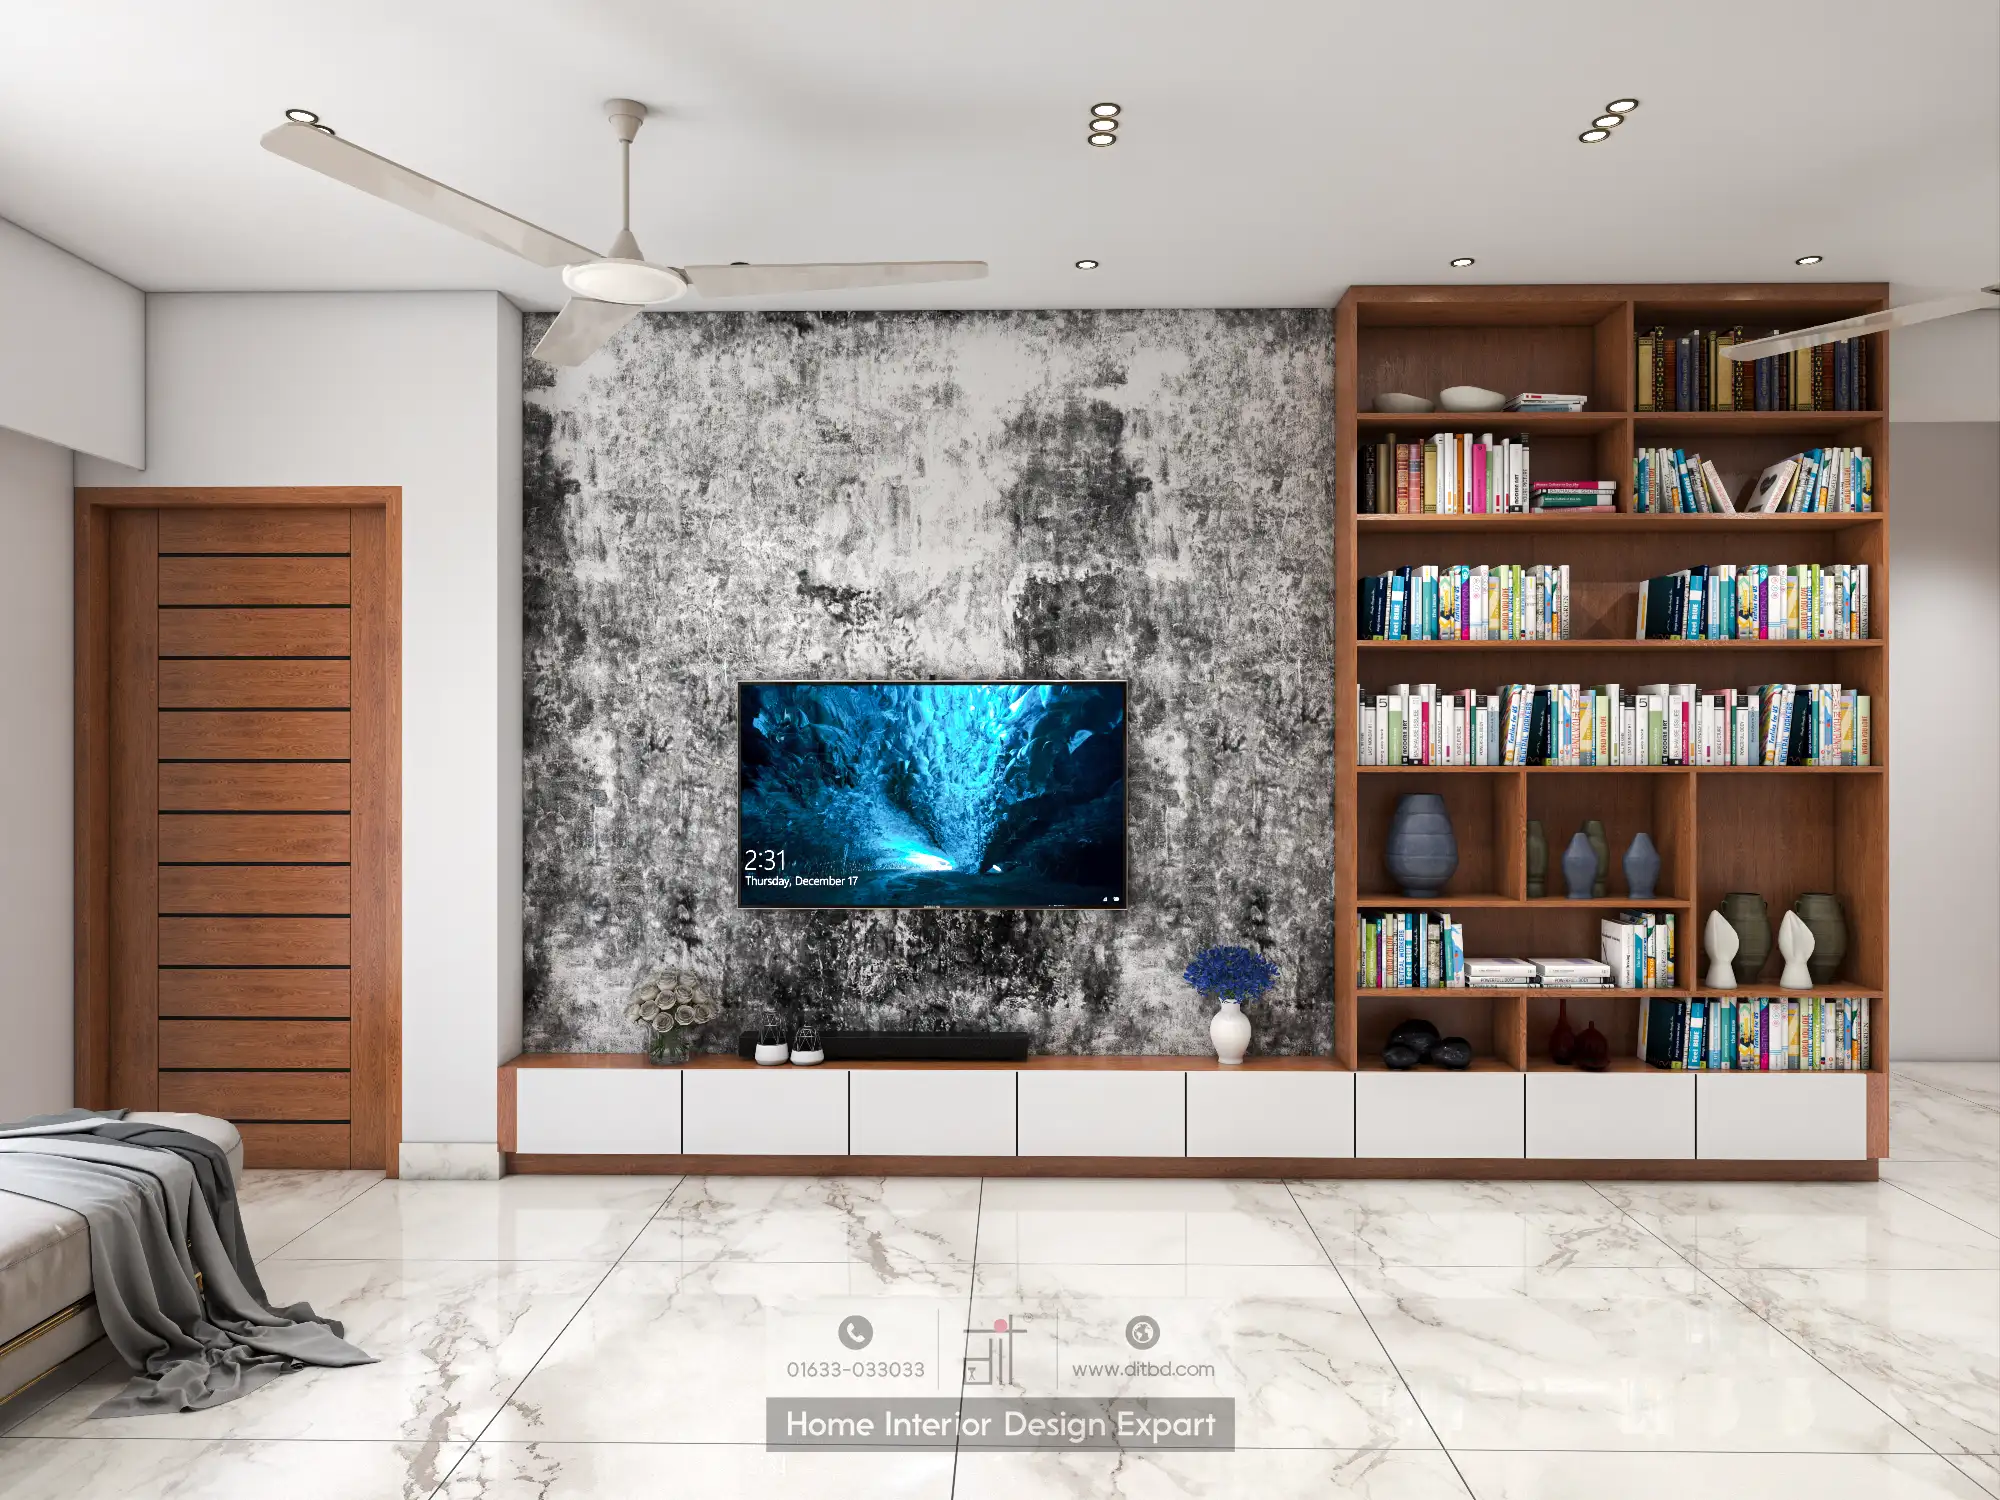
Living Room with Textured Accent Wall and Walnut Bookshelf
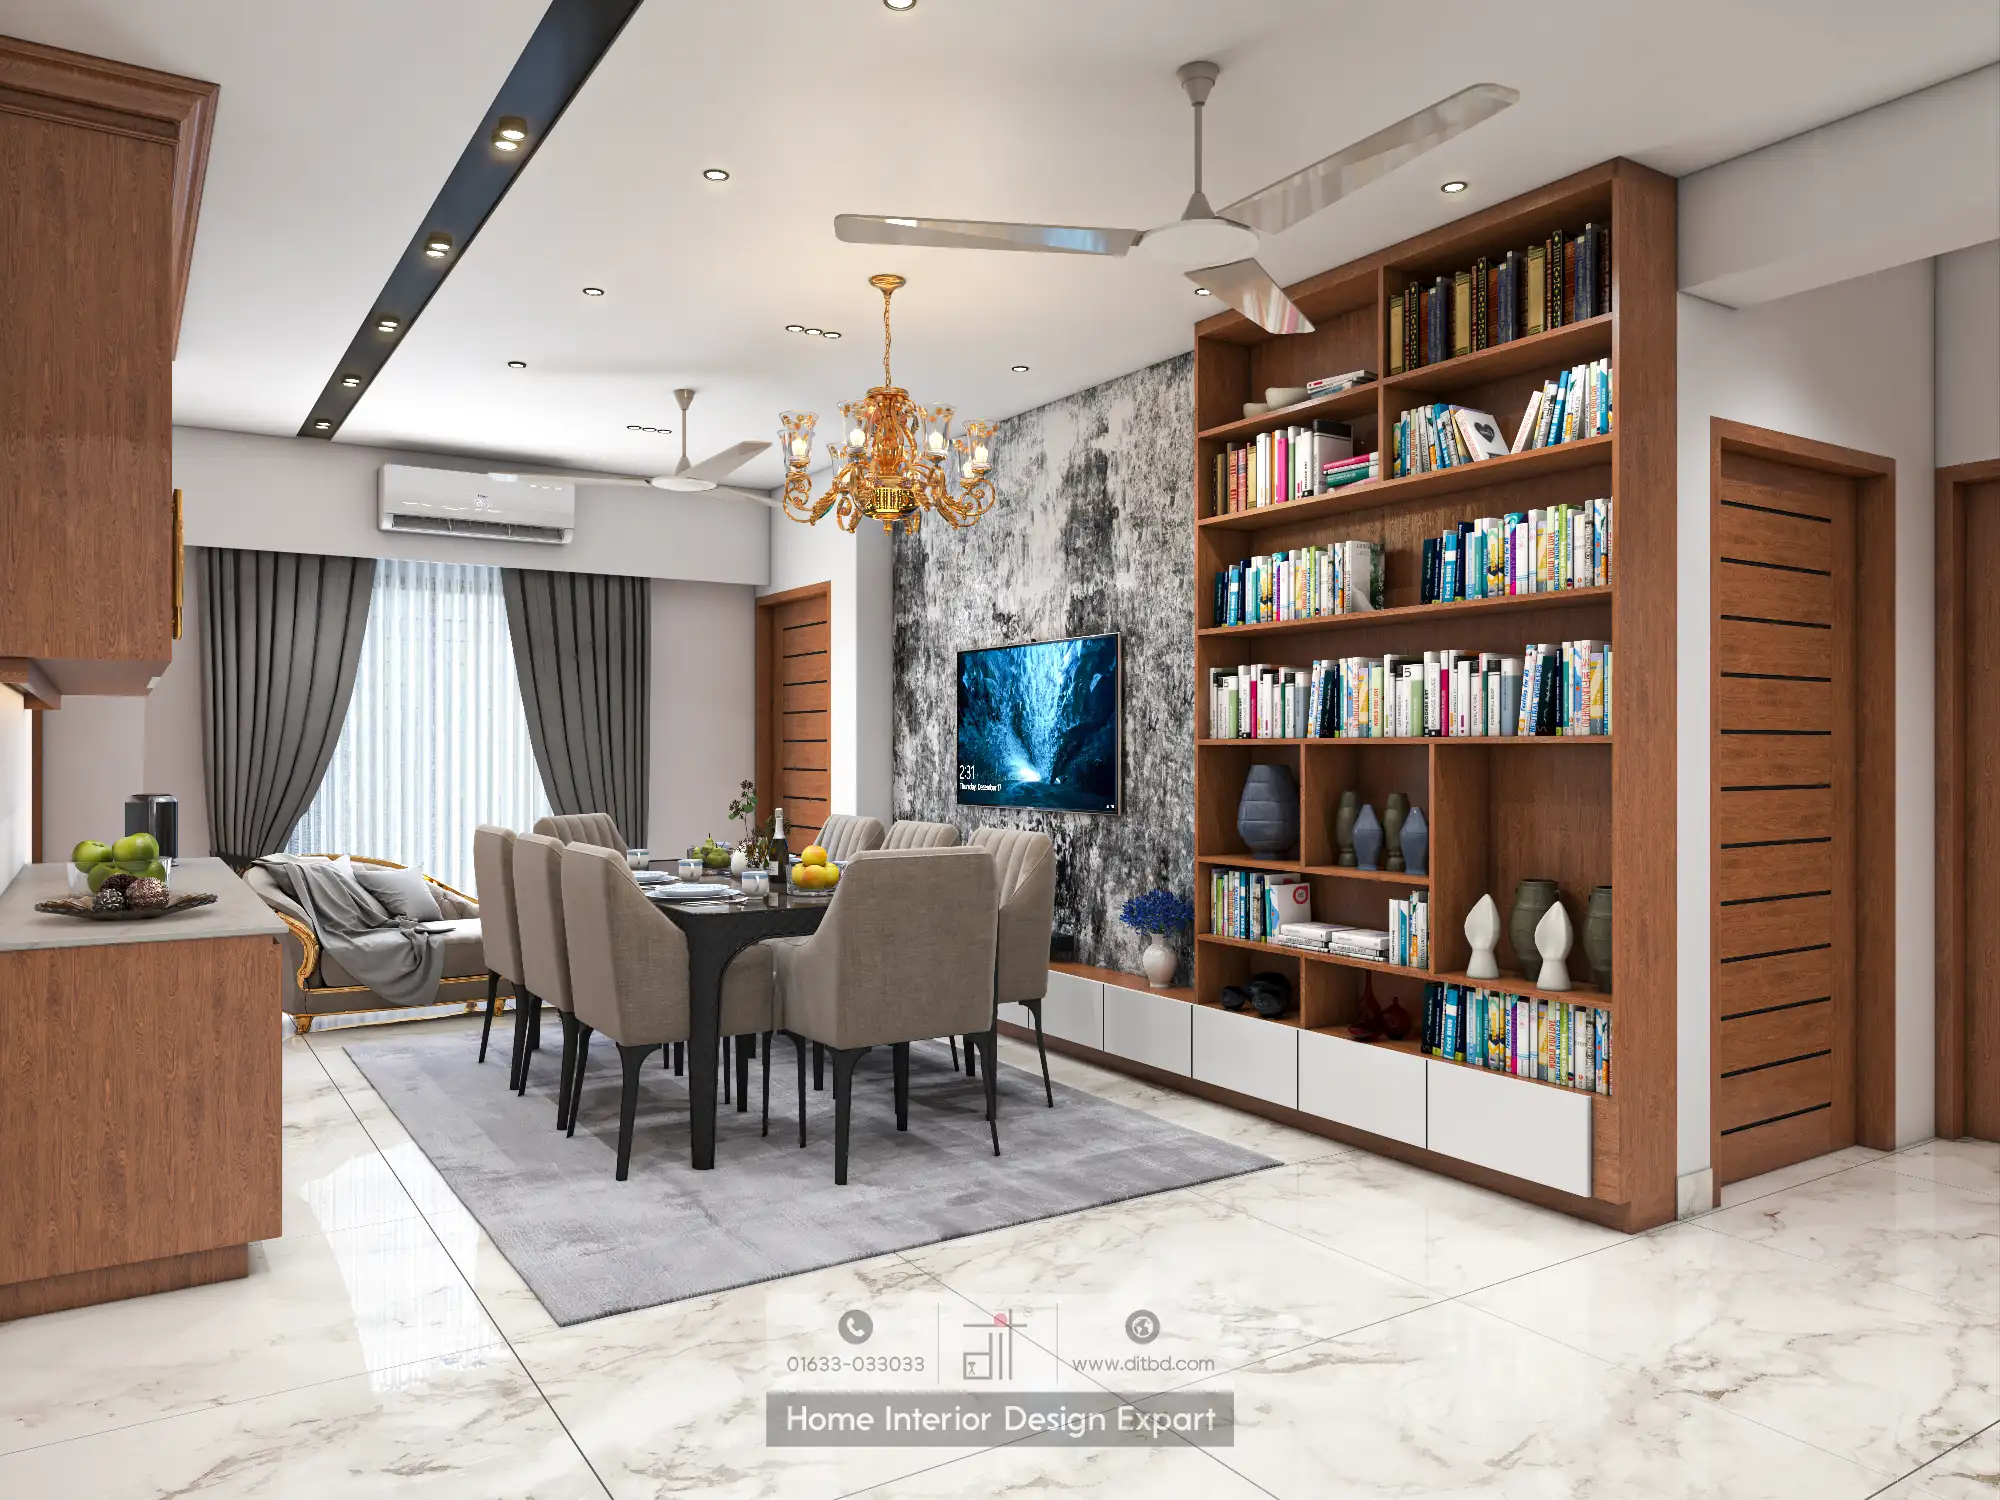
The living area features a wall-mounted TV set against a dramatic grey-and-white textured concrete accent wall. Beside it, a tall walnut open bookshelf stretches from floor to ceiling, filled with colourful books, decorative vases, and sculptural objects. Below the TV, a floating white media console with walnut end panels provides storage. A white ceiling fan hangs overhead, and the polished white marble-effect floor tiles reflect light throughout the room. A walnut-framed door is visible to the left.
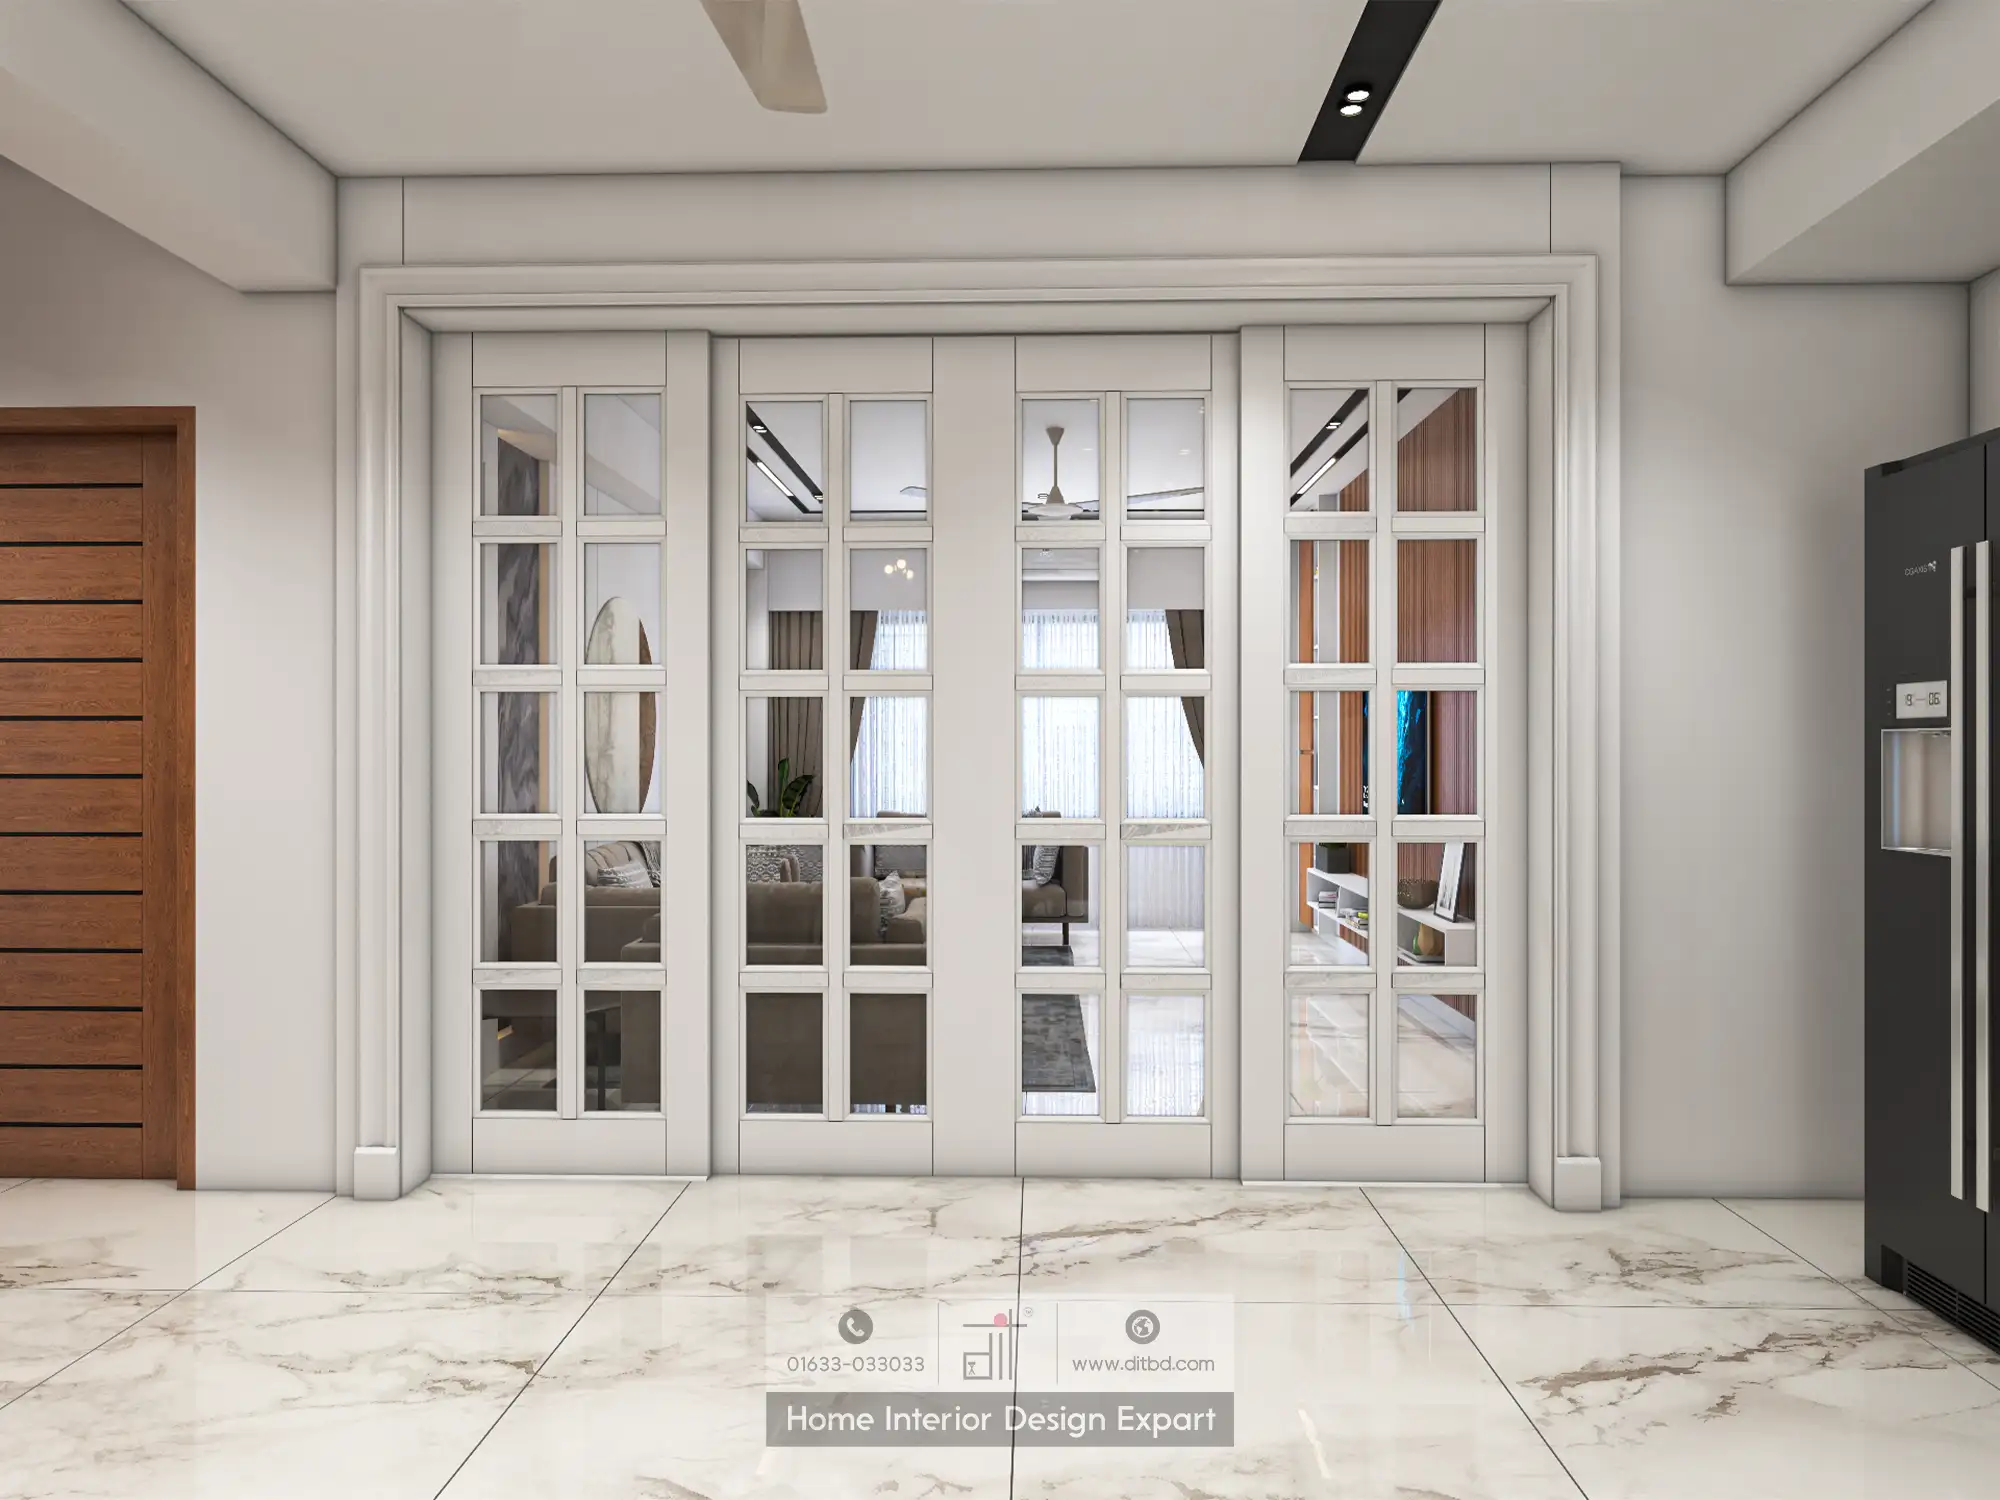
French Glass Partition Doors with Panelled Framing
A striking set of full-height white French glass partition doors with grid-patterned panes separates the living room from the common hallway. The doors feature classical raised panel framing at the base and transom-style glass sections above, allowing light to pass through while providing visual separation. Through the glass, the living room sofa, curtains, and walnut bookshelf are visible. The marble-veined floor tiles extend on both sides, and a dark side-by-side refrigerator is partially visible to the far right.
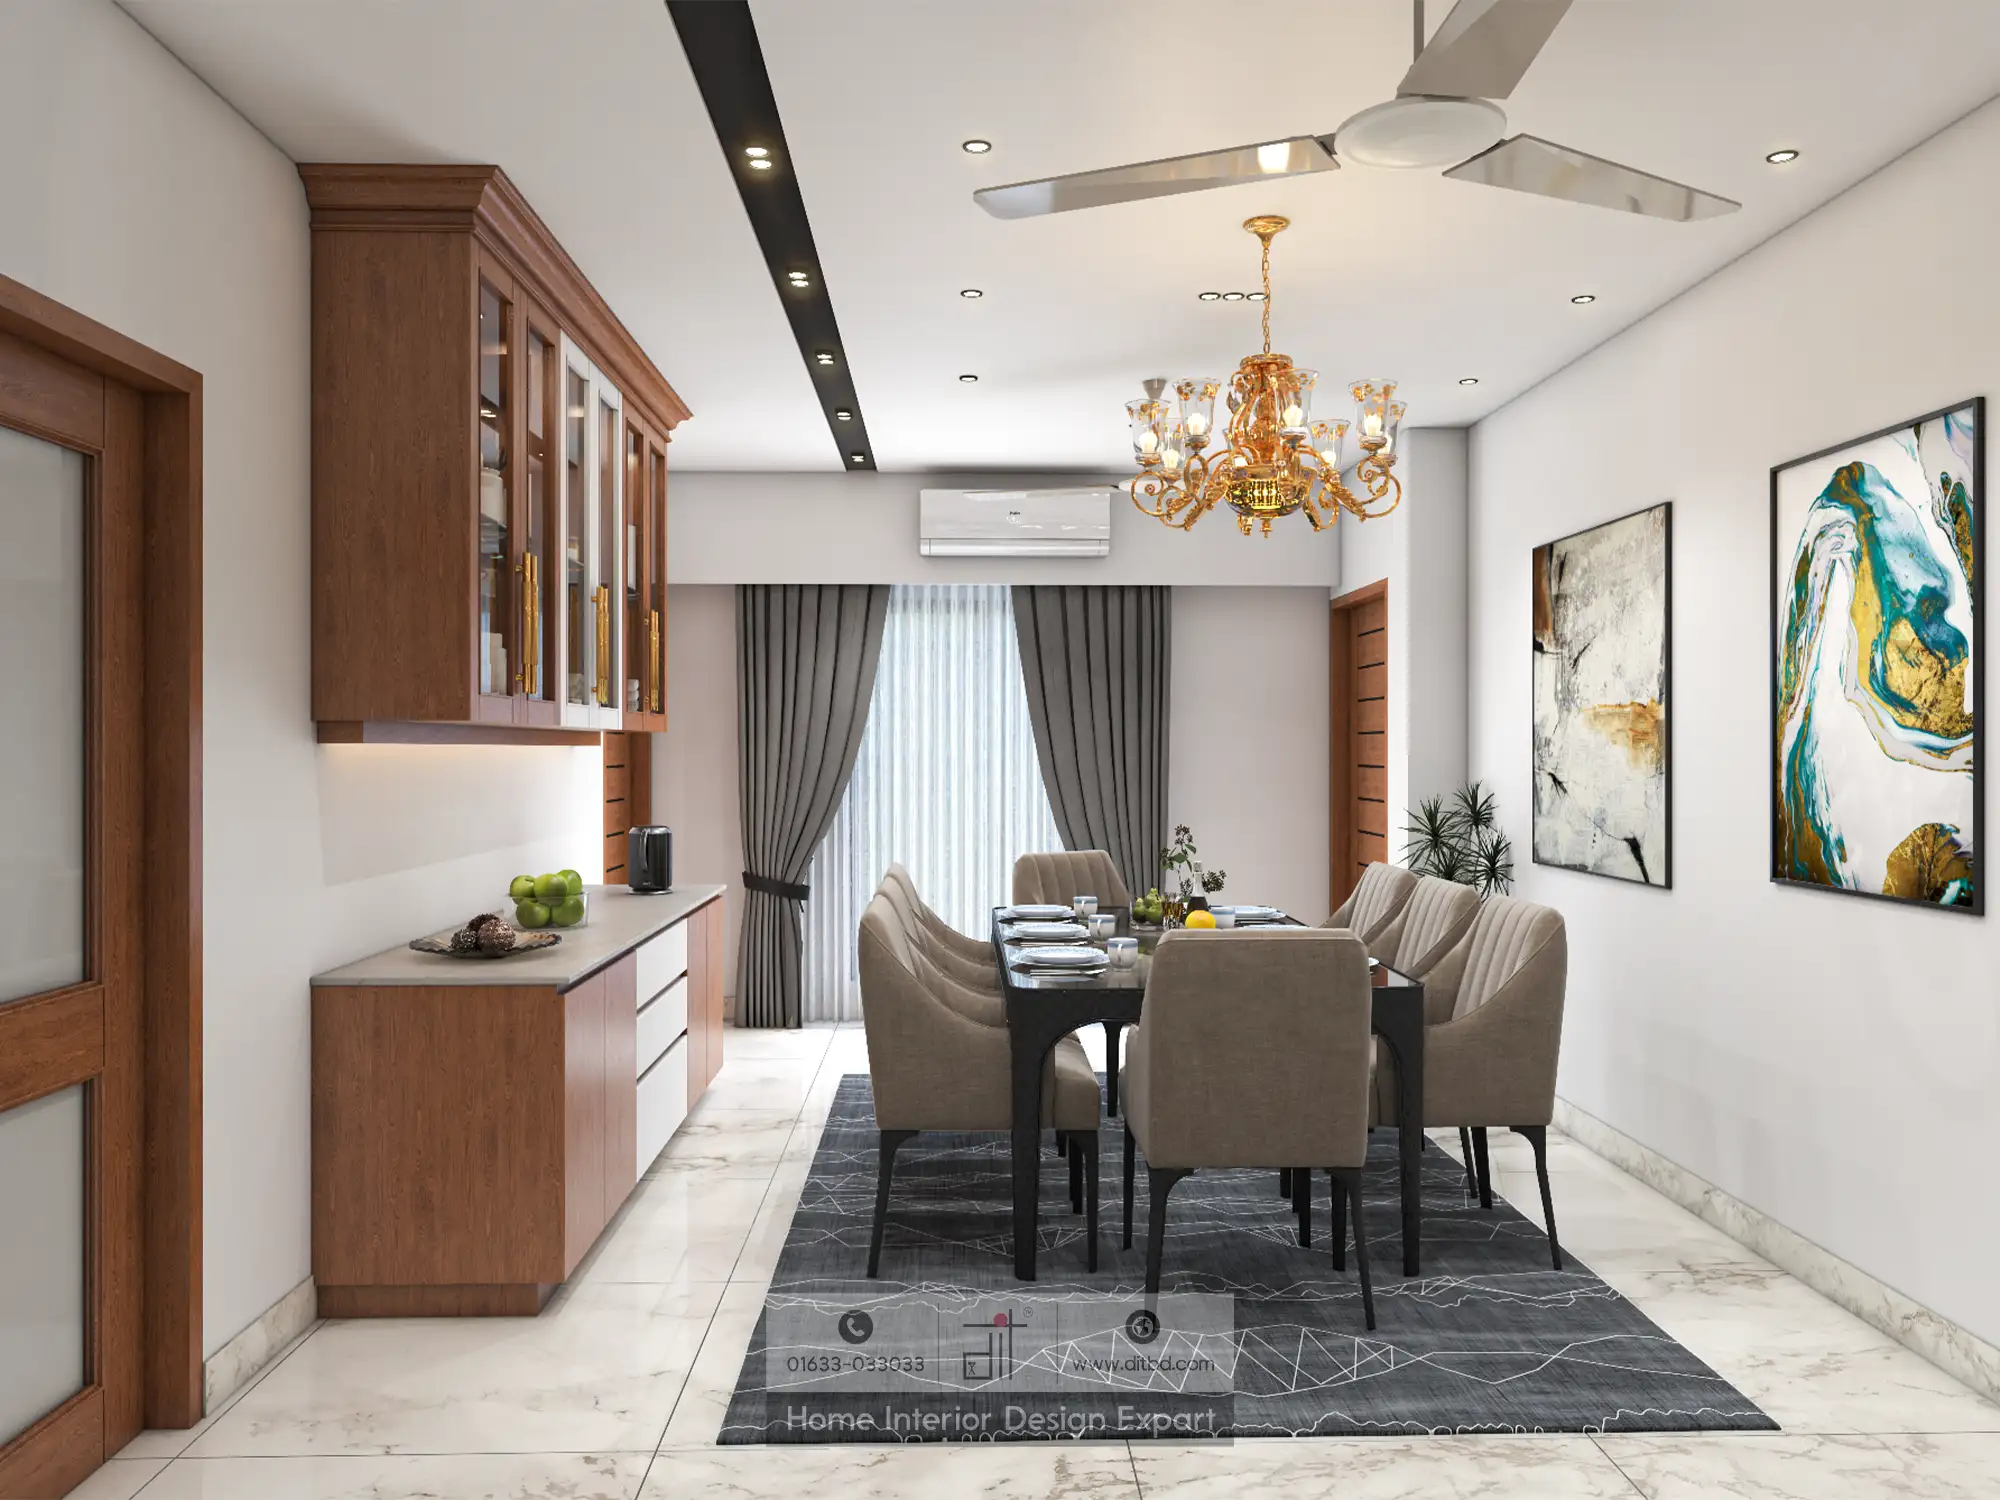
Dining Room with Gold Chandelier and Walnut Crockery Cabinet
The dining area centres on a dark-topped rectangular table surrounded by eight beige upholstered chairs with dark wooden legs. A grand gold crystal chandelier hangs from a layered false ceiling with a black accent strip and recessed spotlights. On the left wall, a walnut crockery cabinet with glass-front upper doors and white lower drawers provides ample dining storage. Two large abstract art pieces in teal, gold, and white tones adorn the right wall, and grey floor-to-ceiling curtains frame the window at the far end, with a wall-mounted AC unit above. A chrome ceiling fan complements the chandelier.
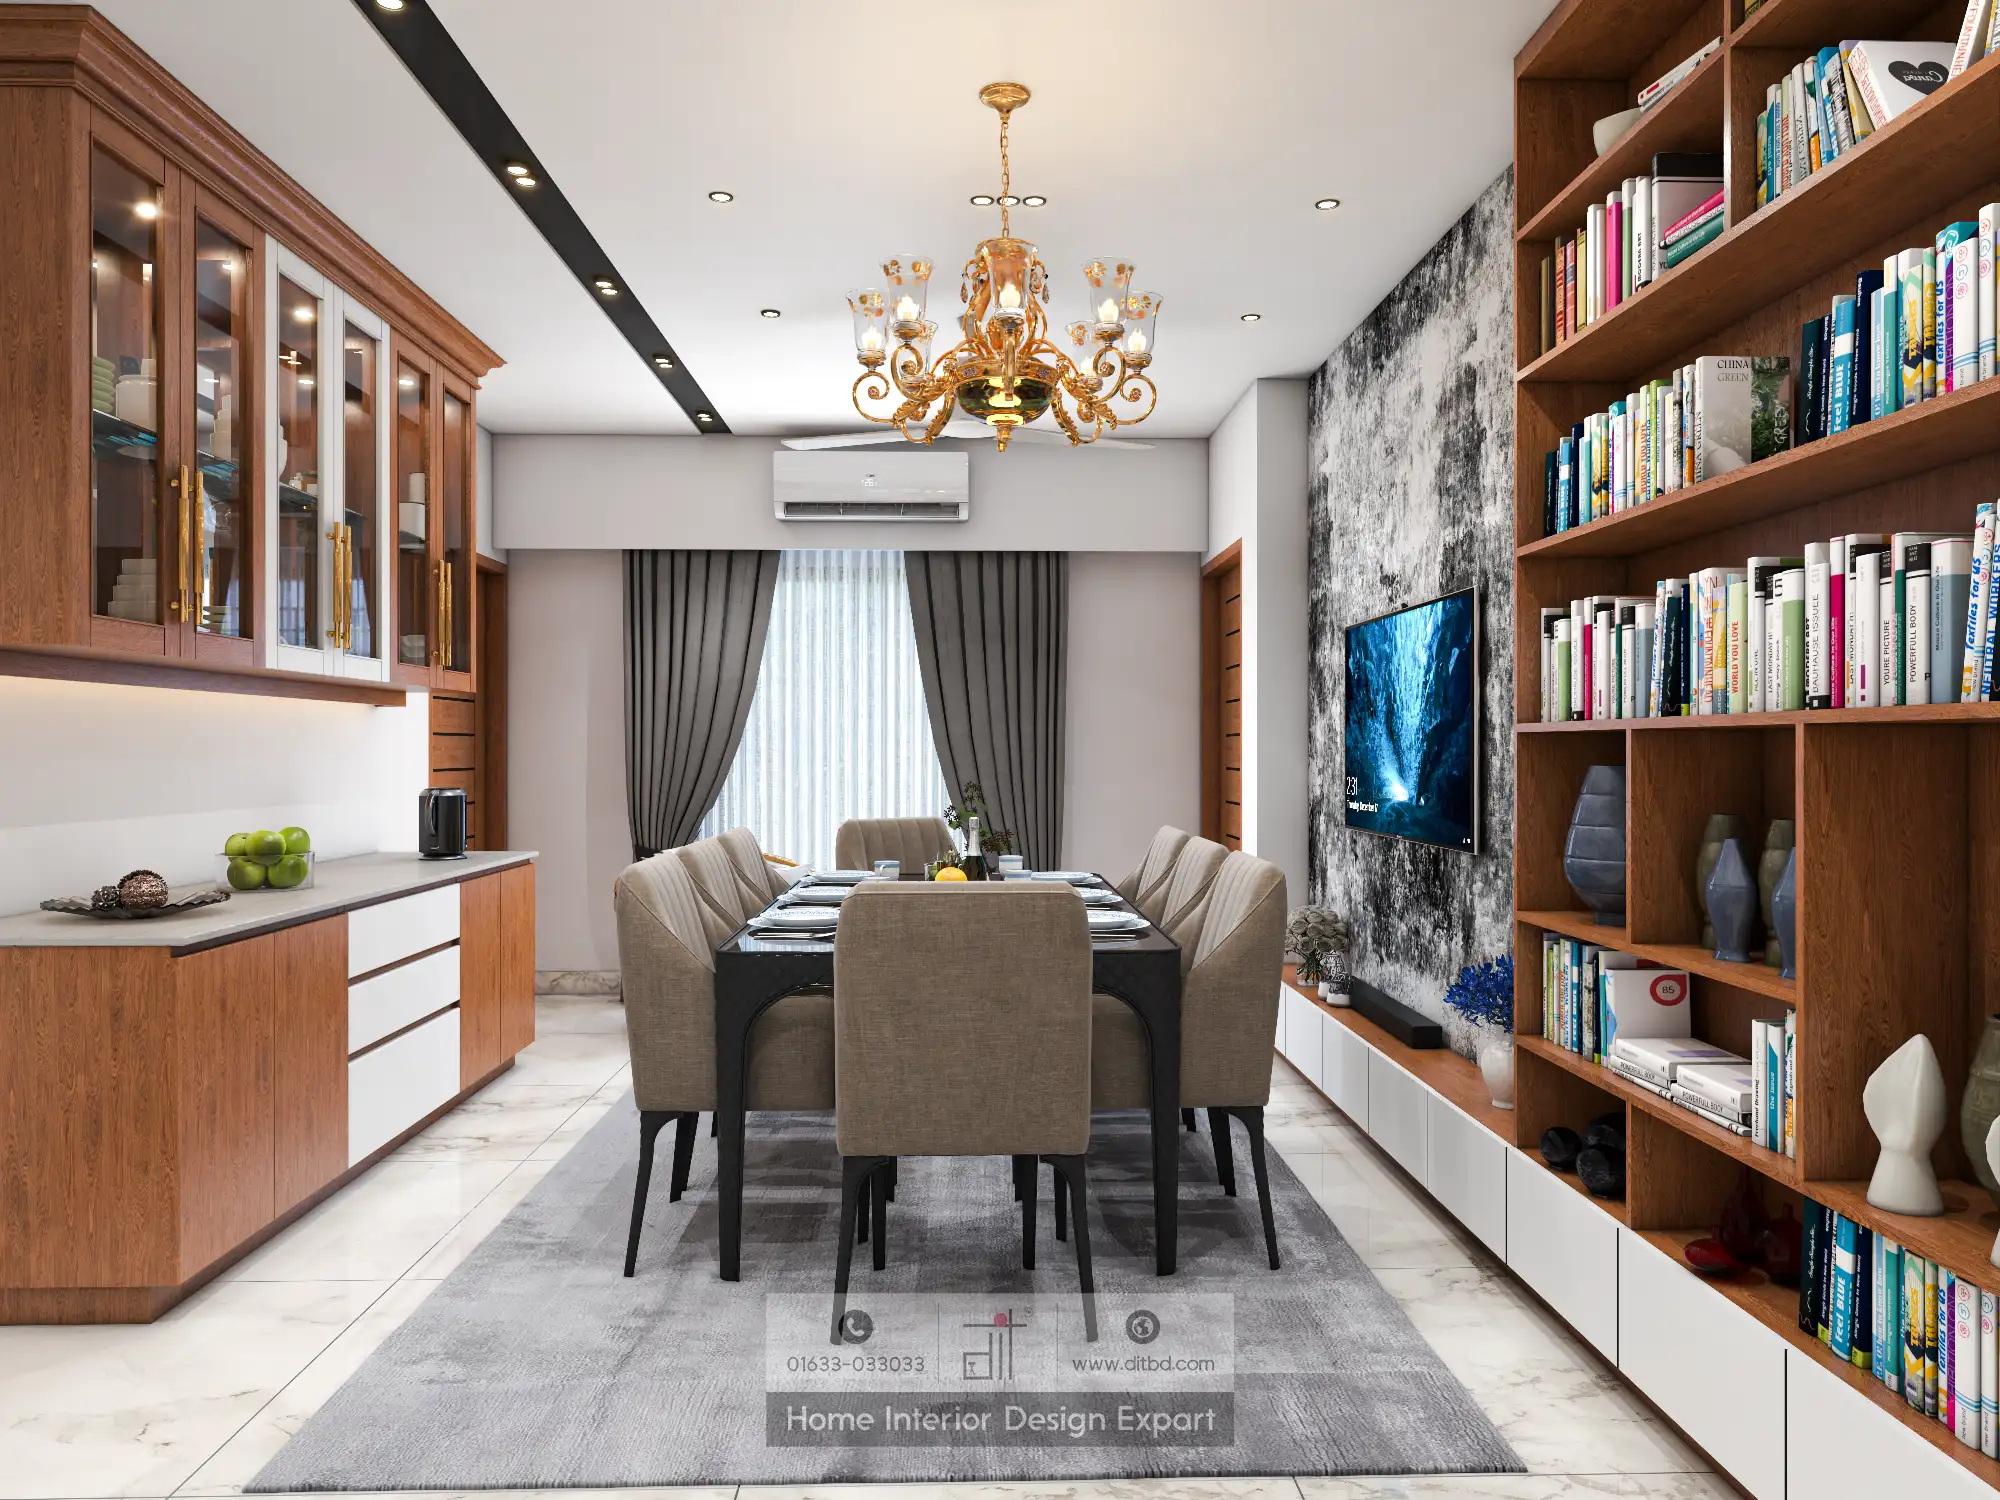
Dining Room View with Bookshelf and TV Wall Beyond
From a slightly different angle, this view shows the dining table and gold chandelier with the walnut bookshelf and TV accent wall visible in the background, demonstrating the open-plan connection between dining and living zones. The walnut crockery cabinet with glass doors is prominent on the left, and the grey area rug beneath the dining table anchors the space.
Wide-Angle View of Dining and Living Zones Together
This wider perspective captures both the dining and living areas in a single frame, showing how the walnut bookshelf and TV accent wall form a visual backdrop to the eight-seater dining arrangement. The gold chandelier, chrome ceiling fan, grey curtains, and abstract wall art are all visible, illustrating how DIT Studio achieved a cohesive design flow across the open-plan layout.
Walnut Crockery Cabinet with Glass-Front Display
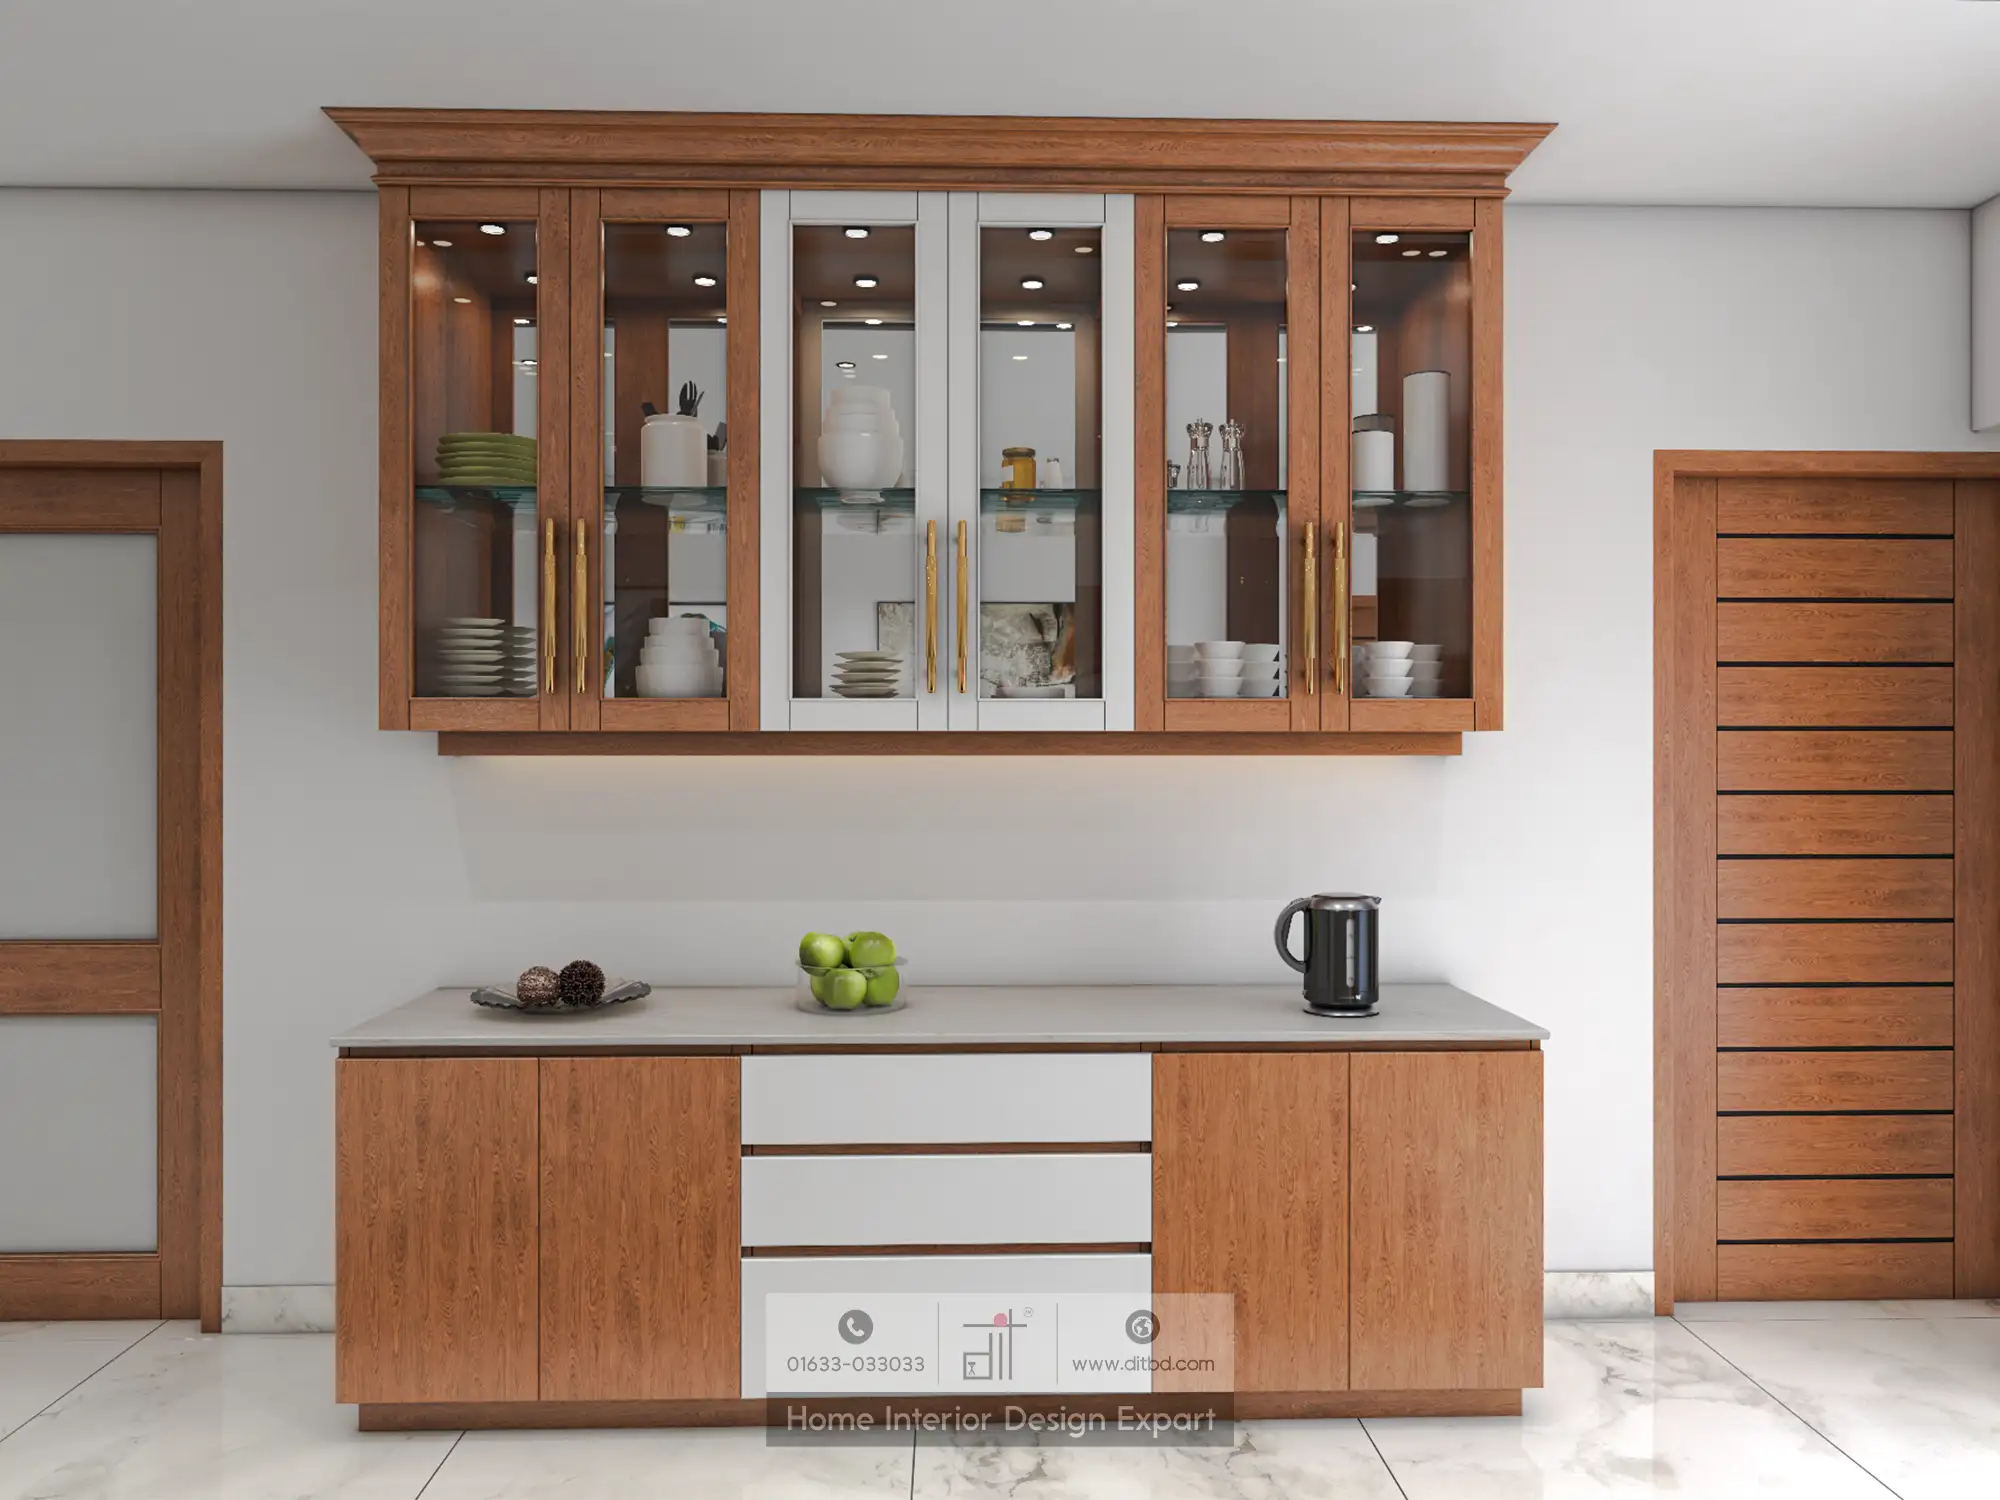
A close-up of the walnut crockery display cabinet reveals six glass-front doors with gold bar handles, showcasing white porcelain dinnerware, glass vases, and serving pieces on glass shelves illuminated by internal spotlights. The base unit features walnut panel doors flanking a set of white drawers, topped with a light stone countertop holding a fruit bowl and electric kettle. Classical crown moulding at the top and the warm wood tone create a traditional yet modern storage solution.
Why Choose DIT Studio for Common Space Design in Uttara, Sector 7?
DIT Studio specialises in open-plan common space design that brings families together while keeping each zone visually defined. Their Uttara Sector 7 project demonstrates expert use of partition doors, ceiling zoning, and a consistent material palette to create shared areas that feel both grand and intimate.
Ready to transform your common space? Call us at 01633-033033 or book a free consultation today.









