
20 selected projects
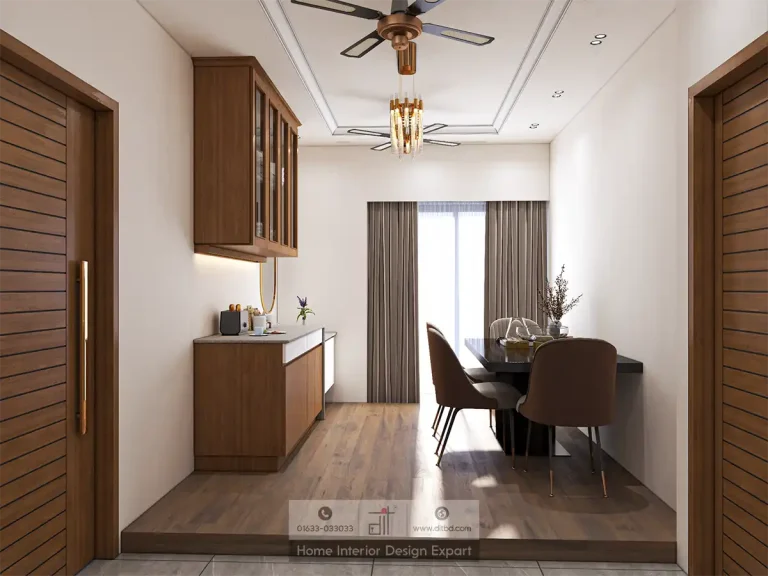
Minimal Dining Area Design in Basila, Dhaka
1600 ft² Apartment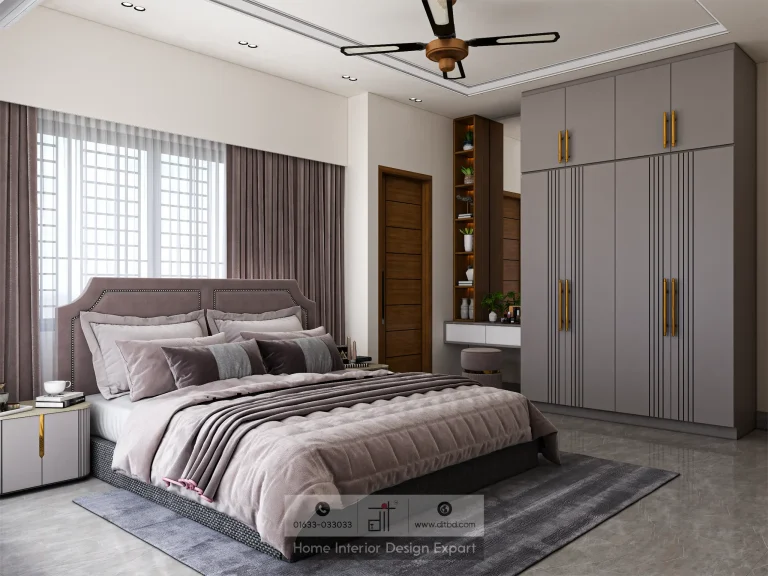
Minimal Bedroom Design | DIT Studio
1800 ft² Apartment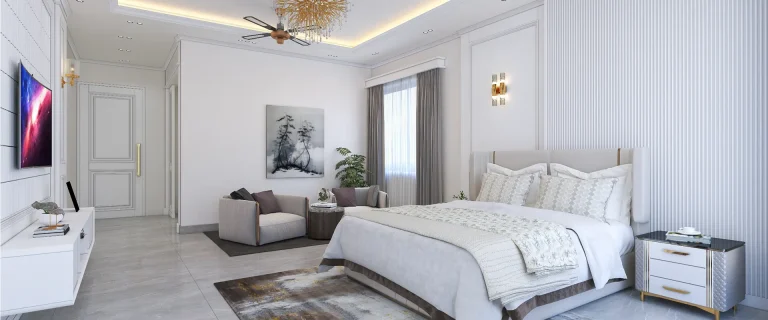
Minimal Bedroom Design in Gulshan-2, Dhaka
2000 ft² Apartment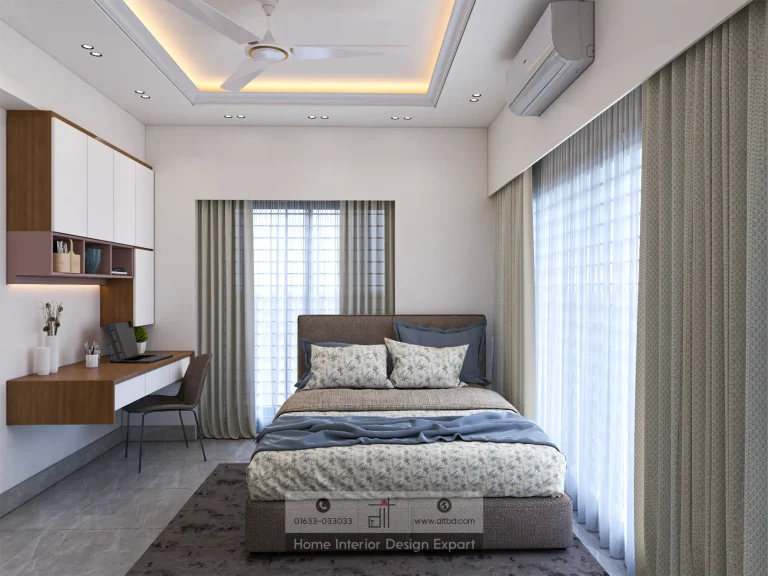
Minimal Bedroom Design in Tolarbag, Mirpur-1, Dhaka
1600 ft² Apartment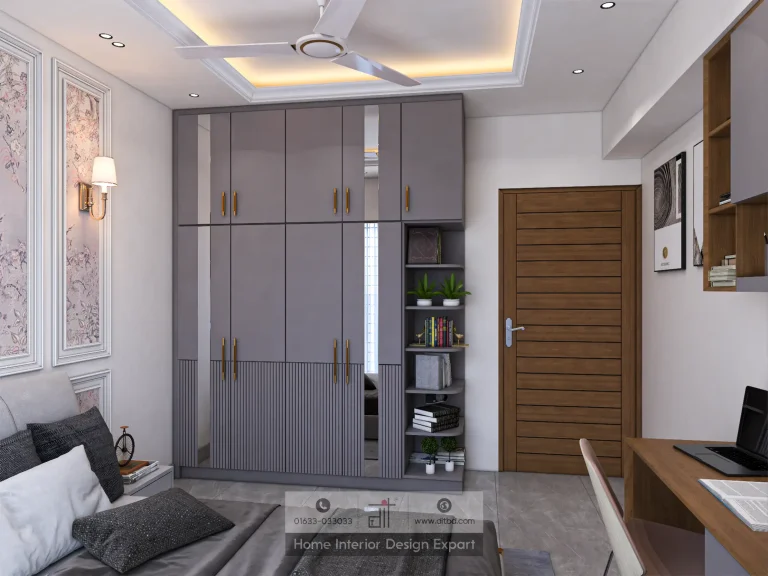
Minimal Closet Design in Wari, Dhaka
1600 ft² Apartment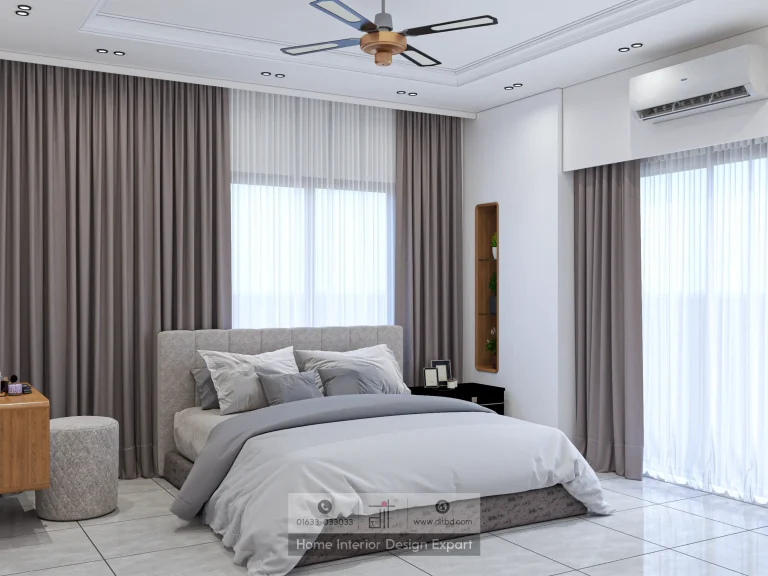
Minimal Bedroom Design in Keraniganj, Dhaka
4500 ft² Apartment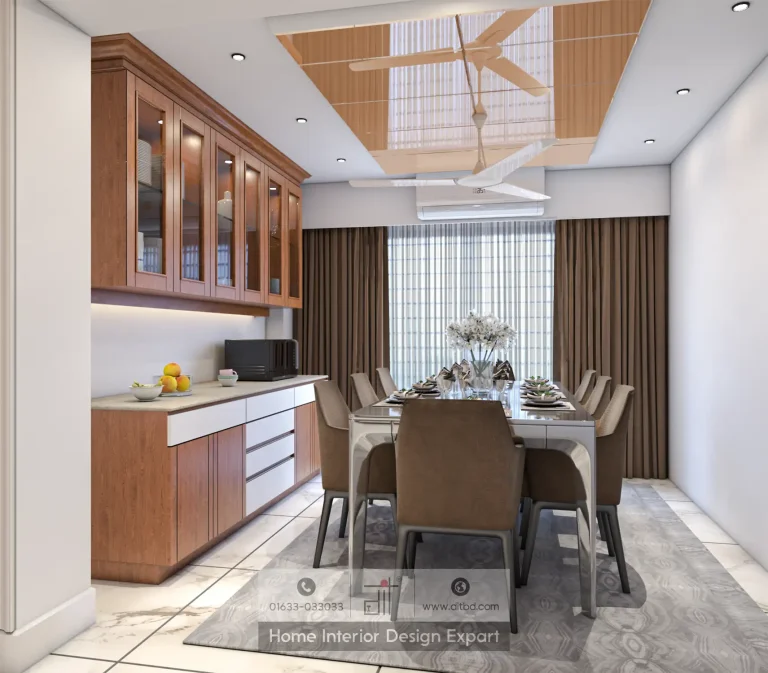
Minimal Dining Space Design | DIT Studio
3000 ft² Apartment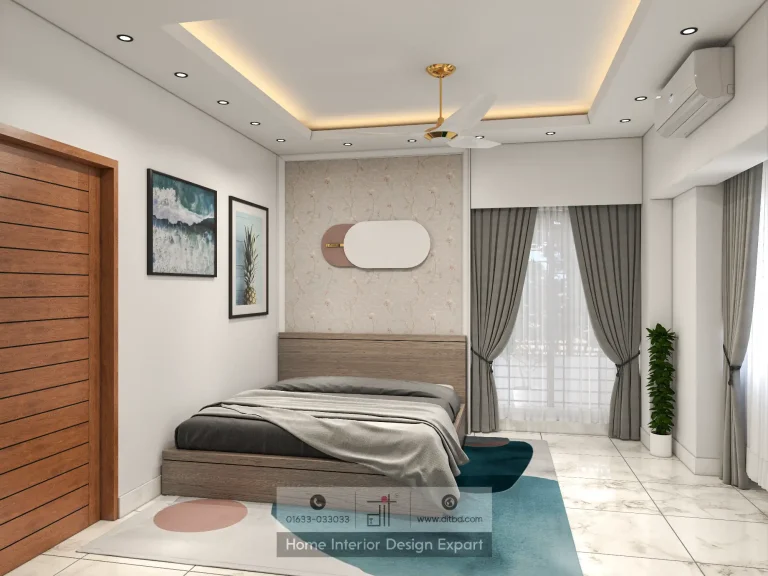
Minimal Guest Bedroom Design | DIT Studio
3000 ft² Apartment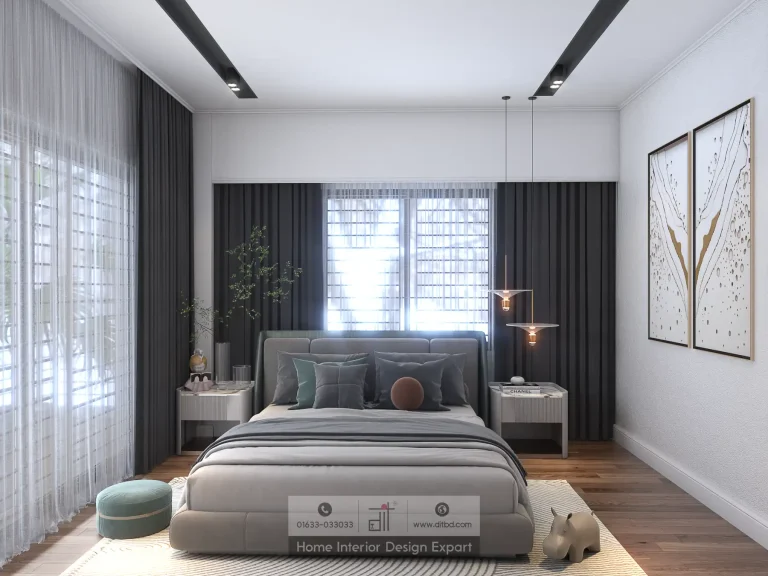
Minimal Guest Bedroom Design in Uttara, Dhaka
3700 ft² Apartment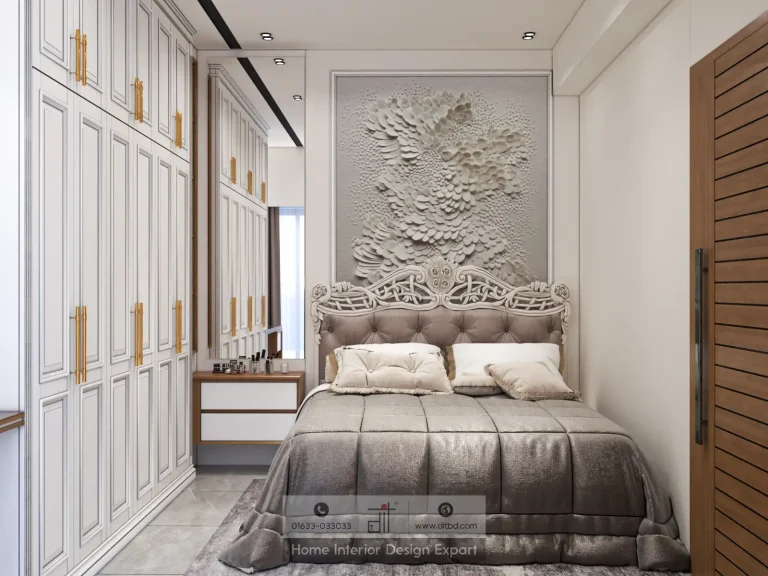
Minimal Guest Bedroom Design in Mogbazar, Dhaka
1800 ft² Apartment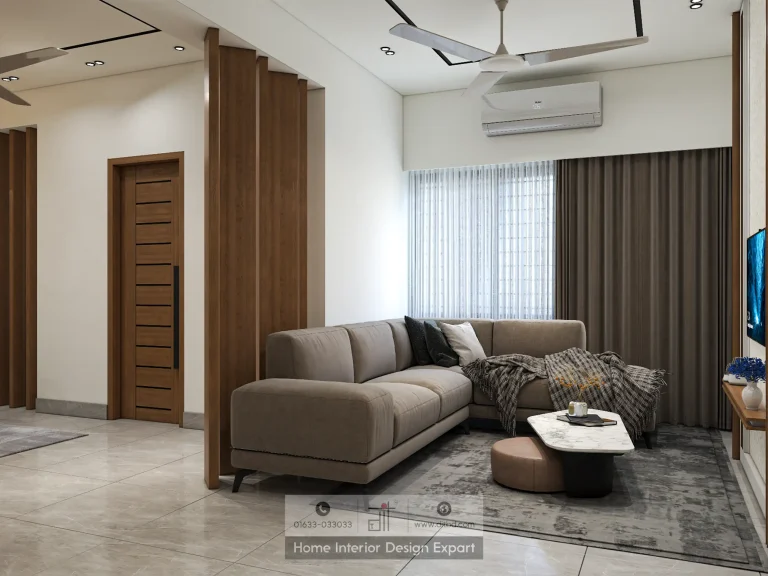
Minimal Family Living Design in Moghbazar, Dhaka
1750 ft² Apartment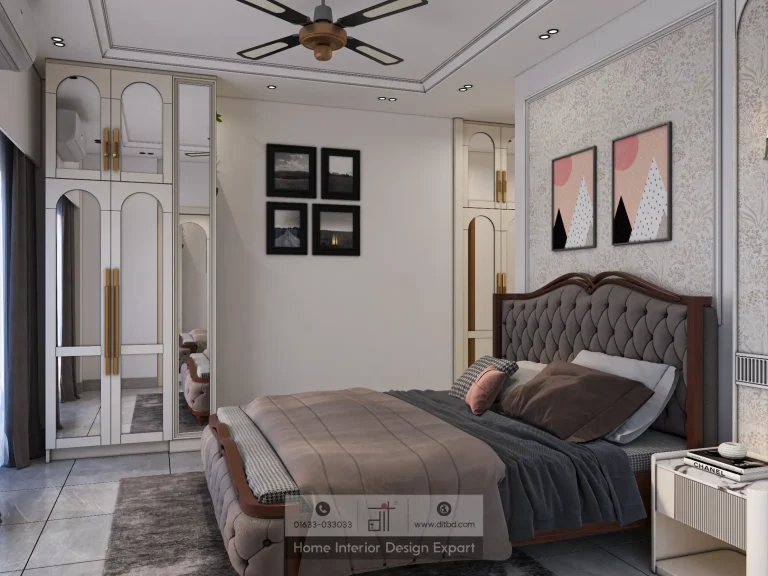
Minimal Bedroom Design in Moghbazar, Dhaka
1750 ft² ApartmentMinimal interior design projects work best when restraint is planned, not improvised. DIT Studio's verified collection shows how bedrooms, living areas, dining spaces, closets, and common areas can feel calm while still supporting storage, movement, family routines, and everyday comfort.
What makes a minimal interior work?
A minimal interior reduces visual noise by giving every element a clear purpose. The approach is not an empty room or a single colour repeated everywhere. It is a disciplined relationship between layout, storage, lighting, materials, and the objects a household uses.
In practice, a successful minimal room usually depends on four decisions:
- Keep the main circulation route clear before choosing decorative pieces.
- Use built-in storage to control visible clutter without removing useful capacity.
- Limit the material palette so walls, furniture, flooring, and lighting feel connected.
- Let one considered detail, such as a headboard, cabinet front, or dining feature, carry the room's character.
This matters in Dhaka apartments, where a bedroom may need to accommodate a bed, wardrobe, dressing area, work surface, and family storage. Minimalism becomes valuable when it protects usable space, not when it simply removes furniture.
Verified projects across different rooms and locations
The collection includes a minimal bedroom design in Tolarbag, Mirpur, alongside a minimal family living design in Moghbazar. Together, they show that the style can support both a private retreat and a shared family setting. A minimal dining area in Basila extends the same thinking to meals and conversation, where clear movement around the table matters as much as the visual finish.
The portfolio also includes focused storage work. The minimal closet design in Wari, as well as closet projects in Moghbazar and Mohammadpur, points to a practical truth: calm rooms usually depend on what is concealed behind the visible surfaces. Bedroom examples in Gulshan-2, Keraniganj, Aftabnagar, Uttara Sector 6, and Basila broaden the collection across different local contexts without treating minimal design as a single fixed look.
Guest bedrooms, common areas, and dining spaces are also represented. That range is useful for homeowners planning more than one room, because the strongest result usually comes from a shared design logic rather than identical furniture in every space.
How should you plan a minimal home interior?
Start with how the household moves through the apartment, then decide what must remain visible. A useful planning sequence is:
- Record the room dimensions, openings, electrical points, and furniture that must stay.
- Assign a primary function to each room before adding secondary uses.
- Reserve storage for clothing, appliances, books, shoes, and household items that otherwise create visual clutter.
- Select a controlled palette of finishes, then test it against daylight and evening lighting.
- Add texture and personality through a small number of deliberate details rather than many disconnected accents.
DIT Studio's design process supports this sequence through consultation, mood boards, detailed floor plans, elevations, and 3D renderings. Reviewing the layout before production gives the homeowner a chance to adjust storage, furniture clearances, lighting positions, and material priorities while changes are still manageable.
The honest limit of minimalism
Minimal design is not automatically right for a household that wants collections, layered ornament, or a highly expressive mix of patterns. It also becomes difficult when storage is reduced before the family's real possessions are measured. A restrained room can feel unfinished if the proportions, lighting, or joinery quality are weak. The solution is not more decoration. It is better planning and a clear decision about what the room must do.
From a calm concept to a finished room
DIT Studio begins by understanding your lifestyle, preferences, space, and budget. The team then develops a concept, gathers feedback, prepares the detailed design, and provides a comprehensive cost breakdown covering the agreed scope. Construction oversight, furniture production, installation, and final styling can follow as one coordinated process.
If you are comparing minimal interior design projects for your own home, a consultation can clarify which rooms benefit most from restraint, where storage should be concentrated, and which details deserve investment. The aim is a home that feels composed because it works well, not because it has been stripped of personality.
Planning a similar space? Contact DIT Studio for a tailored consultation about your layout, requirements, materials, and execution plan.