
20 selected projects
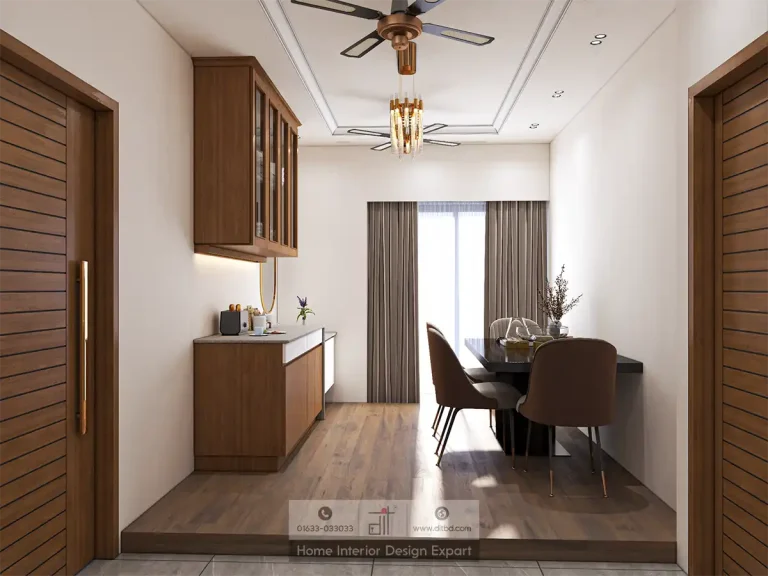
Minimal Dining Area Design in Basila, Dhaka
1600 ft² Apartment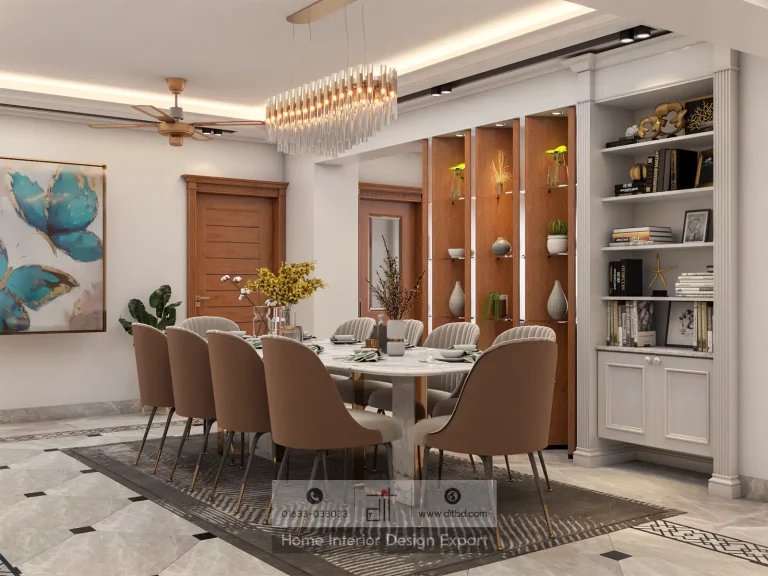
Luxury Dining Space Design in Dhanmondi 10A, Dhaka
3600 ft² Apartment
Modern Dining Area Design in Bashundhara R/A, Dhaka
2100 ft² Apartment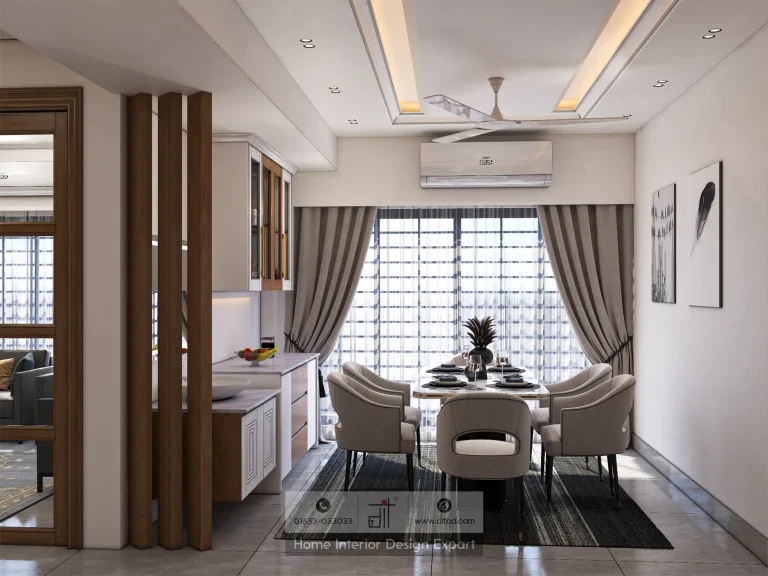
Dining Space Design in Wari, Dhaka
1600 ft² Apartment
Dining Area Design in Keraniganj, Dhaka
4500 ft² Apartment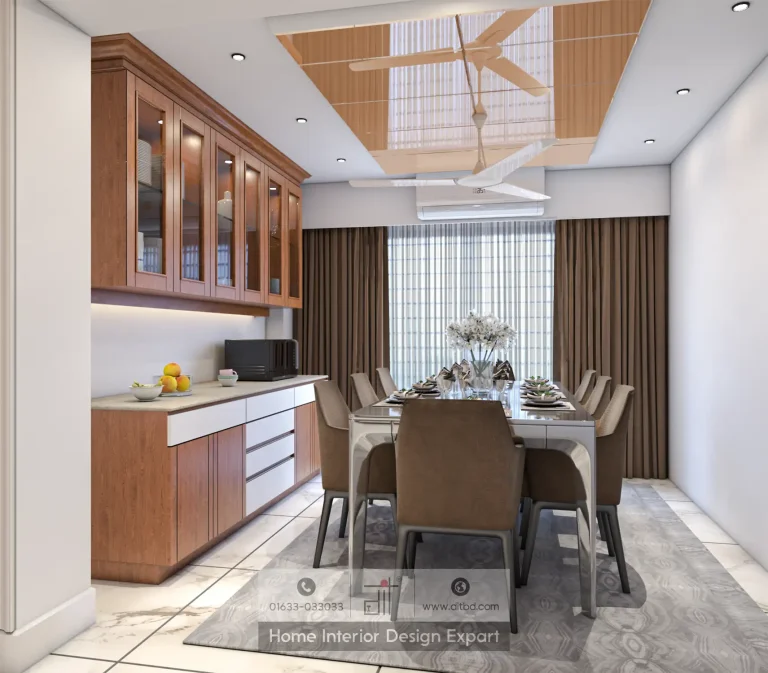
Minimal Dining Space Design | DIT Studio
3000 ft² Apartment
Luxury Dining Space Design in Maona, Gazipur, Dhaka
3700 ft² Apartment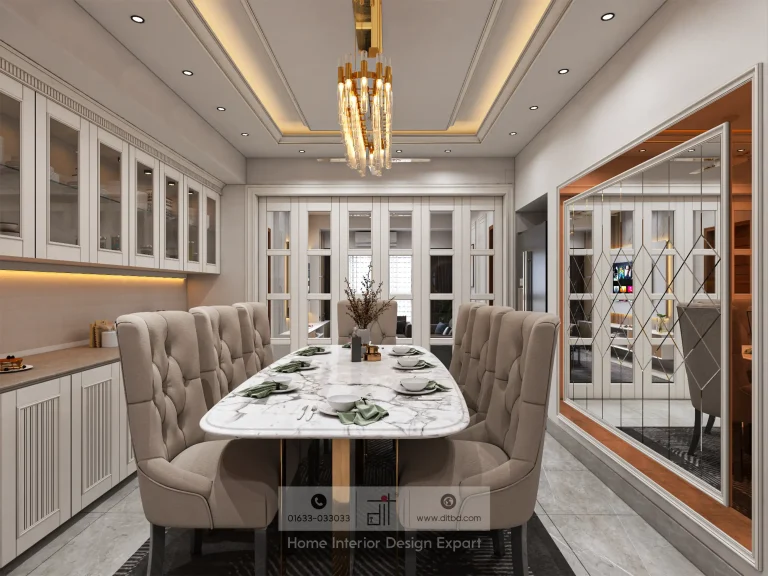
Modern Dining Area Design in Mirpur, Dhaka
1350 ft² Apartment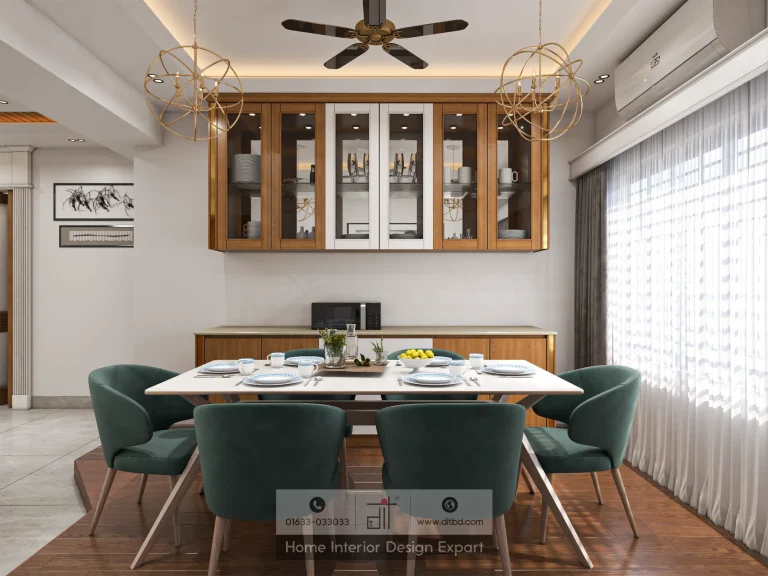
Modern Dining Area Design in Dhanmondi, Dhaka
1550 ft² Apartment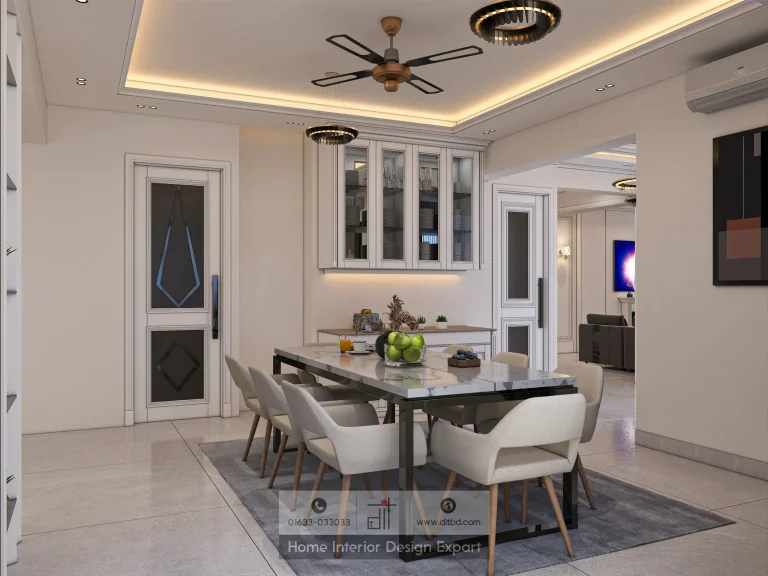
Luxury Dining Space Design in Gulshan-2, Dhaka
3,200 ft² Apartment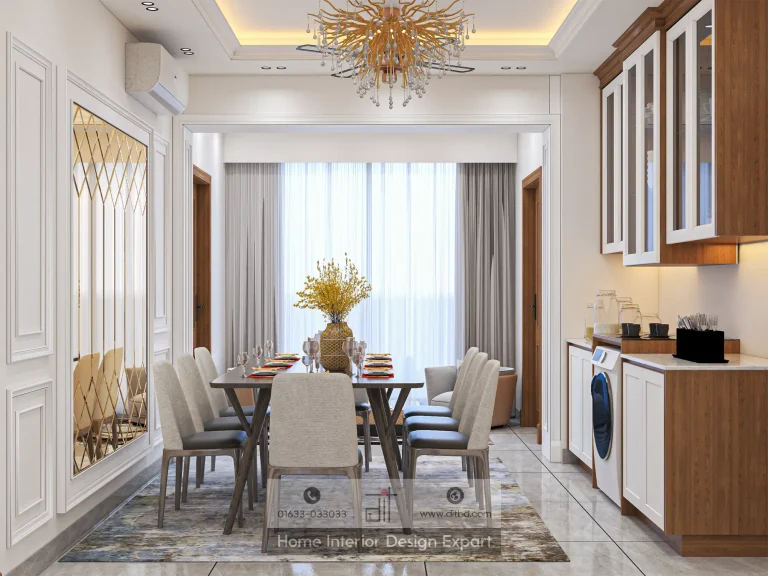
Luxury Dining Space Design in Uttara, Sector # 5, Dhaka
1250 ft² Apartment
Modern Dining Space Design in Moghbazar, Dhaka
1750 ft² ApartmentDining room interior design projects in Bangladesh need to balance hospitality, movement, storage, and everyday family use. DIT Studio’s 20-project collection shows how dining rooms can feel considered in compact Uttara apartments and larger residences in Gulshan 2 and Maona, Gazipur.
What this dining room collection shows
The collection spans modern, luxury, and minimal dining spaces across Dhaka and nearby locations, including Gulshan 2, Uttara, Basabo, Bashundhara, Moghbazar, Mirpur, Dhanmondi, Aftabnagar, Wari, Keraniganj, Basila, and Maona, Gazipur. A compact apartment needs a different response from a formal dining zone in a larger home.
Project titles also identify a 3,000 sq ft Gulshan 2 residence, a 1,600 sq ft Uttara Sector 6 residence, and a 3,700 sq ft Maona, Gazipur residence. Together they show how dining design follows the home’s proportions.
Which decisions make a dining room work every day?
The strongest dining rooms begin with use. Before choosing a table or chandelier, establish seating needs, guest patterns, serving storage, and the dining zone’s connection to kitchen and living areas.
Three decisions usually have the greatest effect:
- Proportion: Table size, chair pull-out space, and circulation paths should be resolved together. A table that blocks the kitchen route will feel wrong every evening.
- Storage: Crockery cabinets, serving counters, and concealed drawers can keep the dining room useful without turning it into a display wall. Storage is especially valuable when the kitchen has limited cabinet capacity.
- Lighting: General, focused, and accent lighting should work as a group. The table needs illumination for meals while the surrounding room remains comfortable after dinner.
How DIT Studio combines storage with atmosphere
The Uttara Sector 6 dining project shows a compact room carrying more than one responsibility. The 1,600 sq ft apartment’s dining space seats six and adds crockery storage because the adjacent kitchen has limited capacity. White lacquer cabinetry, glass-fronted units, marble surfaces, a crystal drum chandelier, and a frosted-glass partition keep the room bright and defined.
The Maona, Gazipur project takes a more expansive approach. In the 3,700 sq ft apartment, a custom crockery cabinet, marble dining table, crystal chandelier, indoor plants, and a slatted partition create a formal zone connected to the wider common area. The cabinet provides storage while the lighting adds presence for entertaining.
These examples point to a useful principle: luxury is not only a finish. It is also the ease of finding dinnerware, serving a meal, moving around the table, and restoring the room afterwards.
How the design process protects the result
DIT Studio’s process begins with consultation and site measurement. The team discusses routines, guest patterns, atmosphere, existing furniture, and the relationship between dining, kitchen, and living areas. Mood boards establish direction before detailed drawings.
Floor plans, elevations, and 3D renderings resolve table proportion, cabinet height, lighting, partition transparency, and material transitions before fabrication. A comprehensive cost breakdown keeps design, materials, labour, and furnishings visible. Construction oversight and final curation complete the handover.
An honest limitation to resolve early
A dining room should not be designed in isolation when it shares sightlines with the kitchen or living room. A dramatic chandelier, dark wall, or deep storage unit may make the connected area feel heavy. Stone surfaces also require a maintenance decision. The Uttara project acknowledges that real marble can mark over time, while engineered surfaces may offer easier upkeep.
Start with the way your home gathers
If you are planning dining room interior design projects in Bangladesh, begin with the table’s real job: daily meals, formal hosting, family storage, or a combination. DIT Studio can review the room, adjacent spaces, and material priorities, then develop a clear concept, detailed visual plan, and transparent quotation for the next stage.
Planning a similar space? Contact DIT Studio for a tailored consultation about your layout, requirements, materials, and execution plan.