
23 selected projects
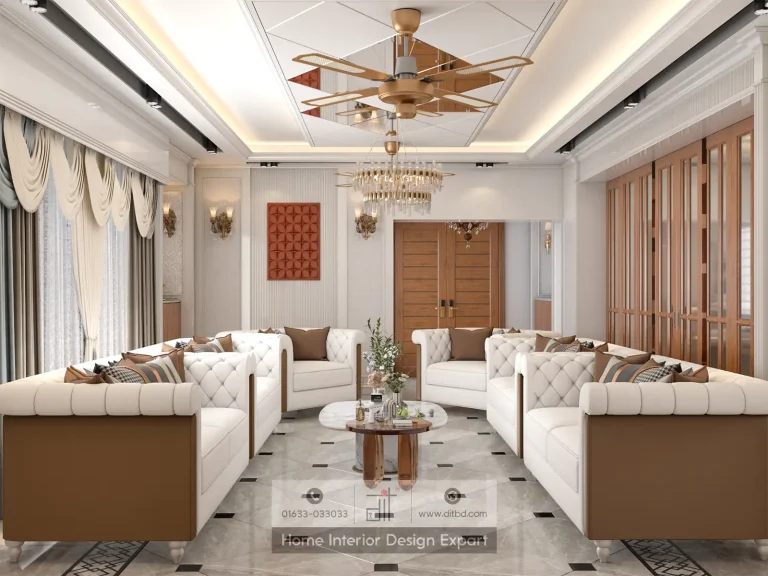
Luxury Living Room Design in Dhanmondi 10A, Dhaka
3600 ft² Apartment
Modern Living Room Design in Bashundhara R/A, Dhaka
2100 ft² Apartment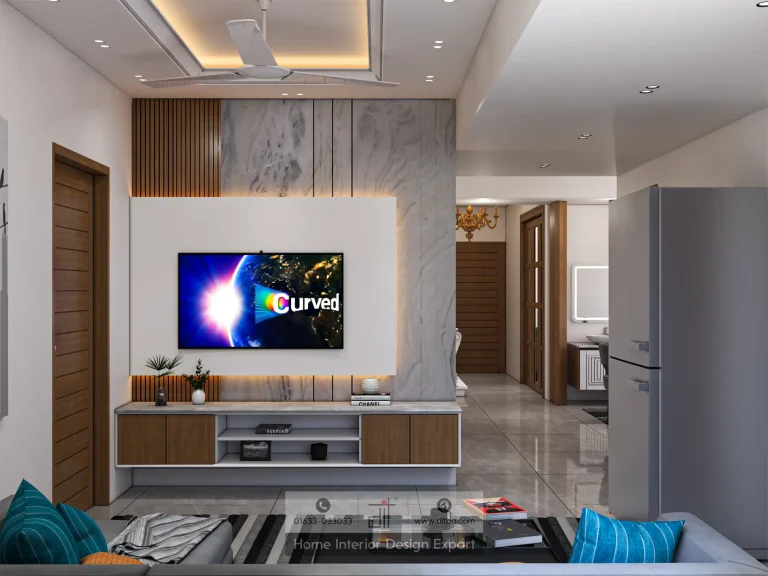
Family Living Design in Wari, Dhaka
1600 ft² Apartment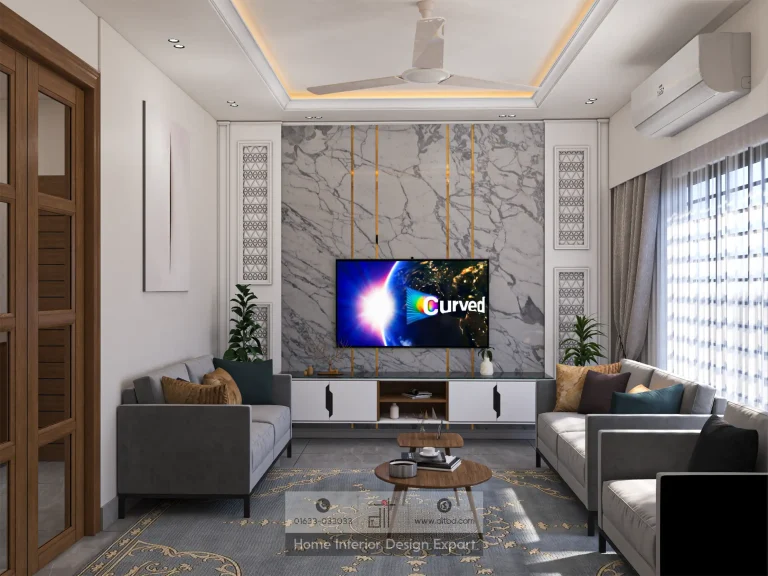
Luxury Living Room Design in Wari, Dhaka
1600 ft² Apartment
Modern Living Room Design in Keraniganj, Dhaka
4500 ft² Apartment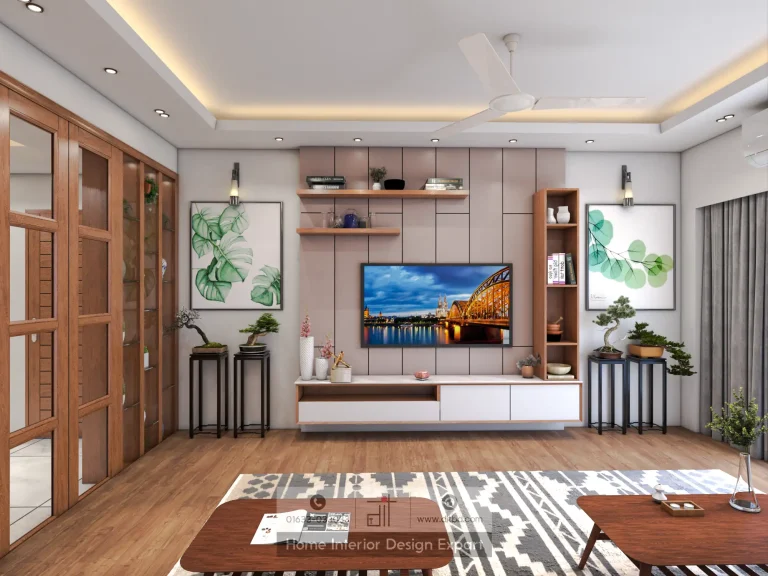
Luxury Family Living Room Design | DIT Studio
3000 ft² Apartment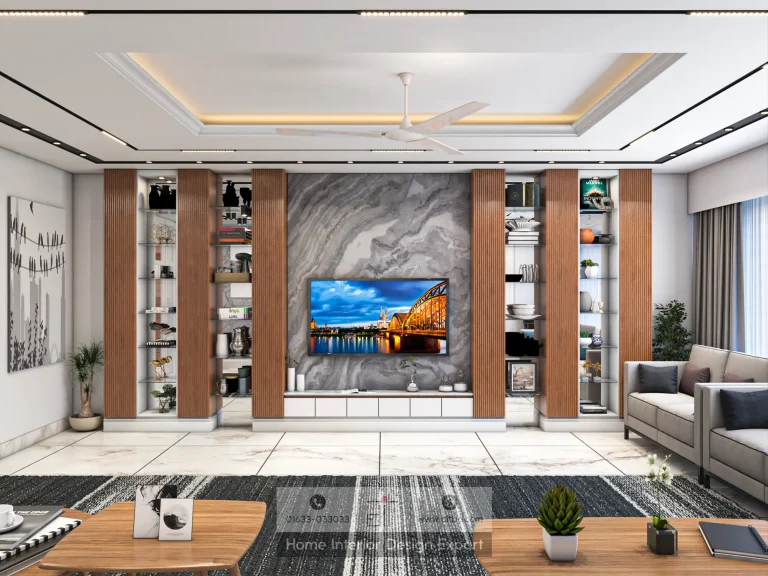
Luxury Living Room Design in Narayanganj, Dhaka
3000 ft² Apartment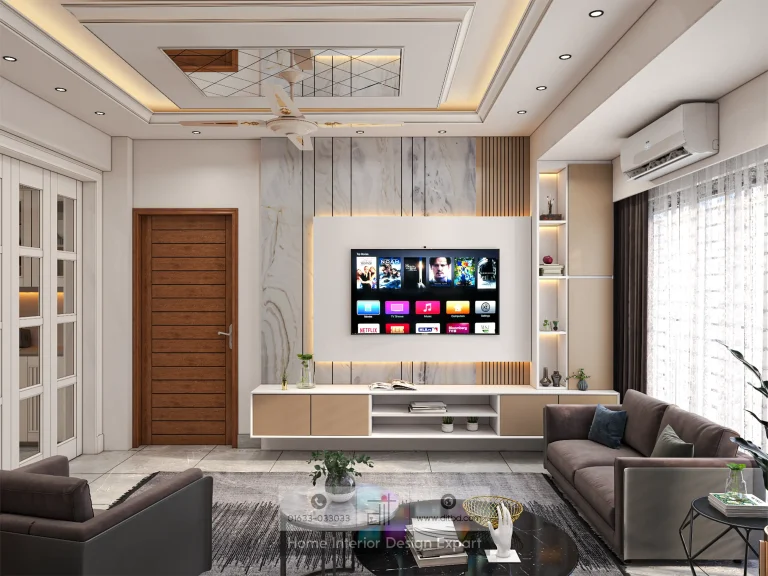
Modern Living Room Design in Mirpur, Dhaka
1350 ft² Apartment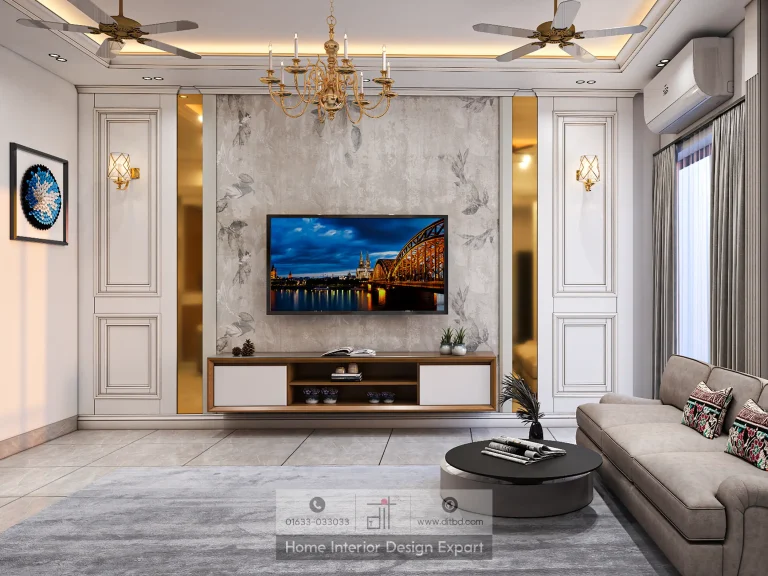
Luxury Living Room Design in Dhanmondi-3, Dhaka
1550 ft² Apartment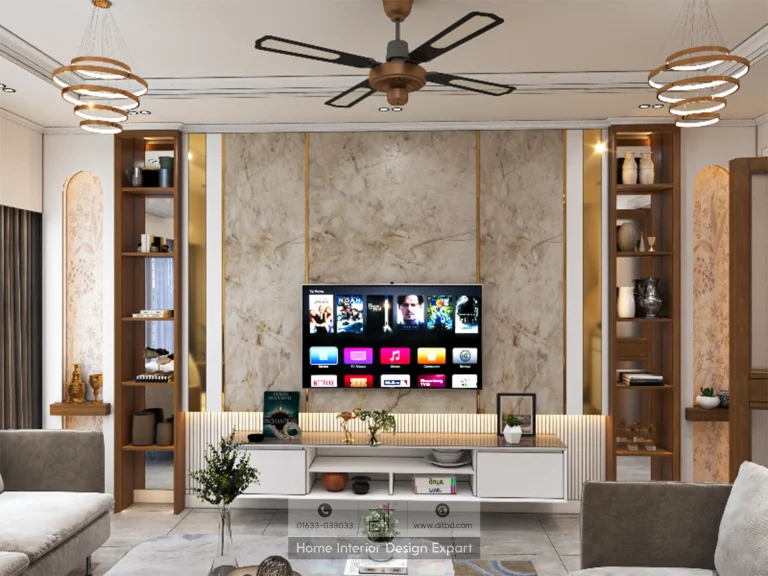
Luxury Living Room Design in Mogbazar, Dhaka
1800 ft² Apartment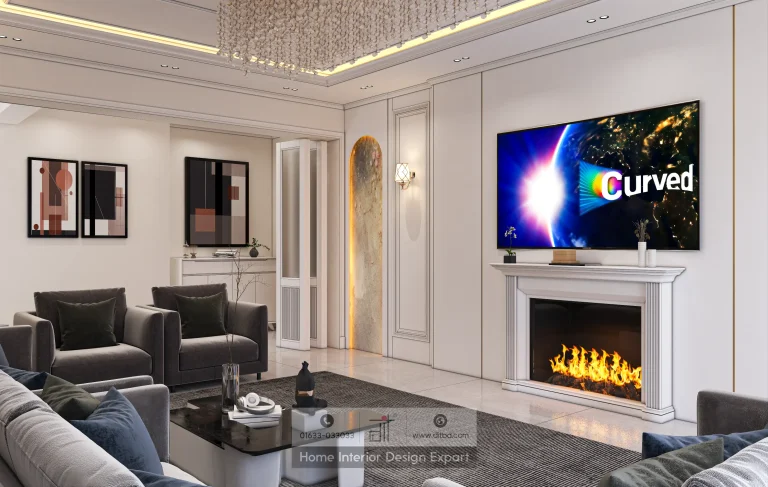
Luxury Living Room Design in Gulshan, Dhaka
3200 ft² Apartment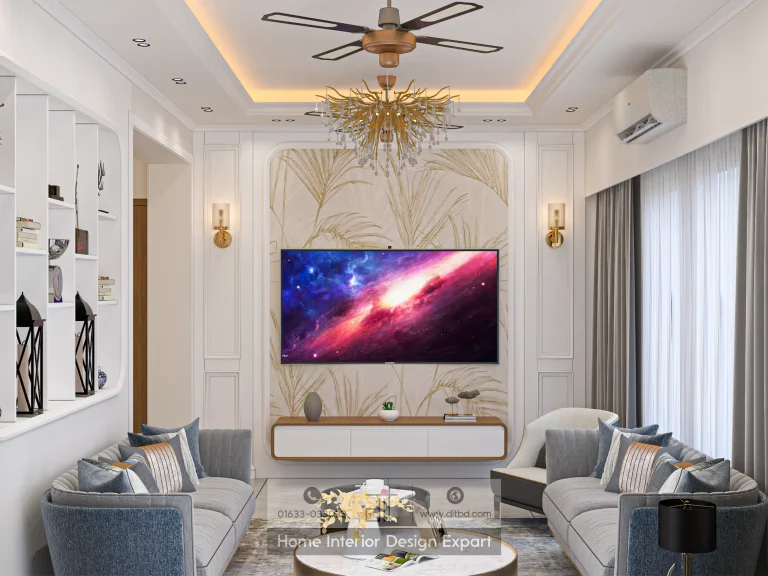
Luxury Living Room Design in Uttara, Sector # 5, Dhaka
1250 ft² ApartmentLiving room interior design projects should coordinate seating, circulation, media or display storage, lighting, and the way a family receives guests. DIT Studio’s verified collection includes modern, luxury, minimal, and family living rooms across Gulshan-2, Uttara, Basabo, Bashundhara, Dhanmondi, Mirpur, Keraniganj, Wari, Moghbazar, and Narayanganj.
What should a living room solve first?
The first priority is a comfortable conversation and movement plan. Sofas, chairs, tables, doors, windows, and the television should be placed so people can sit, stand, enter, and move through the room without weaving around furniture. Decorative walls come after that basic geometry works.
Living rooms in Dhaka apartments often need to host several modes: family time, formal guests, children’s play, television, and occasional work. A successful plan allows those uses to coexist through proportion, flexible seating, concealed storage, and lighting that can shift from bright daytime activity to a calmer evening setting.
What do living room interior design projects show?
The collection includes a modern family living room design linked to a 3,000 sq ft Gulshan-2 apartment and a modern living room design linked to a 1,600 sq ft Uttara Sector 6 apartment. Other verified projects cover luxury living rooms in Basabo, Bashundhara Block L, Dhanmondi-6A, Dhanmondi-10A, Dhanmondi-3, Gulshan, Wari, Moghbazar, and Narayanganj.
The portfolio also includes a minimal family living design in Moghbazar, a family living design in Wari, and modern examples in Basila, Mirpur, Keraniganj, Bashundhara R/A, and Uttara. These labels show how the brief changes with household and apartment context.
How should you plan a living room layout?
Measure the room and mark every fixed condition before choosing furniture. Record door swings, windows, columns, air-conditioning, electrical points, and the viewing angle to the television. Then create a full-size seating plan with the main walking routes protected.
The largest sofa should not automatically occupy the longest wall. Its depth, arm profile, and distance from the television affect how much usable floor remains. A coffee table should be reachable from the seating without becoming a trip hazard, and a console or storage unit should not narrow the primary route from the entrance.
Open-plan living and dining areas need a visual relationship without becoming one undifferentiated room. DIT Studio’s current living-room guidance emphasises planning around family life, guests, children, airflow, and the room’s dimensions. Partitions, rugs, lighting, or furniture orientation can define zones while preserving connection.
Which finishes suit a busy living room?
Living-room furniture needs to handle dust, frequent contact, and the humid conditions of Bangladesh. DIT Studio’s materials guidance identifies HPL over moisture-resistant board as a practical specification for living-room units, while acrylic offers a high-gloss appearance with more visible fingerprints and a higher maintenance requirement.
Finish decisions should follow use. A television unit may need cable access, ventilation, closed storage, and a surface that is easy to wipe. Open shelving can add lightness, but too many exposed compartments create visual noise and dusting work. Specify the carcass, finish, hardware, edge treatment, and cleaning expectation together.
How does DIT Studio take a living room from concept to handover?
DIT Studio starts with a consultation and site survey, then develops a concept around the household’s lifestyle, preferred aesthetic, room dimensions, and budget. Mood boards, material references, furniture plans, and 3D visualisations allow the client to review the direction before detailed design, itemised costing, production, installation, and final quality checks.
This process is valuable because one change can affect the entire composition. A larger sofa changes the rug, table, walkway, television position, and lighting balance. Reviewing those relationships before execution keeps the approved design coherent.
An honest limitation to consider
The largest living room or most elaborate feature wall is not always the best choice. In a compact apartment, oversized seating and excessive panelling can reduce comfort, airflow, and flexibility. A thoughtful living room interior design project should make the room easier to live in, not simply more impressive in a photograph.
If you are comparing living room interior design projects, share the measured plan, household routines, seating needs, media requirements, and budget with DIT Studio. A consultation can establish the right balance between hospitality and daily comfort.
Planning a similar space? Contact DIT Studio for a tailored consultation about your layout, requirements, materials, and execution plan.