
16 selected projects
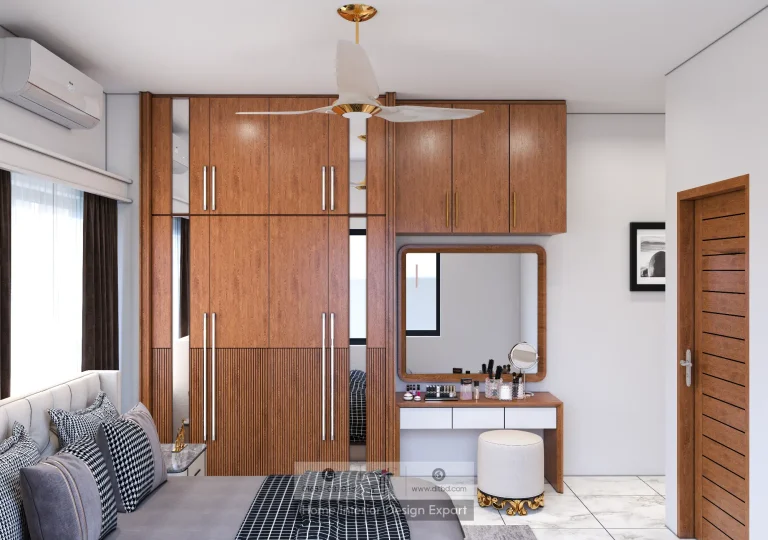
Modern Closet Design in Uttara, Sector # 7, Dhaka
1950 ft² Apartment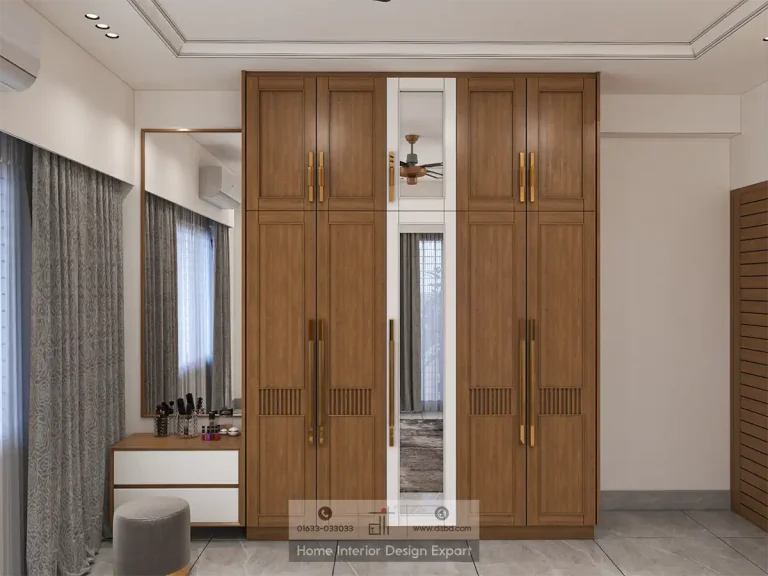
Modern Closet Design in Basila, Dhaka
1600 ft² Apartment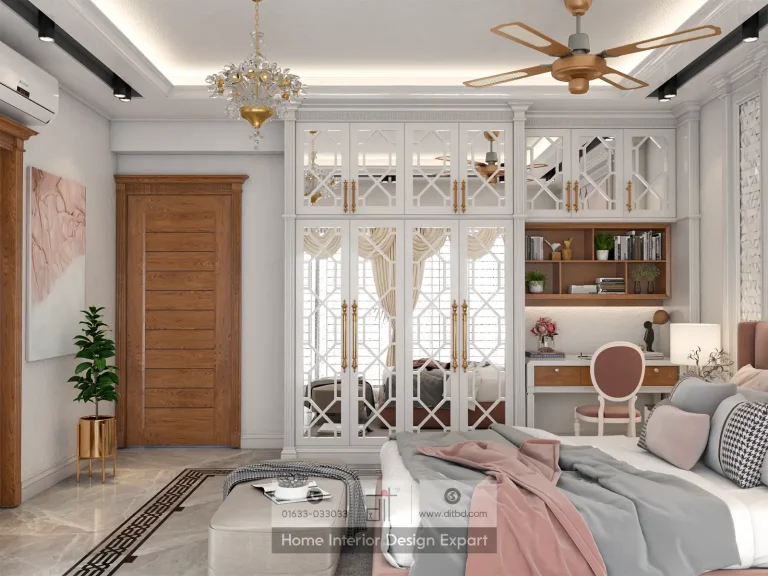
Luxury Closet Design in Dhanmondi 10A, Dhaka
3600 ft² Apartment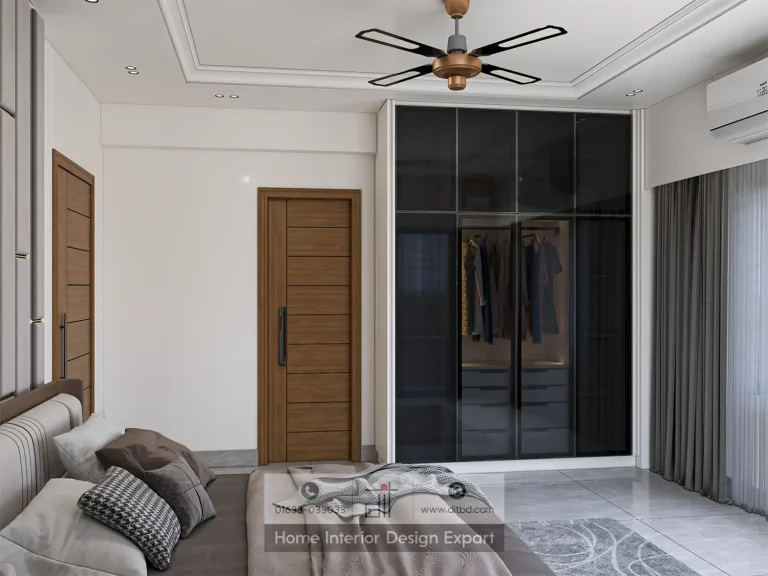
Modern Closet Design in Banshundhara R/A, Dhaka
2100 ft² Apartment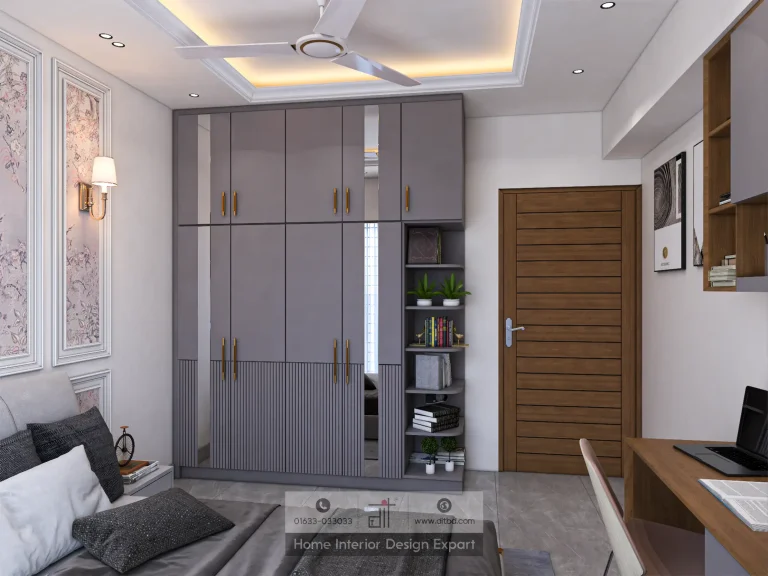
Minimal Closet Design in Wari, Dhaka
1600 ft² Apartment
Luxury Closet Design in Keraniganj, Dhaka
4500 ft² Apartment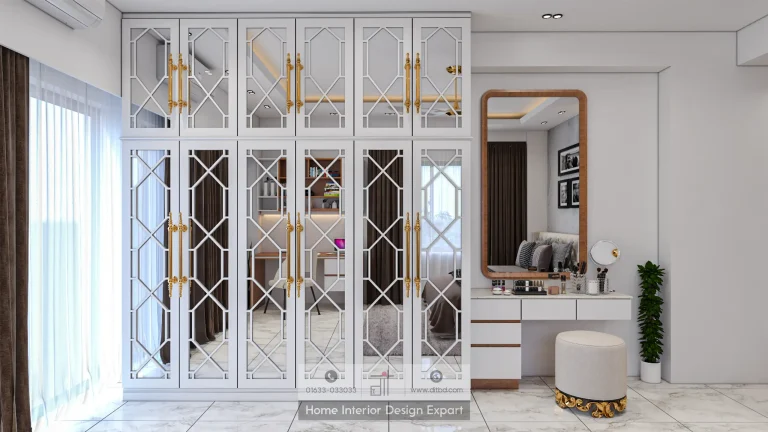
Luxury Closet Design in Mohammadpur, Dhaka
3000 ft² Apartment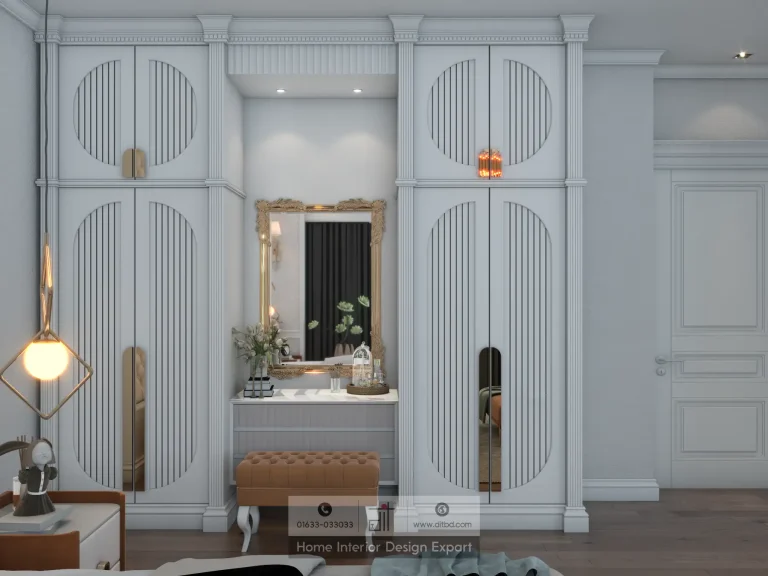
Luxury Closet Design in Maona, Gazipur, Dhaka
3700 ft² Apartment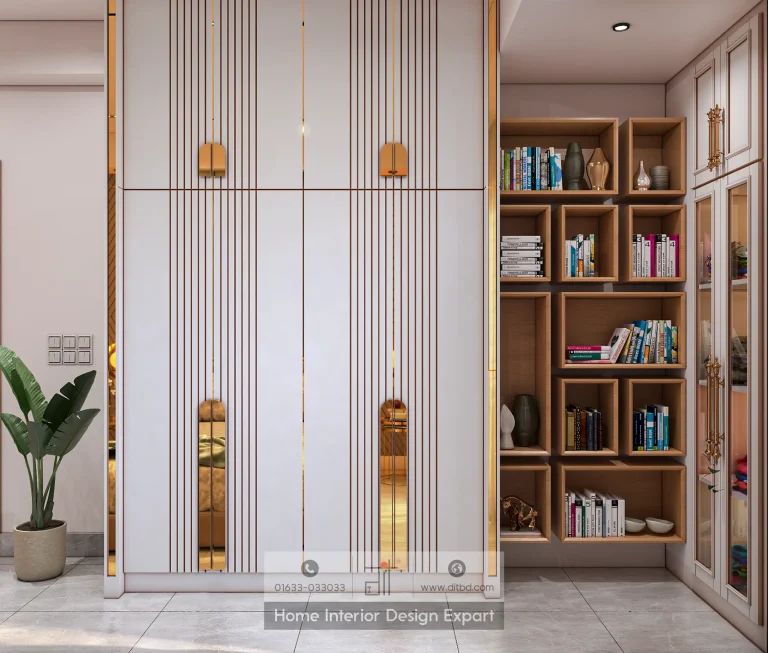
Modern Closet Design in Mirpur, Dhaka
1350 ft² Apartment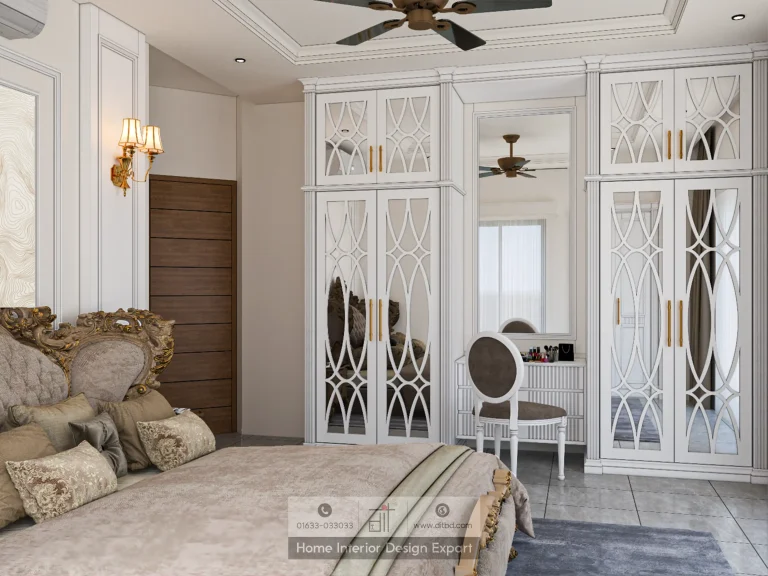
Luxury Closet Design in Aftabnagar, Dhaka
1800 ft² Apartment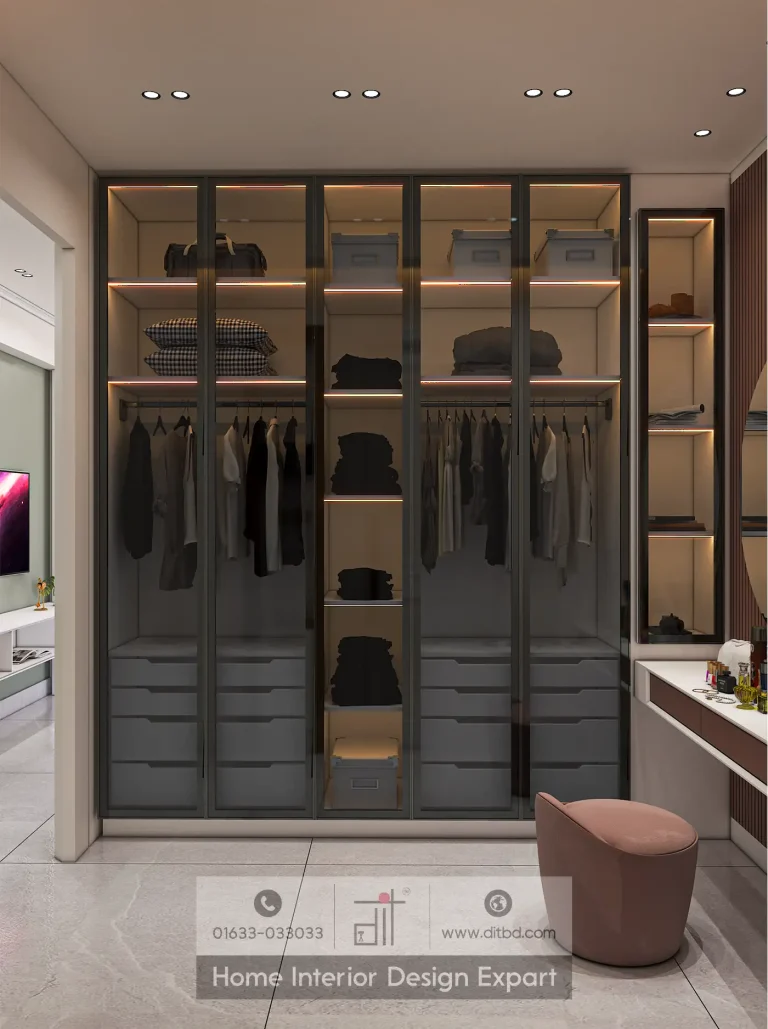
Luxury Closet Design in Gulshan-2, Dhaka
3200 ft² Apartment
Luxury Closet Design in Uttara, Sector # 5, Dhaka
1250 ft² ApartmentA well-designed closet should hold what you own without making the bedroom feel compressed. DIT Studio's closet design projects in Bangladesh show how built-in wardrobes can combine organised storage, clear circulation, and a finish that belongs to the room, from compact modern bedrooms to larger luxury dressing zones.
What makes a closet work in a bedroom?
The closet is planned around the owner's routine. Long garments need uninterrupted height, folded clothes need adjustable shelves or drawers, shoes need accessible lower storage, and frequently used accessories should not disappear behind a difficult door. The external elevation matters, but the internal arrangement determines whether the wardrobe remains useful.
DIT Studio's verified collection covers 16 closet projects across Mohammadpur, Wari, Uttara, Basila, Gulshan, Dhanmondi, Maona, Bashundhara, Mirpur, Moghbazar, Keraniganj, and Aftabnagar. The range includes modern, minimal, and luxury directions, so the collection is useful for comparing how the same storage category can respond to different rooms and lifestyles.
What can be learned from the project collection?
The luxury closet project in Keraniganj is a clear example of storage treated as architecture. The live project page describes floor-to-ceiling white wardrobes with moulding, gold bar handles, and several door patterns, including shield-shaped panels and a contemporary wave motif, within a 4,500 sq ft apartment. One wardrobe wall occupies a dressing area, while other bedroom units use oak framing, white doors, and integrated open shelving.
Those details show two useful principles. First, a full-height run can create a stronger vertical line and avoid an unused dust shelf above the wardrobe. Second, the door language should respond to the room. Classical moulding may suit a more decorative bedroom, while a simpler panel, wave pattern, or quiet finish can keep a modern room composed.
The other verified projects widen the comparison. Modern closets in Uttara Sector 7, Basila, Bashundhara R/A, and Mirpur point toward cleaner joinery. Minimal examples in Wari, Moghbazar, and Mohammadpur keep the wardrobe restrained, while luxury examples across Dhaka and Gazipur allow richer detailing.
How should storage and circulation be balanced?
Closet planning must leave enough floor for doors, drawers, dressing, and bed movement. A wall filled to its maximum capacity is not successful if the wardrobe door collides with the bed or the dressing stool cannot be pulled out. Site measurement should record the actual wall, skirting, ceiling level, electrical points, windows, and air-conditioning position before elevations are finalised.
Useful planning checks include:
- Put daily garments between easy reach zones, with seasonal storage higher or deeper.
- Decide early whether hinged, sliding, or mixed doors suit the available clearance.
- Add lighting to dressing surfaces and open accessory niches, not only the ceiling.
- Match handles and profiles to nearby doors, bedside tables, mirrors, and wall treatments.
- Confirm internal divisions with the client before fabrication begins.
In Bangladesh, material selection also deserves attention. DIT Studio's material guide explains that humidity can cause unsuitable wood-based boards to swell, warp, or delaminate. The published guidance describes HPL over moisture-resistant board as a practical wardrobe specification, while acrylic can create a more reflective premium finish at higher cost and with more visible fingerprints.
What is the honest limitation?
Floor-to-ceiling storage is not always the best answer. It can cost more, expose uneven ceiling conditions, and make future changes harder. A smaller wardrobe with a deliberate top shelf may be more appropriate for a rental, a temporary layout, or a room where flexibility matters more than maximum capacity.
That decision should come from the brief, not a catalogue image. Good closet design explains the gain, trade-off, and storage routine.
A clear process for a considered result
DIT Studio starts with a consultation, site survey, and discussion of lifestyle, storage habits, preferred aesthetic, and budget. Mood boards, elevations, material samples, and 3D renderings help the client review door styles, proportions, lighting, and internal planning before fabrication. The quotation should separate materials, hardware, labour, installation, and any related civil work.
Browse the verified projects to compare modern, minimal, and luxury wardrobe ideas. If you are planning a closet design in Dhaka or another Bangladesh location, contact DIT Studio for a tailored consultation around your room dimensions, storage requirements, material choices, and execution plan.
Planning a similar space? Contact DIT Studio for a tailored consultation about your layout, requirements, materials, and execution plan.