
77 selected projects
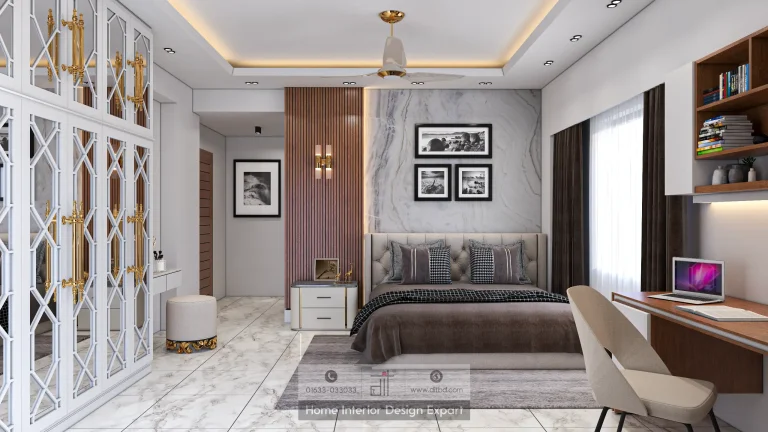
Luxury Child Bedroom Design in Basila, Dhaka
3000 ft² Apartment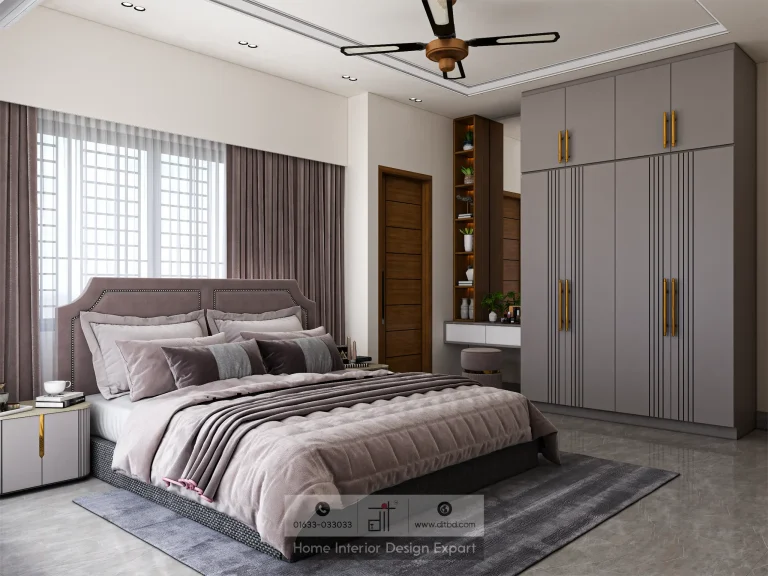
Minimal Bedroom Design | DIT Studio
1800 ft² Apartment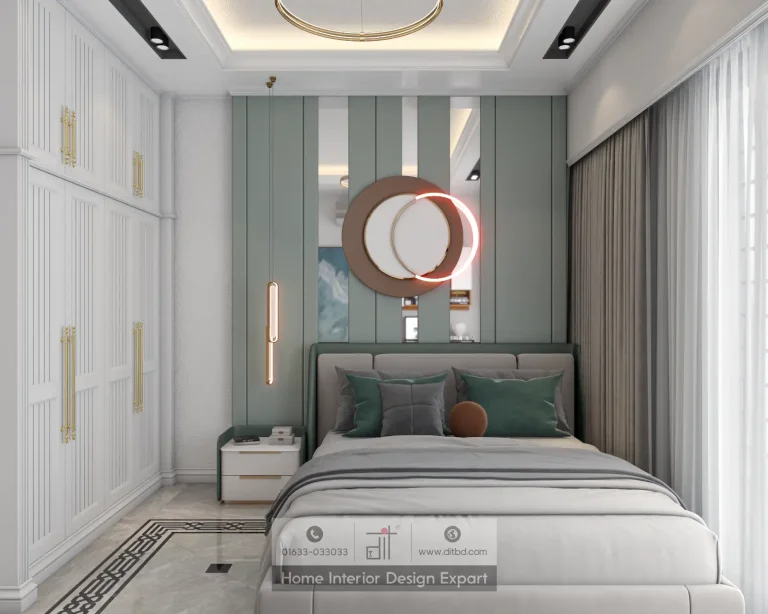
Boys Bedroom Design in Dhanmondi 10A, Dhaka
3600 ft² Apartment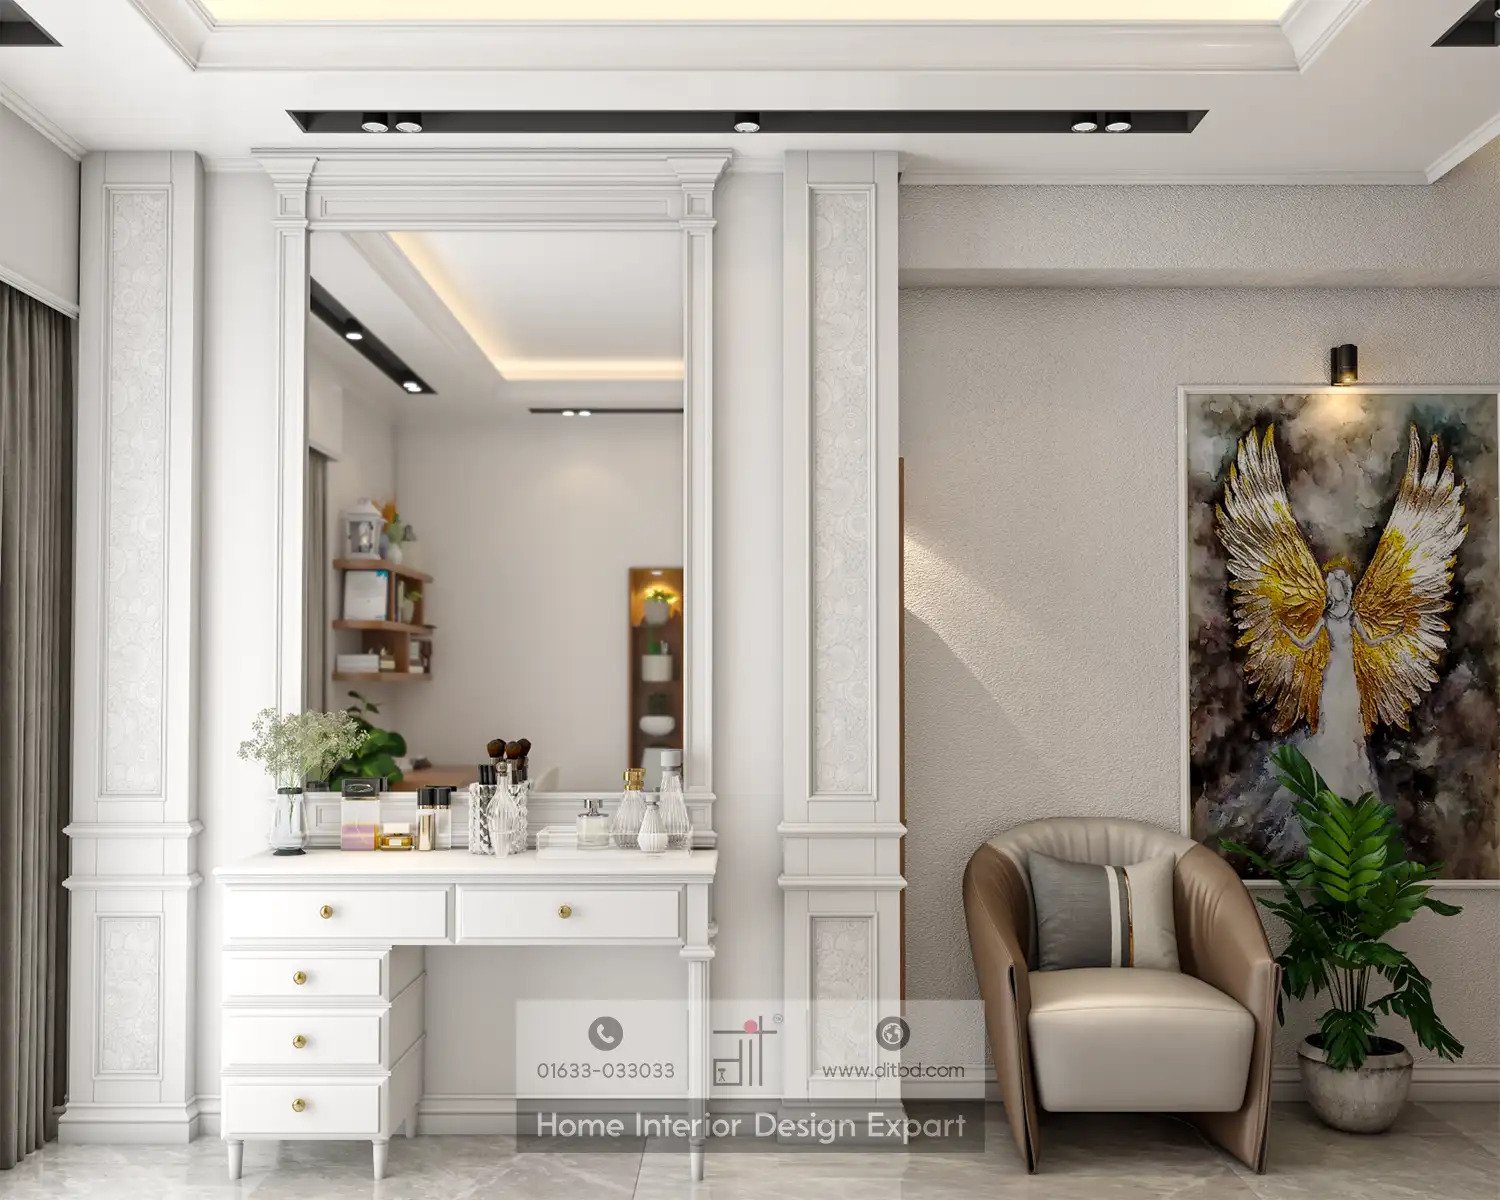
Girls Bedroom Design in Dhanmondi 10A, Dhaka
3600 ft² Apartment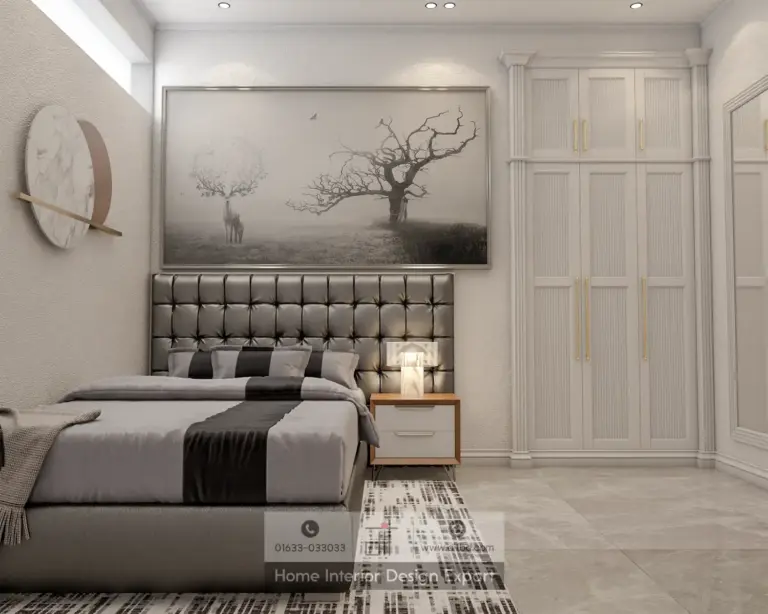
Guest Bedroom Design in Dhanmondi-10A, Dhaka
3600 ft² Apartment
Luxury Master Bedroom Design in Dhanmondi-10A, Dhaka
3600 ft² Apartment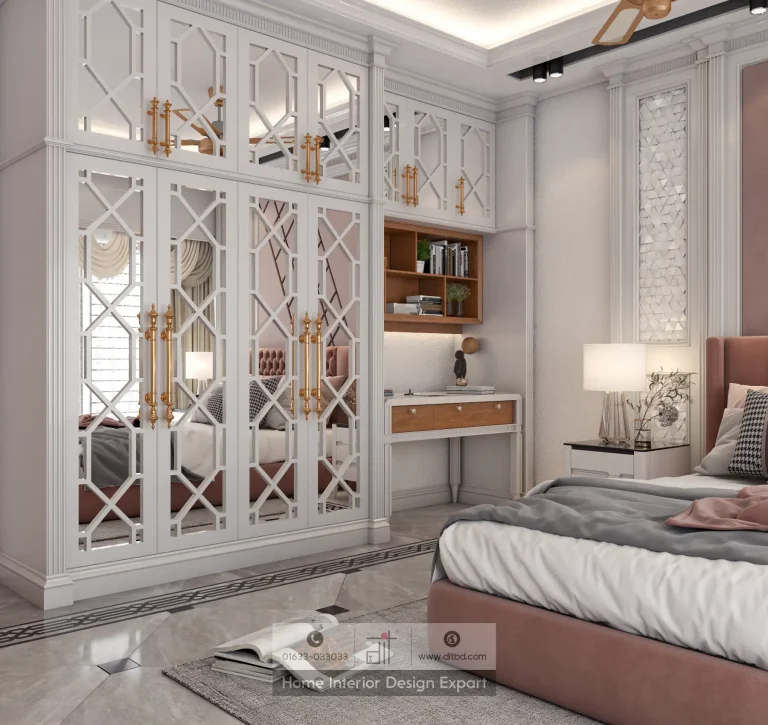
Luxury Girls Bedroom Design in Dhanmondi 10A, Dhaka
3600 ft² Apartment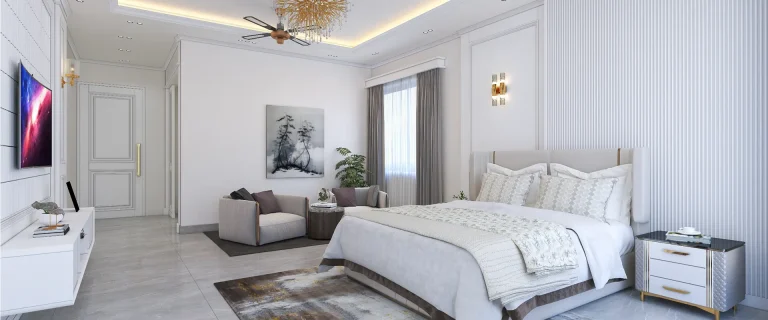
Minimal Bedroom Design in Gulshan-2, Dhaka
2000 ft² Apartment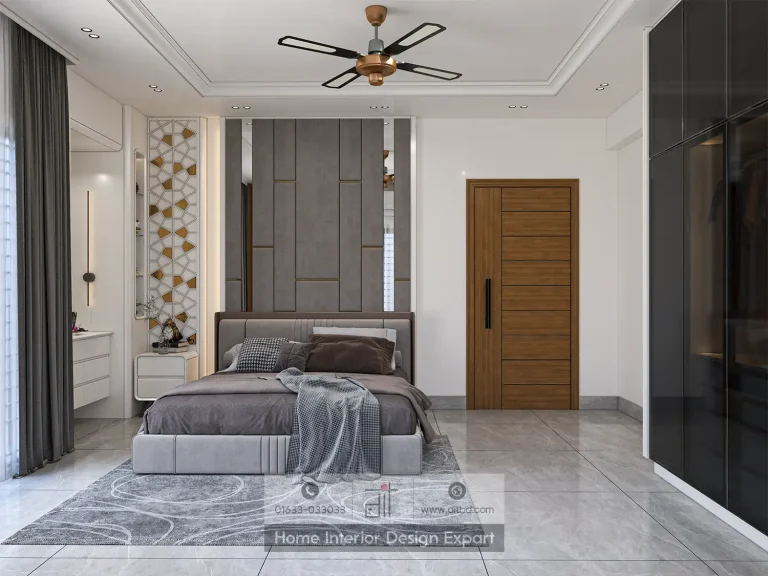
Modern Bedroom Design in Banshundhara R/A, Dhaka
2100 ft² Apartment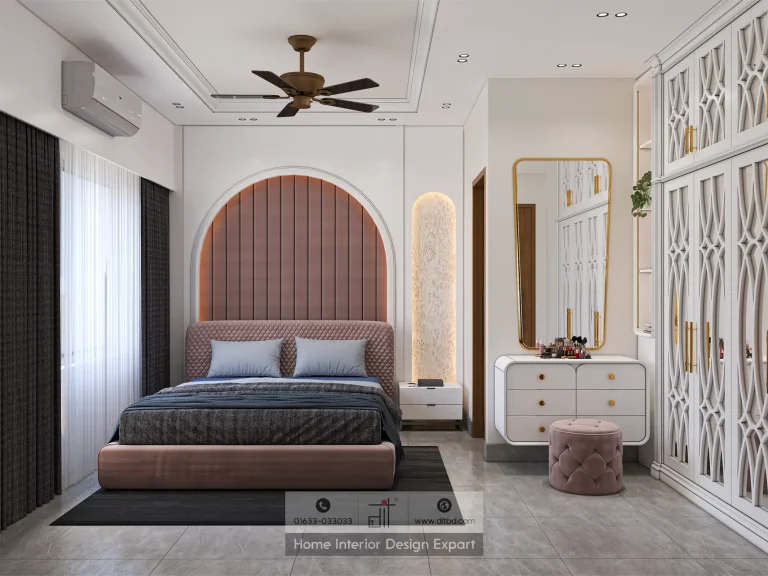
Modern Girls Bedroom Design in Banshundhara R/A, Dhaka
2100 ft² Apartment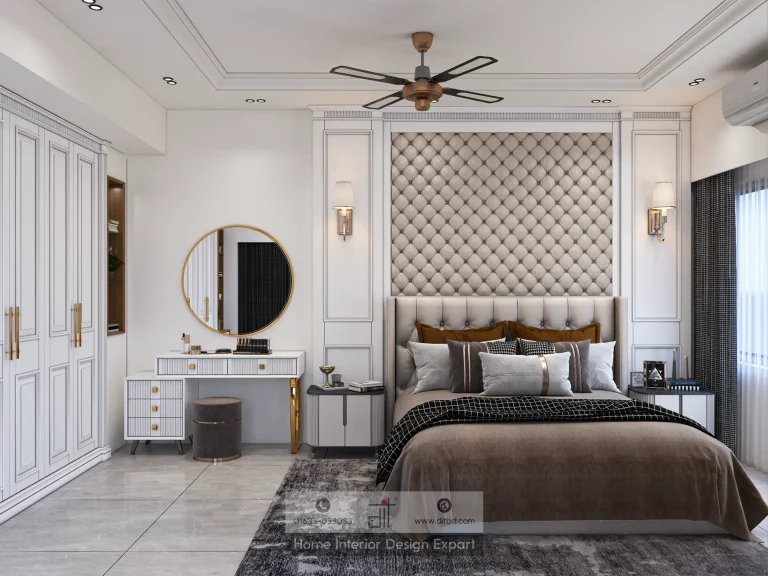
Modern Master Bedroom Design in Banshundhara R/A, Dhaka
2100 ft² Apartment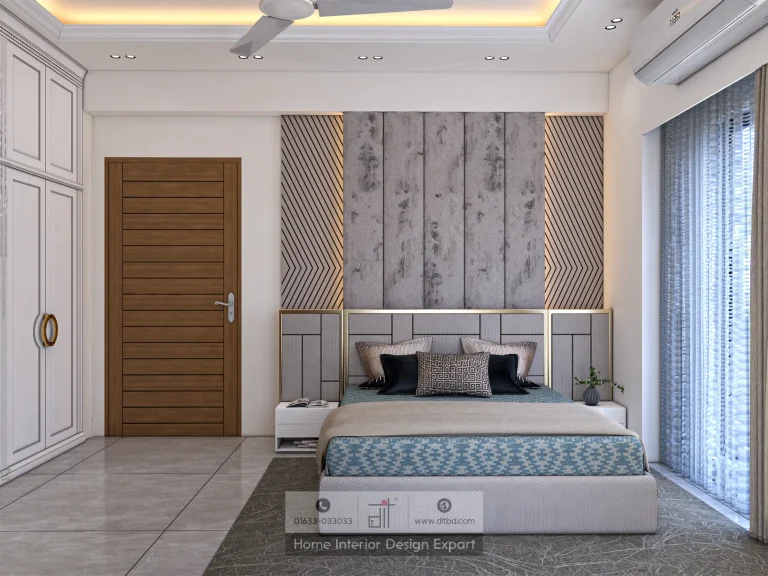
Modern Master Bedroom Design in Wari, Dhaka
1600 ft² ApartmentBedroom interior design projects work best when layout, storage, lighting, and materials are planned as one experience. DIT Studio’s verified collection brings together modern, minimal, luxury, master, children’s, and guest bedrooms across Dhaka and nearby locations, including a 3,000 sq ft Gulshan-2 apartment and a 1,600 sq ft Uttara Sector 6 apartment.
What should a well-designed bedroom solve?
A successful bedroom should make rest easy, keep everyday items organised, and leave enough clear floor area for comfortable movement. A beautiful feature wall cannot compensate for a wardrobe that blocks a window, bedside lighting that creates glare, or a bed position that interrupts the door swing.
The first design decisions are therefore functional. The bed establishes the room’s visual centre, the wardrobe needs a measured opening and usable depth, and the dressing or study zone must work without competing with circulation. Curtains, ceiling lighting, bedside points, and storage doors should be coordinated before carpentry begins.
What do bedroom interior design projects reveal?
The collection is useful because it shows how one room category can support very different lifestyles. The luxury master bedroom design in Gulshan-2 is identified with a 3,000 sq ft apartment, while the modern bedroom design in Uttara Sector 6 is part of a 1,600 sq ft apartment. Those labels point to different planning pressures, not a single formula.
The wider portfolio also includes a fluted-headboard bedroom, a bedroom with a study desk in Bashundhara Block L, and a minimal bedroom in Tolarbag, Mirpur 1. In practice, these examples suggest a sensible priority: use architectural features to support the occupant’s routine. A headboard can create focus, a study desk can separate work from sleep, and minimal detailing can preserve visual calm where space is limited.
How should you plan a bedroom in a Dhaka apartment?
Start with a measured plan that records doors, windows, columns, electrical points, air-conditioning positions, and natural light. Then test the largest furniture pieces at full size. A clear route from the entrance to the bed, wardrobe, and window is more valuable than filling every wall.
For compact rooms, built-in storage can use vertical space while keeping the floor visually open. Sliding or carefully positioned wardrobe doors may reduce conflict with the bed, but they still require proper access to shelves and drawers. A study desk should have enough task lighting and a comfortable chair position; placing it in a dark corner simply creates another underused surface.
Which materials suit bedrooms in Bangladesh?
Material selection should account for Dhaka’s heat, dust, and monsoon humidity as well as appearance. DIT Studio’s materials guidance identifies HPL over moisture-resistant board as a practical standard for wardrobes, bedroom furniture, and living-room units, while acrylic offers a more reflective premium finish with a higher maintenance burden.
The important detail is the substrate and edge protection, not only the visible finish. Poorly sealed cut edges can allow moisture into a board, causing swelling or delamination even when the surface still looks attractive. A clear specification should name the board grade, finish, hardware, and maintenance expectation before approval.
How does DIT Studio manage the design process?
DIT Studio begins with consultation and site assessment, then develops a concept using mood boards, material references, furniture planning, and 3D visualisation. Client feedback is incorporated before detailed drawings, costing, production, installation, and final inspection move forward.
That sequence gives homeowners a chance to resolve the decisions that are expensive to change later. A comprehensive cost breakdown should distinguish design, materials, labour, furniture, and furnishings so the final room reflects the approved brief rather than an improvised compromise.
An honest design decision
Not every bedroom needs a full feature wall, extensive cabinetry, or a luxury finish. In a smaller room, too much built-in work can reduce flexibility and make cleaning harder. The right scope depends on how long you expect to stay, what you store, and whether the room must adapt to changing needs.
If you are comparing bedroom interior design projects, share the room measurements, preferred style, storage needs, and budget with DIT Studio. The team can explain which details deserve investment first.
Planning a similar space? Contact DIT Studio for a tailored consultation about your layout, requirements, materials, and execution plan.