
9 selected projects
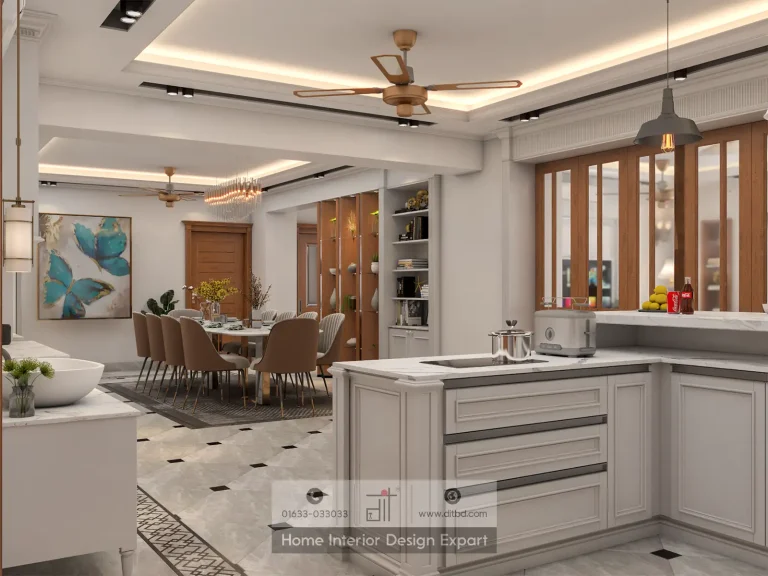
Common Area Design in Dhanmondi 10A, Dhaka
3600 ft² Apartment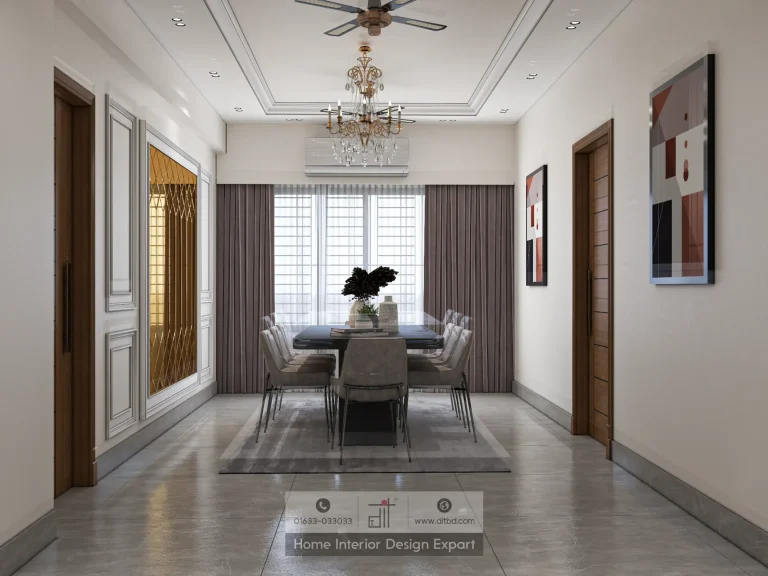
Common Area Design in Banshundhara R/A, Dhaka
2100 ft² Apartment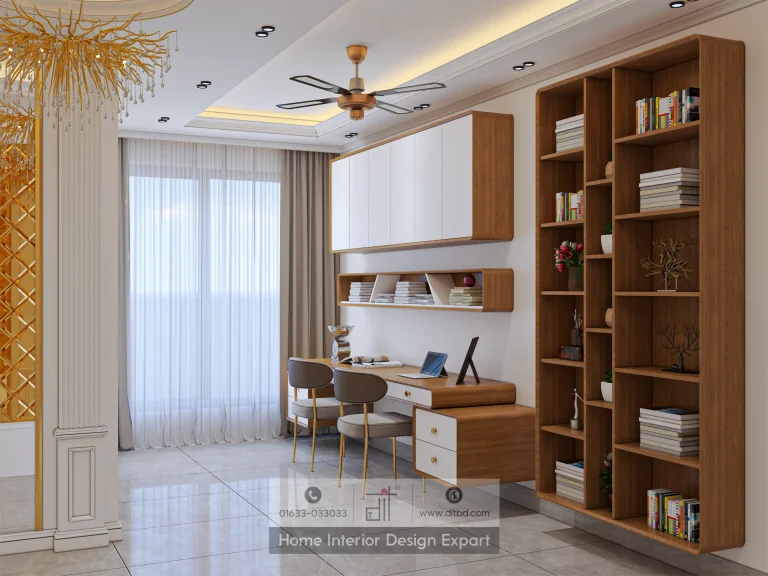
Luxury Common Area Design in Gulshan-2, Dhaka
4500 ft² Apartment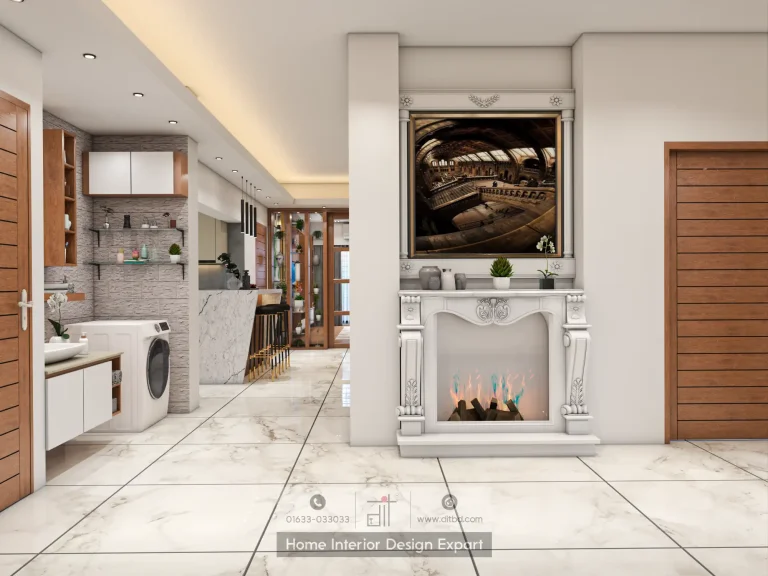
Common Area Design | DIT Studio
3000 ft² Apartment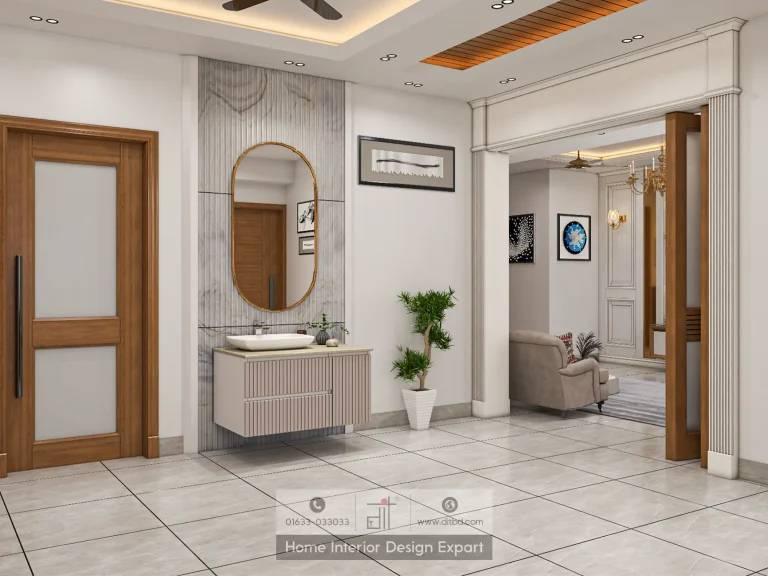
Modern Common Area Design in Dhanmondi, Dhaka
1550 ft² Apartment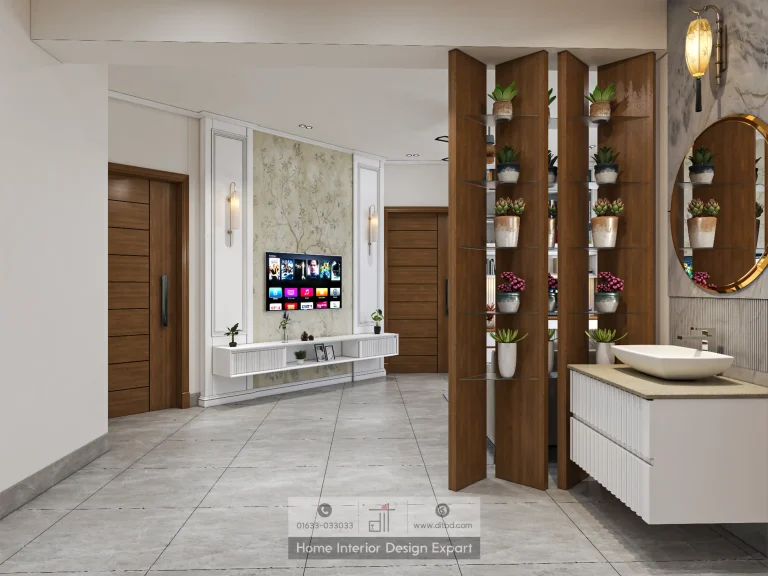
Modern Common Area Design in Mogbazar, Dhaka
1800 ft² Apartment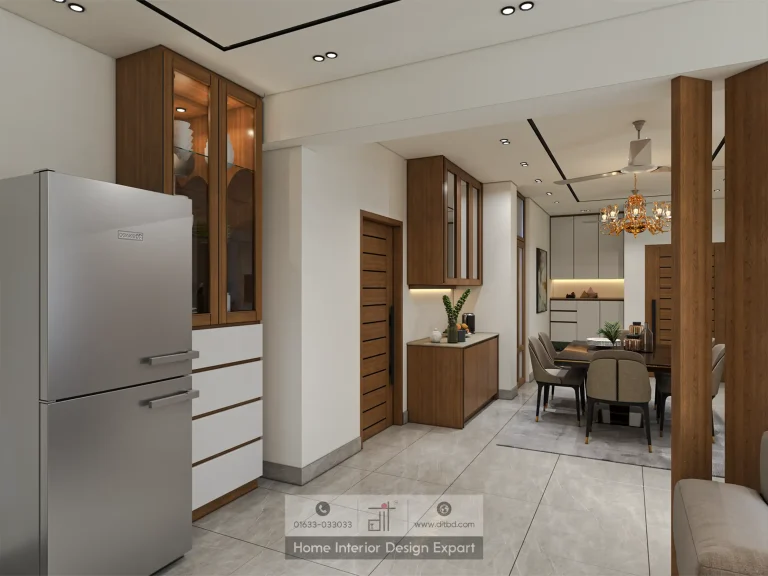
Modern Common Area Design in Moghbazar, Dhaka
1750 ft² Apartment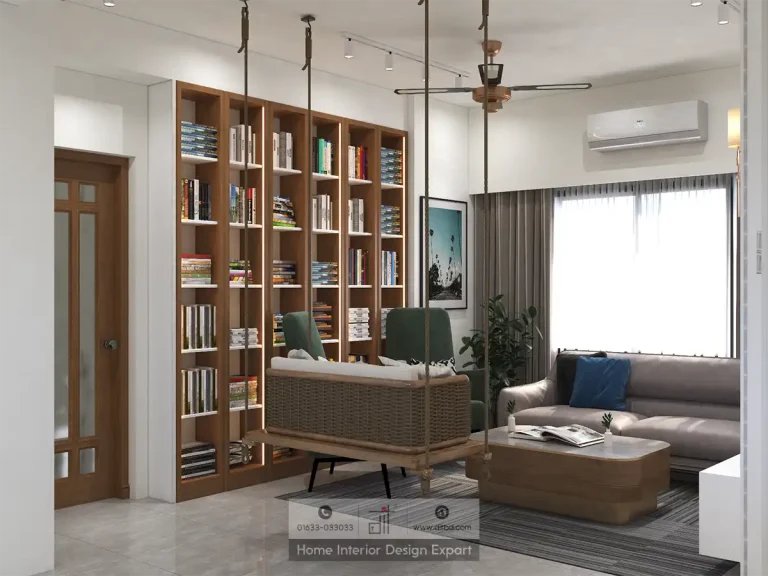
Modern Common Area Design in Mohammadpur, Dhaka
1075 ft² Apartment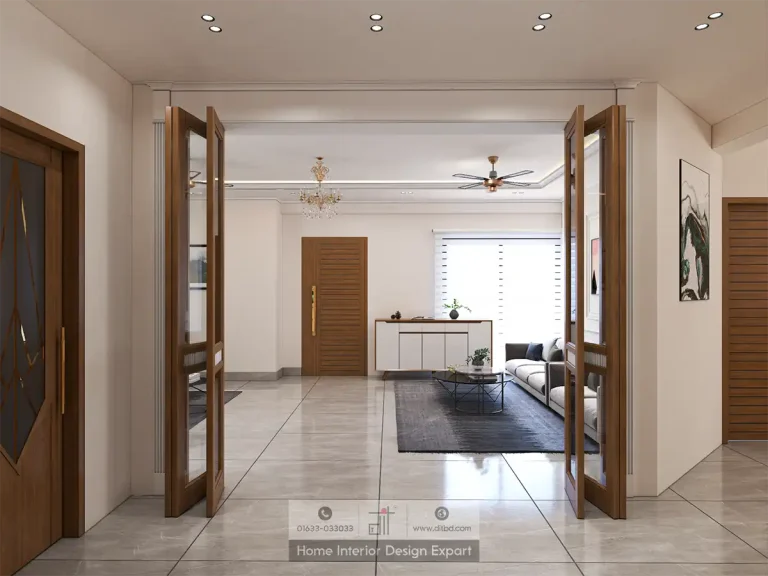
Minimal Common Area Design in Basila, Dhaka
1600 ft² ApartmentCommon area interior design projects in Bangladesh must make connected spaces feel coherent without making every room look identical. DIT Studio’s nine-project collection covers shared living, dining, corridor, and transitional areas in Mohammadpur, Gulshan 2, Dhanmondi, Bashundhara, Moghbazar, Basila, and other Dhaka locations.
What belongs in a well-planned common area?
A common area is more than a large living room. It can include entry, formal sitting, family living, dining, passage, TV, and transition zones. Good design gives each area purpose while preserving movement and continuity.
The collection includes modern projects in Mohammadpur, Moghbazar, and Dhanmondi; a luxury common area in Gulshan 2; minimal work in Basila; and projects in Dhanmondi 10A and Bashundhara R/A. The variation shows why common space should follow household routines and apartment sightlines, not one reference image.
Which design decisions create visual flow?
Three layers usually determine whether a connected common area feels calm or crowded:
- Zoning: Seating, dining, circulation, and display should have clear boundaries. A rug, ceiling detail, partition, or lighting group can define a zone without closing it off.
- Material continuity: Repeating one or two finishes across adjoining areas helps the eye move through the home. Contrast should be intentional.
- Lighting hierarchy: Recessed light supports movement, decorative fixtures establish atmosphere, and wall or cabinet lighting adds depth. Every source should serve a specific activity or sightline.
A verified example of connected luxury
DIT Studio’s luxury common space project in Maona, Gazipur, though outside this nine-project hub, is a useful reference. The 3,700 sq ft apartment connects living, dining, and transitional zones through white marble flooring with brown borders, classical mouldings, wallpaper panels, crystal chandeliers, brass sconces, and gold-accented furniture.
The project also integrates practical elements into an ornamental setting. A TV wall combines marble, a console, display shelving, and ambient lighting. The dining zone uses an eight-seater table, indoor plants, a slatted partition, and a crockery cabinet. The corridor keeps each area distinct without losing the wider relationship.
How to plan a common area for real family life
Start with the busiest routes. Mark the path from the entry to the living room, kitchen, bedrooms, and balcony before placing consoles, chairs, or display units. Then identify which activities need visual openness and which benefit from concealment. A formal sitting area may be open to the arrival view, while everyday storage can stay behind closed fronts.
Next, test furniture proportions against the room’s depth. A generous sectional may suit a larger Gulshan residence but overwhelm a compact Moghbazar apartment. In smaller homes, shallow wall-mounted units and vertical storage add utility without narrowing the route.
How DIT Studio moves from concept to handover
DIT Studio begins with consultation, site measurement, and discussion of lifestyle, furniture needs, entertaining habits, and visual character. Mood boards, floor plans, elevations, and 3D renderings resolve the relationship between zones before execution.
Material and furnishing decisions are presented with a comprehensive cost breakdown. During construction, the team coordinates civil work, lighting, cabinetry, furniture, and decor, then reviews the connected zones as one home.
That coordination matters because a common area is experienced as one continuous sequence, not as isolated decorated rooms.
An honest limitation to consider
Common-area design cannot solve every problem through decoration. If circulation is too narrow, a large partition or deep console will make the home harder to use. Ornamental finishes also need maintenance. The right answer may be a quieter palette, fewer fixed elements, and more budget for proportion and workmanship.
If you are considering common area interior design projects in Bangladesh, DIT Studio can assess the connected spaces together, identify the decisions that affect daily movement, and prepare a practical design direction with transparent next steps.
Planning a similar space? Contact DIT Studio for a tailored consultation about your layout, requirements, materials, and execution plan.