
9 selected projects

Folding Door Design in Aftabnagar, Dhaka
1800 ft² Apartment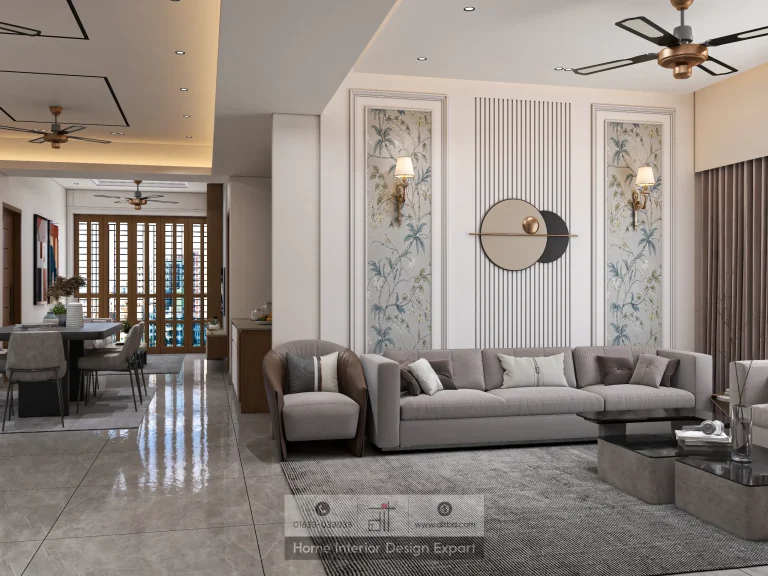
Common Space Design in Aftabnagar, Dhaka
1800 ft² Apartment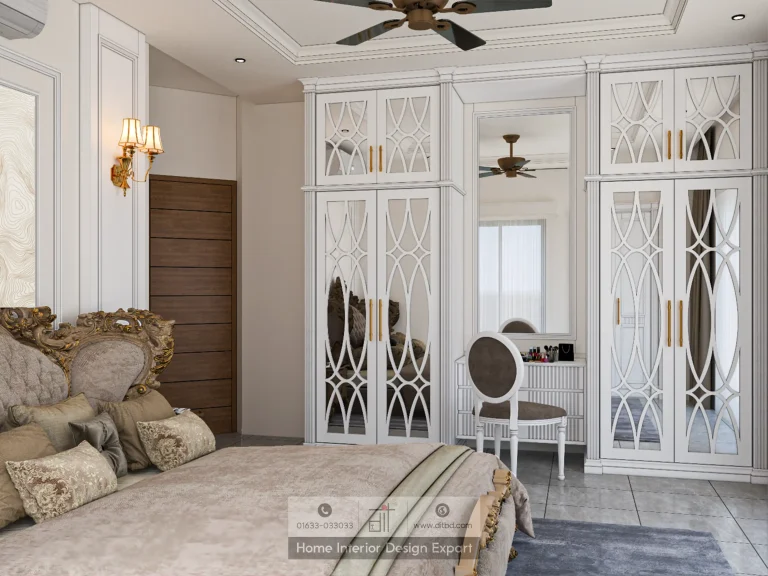
Luxury Closet Design in Aftabnagar, Dhaka
1800 ft² Apartment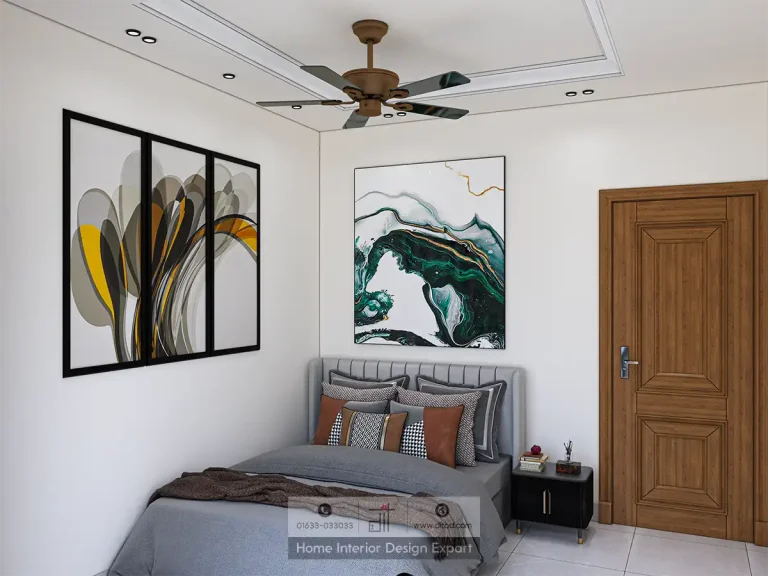
Minimal Bedroom Design in Aftabnagar, Dhaka
1800 ft² Apartment
Luxury Common Space Design in Aftabnagar, Dhaka
1800 ft² Apartment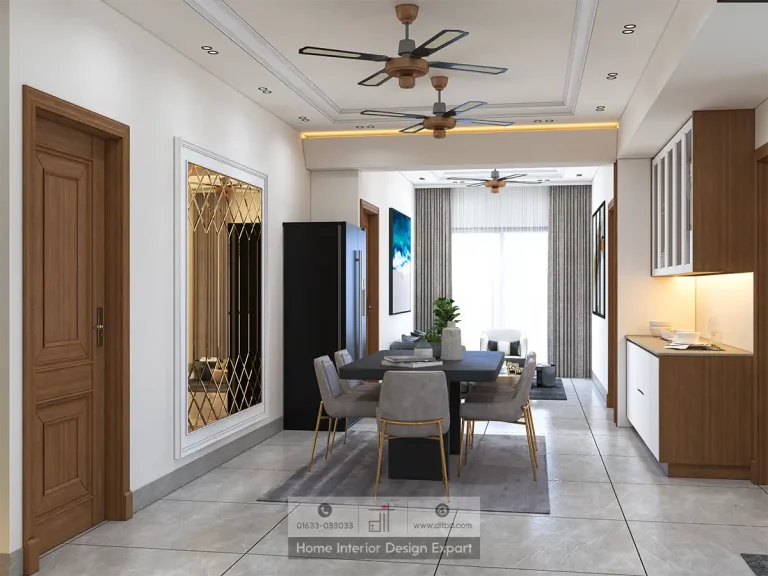
Luxury Dining Space Design in Aftabnagar, Dhaka
1800 ft² Apartment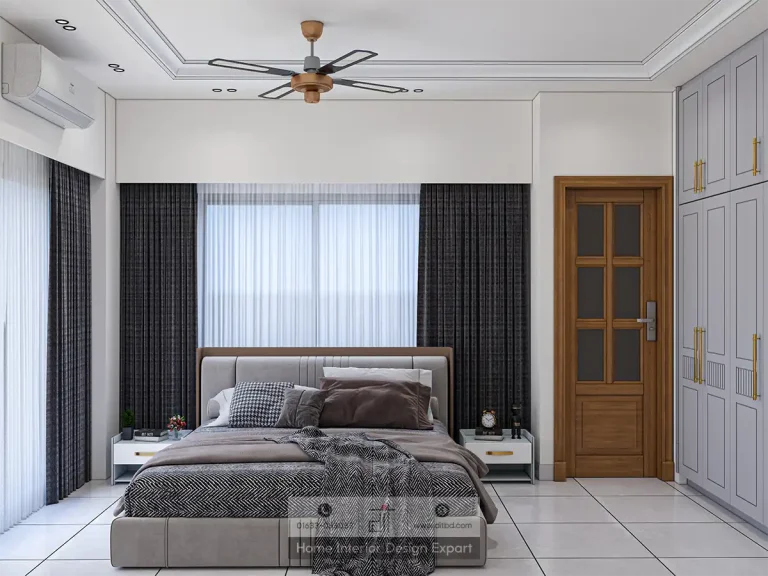
Luxury Bedroom Design in Aftabnagar, Dhaka
1800 ft² Apartment
Modern Bedroom Design in Aftabnagar, Dhaka
1800 ft² Apartment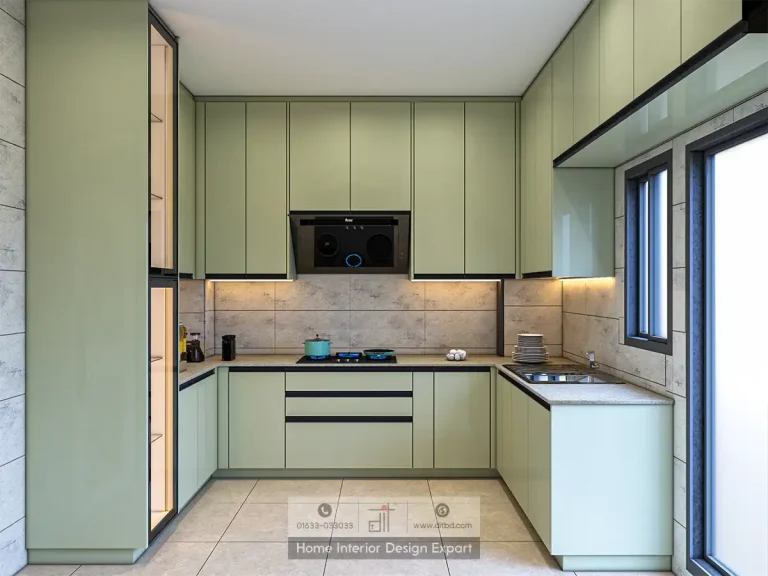
Modular Kitchen Design in Aftabnagar, Dhaka
1800 ft² ApartmentInterior design projects in Aftabnagar are strongest when they protect circulation while adding storage and visual character. DIT Studio’s verified collection brings together folding doors, common spaces, bedrooms, a modular kitchen, dining, and closet design, giving homeowners a practical starting point for a coordinated apartment interior.
What should an Aftabnagar interior prioritise?
Prioritise how rooms connect. A door swing, wardrobe depth, dining chair, or kitchen cabinet can reduce usable space long before a room looks crowded. Begin with a measured plan that marks entrances, windows, service points, air-conditioning positions, and the furniture that must remain. The design should then assign each zone a clear purpose.
Flexible boundaries can help, but they are not automatically better. A folding door may open a room visually while still allowing privacy when required. It needs a suitable track, a reliable stacking position, and enough clearance for safe operation. Follow household routine.
What the verified Aftabnagar projects cover
The collection includes a Folding Door Design in Aftabnagar, Common Space Design in Aftabnagar, and Luxury Common Space Design in Aftabnagar. Bedroom examples include Luxury Bedroom Design, Modern Bedroom Design, and Minimal Bedroom Design in Aftabnagar. The verified set also includes Modular Kitchen Design, Luxury Dining Space Design, and Luxury Closet Design in Aftabnagar.
That mix points to a whole-home planning question: how can a home feel expressive without every room competing for attention? A shared base palette can create continuity, while lighting, upholstery, artwork, or storage details give bedrooms and social areas their own identity. A designer should establish this hierarchy early, before individual purchases make the scheme difficult to control.
Use flexible partitions with a clear purpose
Folding or sliding partitions work best when they solve a repeated problem, such as separating a guest area, controlling visibility, or linking a dining zone to a common space. Test the open and closed positions on plan. Check whether the stack blocks a switch, light, cabinet, artwork, or air movement. Also confirm the handle position and the cleaning access along the track.
The honest trade-off is that a flexible partition adds hardware and moving parts. It can require more careful installation and maintenance than a fixed wall. If the family rarely changes the room configuration, a simpler opening may deliver better long-term value.
Plan kitchens, dining, and storage as one system
The kitchen, dining area, and closet should be planned around use rather than visual symmetry. For a modular kitchen, appliance dimensions, preparation space, storage categories, and cleaning access must be known before cabinet elevations are approved. NKBA guidance treats landing areas and work surfaces as functional planning requirements, which helps prevent decorative layouts from compromising daily cooking.
Dining furniture needs room for chairs to pull out and for people to pass behind them. In a connected common area, use lighting or ceiling treatment to signal the dining zone without creating a hard visual barrier. For closets, divide storage into hanging, folded, accessory, and occasional-use categories. Adjustable shelves and drawers should serve actual possessions, not an imagined showroom wardrobe.
Light, materials, and indoor comfort
Layer lighting by task: general illumination for movement, focused light for food preparation or dressing, and accent light for artwork or architectural features. ENERGY STAR notes that LED sources are efficient and directional, while IES frames residential lighting as part of a room’s function and character. Fixture placement and glare control matter as much as the fitting itself.
Specify surfaces according to cleaning, touch, humidity, and repair needs. Paints, adhesives, composite boards, and furnishings can contribute to indoor VOC levels, so EPA guidance supports ventilation and careful product handling during installation. A transparent specification should identify finishes, hardware, maintenance expectations, and any curing or ventilation requirements.
From reference projects to your own plan
DIT Studio’s process can translate the collection into a measured brief, concept, revision cycle, detailed drawings, cost breakdown, construction oversight, and final curation. The portfolio demonstrates possible room types and directions, but it cannot confirm the dimensions or services of a new home. A consultation is the right next step when you want to test a folding partition, integrate storage, or coordinate the full Aftabnagar interior.
Planning a similar space? Contact DIT Studio for a tailored consultation about your layout, requirements, materials, and execution plan.