
7 selected projects

Common Space Design in Wari, Dhaka
1600 ft² Apartment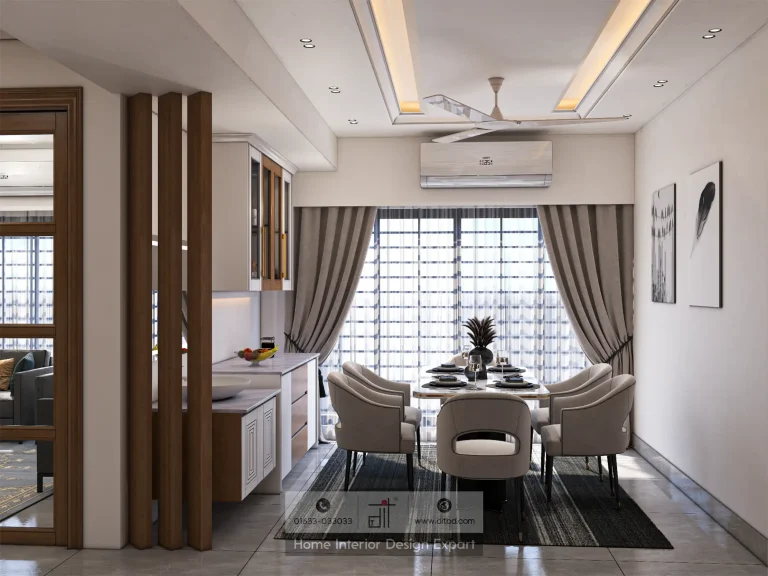
Dining Space Design in Wari, Dhaka
1600 ft² Apartment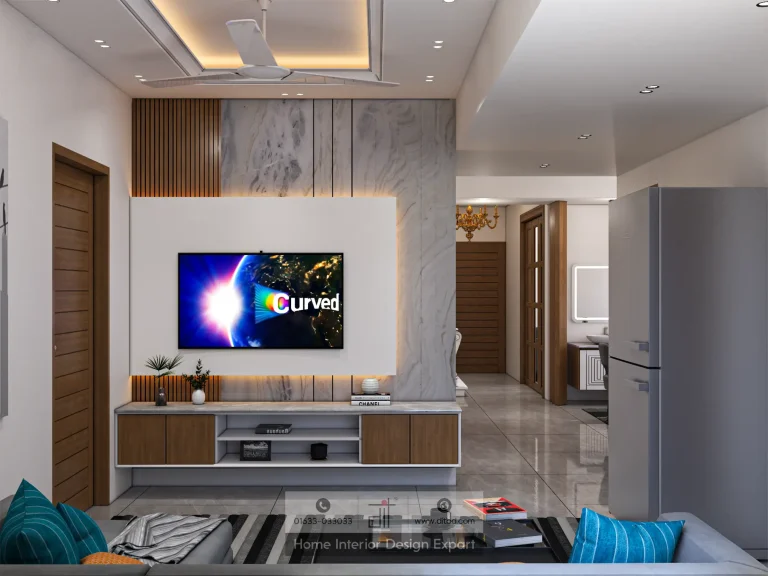
Family Living Design in Wari, Dhaka
1600 ft² Apartment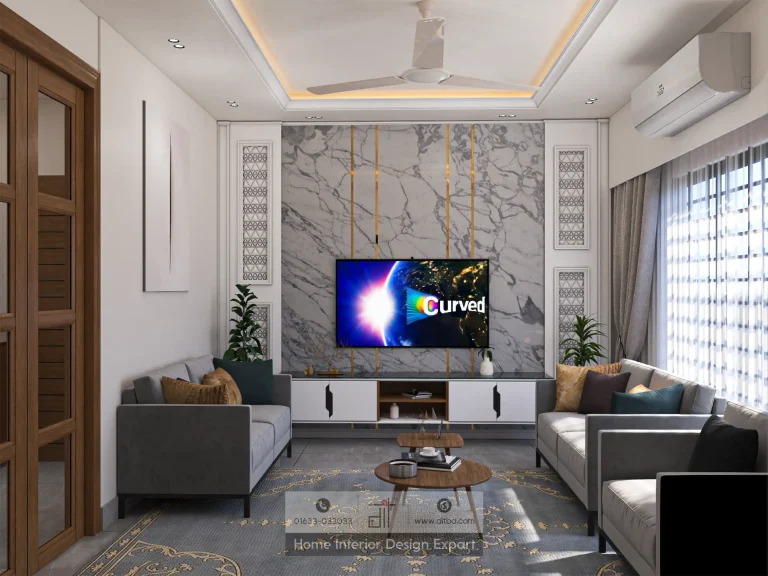
Luxury Living Room Design in Wari, Dhaka
1600 ft² Apartment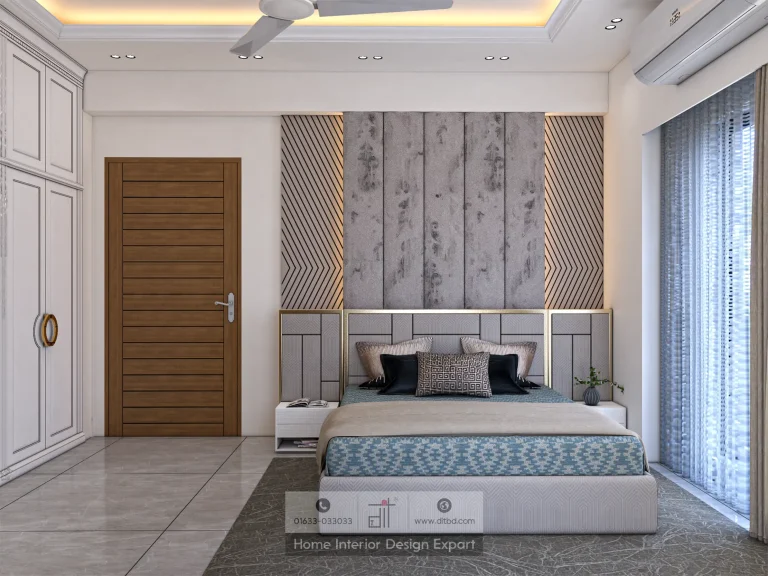
Modern Master Bedroom Design in Wari, Dhaka
1600 ft² Apartment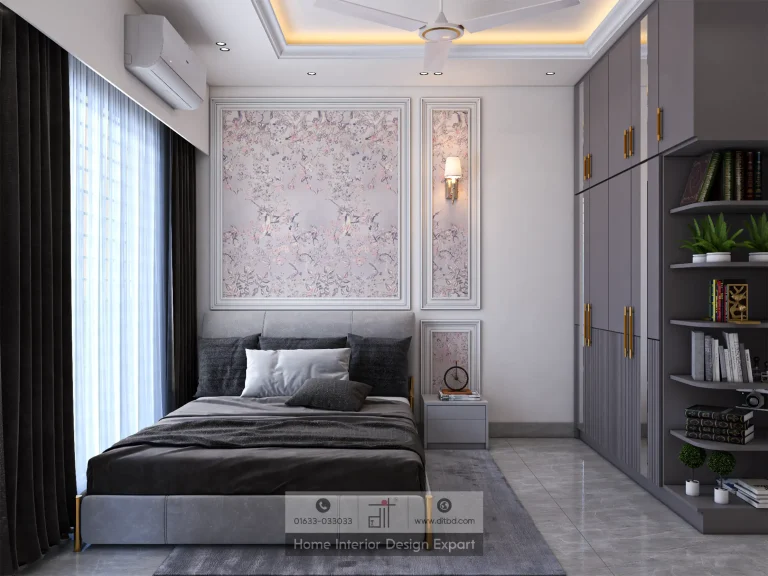
Modern Bedroom Design in Wari, Dhaka
1600 ft² Apartment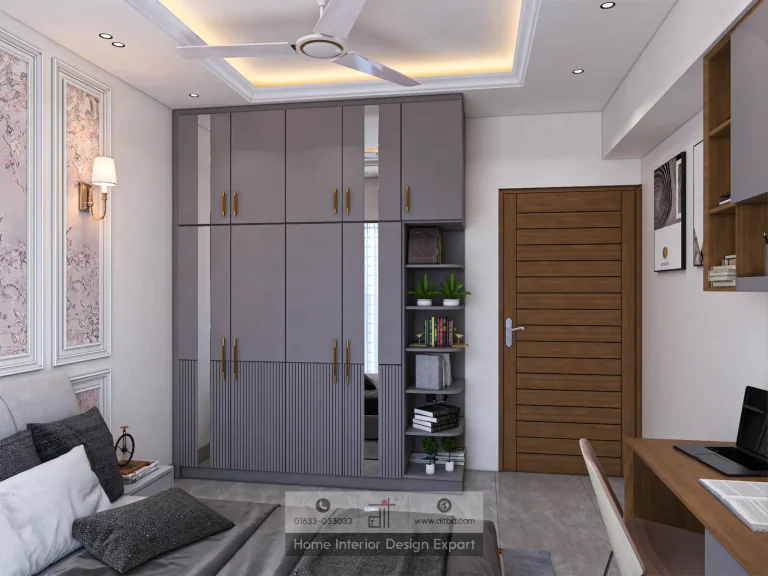
Minimal Closet Design in Wari, Dhaka
1600 ft² ApartmentInterior design projects in Wari need to respect the pace of an established Dhaka neighbourhood while making apartment life more comfortable and organised. DIT Studio’s verified Wari collection includes a minimal closet, common space, dining space, family living area, luxury living room, modern master bedroom, and modern bedroom. The range supports a whole-home view, where storage, hospitality, and private retreat are planned together.
What should a Wari apartment solve first?
A Wari apartment should solve circulation, storage, and room hierarchy before decorative styling. Homes need to receive guests, support family gatherings, store belongings, and keep bedrooms calmer than common areas.
The collection’s two living-room directions suit different briefs. Family living can prioritise comfort and shared use, while a luxury living room can carry formal language for entertaining. Common and dining spaces connect those functions; modern bedrooms shift toward rest, privacy, and storage.
How can living and dining areas feel generous?
Living and dining areas feel generous when routes remain open and furniture is scaled to the room.
Use this order:
- Mark the entrance, doors, windows, columns, and the route between living, dining, kitchen, and bedrooms.
- Define a conversation or family-viewing zone without forcing every seat against a wall.
- Set the dining table where serving access and chair movement remain clear.
- Add storage or display only after circulation and sightlines work on the plan.
The family living and luxury living projects represent different priorities, not competing labels. A household that uses the room every evening may need durable upholstery and closed storage. A formal entertaining room may justify a stronger focal wall or statement lighting, provided it remains comfortable between gatherings.
Why is a closet central to good bedroom design?
A closet is central because bedroom calm depends on where belongings go. The minimal closet project in Wari offers a verified storage-focused reference within the collection, while the modern master bedroom and modern bedroom projects show why storage must be considered with bed placement, light, and movement.
Plan the inside before the outside. Count hanging garments, folded items, shoes, luggage, linens, and accessories. Give everyday categories easy access, use higher compartments for seasonal items, and confirm that drawers, shelves, or pull-out hardware match the client’s habits. Full-height storage should not block windows, switches, or air movement.
One practical mistake is treating the wardrobe elevation as the design’s final decision. In reality, internal capacity and hardware quality have greater daily impact than a decorative door pattern. Review the opening direction, service access, edge protection, and cleaning requirements before approval.
What makes a bedroom feel modern rather than temporary?
A modern bedroom feels lasting when clean forms support comfort and storage. The Wari collection’s modern master bedroom and modern bedroom projects can inform a restrained approach, but the final design should respond to sleep pattern, clothing volume, reading habits, and preferred light levels.
Choose the bed position first, protect a clear route, then place bedside surfaces and lighting. Use a calmer wall treatment if needed, keep decoration selective, and add texture to a neutral base.
How does DIT Studio keep decisions transparent?
DIT Studio begins with a site consultation and precise measurements, then develops concepts through mood boards, visual references, floor plans, elevations, and 3D renderings. Clients can review the arrangement and request revisions before execution.
The approved design is translated into a detailed cost breakdown and coordinated with custom furniture, site work, lighting, installation, finishing, and handover. Confirm scope, materials, exclusions, and timeline in writing, especially when existing services or access constraints become visible during work.
An honest limitation to consider
Built-in furniture can solve Wari apartment storage more precisely than ready-made pieces, but it is less flexible to move and usually requires more upfront planning. If you expect to relocate soon, a carefully chosen freestanding combination may be the more sensible investment. If the home is long-term, bespoke sizing can justify the additional commitment.
If you are reviewing interior design projects in Wari for your home, begin with a short list of daily frustrations and the rooms affected. DIT Studio can then help prioritise a living, dining, bedroom, closet, or coordinated whole-home scope around your actual routines.
Planning a similar space? Contact DIT Studio for a tailored consultation about your layout, requirements, materials, and execution plan.