
3 selected projects
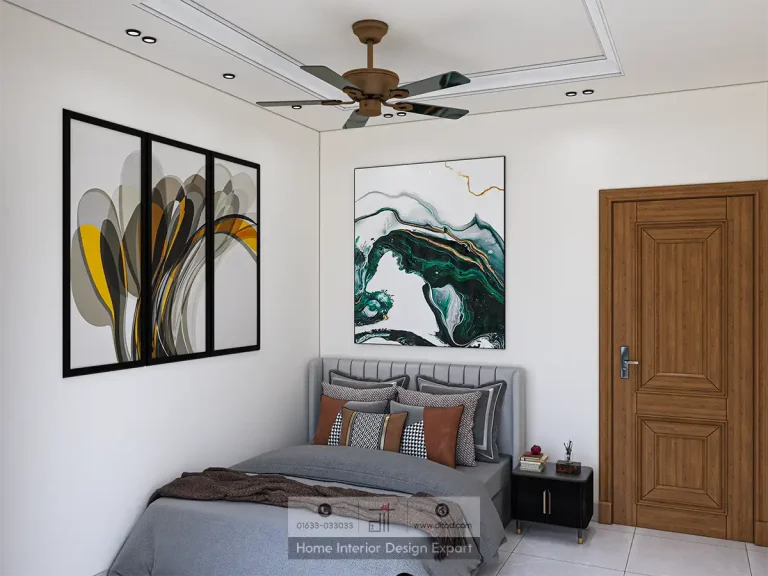
Minimal Bedroom Design in Aftabnagar, Dhaka
1800 ft² Apartment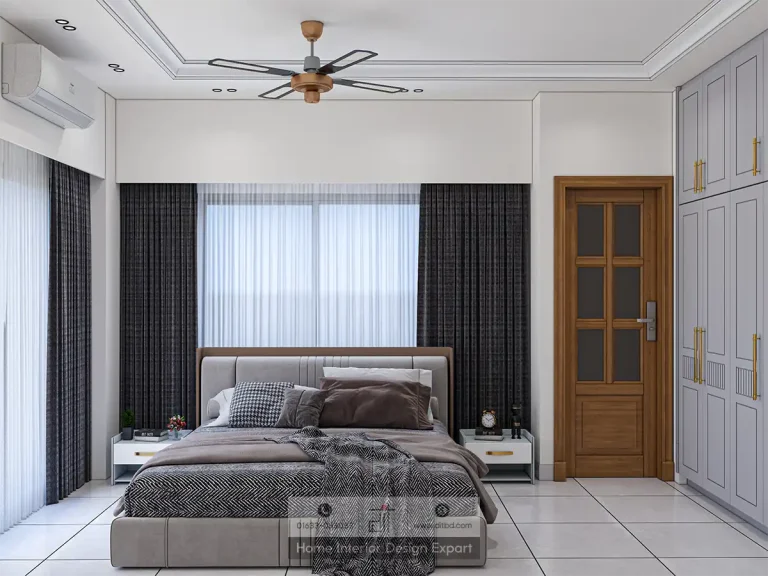
Luxury Bedroom Design in Aftabnagar, Dhaka
1800 ft² Apartment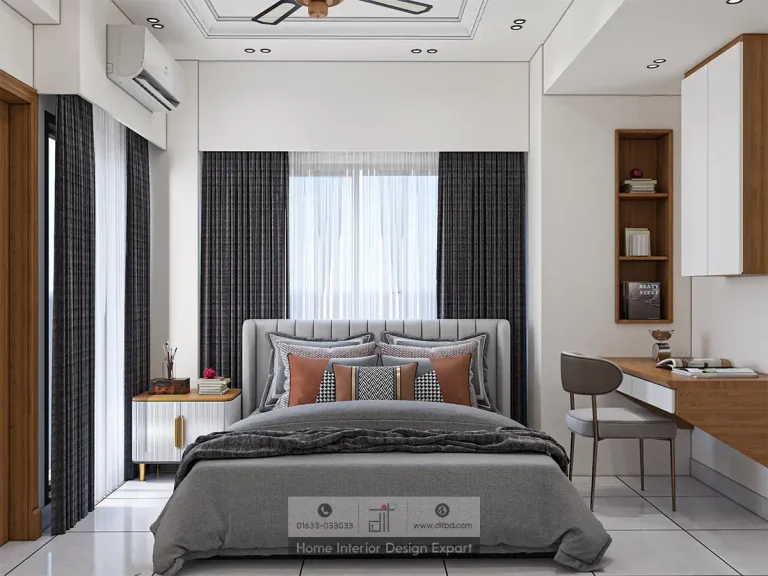
Modern Bedroom Design in Aftabnagar, Dhaka
1800 ft² ApartmentBedroom interior design projects in Aftabnagar show how one 1,800 ft² apartment can support three different interpretations of comfort. DIT Studio’s selected work includes a luxury bedroom, a modern bedroom, and a minimal bedroom. Across the collection, full-height storage, upholstered beds, study or dressing functions, controlled colour, and practical lighting shape rooms that are designed for everyday use.
What should an Aftabnagar bedroom do well?
An Aftabnagar bedroom should make the daily sequence feel easy: entering, resting, dressing, storing belongings, working briefly, and managing light and air. The selected projects use different levels of ornament, but each begins with the relationship between the bed, wardrobe, windows, doors, AC, and any secondary function.
Three bedroom directions in Aftabnagar
Luxury: grey-blue cabinetry with a dual-purpose station
The luxury bedroom is designed for the 1,800 ft² apartment in a grey-blue and walnut palette. A plush upholstered bed sits against a window wall with charcoal curtains and sheer layers. Beside it, an eight-door, floor-to-ceiling grey-blue wardrobe uses raised moulding, horizontal grooves, and vertical gold bar handles.
The adjoining dressing and study station combines a walnut-framed chest with grey-blue fronts, a rounded-corner mirror, upper storage, a laptop surface, open cubbies, and a teal cylindrical ottoman. Glossy tile, a geometric false ceiling, recessed lighting, and a bronze-and-black fan complete the room. This is a strong solution when grooming and occasional work must share one continuous wall. The limitation is visual density: moulding, colour contrast, and gold hardware need disciplined coordination to avoid making the room feel busy.
Modern: keep the room neutral and add one strong accent
The modern bedroom uses white, grey, warm walnut, and burnt orange. A channel-tufted grey headboard anchors the bed, while charcoal curtains and sheer panels manage the window wall. A floating walnut study desk with a grey chair sits beneath a white cabinet and open walnut shelf, and an abstract teal, white, and gold canvas adds a focused artistic note.
The opposite wall uses a tall white panelled wardrobe with rounded moulding, gold bar handles, open walnut niches, and a full-length mirror. The furniture remains useful without competing for attention. This approach suits a homeowner who wants contemporary calm with a little colour. The desk is intentionally compact, so anyone expecting a permanent home office should confirm the required work surface before adopting the same arrangement.
Minimal: use storage to protect visual calm
The minimal bedroom uses soft grey and white with warm walnut, burnt-orange accents, and bold abstract artwork. A channel-tufted grey upholstered bed sits below emerald green and white marble-effect artwork, while a three-panel triptych adds yellow, grey, and olive tones near the window.
The most practical detail is the floor-to-ceiling grey wardrobe with textured doors and gold handles. Beside it, an open nook houses a front-loading washing machine under a shelf, integrating laundry into the storage wall. A walnut door, coffered ceiling, bronze five-blade fan, and diffused window light complete the room. This is a clever use of a constrained service arrangement, but the laundry niche should be assessed for noise, access, moisture, and maintenance before it is repeated in another home.
How DIT Studio manages the design and execution
DIT Studio begins with a consultation about the household, lifestyle, taste, budget, and the existing apartment. The concept develops through mood boards and visual references, followed by detailed plans, elevations, material decisions, and 3D renderings. A comprehensive cost breakdown clarifies the agreed scope before project oversight, fabrication, installation, and final handover.
That sequence is important for rooms where furniture and services overlap. Wardrobe depth can affect AC airflow, a desk can compete with a door swing, and a utility niche can change the maintenance plan. Resolving those relationships before execution protects both the appearance and the daily function of the room.
A clear direction for bedroom interior design projects in Aftabnagar
These bedroom interior design projects in Aftabnagar offer three distinct directions: a detailed grey-blue suite, a modern room with a compact study corner, and a minimal bedroom with integrated laundry storage. Share your room plan, routines, storage requirements, and preferred level of detailing with DIT Studio for a consultation built around actual use.
Planning a similar space? Contact DIT Studio for a tailored consultation about your layout, requirements, materials, and execution plan.