
This 1250 ft² apartment in Uttara, Sector # 5, Dhaka receives a comprehensive luxury common space treatment by DIT Studio, encompassing the living room, dining area, foyer, utility zone, and transitional hallways. The design language throughout is neo-classical with gold accents, warm walnut wood doors, white panelled walls, and statement branch-style chandeliers. Every shared area in this compact apartment has been thoughtfully designed to feel expansive, connected, and unmistakably premium.
This luxury common space with an organized seating arrangement features plush sofas and armchairs, centered around a sleek coffee table, providing a perfect spot for relaxation and socializing. Large windows with sheer curtains allow natural light to flood the room, enhancing the airy and open feel. The ceiling is adorned with intricate chandeliers and recessed lighting, adding a touch of opulence to the space. The walls are a blend of mirrors, wooden panels, and built-in shelves displaying decorative items, creating a visually appealing and dynamic environment. A large flat-screen television is mounted on the wall, seamlessly integrating modern technology into the design. The polished marble tile flooring adds a luxurious touch, reflecting the light and contributing to the overall brightness of the room. This common space is not just a place to gather; it’s a sanctuary where you can unwind, entertain, and enjoy the finer things in life.
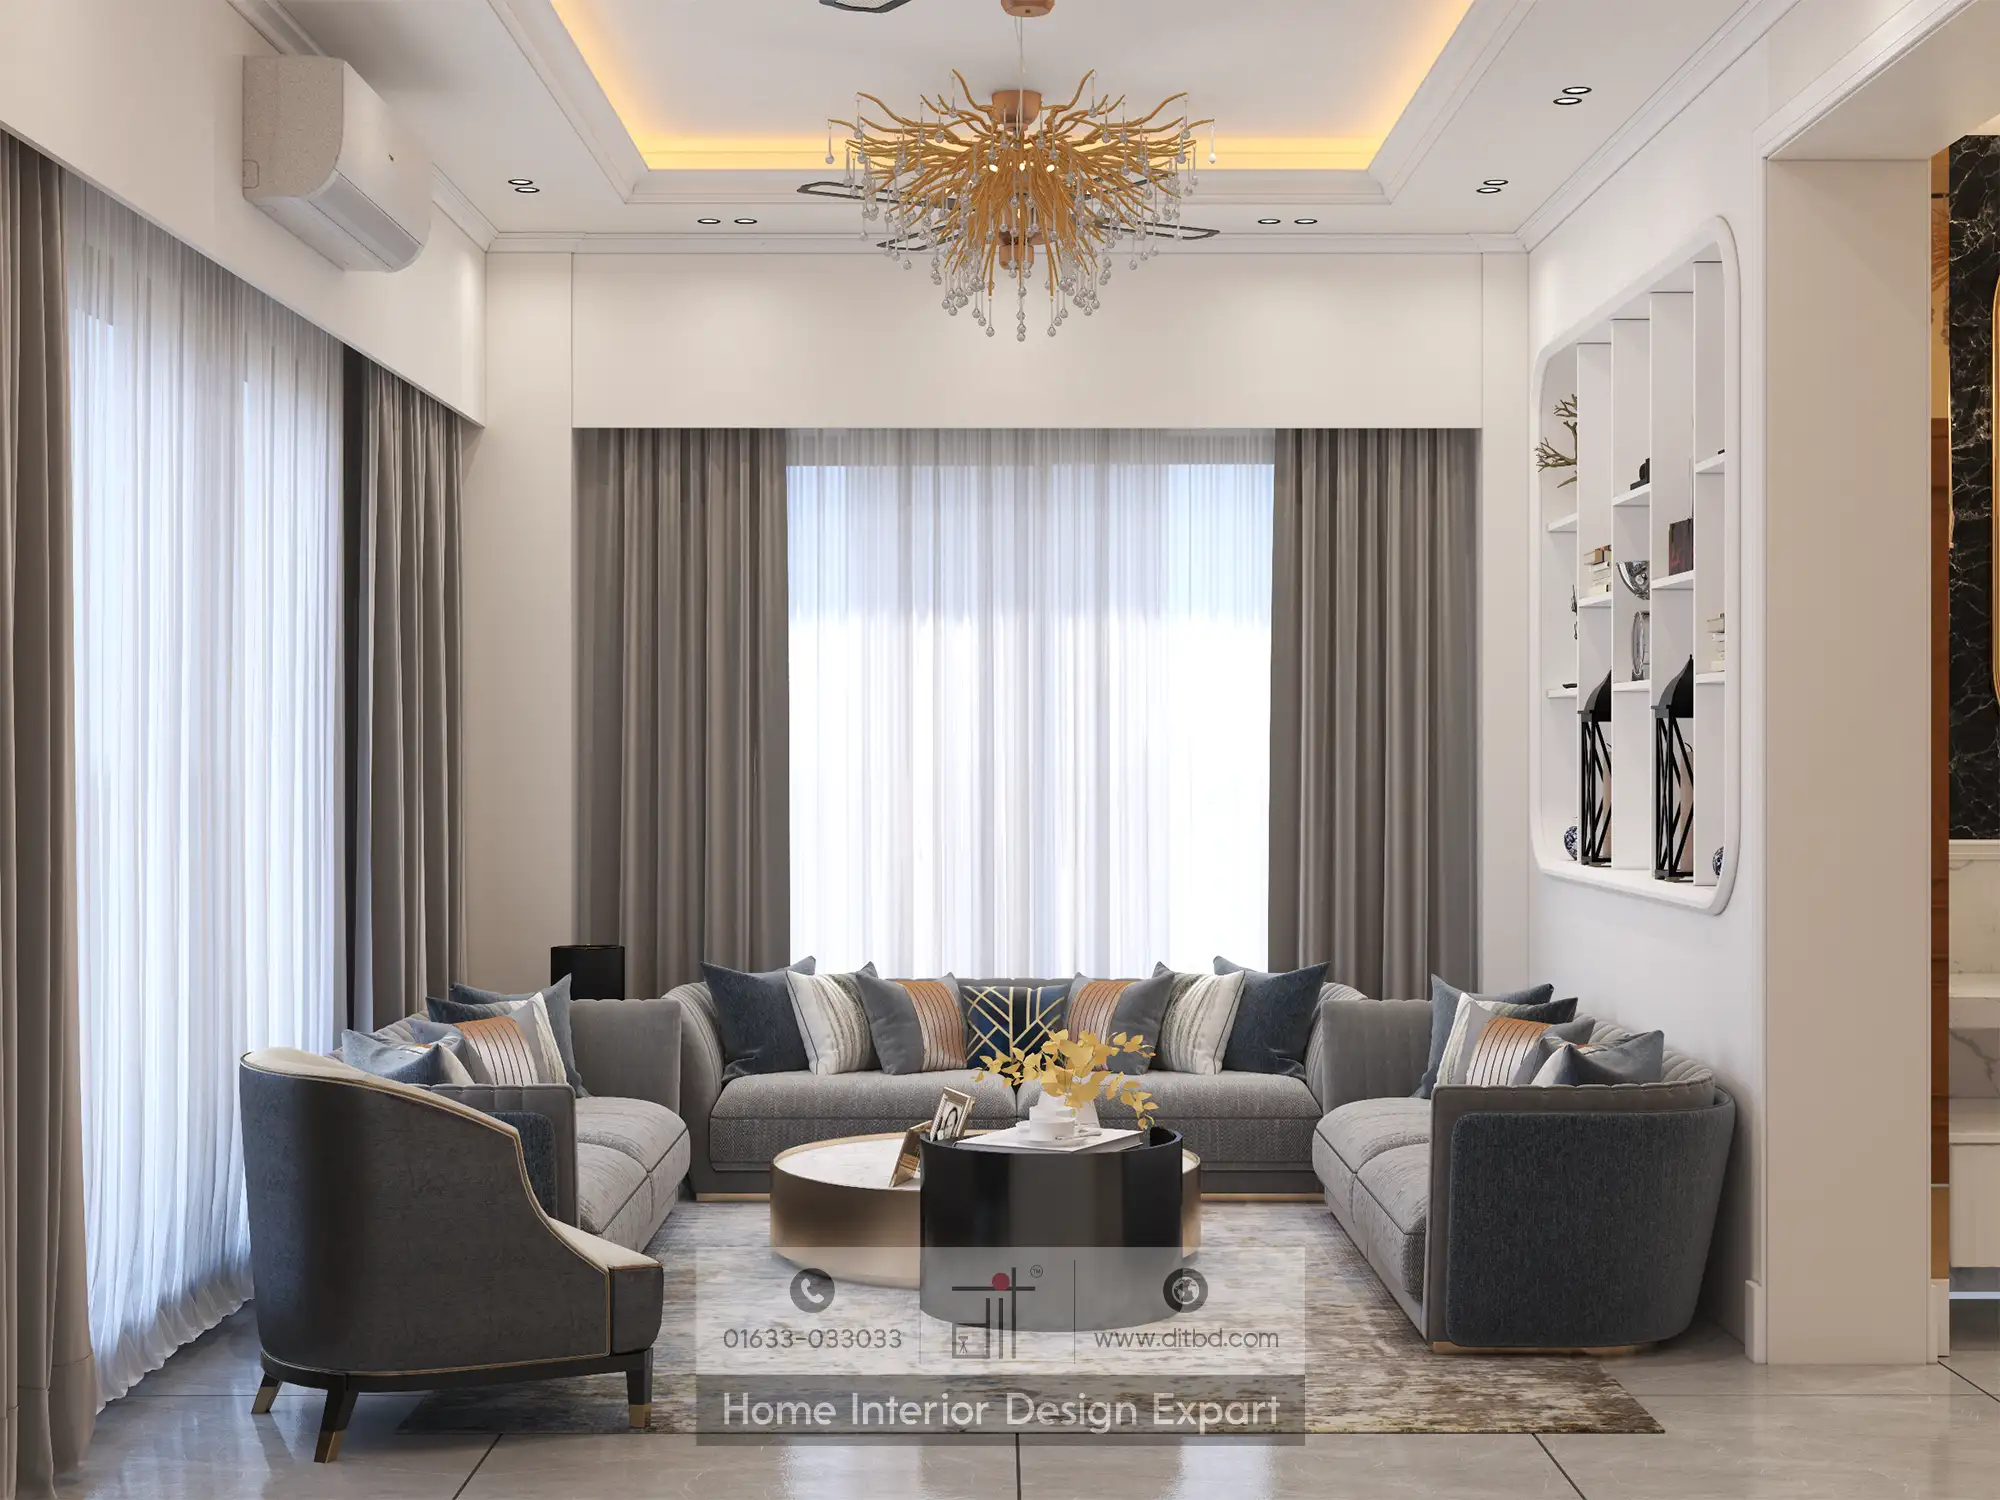
Living Room Seating with Gold Branch Chandelier
The living room features an L-shaped grey upholstered sofa and a matching grey armchair with dark wood trim, arranged around a modern black-and-gold cylindrical coffee table. Blue, grey, copper, and geometric-patterned cushions add visual depth to the seating. A dramatic gold branch chandelier with crystal droplets hangs from a coffered false ceiling with warm amber cove lighting. Floor-to-ceiling grey curtains with sheer white underlays frame a large window, while a white curved-frame display niche on the right wall and a dark marble accent panel complete the backdrop. A wall-mounted AC unit and a dark-bladed ceiling fan provide climate comfort.

Entrance Foyer with Gold Diamond Mirror Panel
The foyer offers the first impression of luxury upon entry. A gold-tinted diamond-lattice mirror panel is set into the white panelled wall, reflecting the living room and creating an illusion of added depth. A walnut wood door with raised panelling stands to the left, and through the opening ahead, the grey sofa and curtained living room are visible. The gold branch chandelier overhead and polished floor tiles set the tone for the entire apartment.

Family Lounge with Utility Pantry Wall
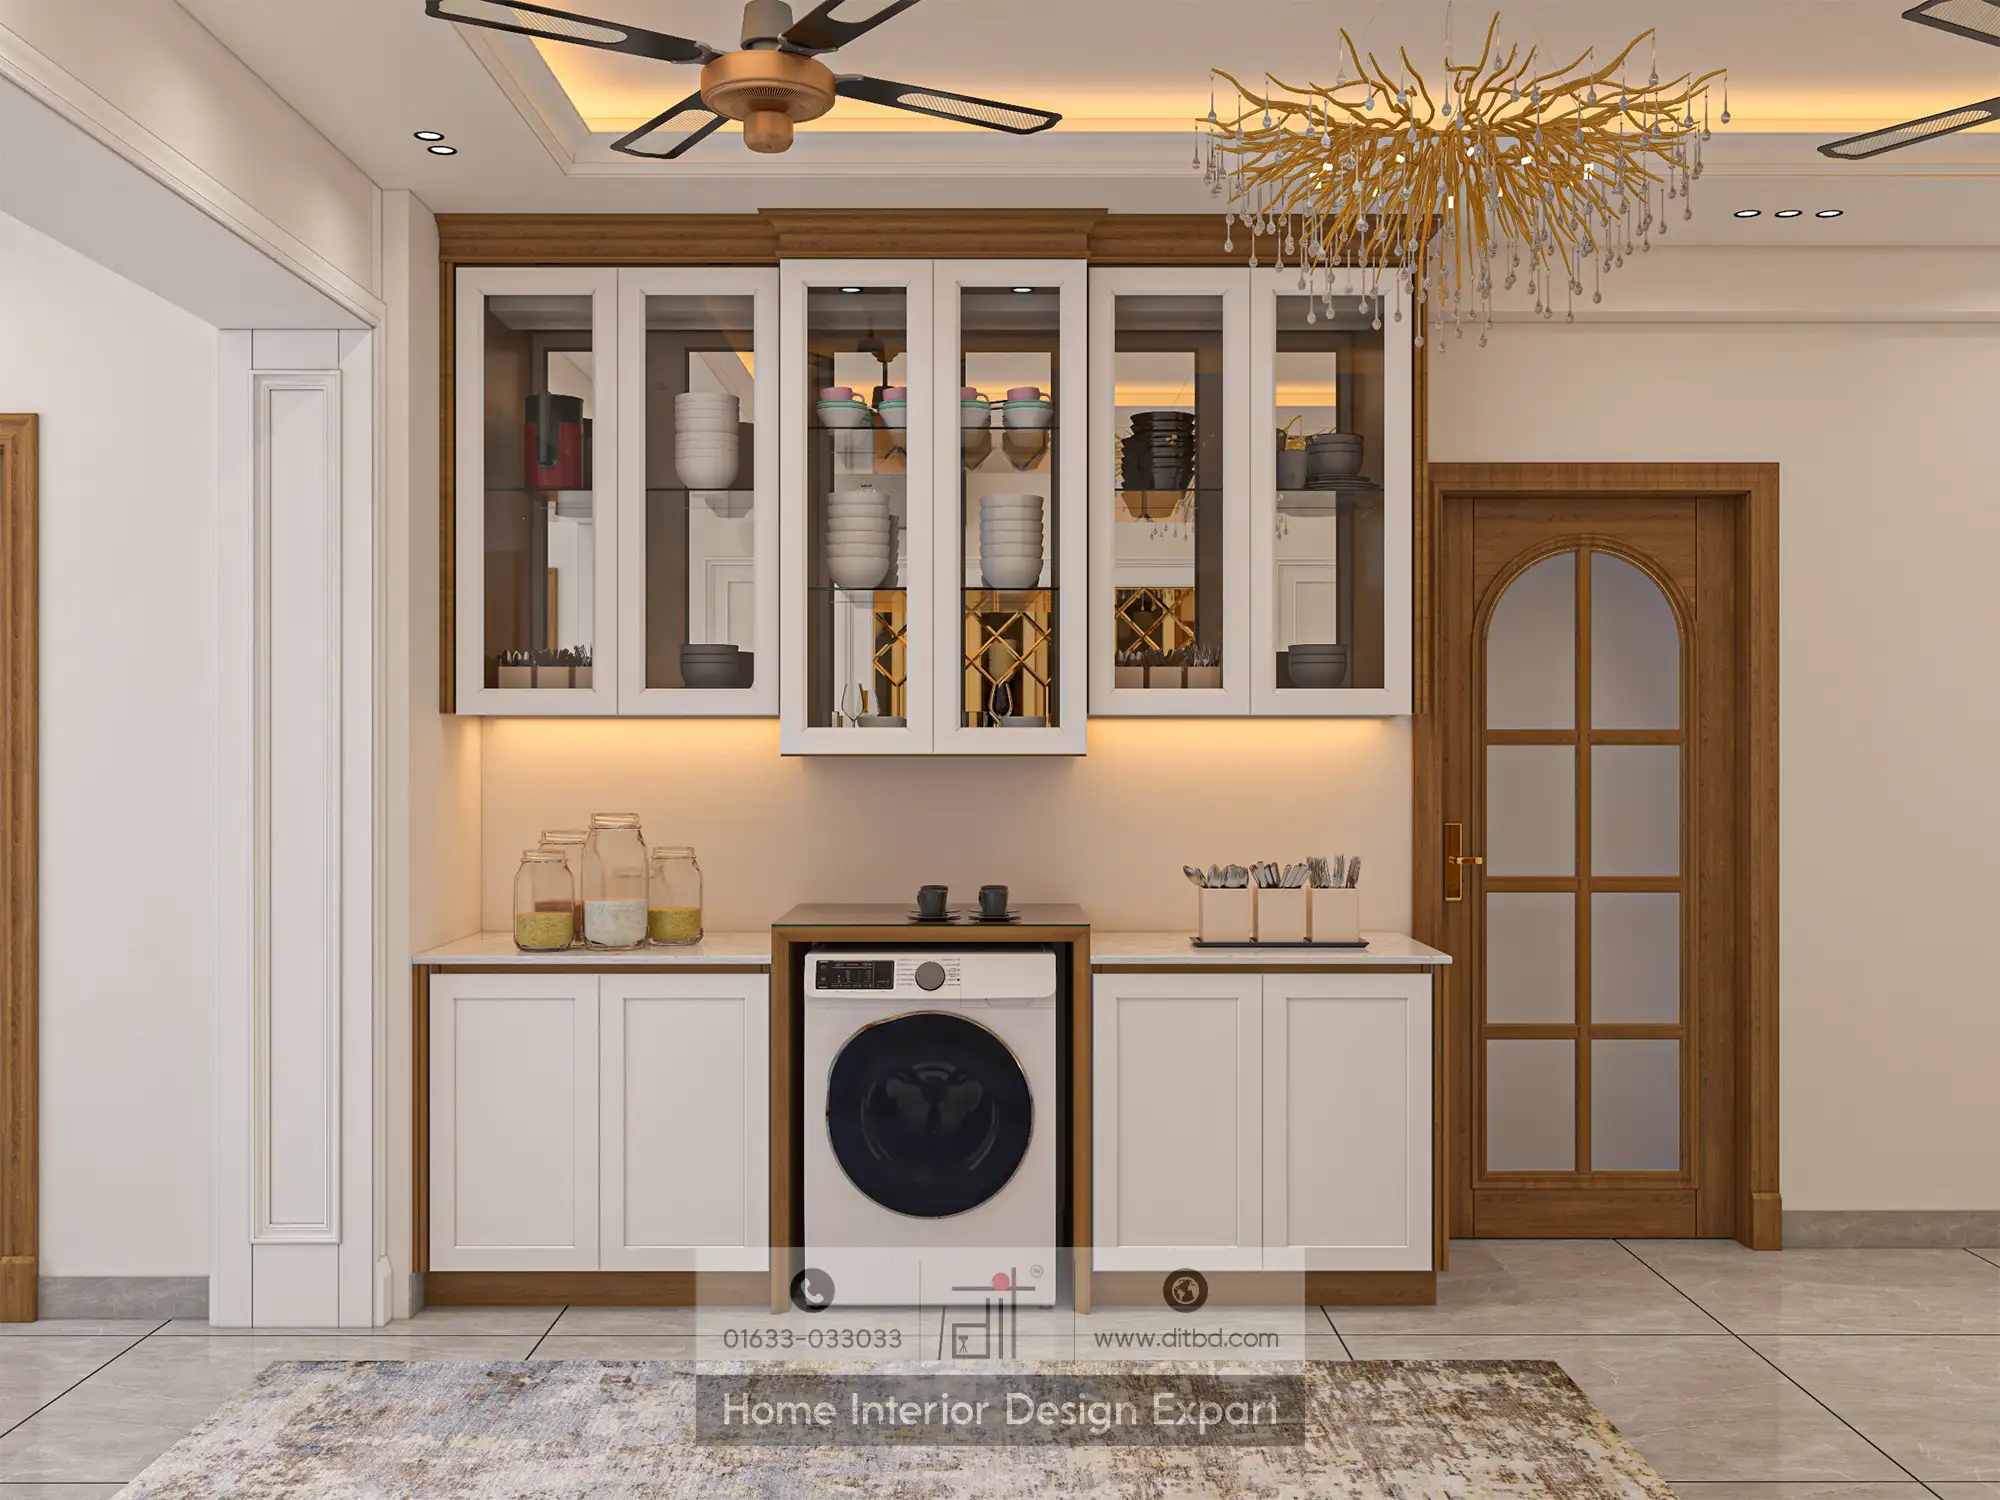
A secondary sitting area features two plush beige armchairs flanking a low marble-topped coffee table on a dark patterned area rug. Behind, floor-to-ceiling grey curtains filter natural light. On the left wall, a gold diamond-lattice mirror panel is recessed within classical white wall panelling. To the right, a built-in utility pantry wall houses white-and-walnut upper cabinets with glass-panelled doors, a front-load washing machine neatly integrated below the countertop, glass storage jars, dark coffee cups, and a utensil holder. The gold branch chandelier and warm cove lighting continue the luxury theme overhead.
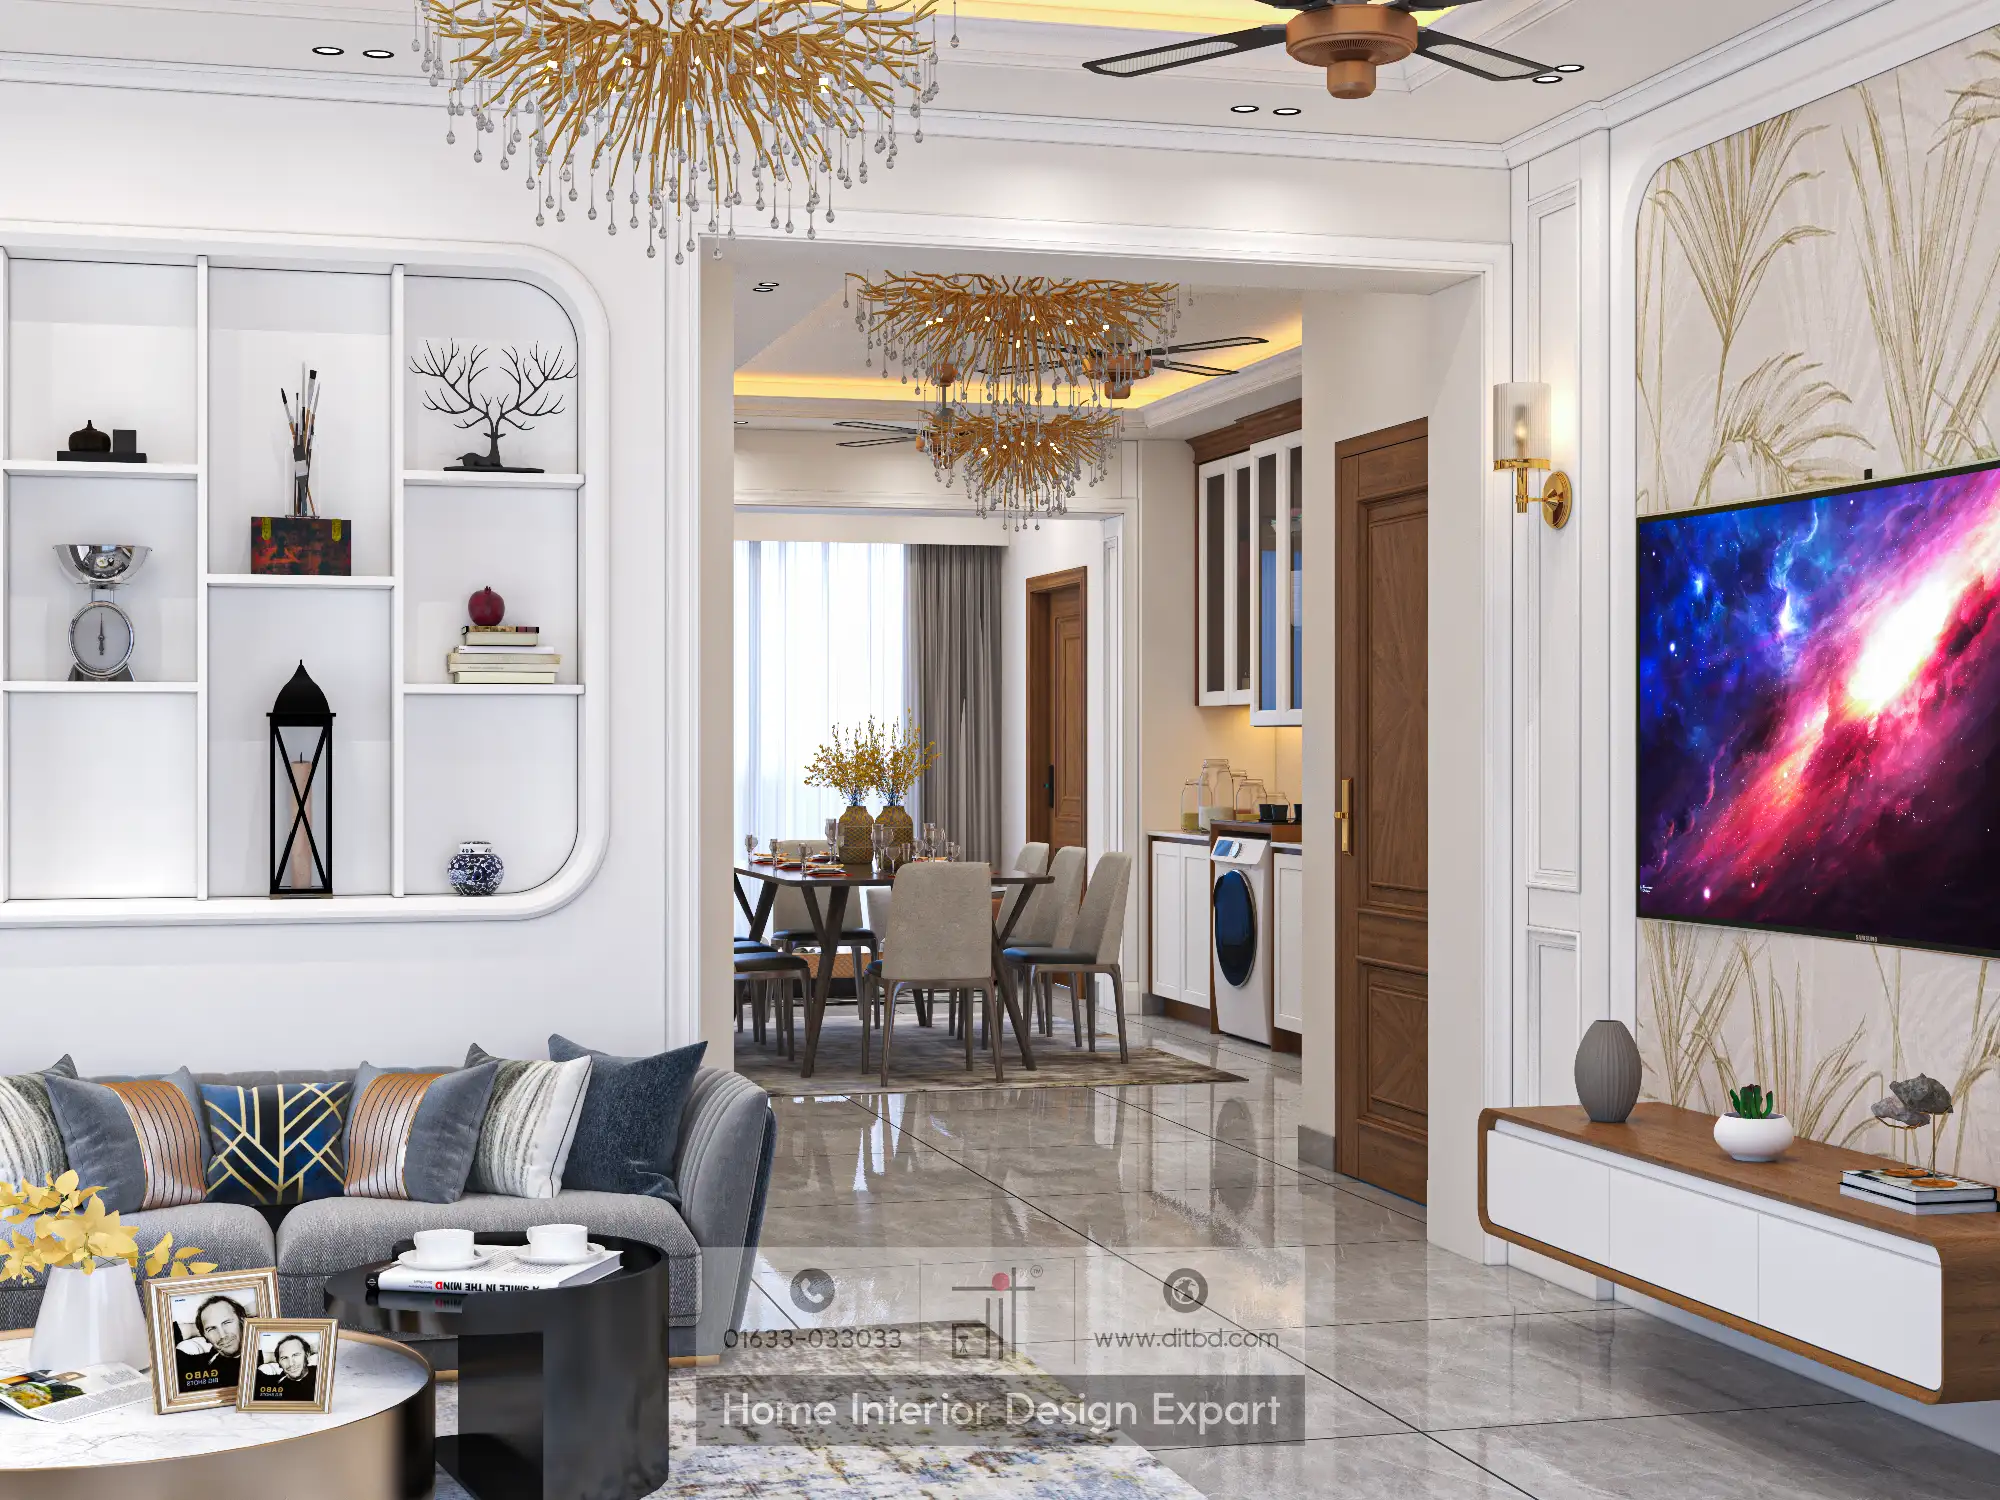
Living Room to Dining Room Open Connection
This view from the living area looks through a wide open archway into the dining space beyond. The white display niche with curated bonsai sculptures and black lanterns sits above the grey sofa on the left, while the TV wall with gold botanical wallpaper and brass sconces is visible on the right. Through the archway, the dining table, upholstered chairs, a second gold chandelier, the utility pantry with its washing machine, and walnut doors are all in sight. The polished marble floor and consistent neo-classical wall panelling unify both zones.
Hallway Approach to Living Room
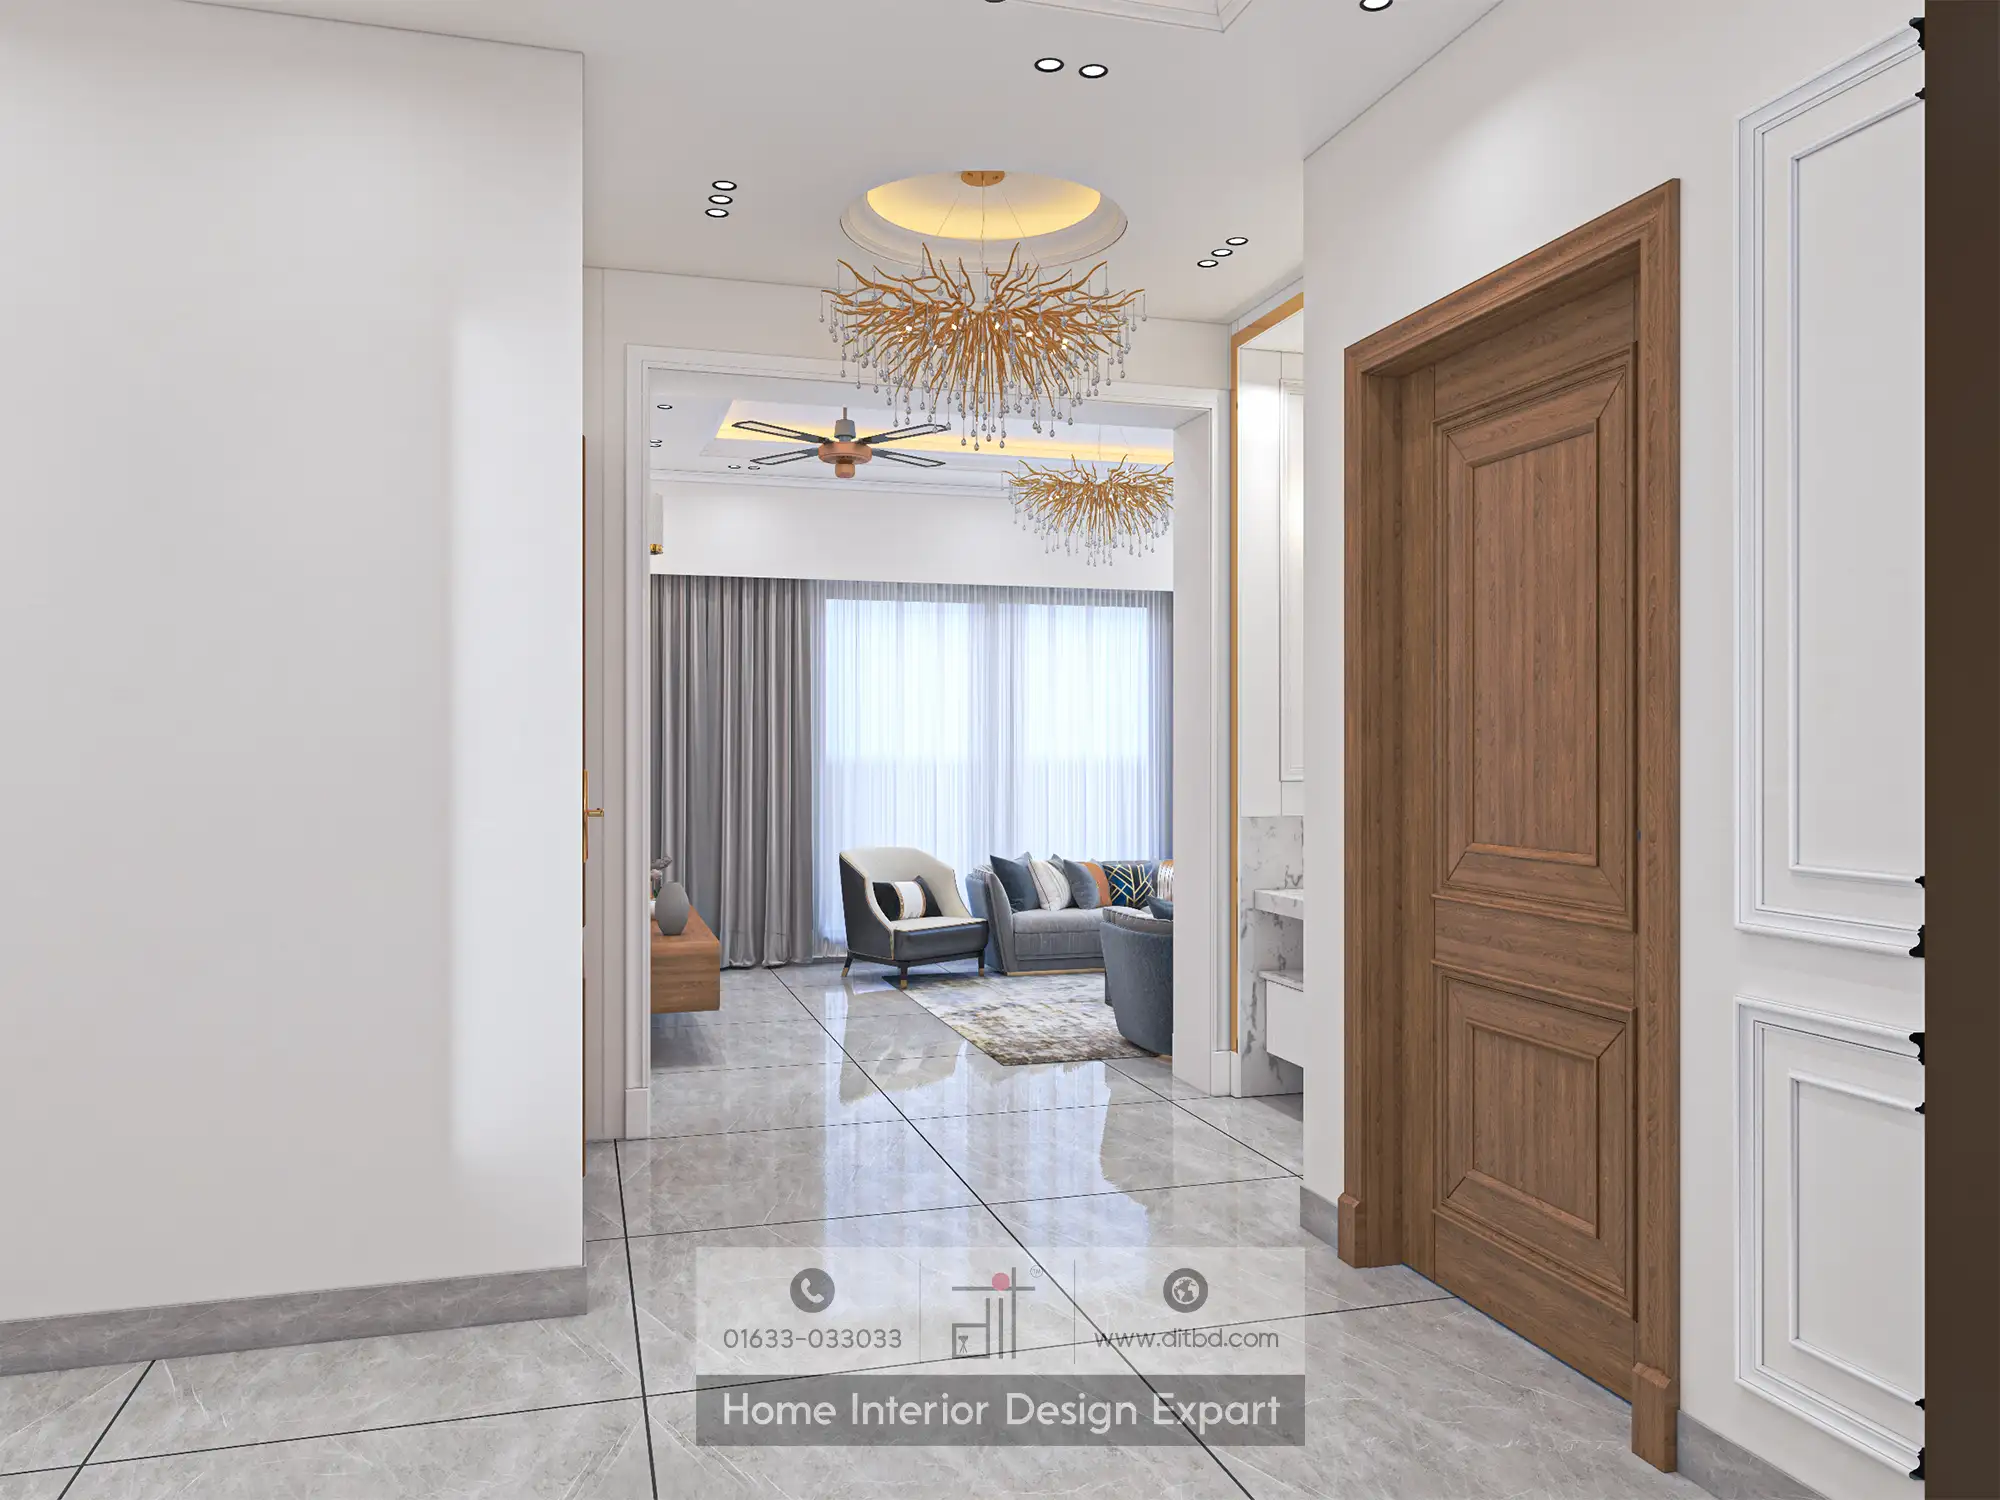
Viewed from the hallway, this perspective shows the transition from a corridor into the living room through a framed opening. A walnut panelled door stands open to the right, and the hallway ceiling features recessed spotlights and a gold chandelier. Through the archway, the living room sofa with its colourful cushions, grey curtains, dark-bladed ceiling fan, and the white marble-topped coffee table are visible. The white panelled walls on both sides create an elegant passage that builds anticipation before entering the main living area.
Gold Diamond Mirror Wall Feature Close-Up
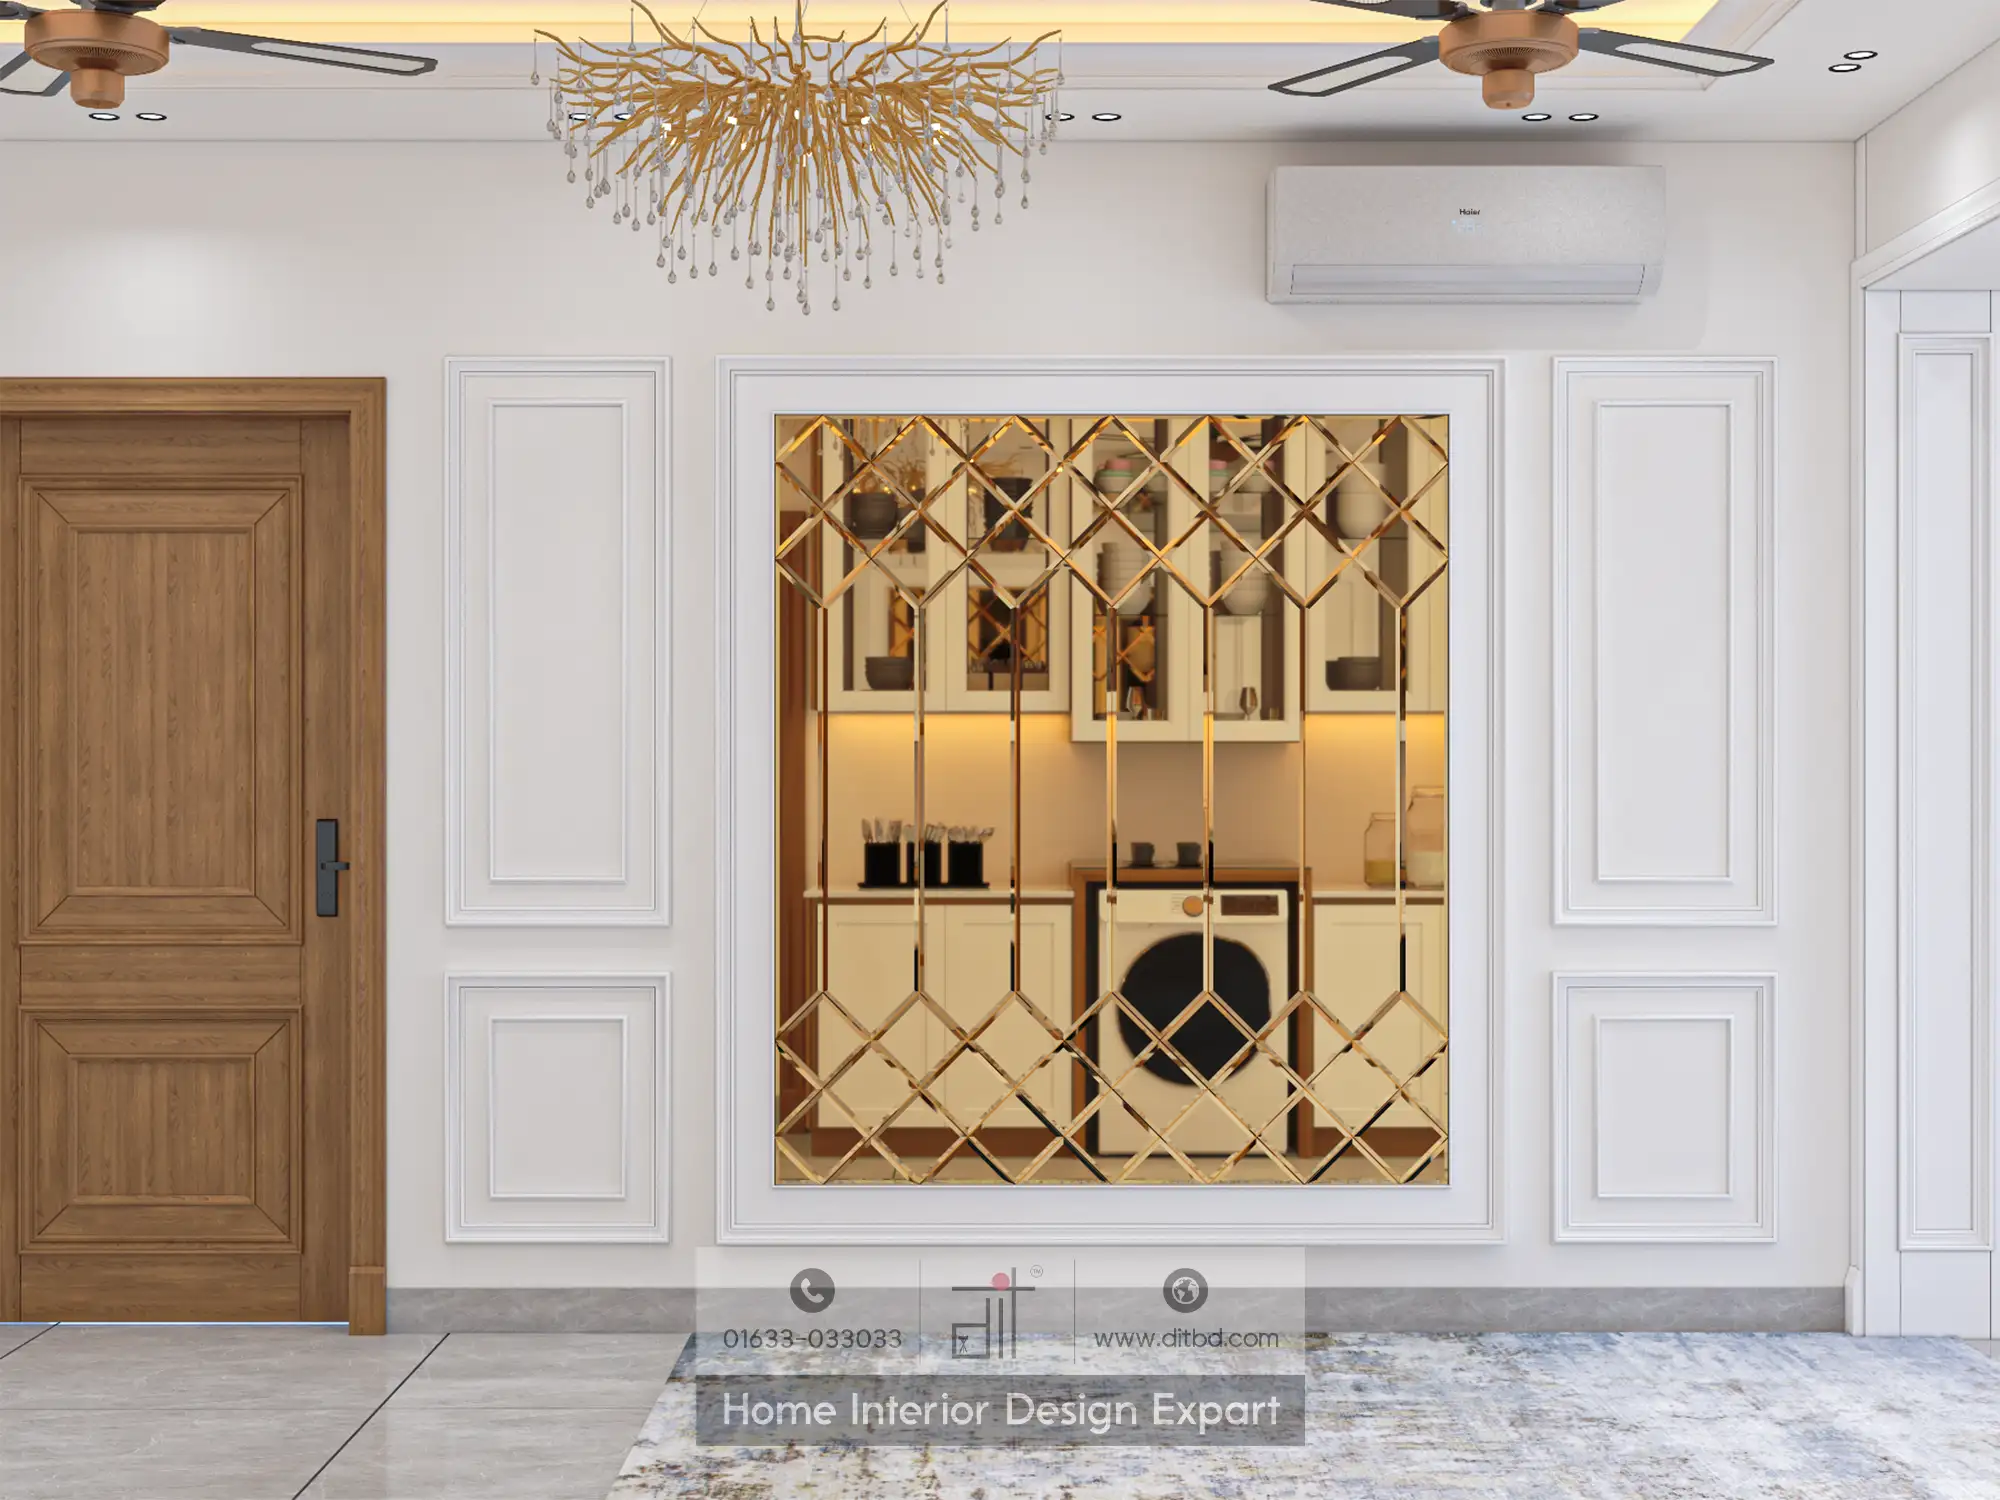
A frontal close-up of the gold diamond-lattice mirror panel highlights its craftsmanship. The bevelled mirror tiles are arranged in a diamond grid pattern with gold metal trim, reflecting the kitchen utility wall opposite and creating a glamorous focal point. It is set within a recessed frame bordered by neo-classical white wall moulding. The gold branch chandelier with crystal drops hangs above, and a walnut door with a dark handle is visible to the left. A wall-mounted Haier AC unit and dark-bladed ceiling fan are also in the frame.
Living Room Display Niche with Decorative Objects
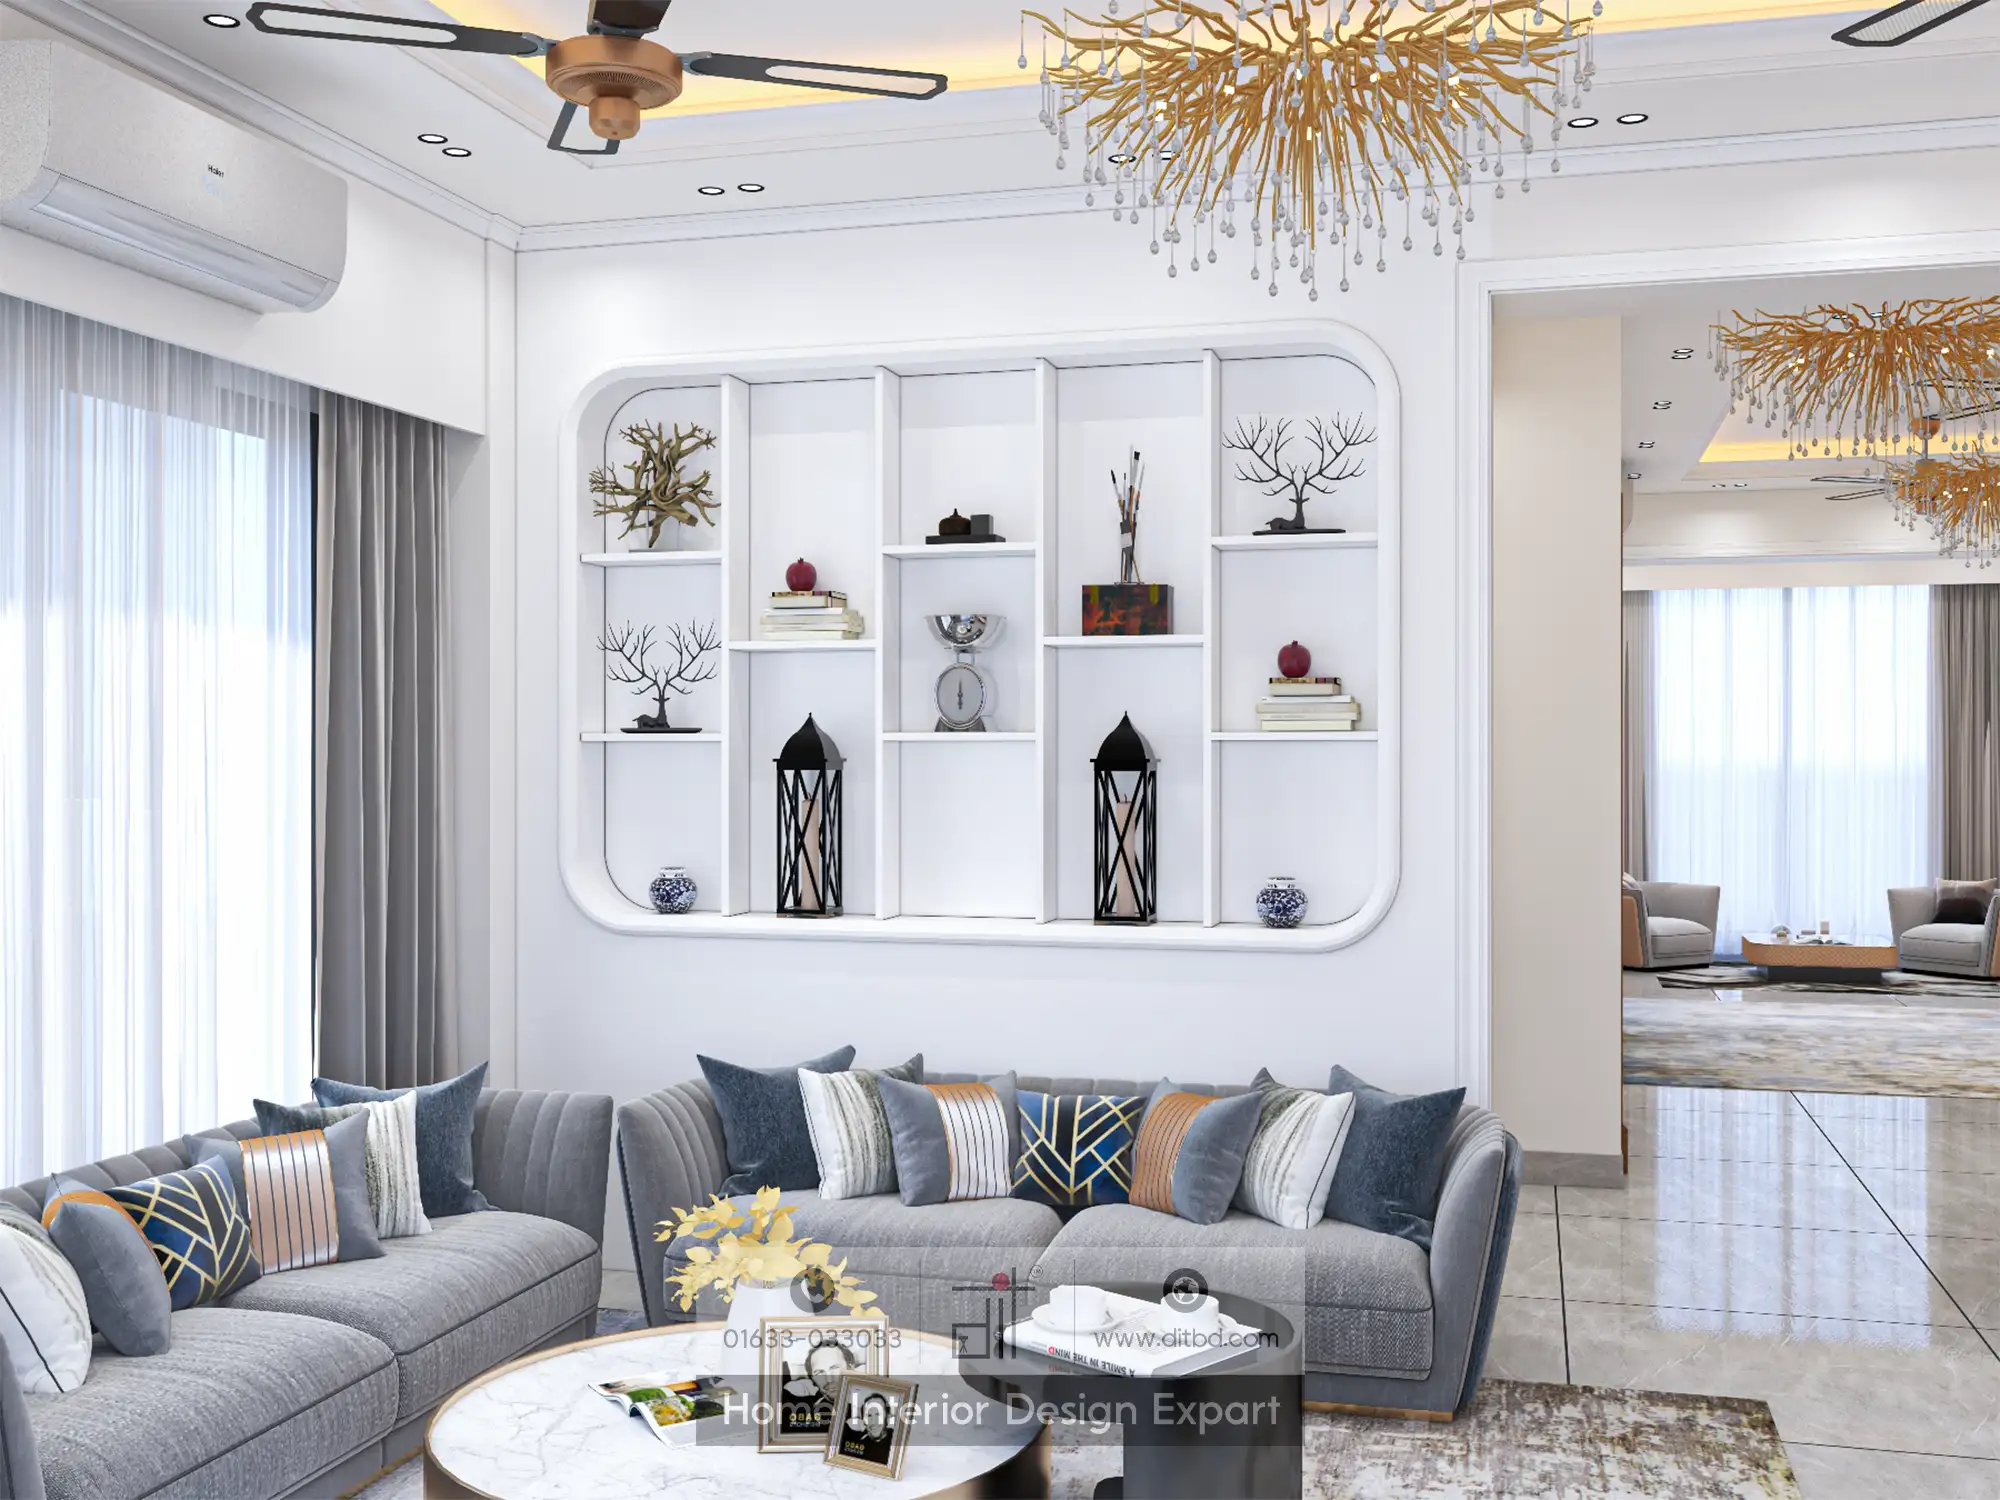
A closer view of the white curved-frame display shelf behind the sofa shows its asymmetric compartments holding miniature bonsai tree sculptures, black metal lanterns, a small red accent piece, and ceramic vessels. The grey sofa is styled with blue, striped, and copper cushions. A round white marble coffee table and a black cylindrical side element sit in front. The dark-bladed ceiling fan and gold chandelier are visible above, with grey curtains softly framing the background.
Living and Dining Panoramic with TV Wall
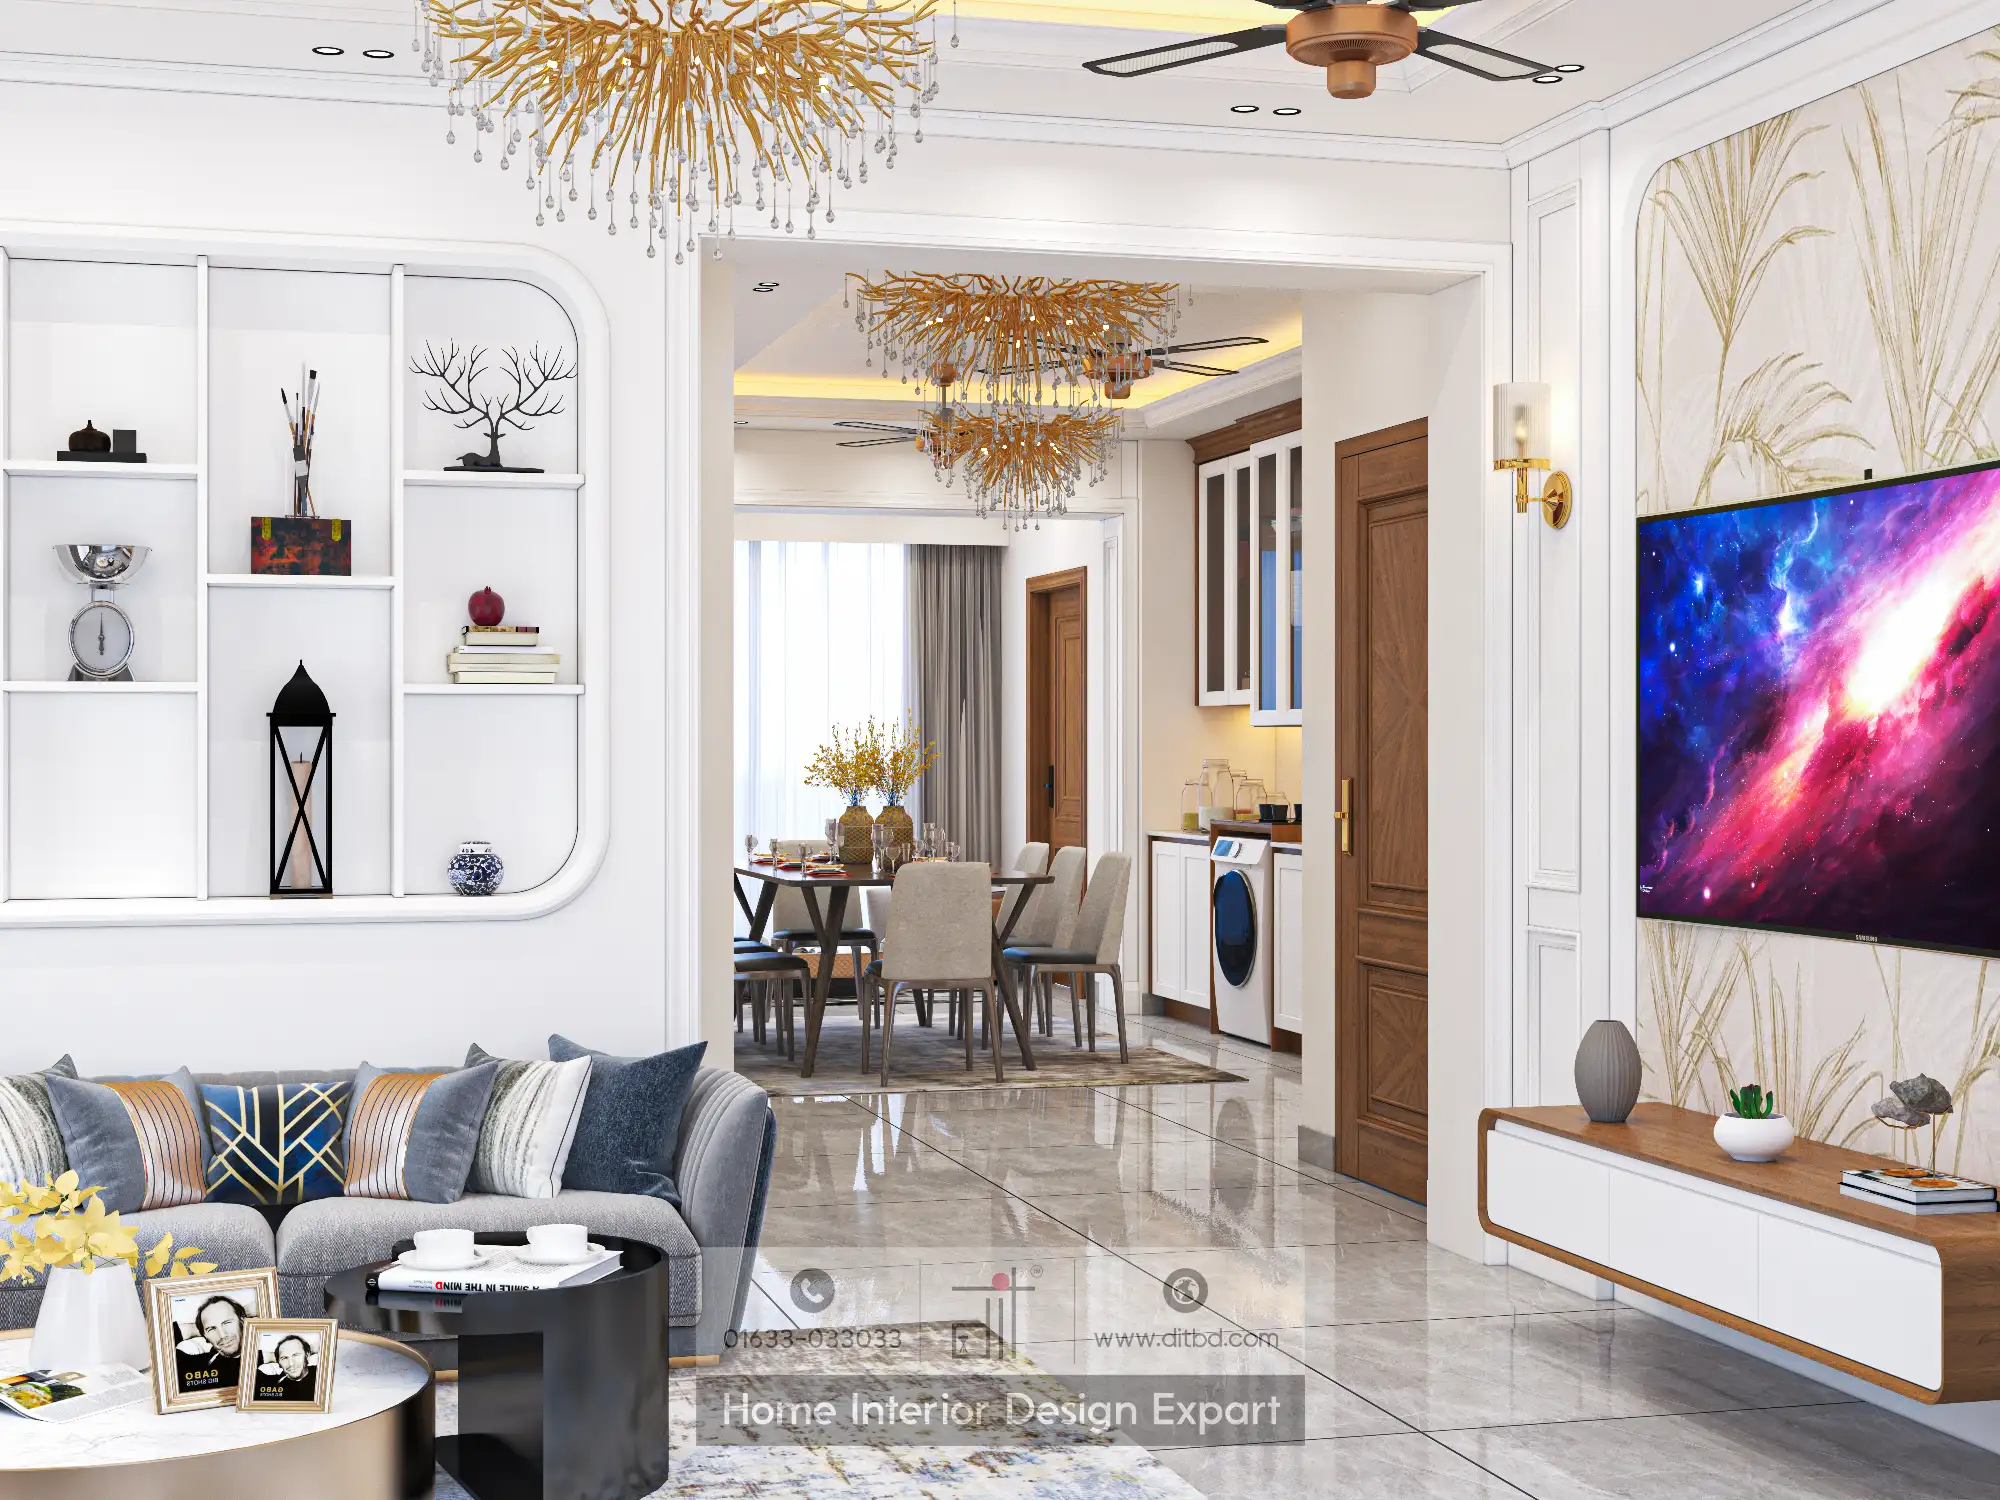

This angle captures the full open-plan layout from the living room through to the dining and utility zone. The white display niche with decorative objects sits above the sofa on the left, the TV wall with gold botanical wallpaper and brass sconces occupies the right, and the dining area with its gold chandelier, upholstered chairs, and utility pantry is visible through the archway in the centre. The walnut-and-white floating TV console holds books and accessories below the screen.
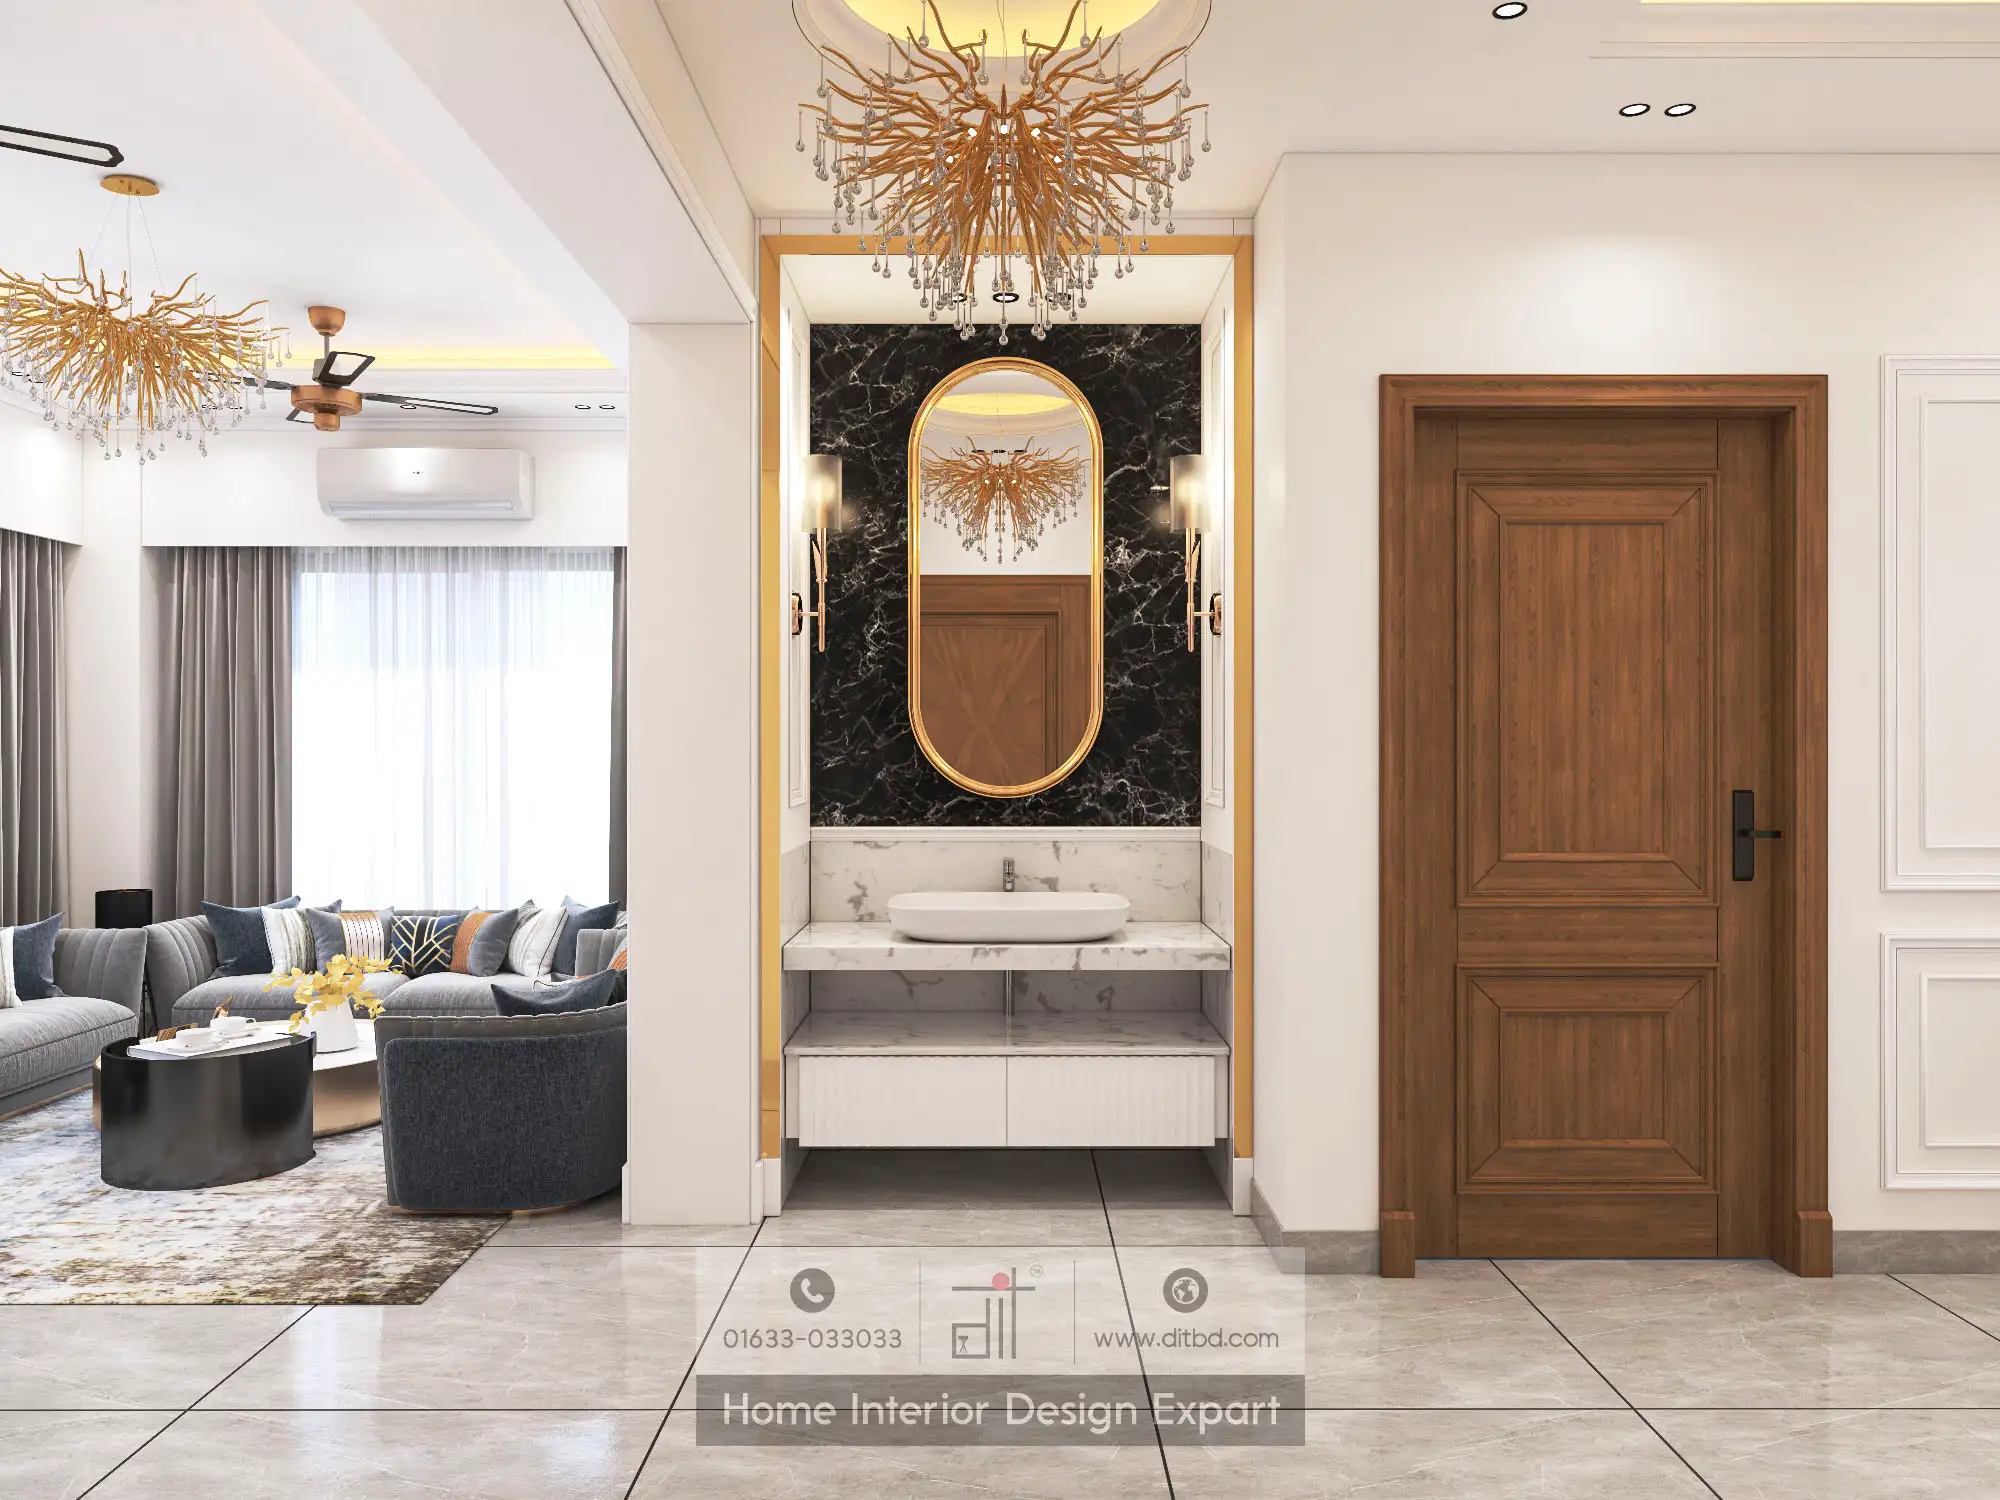
Foyer Vanity with Dark Marble Backdrop
A transitional zone between the living room and an adjoining space features a luxurious vanity niche. A dark marble wall with white and gold veining serves as the backdrop for an oval gold-framed mirror and a wall-mounted white basin with a floating white drawer unit beneath. A gold branch chandelier is reflected in the mirror. To the right, a walnut panelled door provides access to a bedroom or bathroom, while the living room with its grey sofa and display niche is partially visible to the left.
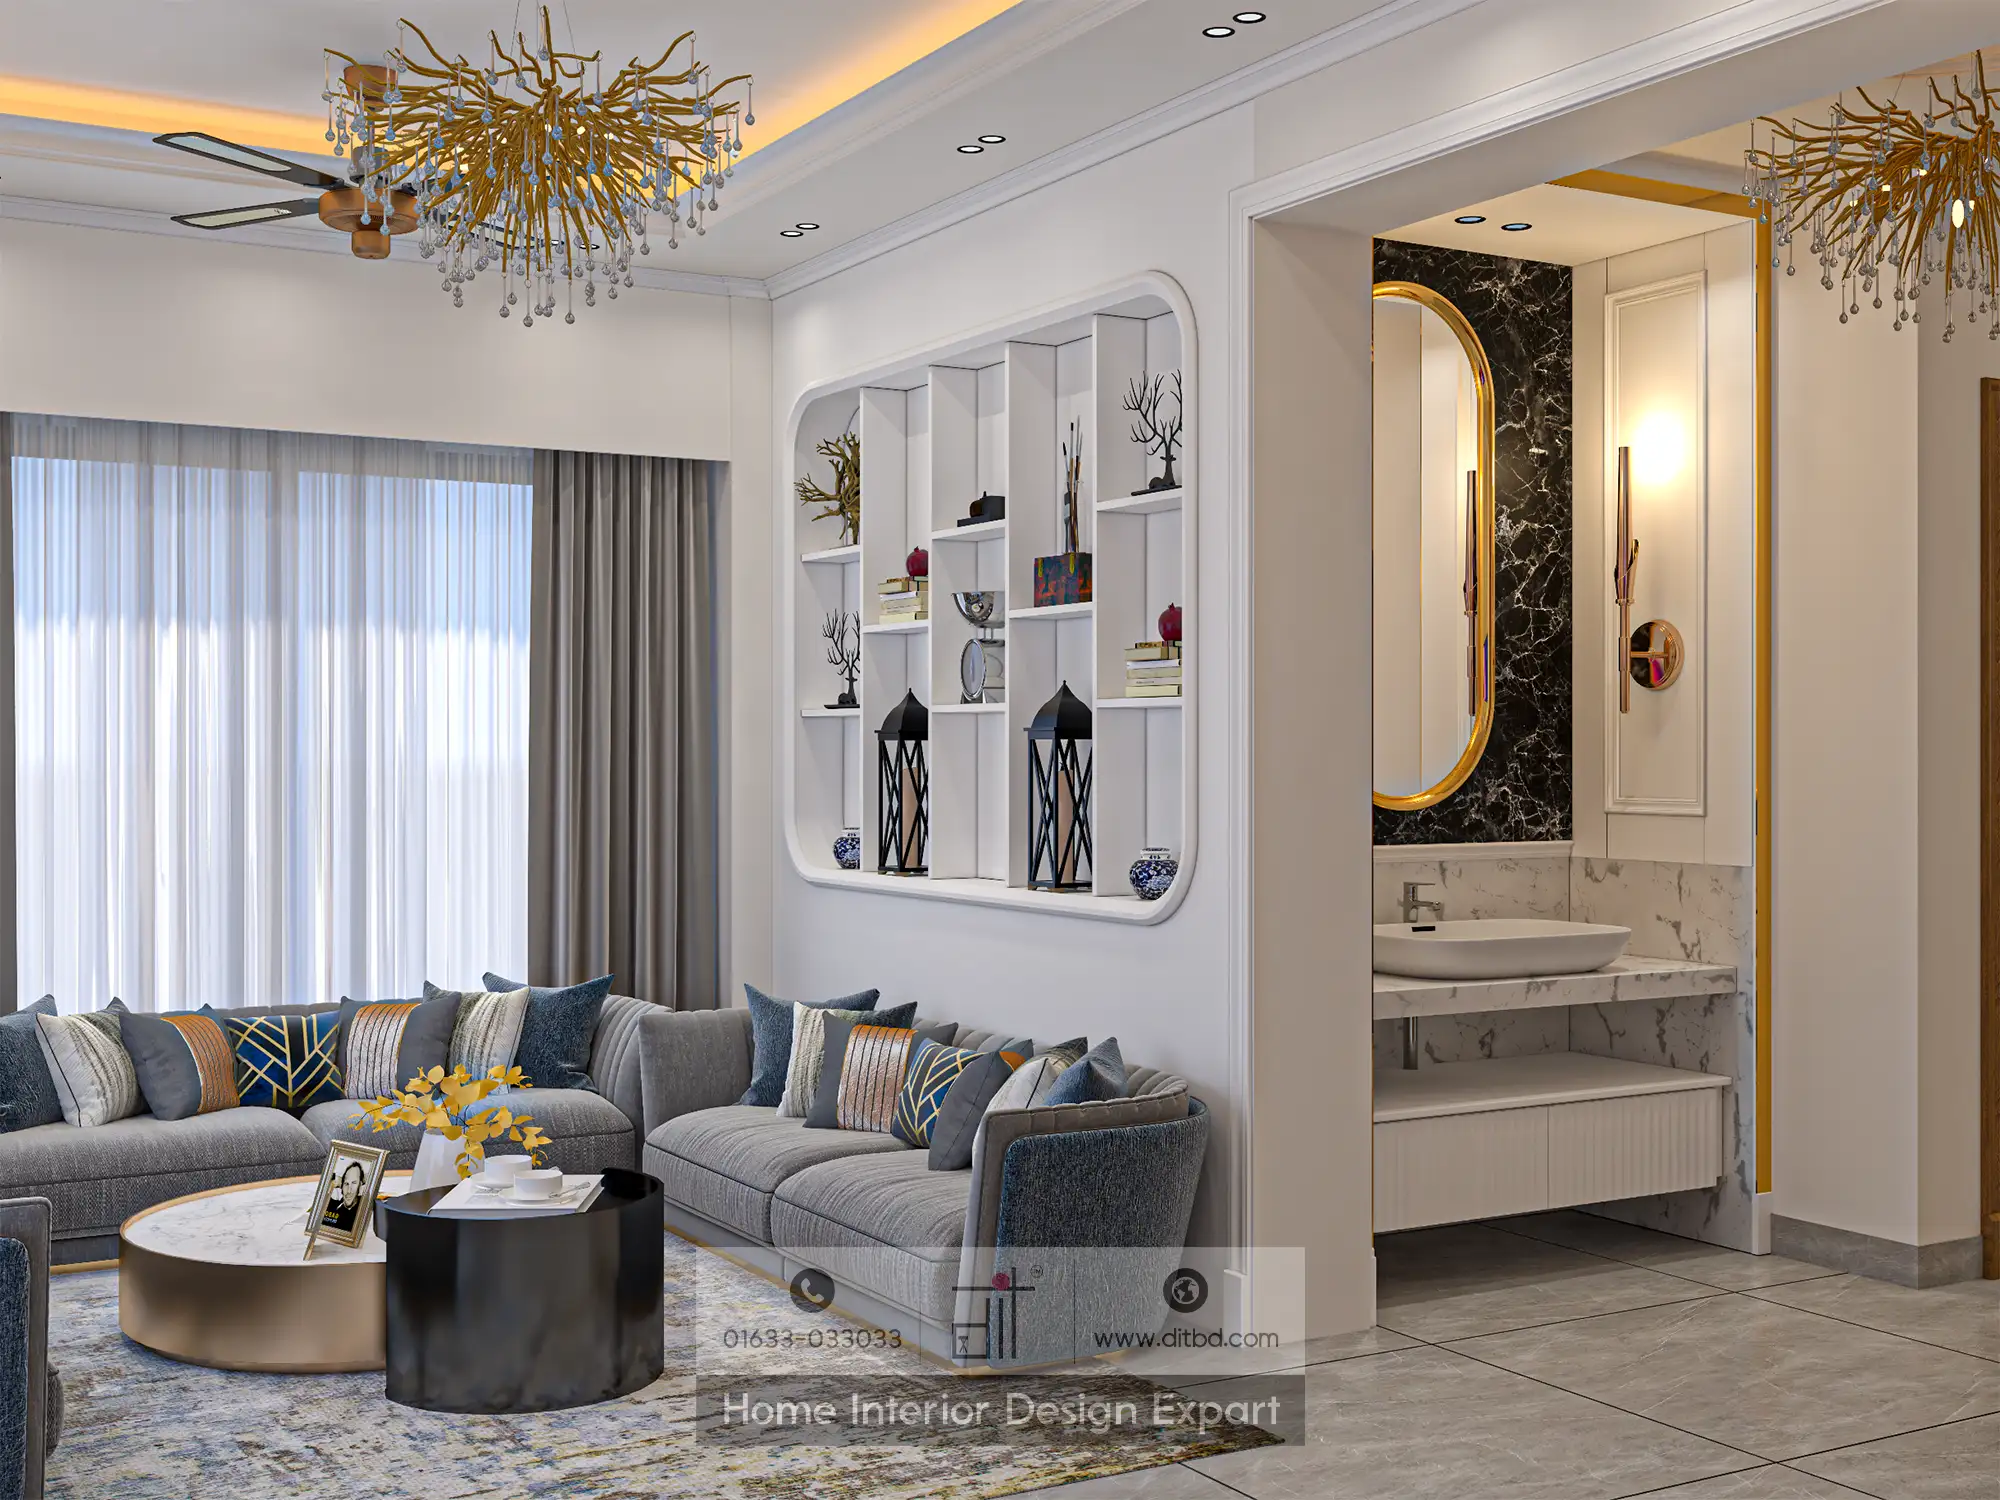
Living Room to Vanity Foyer Wide View
A wider perspective captures the living room sofa and display niche on the left, with the vanity foyer and its dark marble wall, oval gold mirror, and floating basin unit on the right. The gold branch chandelier is visible in both areas, and the consistent white wall panelling and polished floor tiles maintain visual continuity. This image demonstrates how DIT Studio maximises every transitional space with purpose and style.
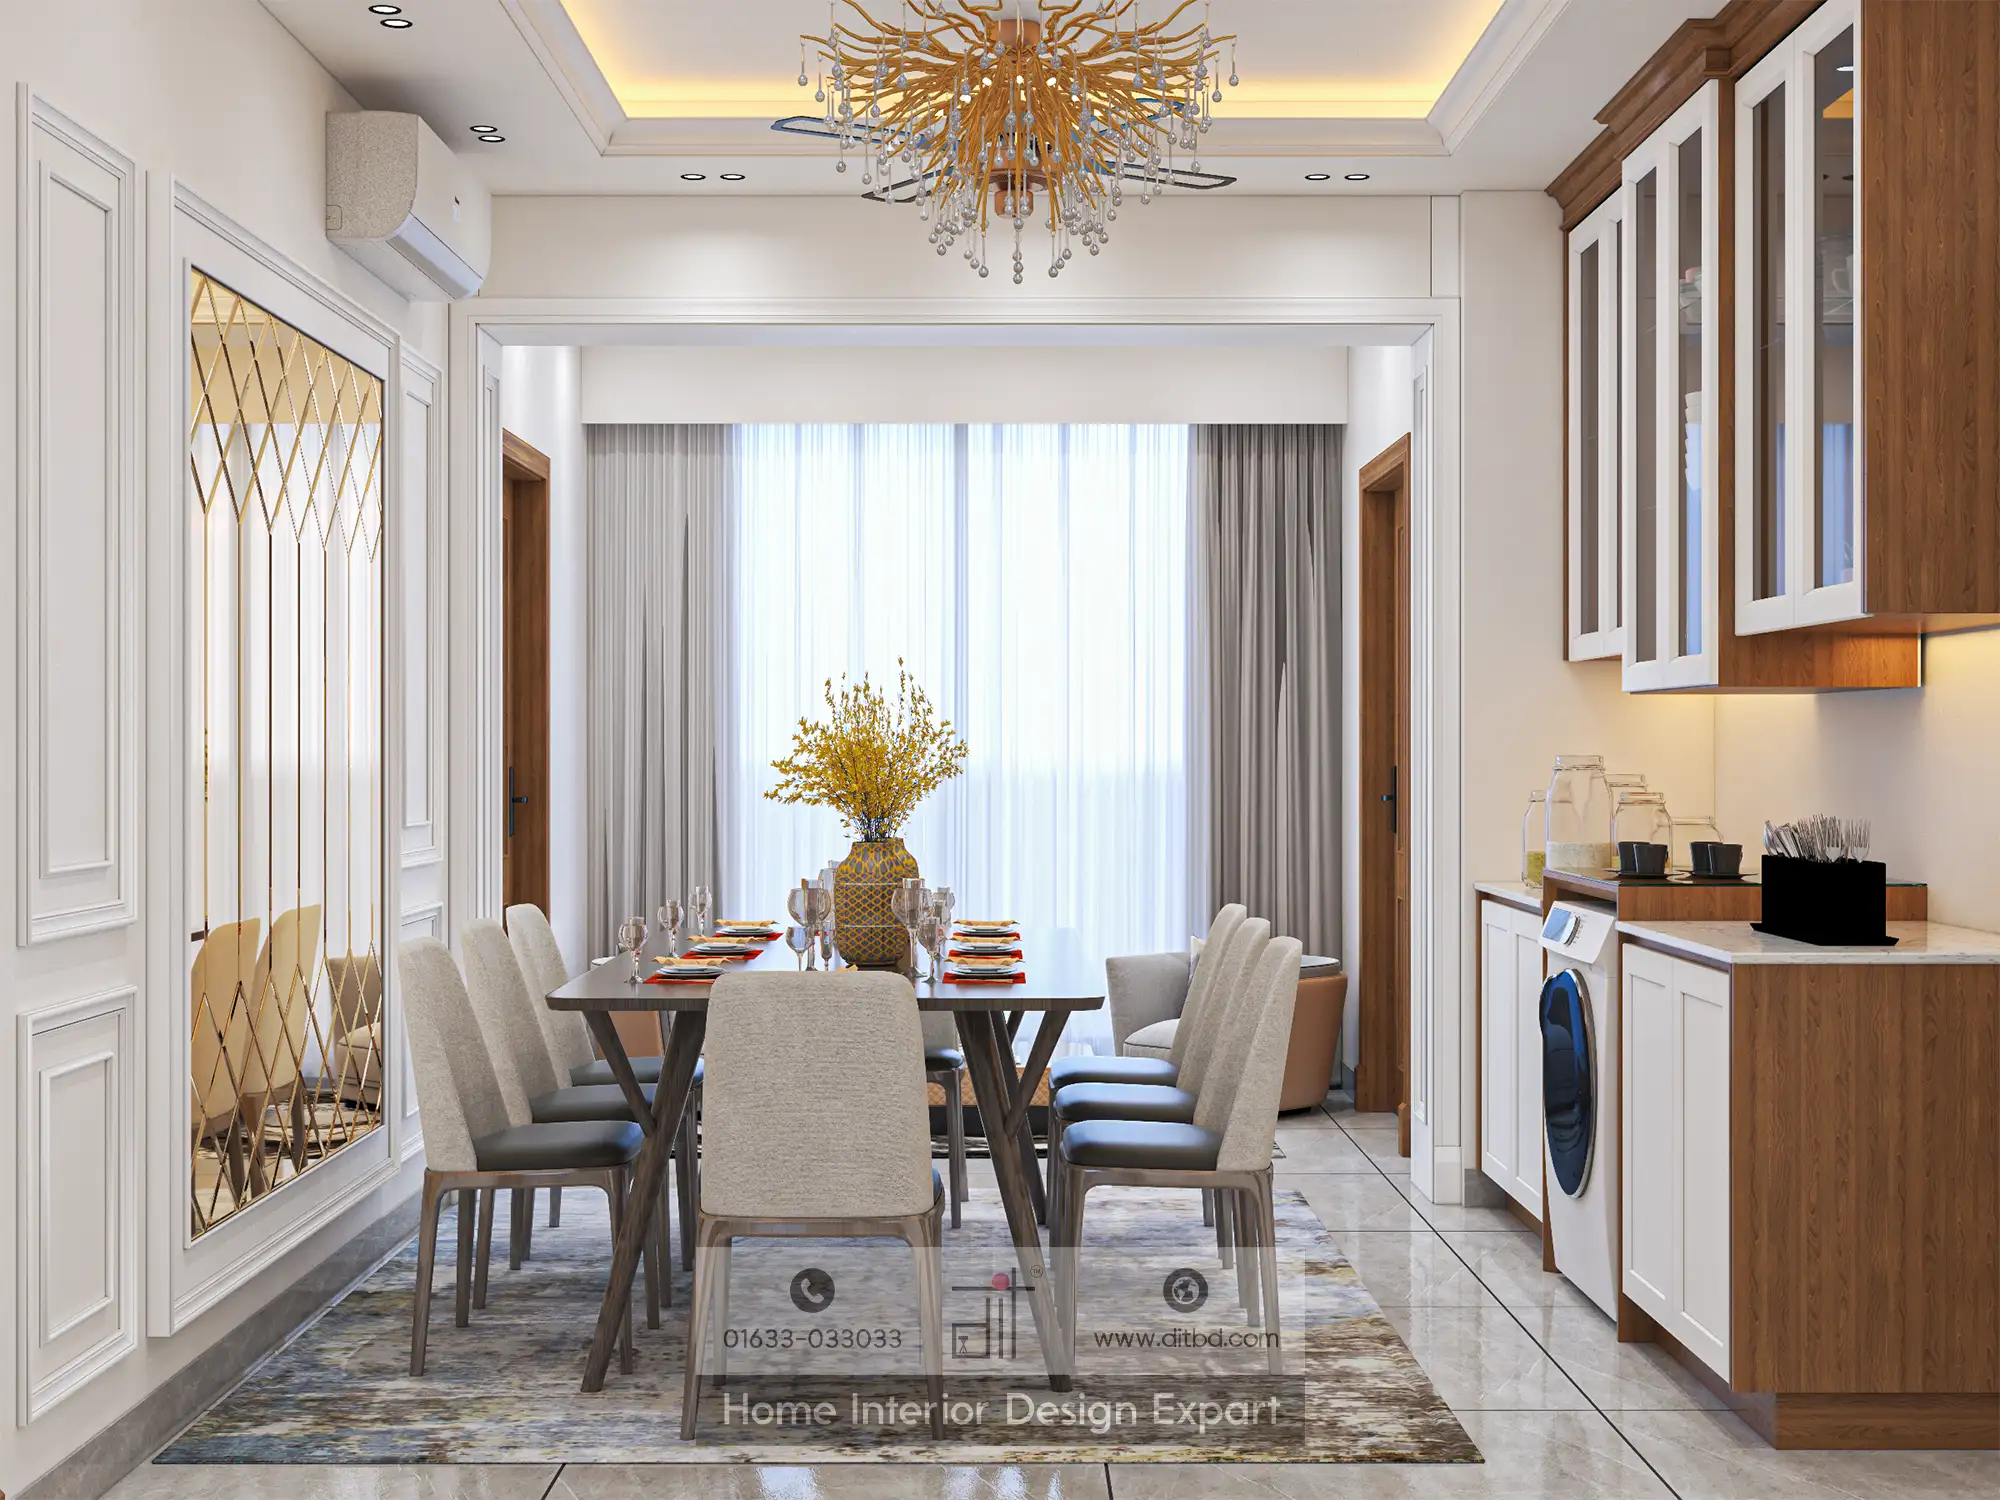
Dining Area with Chandelier and Utility Wall
The dining zone features a dark-topped rectangular table surrounded by six to eight upholstered chairs in beige and grey tones. A tall gold vase with yellow forsythia branches serves as the centerpiece. The gold branch chandelier hangs overhead from a layered false ceiling with warm cove lighting. On the right side, the built-in utility pantry with glass-fronted upper cabinets, a washing machine, and a stone countertop is visible. A gold diamond mirror panel adorns the left wall, and grey curtains filter light from the far window. A wall-mounted AC unit is positioned above the curtains.

Dining and Utility Pantry Side View
This closer angle captures the dining table with its upholstered chairs and forsythia centrepiece alongside the utility pantry wall. The walnut-framed glass-door upper cabinets reveal neatly stored dinnerware, while below the stone countertop, the front-load washing machine is integrated seamlessly between white panel base cabinets. Glass storage jars, dark coffee cups, and a utensil holder line the countertop. A walnut door with an arched glass panel leads to the kitchen. The gold branch chandelier and dark-bladed ceiling fan provide overhead interest.
Utility Pantry Cabinet Close-Up with Crockery Display
A detailed frontal view of the utility pantry wall showcases the full-height storage solution. The upper section features white-framed glass-door cabinets with walnut side panels, displaying white and dark dinnerware, bowls, plates, pink-rimmed cups, and a central diamond-pattern wine rack insert. Under-cabinet LED lighting illuminates the stone countertop below, which holds glass jars of dry ingredients, dark espresso cups, and a stainless utensil organizer. The washing machine sits centrally between white shaker-style base cabinet doors. A walnut door with arched glass panes leads to the kitchen on the right. The neo-classical wall panelling and gold chandelier maintain the luxury vocabulary.
Luxury TV Entertainment Wall with Botanical Accent
The entertainment wall presents a large flat-screen TV mounted on gold-leaf botanical wallpaper featuring soft palm frond motifs. Elegant brass wall sconces flank the TV, and the wall includes neo-classical panelling with arched detailing above. A walnut-and-white floating TV console provides storage below. In the foreground, grey upholstered seating with accent cushions and a round white marble coffee table define the viewing area. The gold branch chandelier with crystal drops, dark-bladed ceiling fan, warm cove lighting, and grey curtains complete this refined entertainment setting.
Why Choose DIT Studio for Common Space Design in Uttara, Sector # 5?
DIT Studio delivers cohesive luxury interiors that unify every shared area of your apartment, from the living room to the dining zone and even utility spaces. Our Uttara Sector 5 project demonstrates how premium materials, gold-accented lighting, and smart spatial planning can elevate a compact 1250 ft² apartment into a sophisticated home. We tailor each design to our clients’ lifestyles while ensuring every detail reflects quality craftsmanship.
Ready to transform your common space? Call us at 01633-033033 or book a free consultation today.









