
This modern common area design by DIT Studio was created for a 1750 ft² apartment in Moghbazar, Dhaka. The project encompasses the interconnected dining room, passage, and entryway, unified by warm walnut cabinetry, glass-fronted display units, and a designer false ceiling that ties every zone together into one cohesive, welcoming environment.
A modern common area is more than just a functional space; it’s a sanctuary where you can find comfort, unwind, and savor the moments that make life special. The first thing you notice is the sleek kitchen area, featuring a stainless steel refrigerator, white cabinetry, and wooden accents. The recessed lighting illuminates the space beautifully, creating a bright and welcoming environment. The countertops are a light color, complementing the cabinetry and enhancing the overall brightness of the space.
Moving to the dining area, you see a round table with upholstered chairs and a chandelier hanging above. The room is open and spacious, with wooden partitions and a sideboard adding to the modern design. The use of wood and neutral tones creates a warm and inviting atmosphere, making it a perfect place to share meals with family and friends.
The wooden cabinet with glass doors displays various items, adding a touch of elegance to the space. The contrast between the white walls and the warm wood highlights the beauty of the design. The hallway features a wooden door, a small countertop with a kettle and fruit, and a glass-paneled door leading to another room, adding to the functionality of the space.
The corner of the common area with built-in shelving, a decorative wall, and a minimalist design creates a cozy nook where you can relax and unwind. The wooden door and the glimpse of the living area with a wall-mounted TV complete the modern common area design.
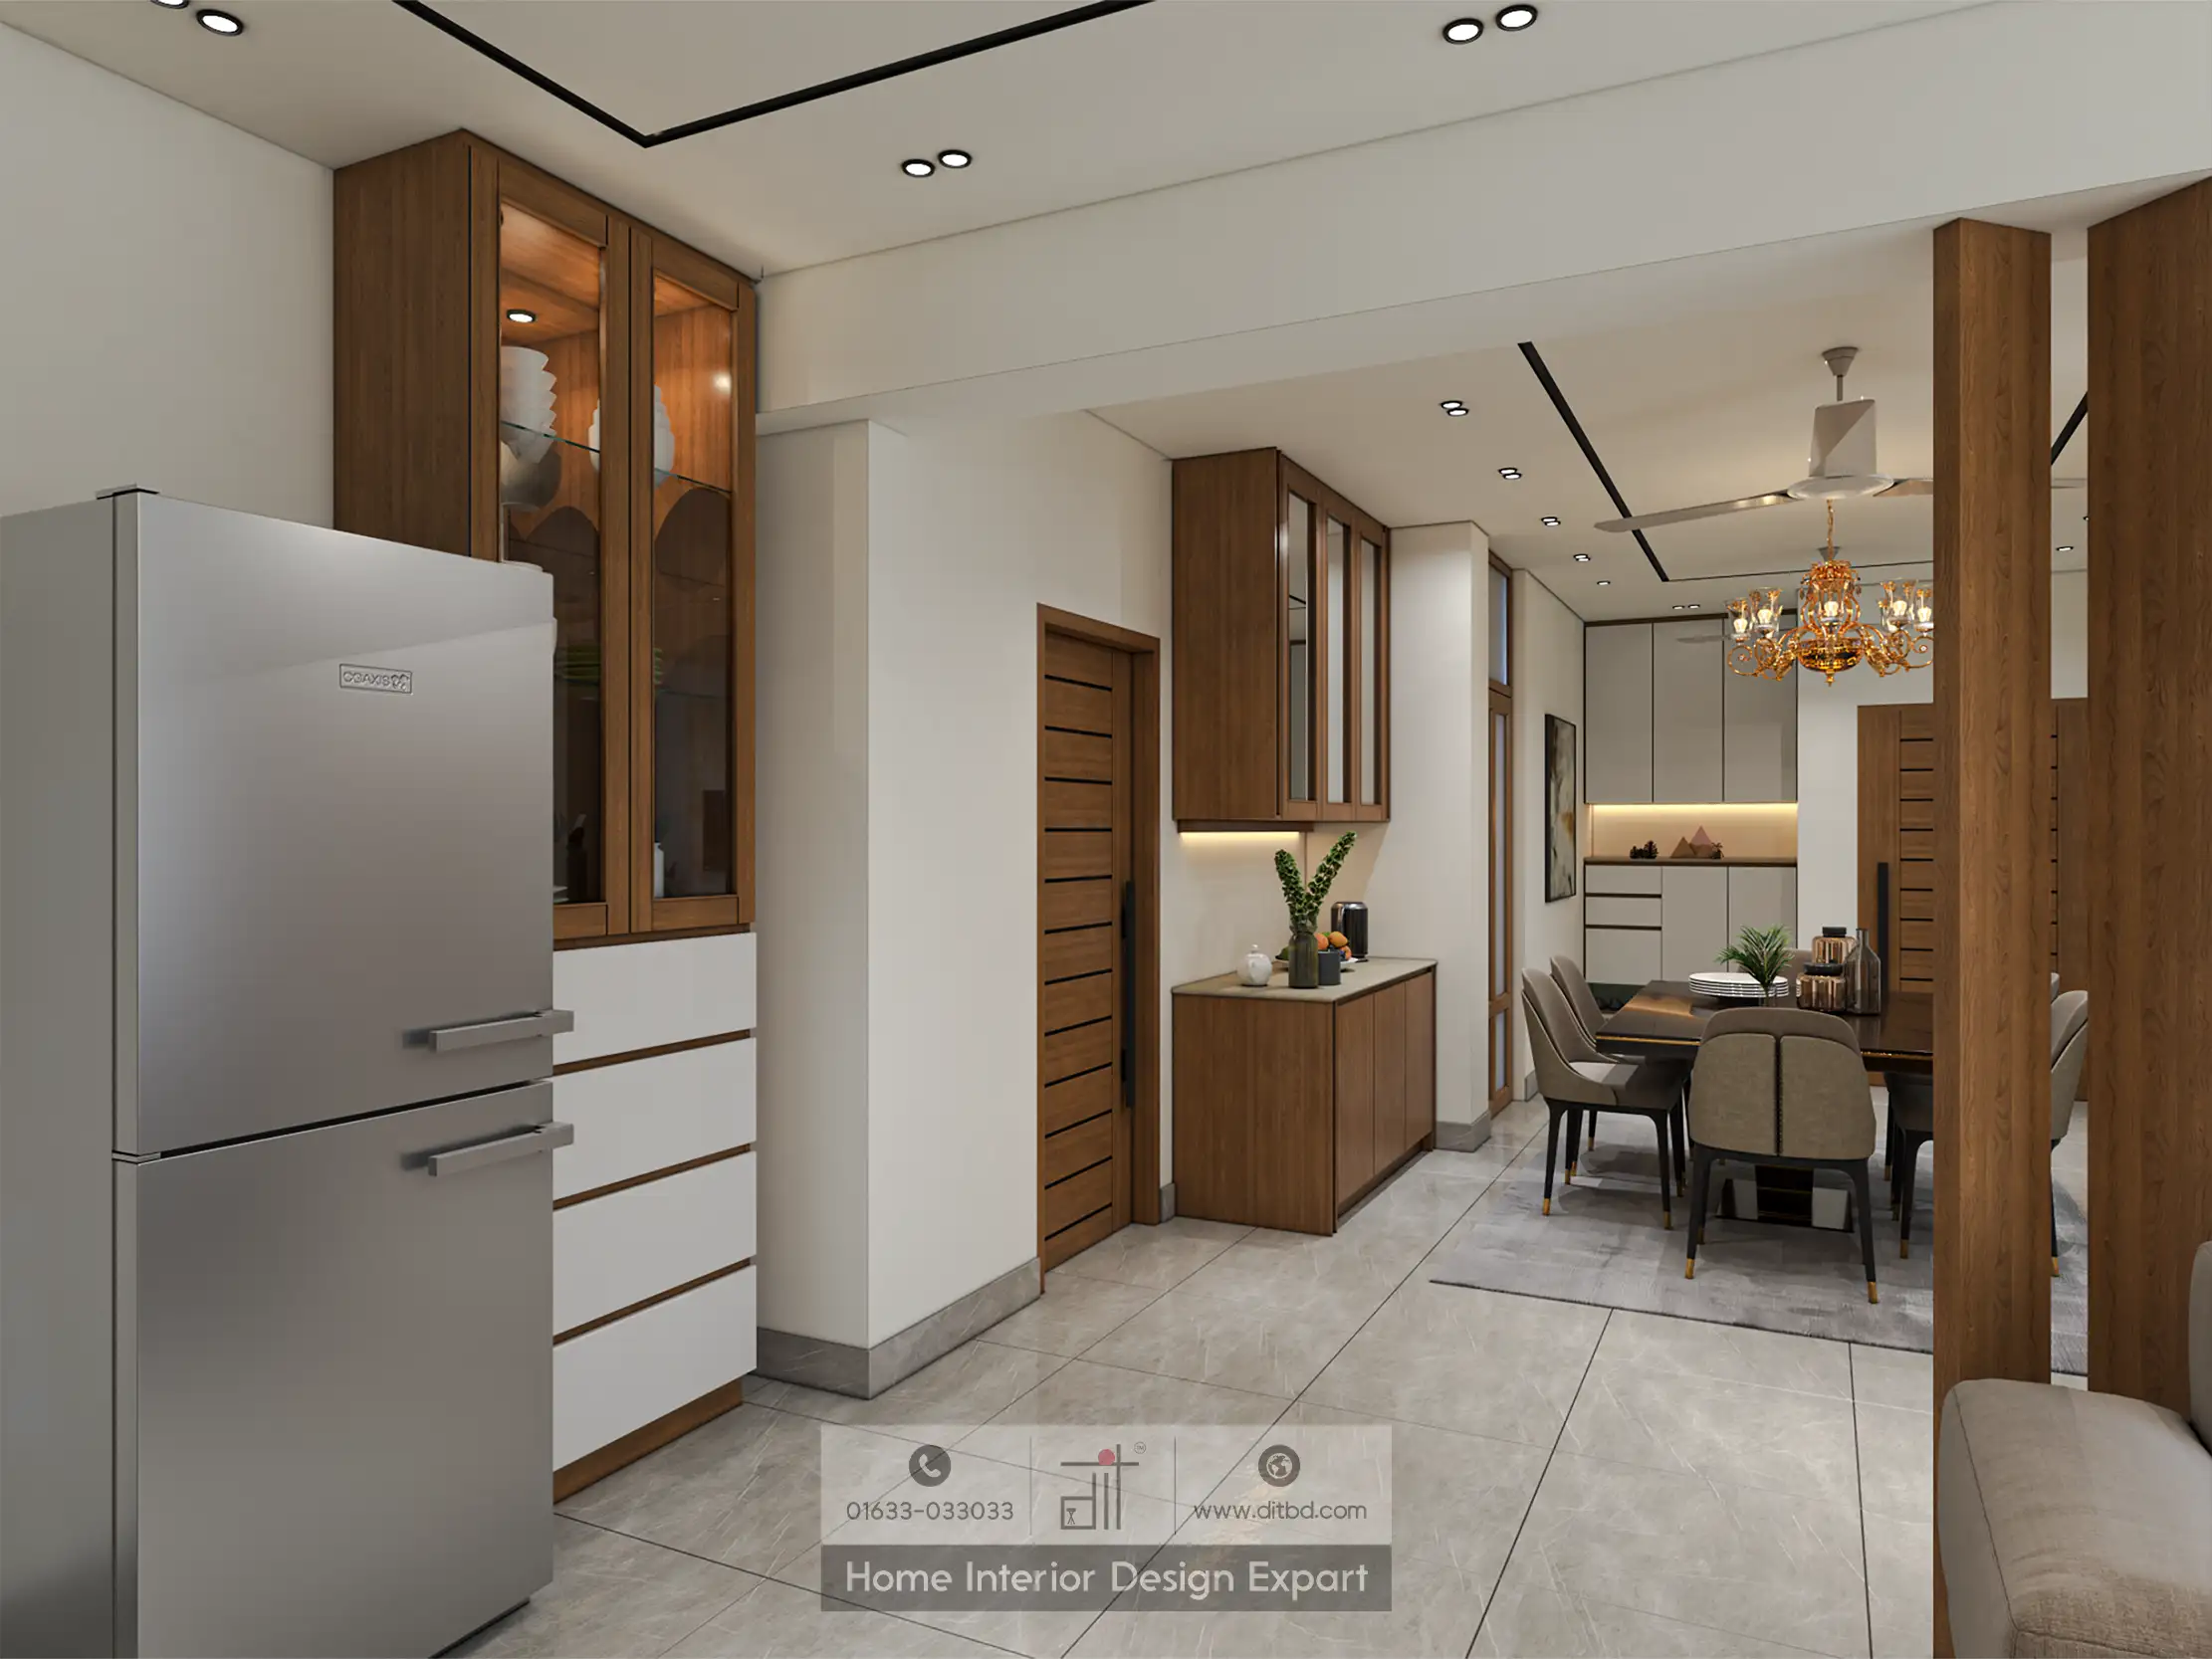
Open-Plan View with Refrigerator, Display Cabinet and Dining Area
The common area opens with a view from the passage toward the dining room. A silver stainless-steel refrigerator is neatly housed beneath a wall-mounted walnut-framed glass display cabinet with internally lit shelves showcasing white dinnerware, vases, and sculptural accents. To the right, a walnut sideboard with a light stone countertop holds a green plant in a vase, a dark candle, a fruit plate, and an electric kettle. A walnut-framed glass upper cabinet with mirrored back panel hangs above, reflecting the gold crystal chandelier from the adjacent dining room. The dining area is visible through the opening, with beige upholstered chairs around a dark table beneath the chandelier. A wooden louvered door leads to an adjoining room, and vertical walnut column slats frame the far edge of the dining space. The designer false ceiling with black inset strips and recessed spotlights carries through both zones.
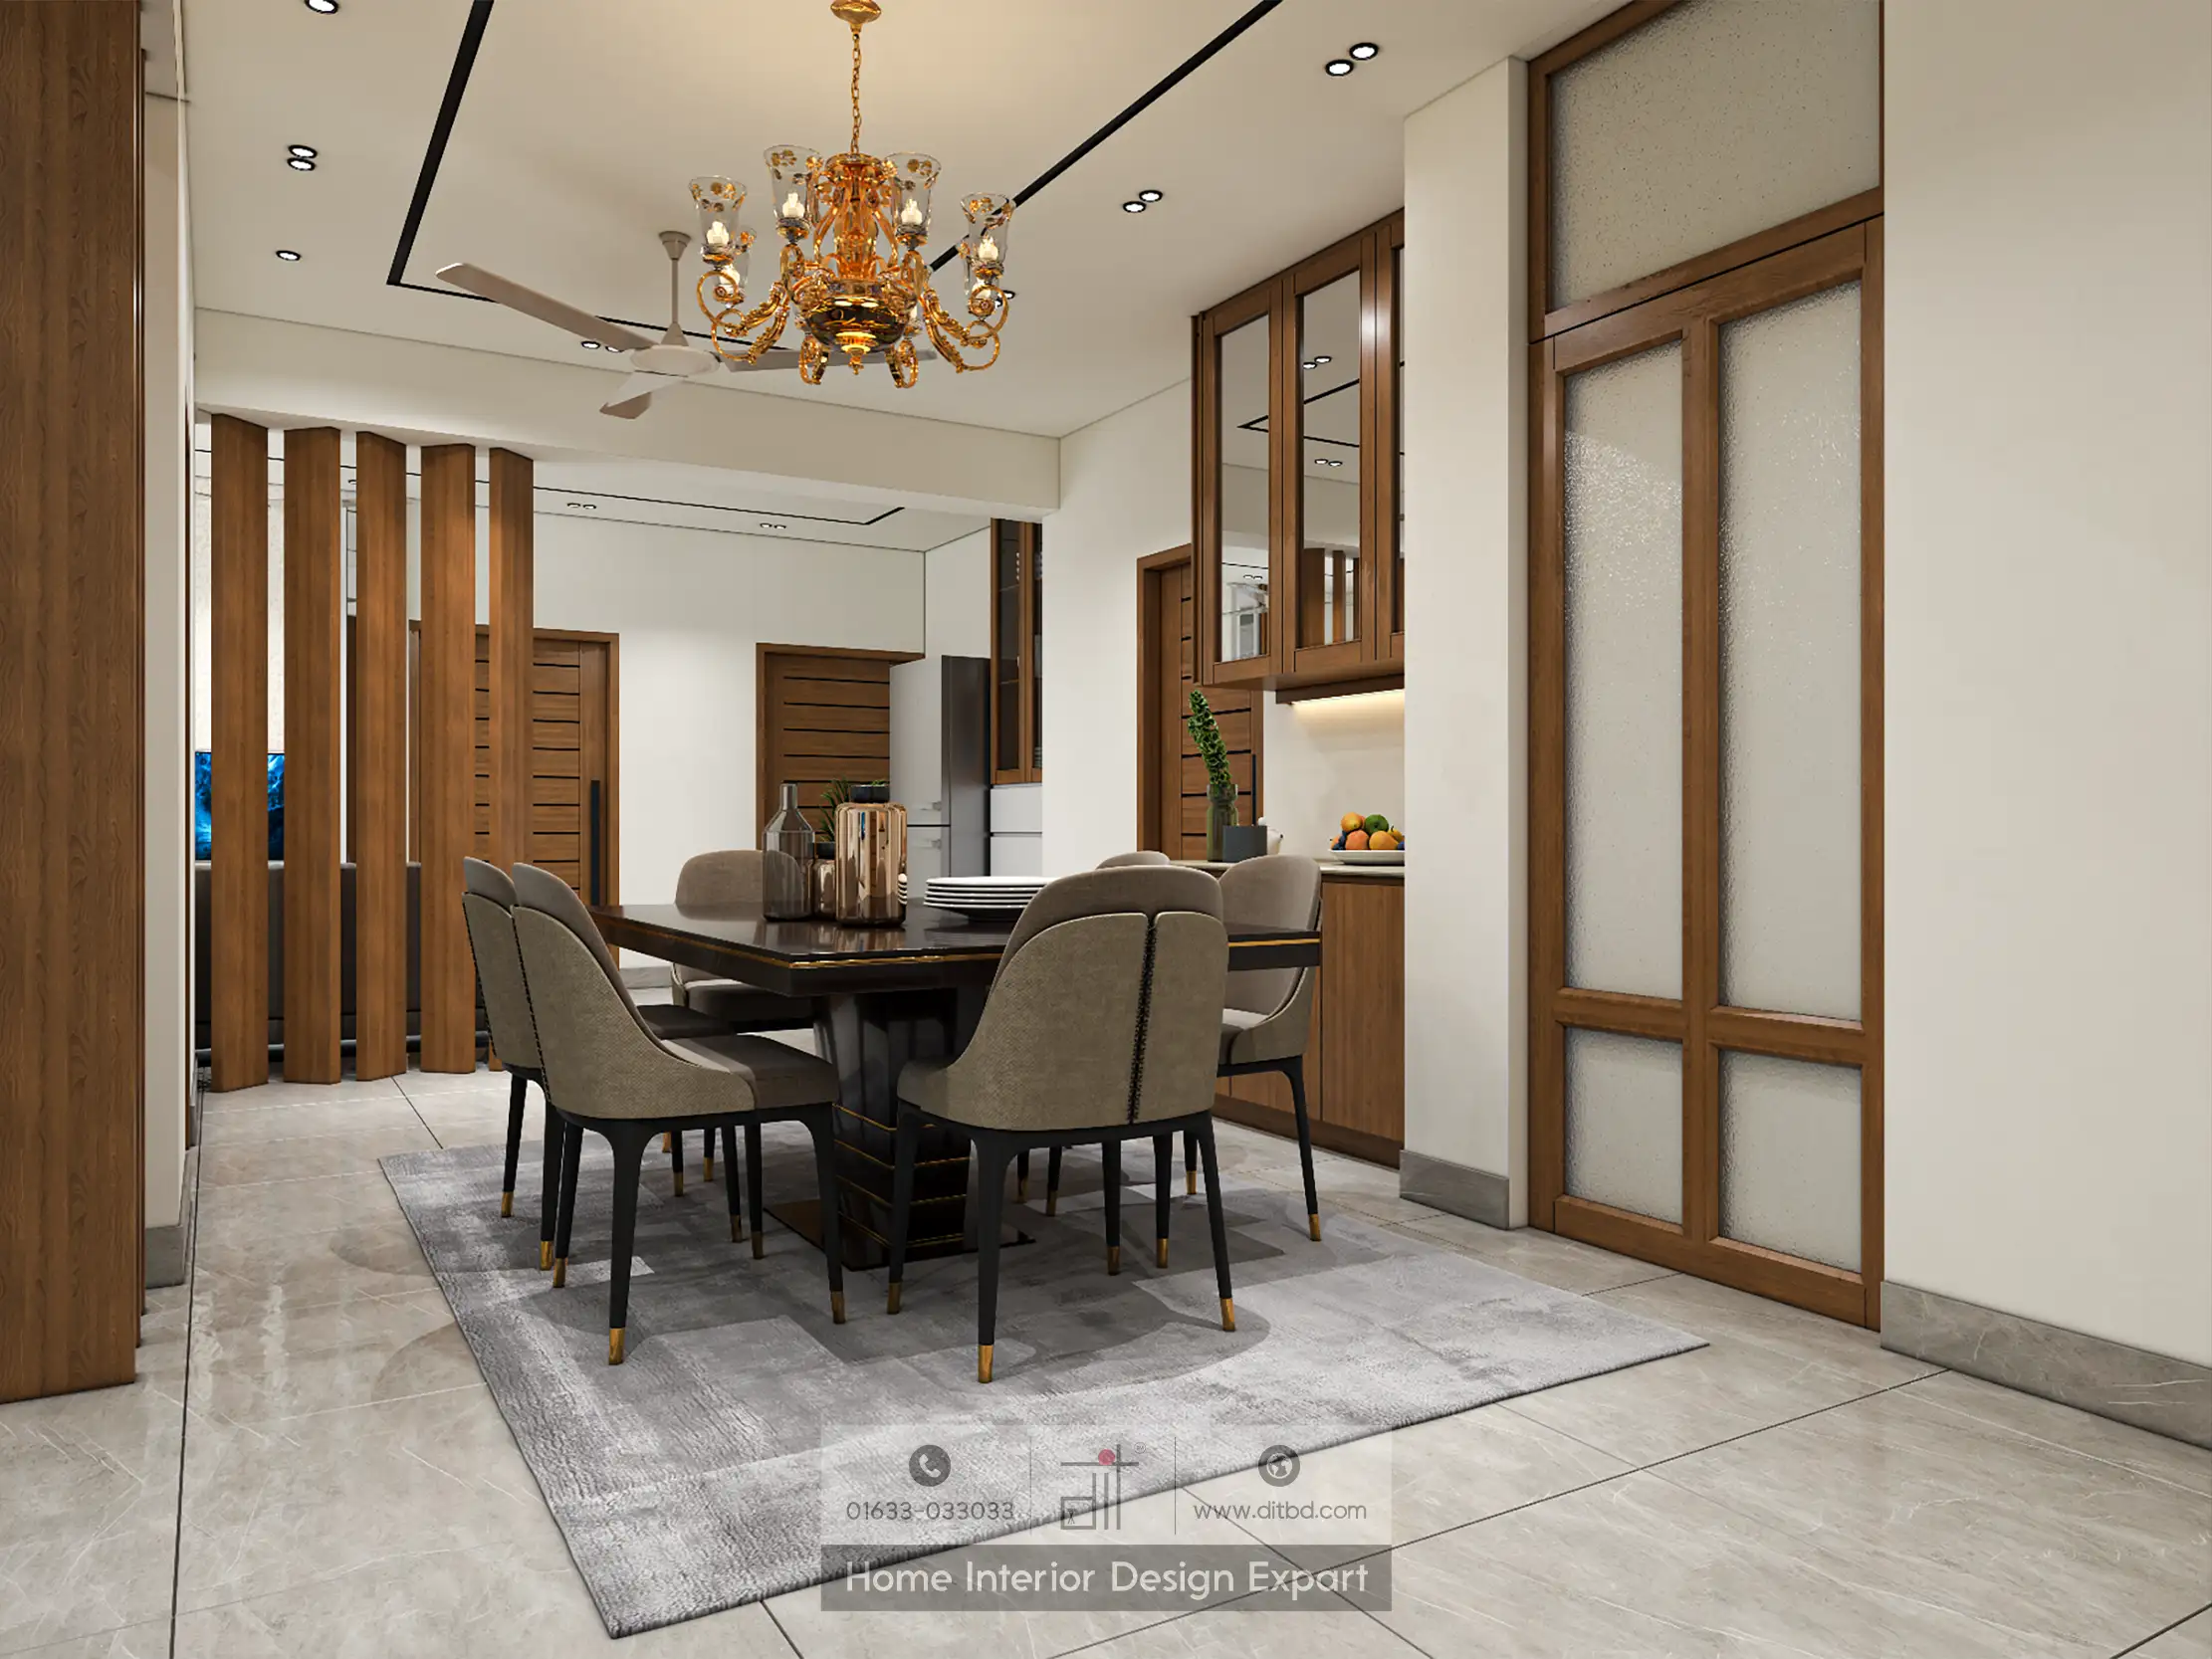
Dining Table with Gold Chandelier and Sliding Partition
The dining room features a dark rectangular table surrounded by six beige upholstered chairs with dark legs and gold foot caps. A grand multi-arm gold crystal chandelier hangs from the layered false ceiling above, serving as the room’s centerpiece. Behind the table, a large walnut-framed sliding partition with frosted glass panels divides the dining room from the kitchen. A wall-mounted mirror in a walnut frame is visible on the left wall, and the walnut column slats at the room’s entry are on the right. The gray patterned area rug grounds the table on the tile floor, and a three-blade white ceiling fan provides additional air circulation.

Walnut China Cabinet with Glass Doors and Interior Lighting
This close-up captures a tall walnut china cabinet set between two wooden louvered doors. The cabinet features four glass-fronted upper doors with interior spotlights illuminating glass shelves packed with white dinnerware, serving bowls, stacked plates, ceramic vases, green-rimmed plates, and utensil holders. The lower section has solid walnut paneled doors for concealed storage. A mirrored back panel inside the display section reflects the items and multiplies the visual depth. The false ceiling with its black inset strip is visible above, and the gray tile flooring extends throughout.
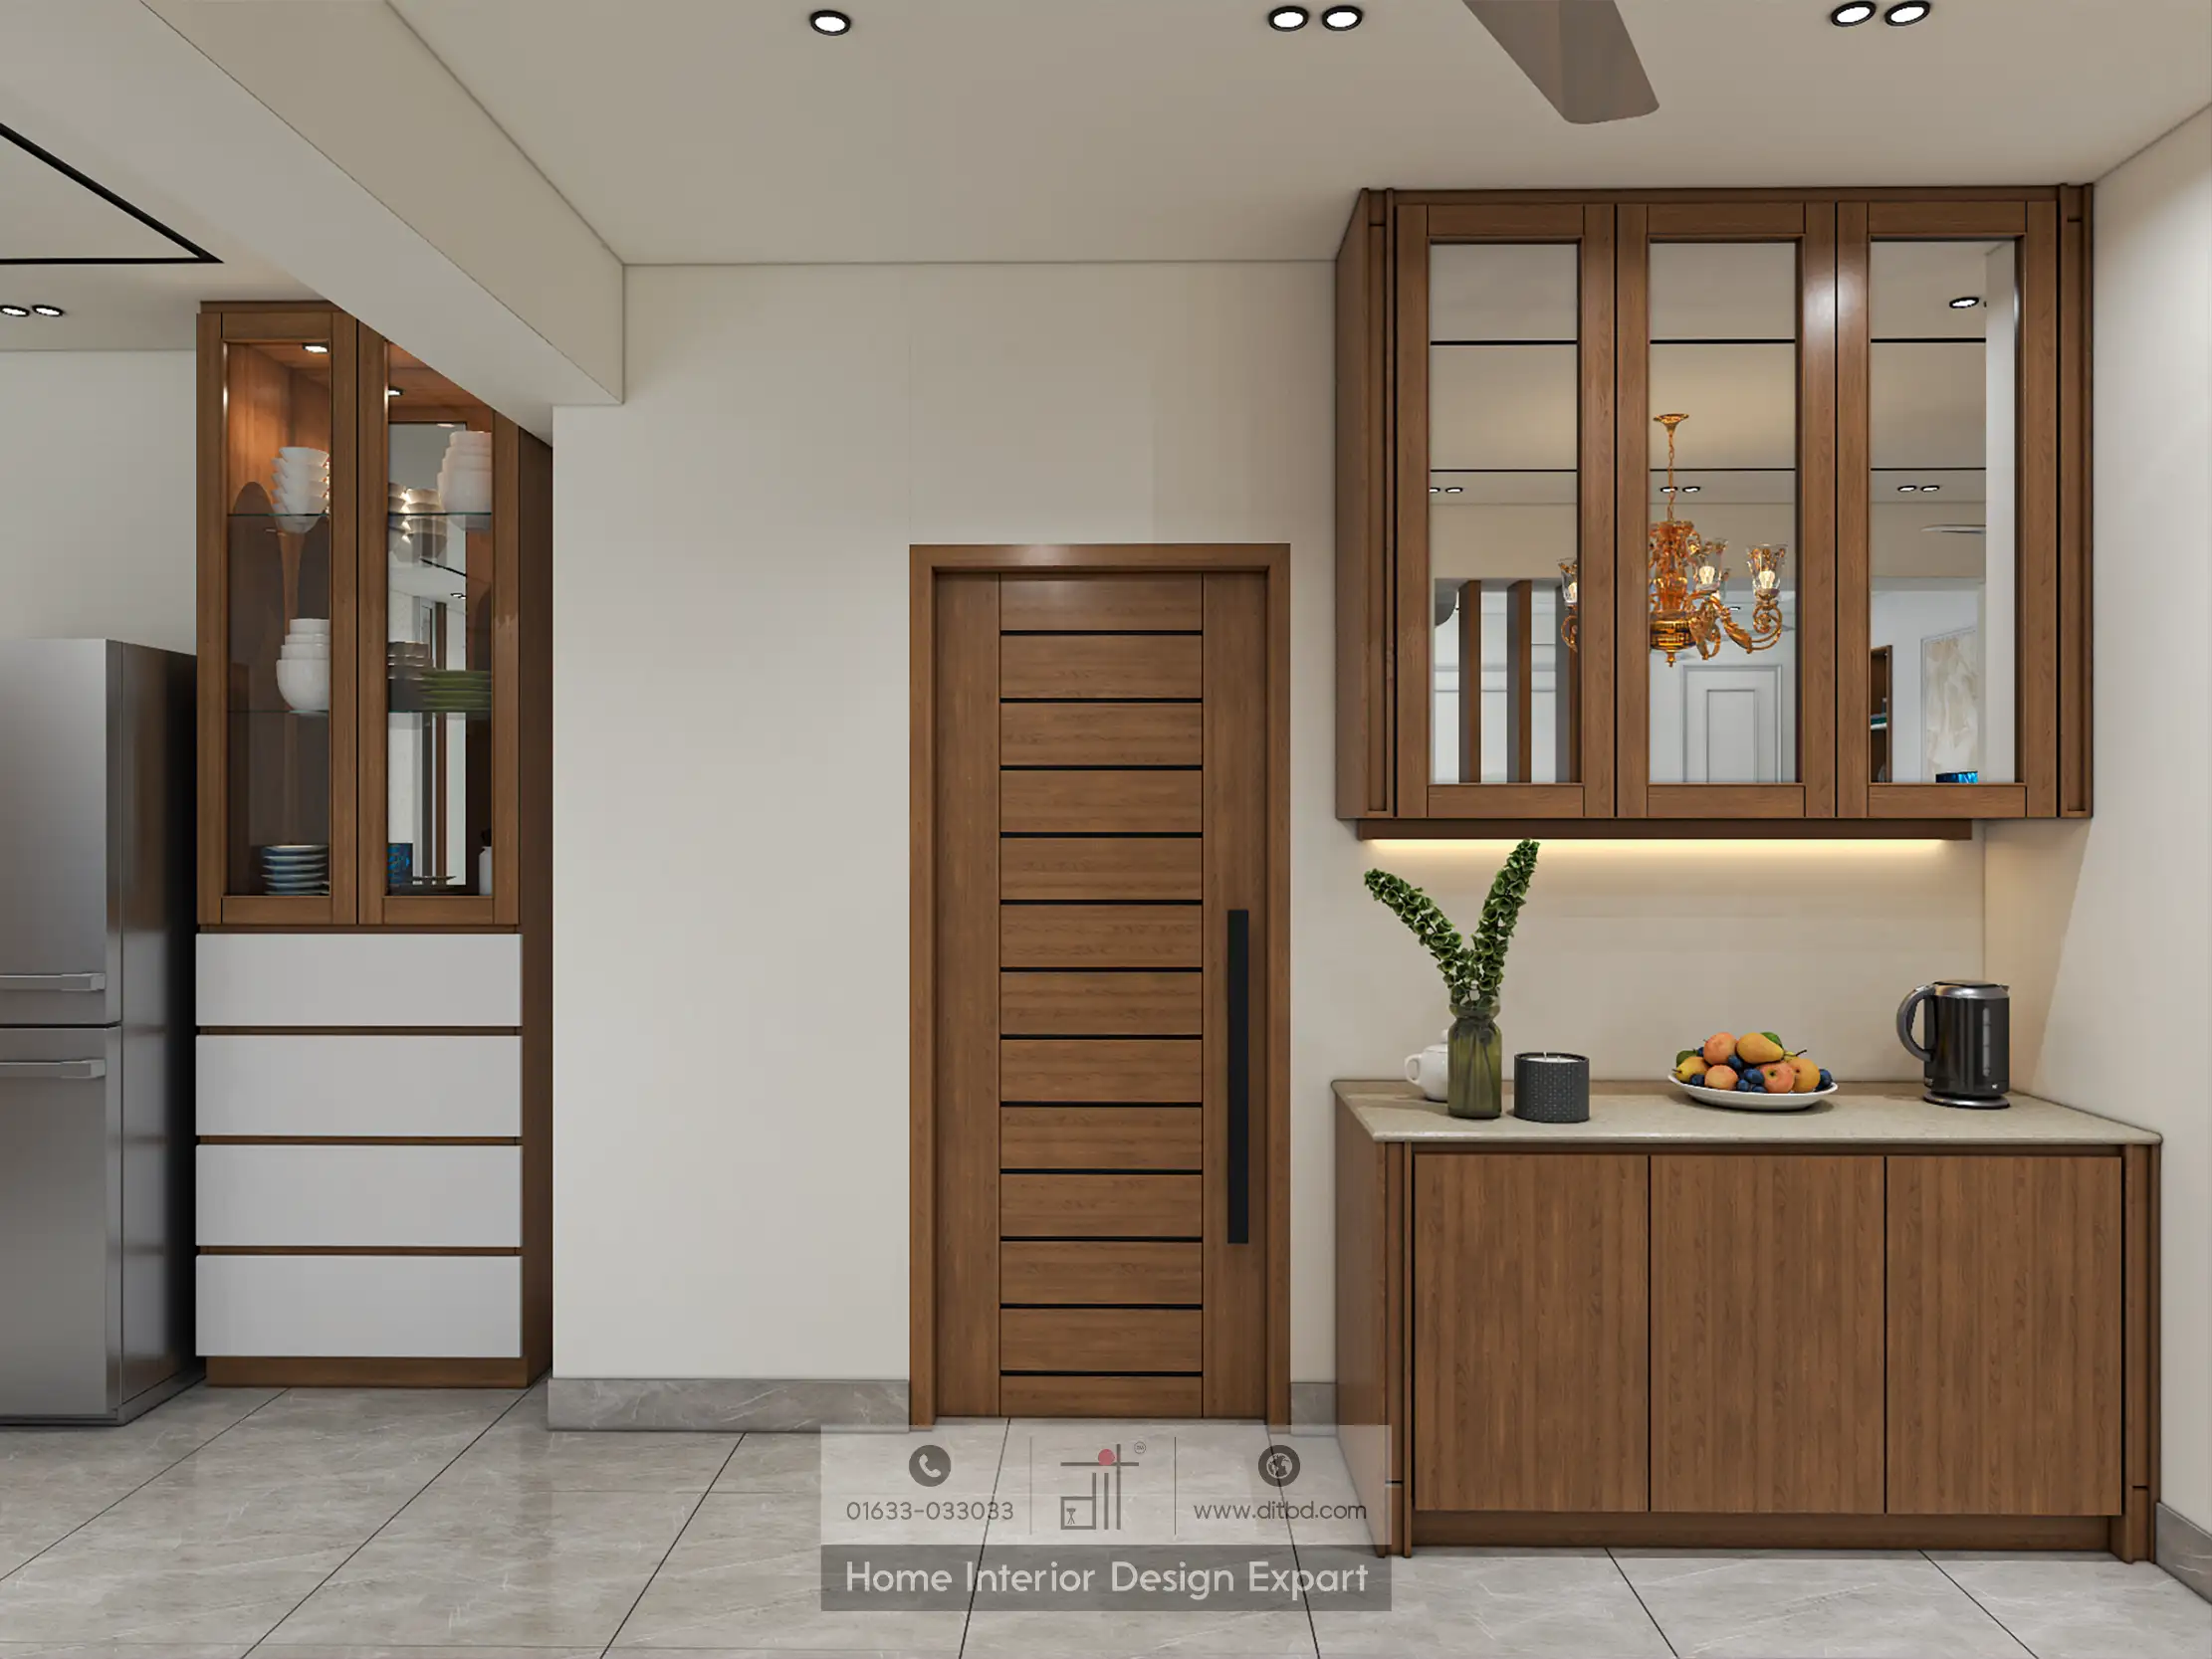
Sideboard with Fruit, Kettle and Glass Upper Cabinet
Focusing on the serving zone, a walnut base cabinet with a light stone countertop holds a green glass vase with eucalyptus leaves, a dark cylindrical candle, a plate of colorful fruits, a teacup, and a black electric kettle. The walnut-framed glass upper cabinet above has mirrored back panels and shows the chandelier reflection. To the left, the walnut-framed glass display cabinet above the refrigerator displays dinnerware on its lit shelves. A wooden louvered door separates this area from the hallway. The three-blade ceiling fan and recessed spotlights provide illumination.
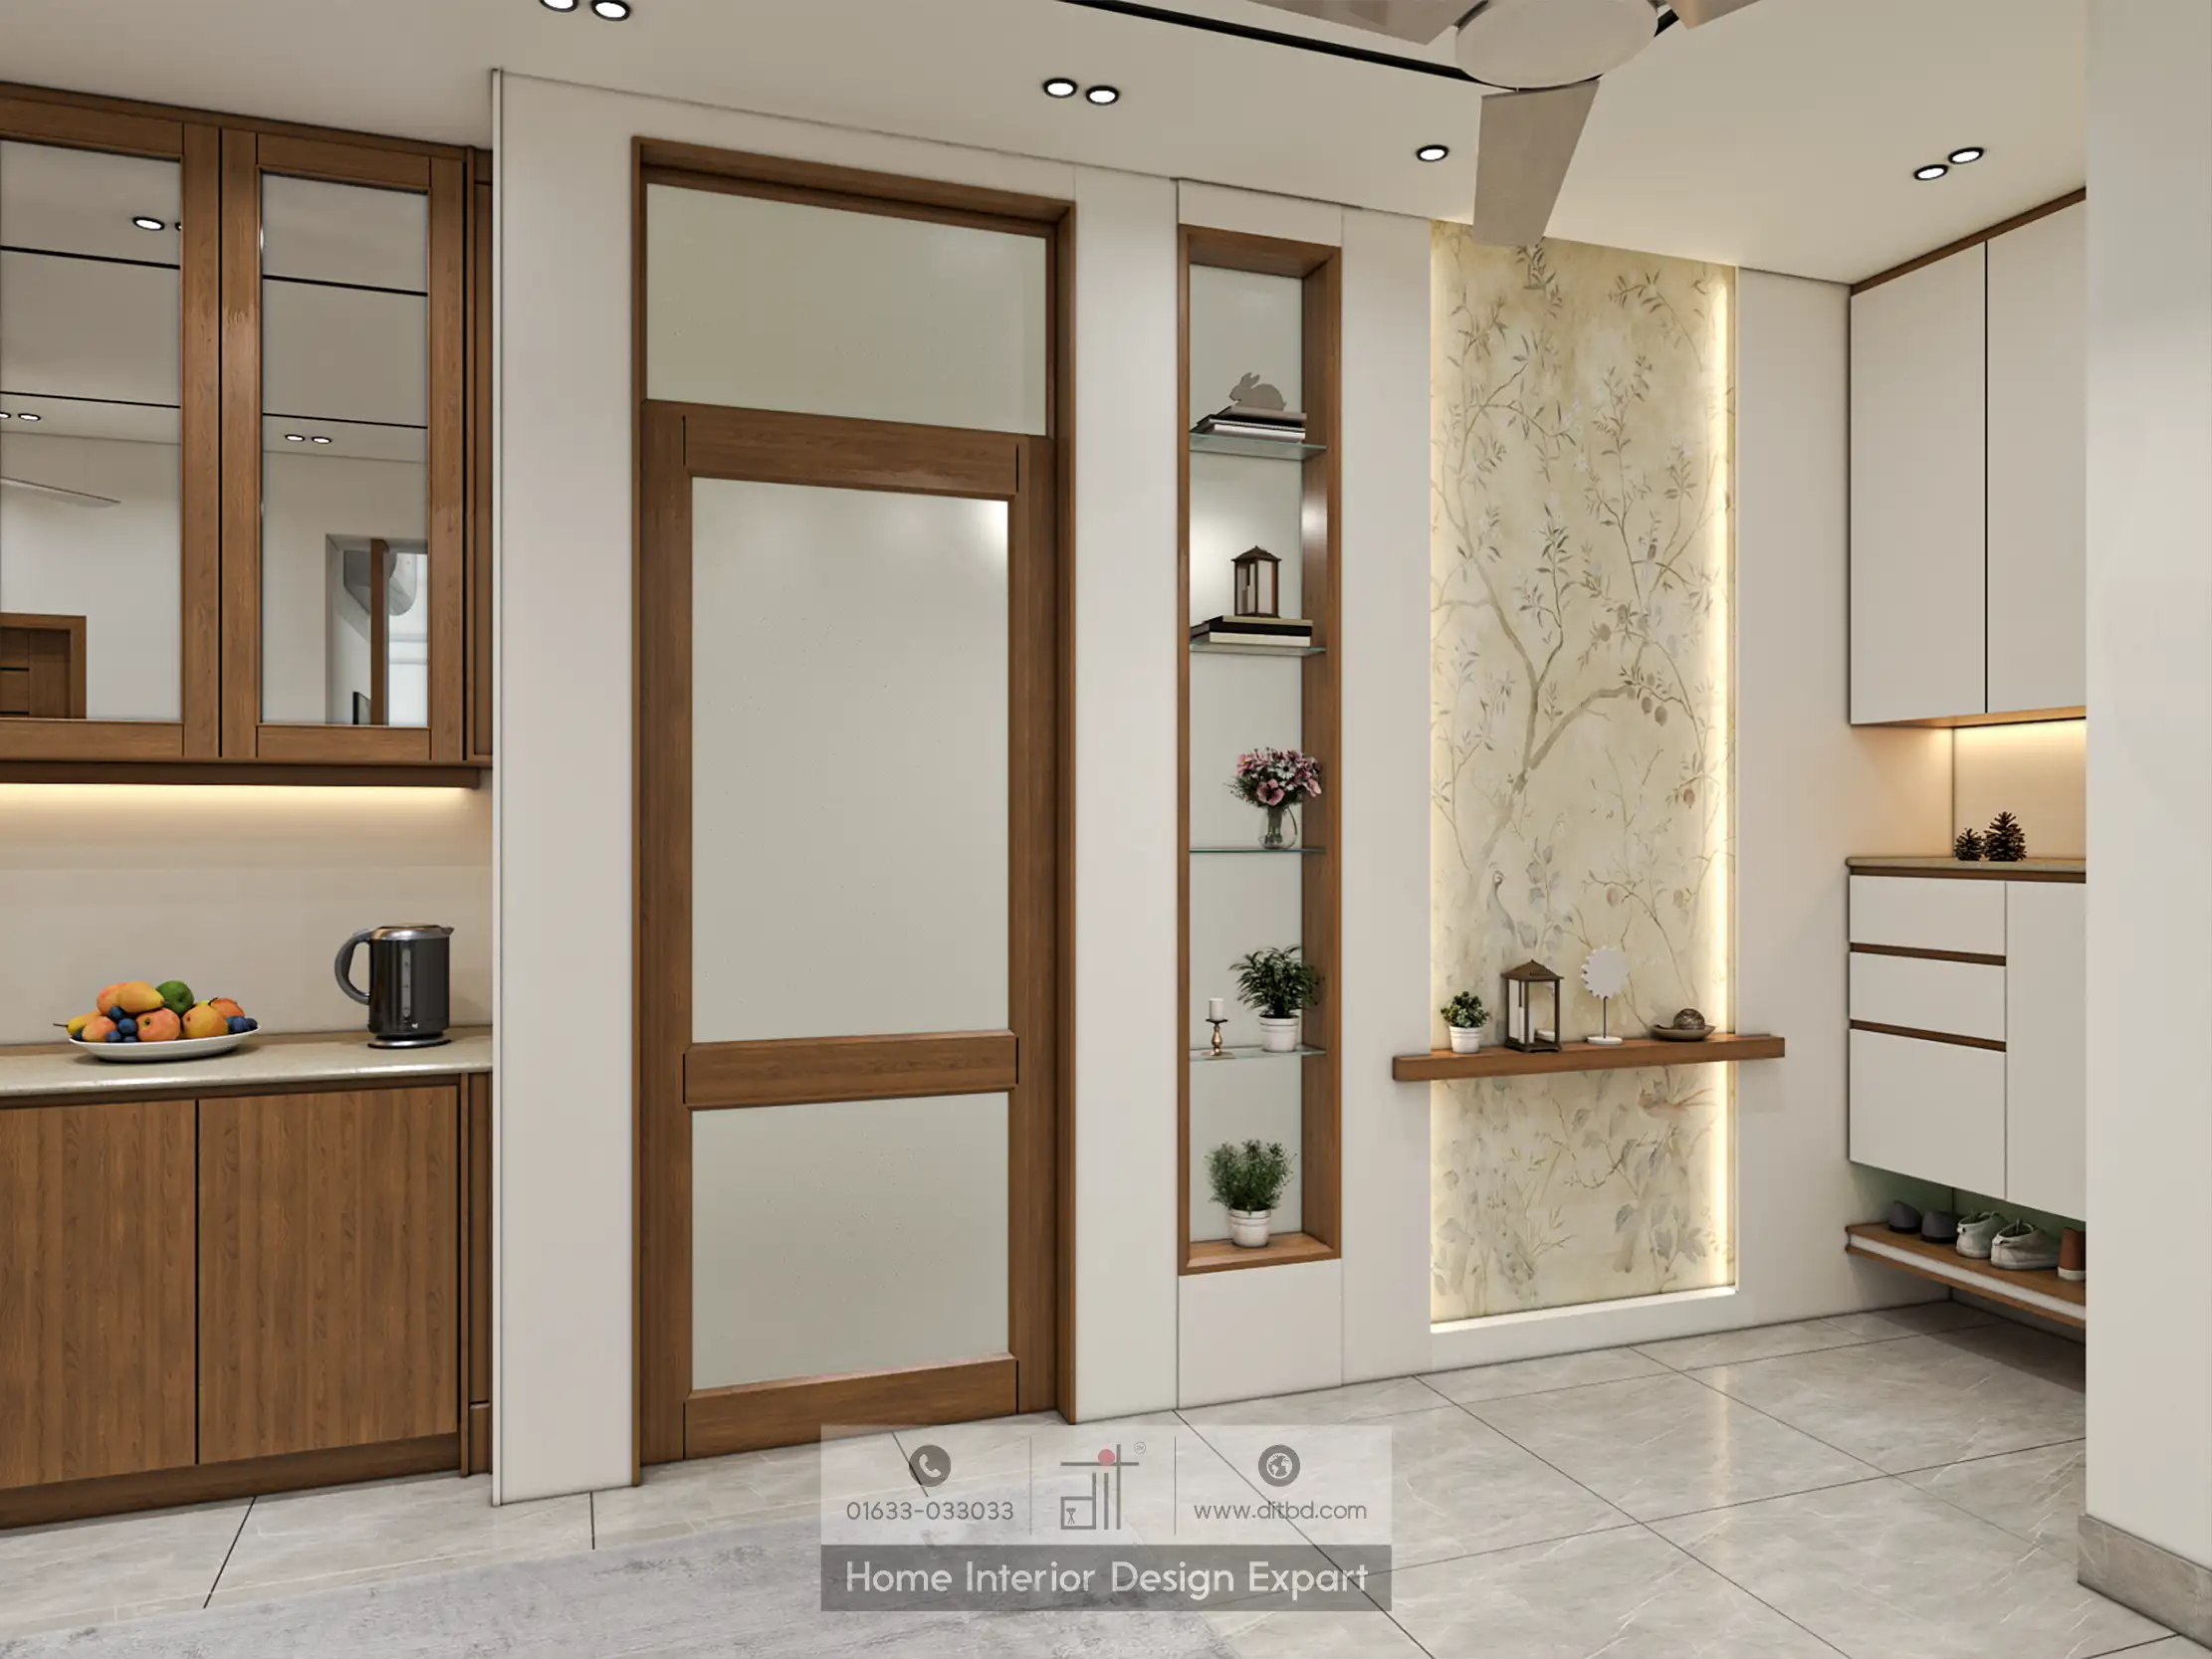
Entry Passage with Frosted Glass Door and Botanical Wall Panel
Looking toward the entry passage, a large frosted-glass door with a walnut wood frame stands prominently in the center. To its right, a narrow vertical display niche with glass shelves holds decorative items including a small lantern, a flower vase, potted plants, and sculptural objects. Beyond the niche, a backlit botanical wall panel featuring a delicate floral-and-bird motif on a cream background creates a striking decorative accent, with a small walnut shelf below holding a miniature lantern. On the far right, a white wall cabinet with drawers and an LED-lit niche holds decorative items, and a low open shoe rack sits beneath. The walnut upper cabinet with mirrored glass and the sideboard counter are visible on the left, maintaining the warm wood theme throughout.
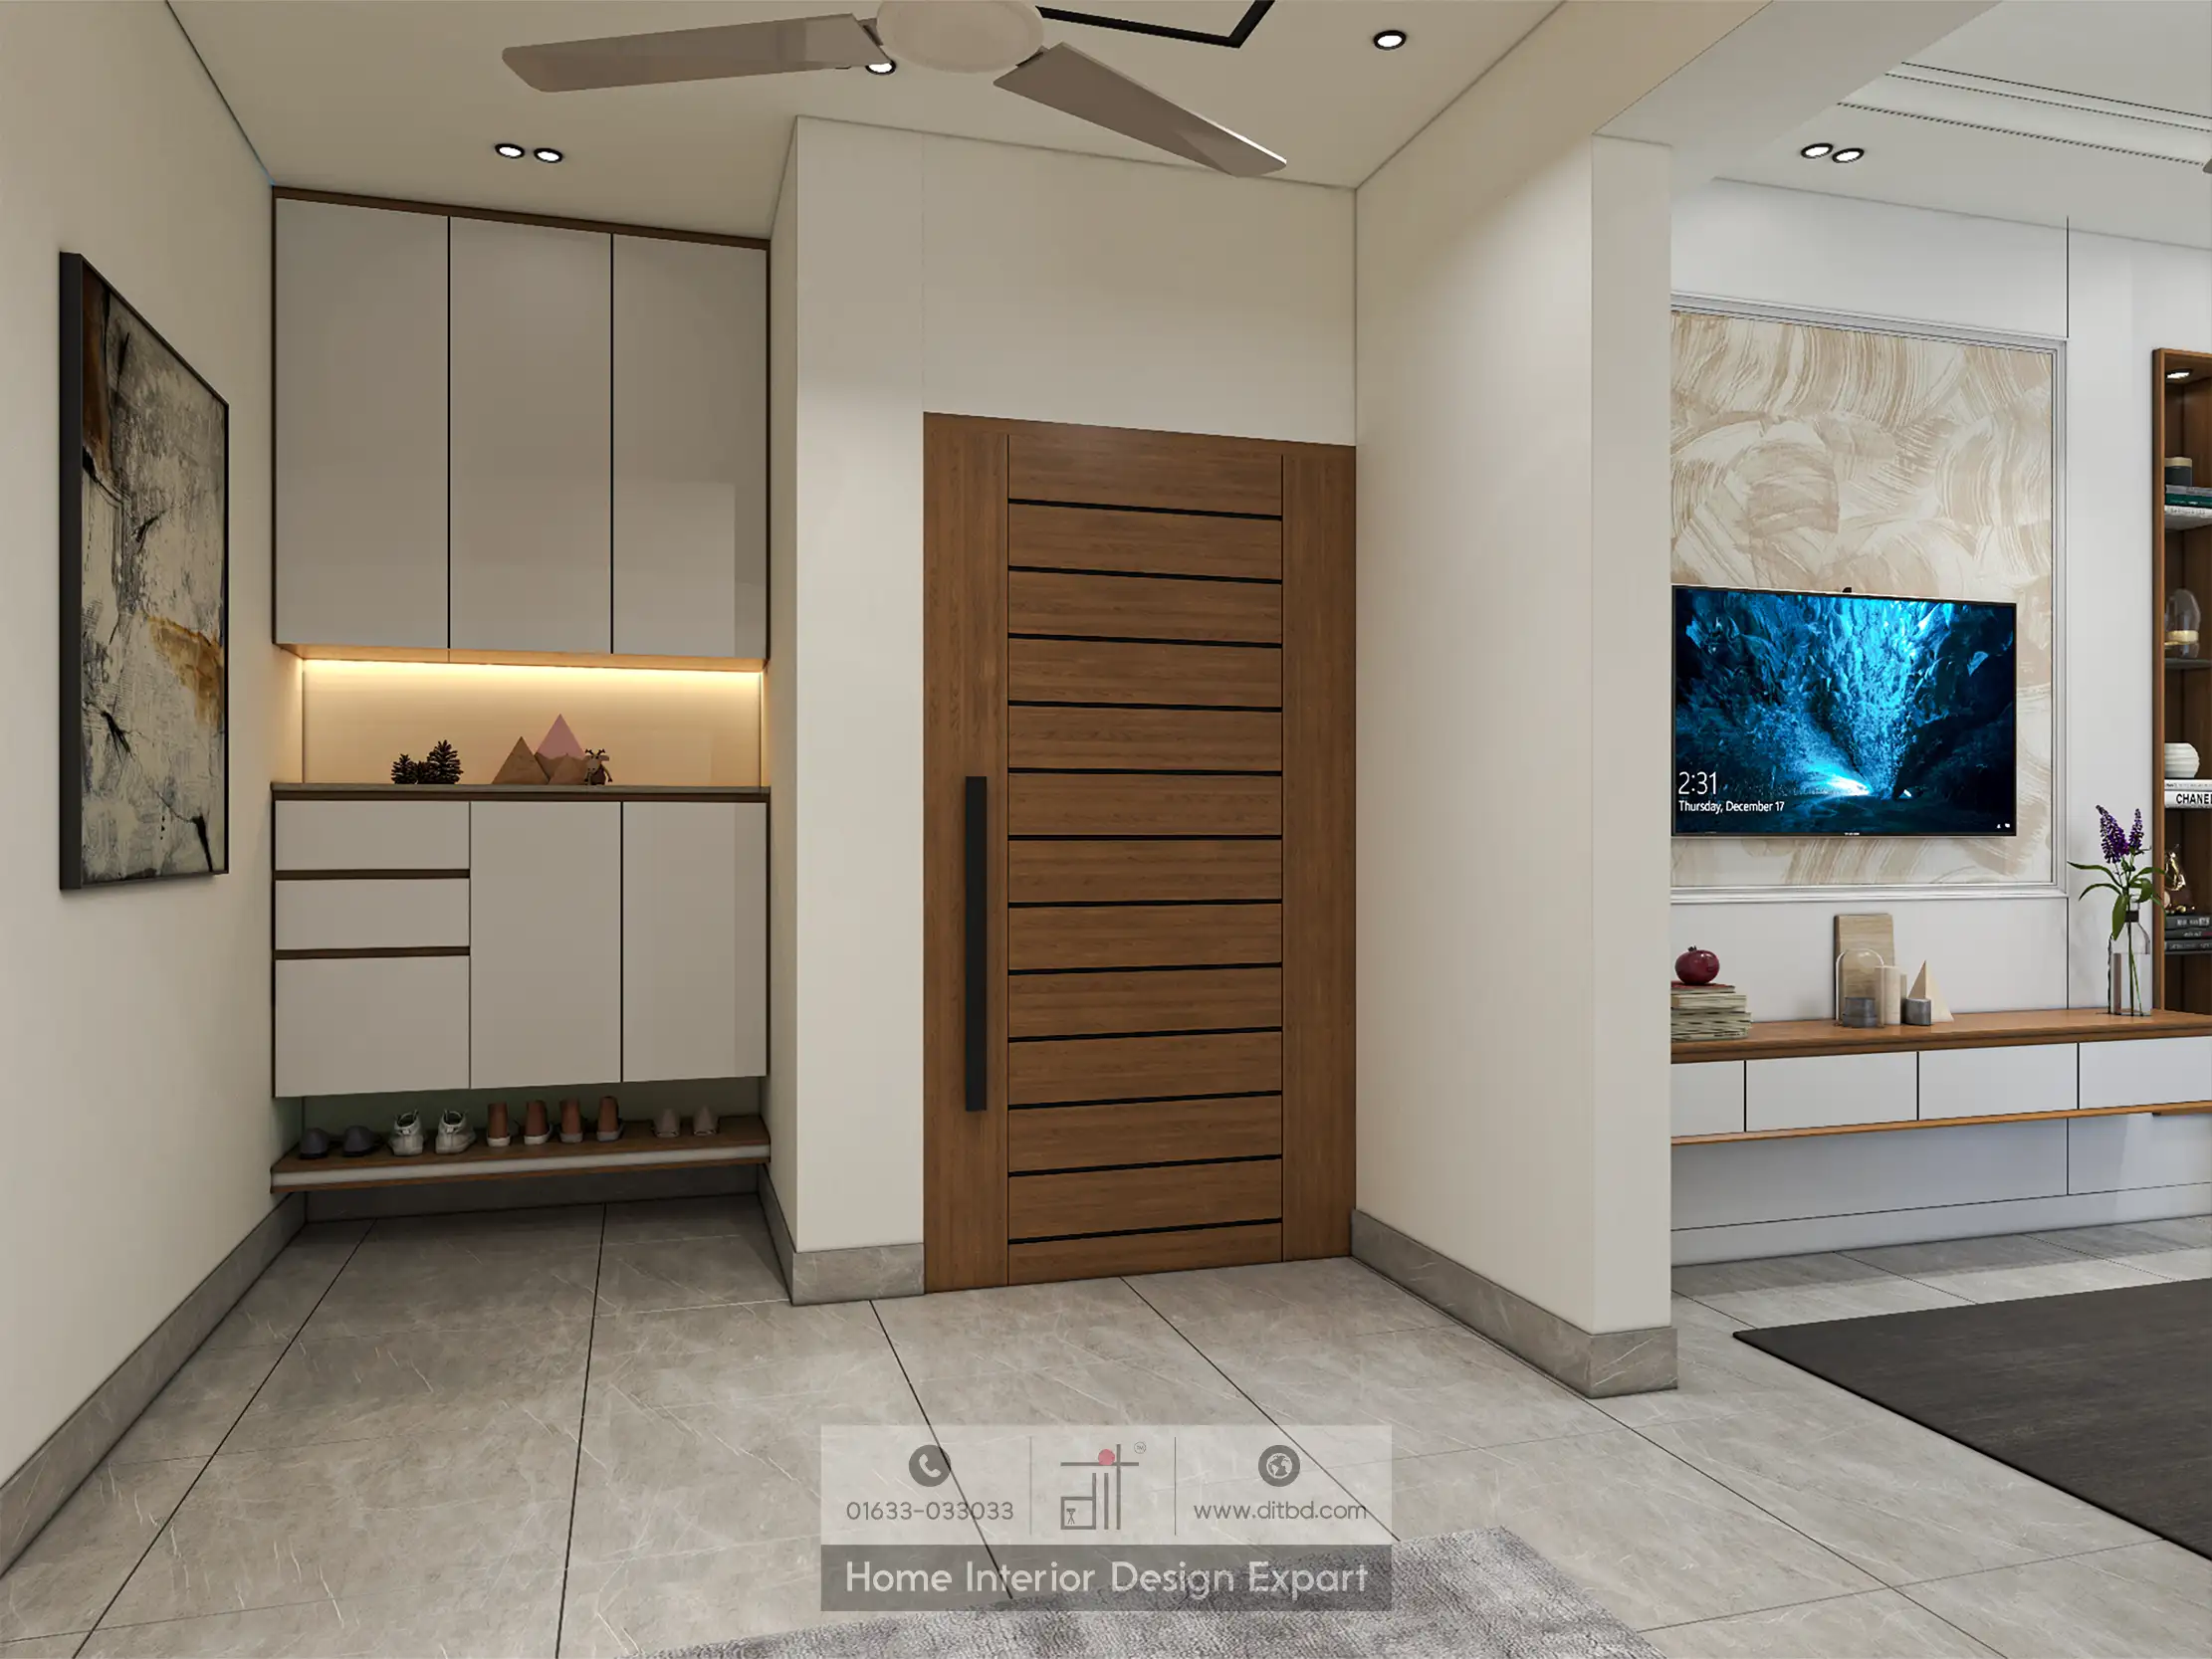
Foyer with Shoe Cabinet, Abstract Art and TV Wall
The foyer area features a white and walnut shoe cabinet with upper storage cupboards, a mid-level open LED-lit niche displaying small pyramid-shaped decorative objects and a pine cone, and a lower open shoe rack. A framed abstract painting in brown, black, and gold tones hangs on the adjacent wall. Through the opening on the right, the family living room is visible with its floral wallpaper TV feature wall, a mounted flat-screen TV, and a white-and-walnut floating media console holding decorative items. A three-blade silver ceiling fan hangs overhead, and the gray tile flooring connects all zones seamlessly.
Why Choose DIT Studio for Common Area Interior Design in Moghbazar?
DIT Studio excels at designing common areas that serve as the connective tissue of a home, ensuring every passage, entry, and shared space is both functional and beautiful. Their expertise in walnut cabinetry, glass display solutions, and unified false ceiling design creates a seamless flow between dining, living, and entry zones in Moghbazar apartments.
Ready to transform your common area? Call us at 01633-033033 or book a free consultation today.









