
DIT Studio created this minimal closet design as part of a 1075 ft² apartment in Mohammadpur, Dhaka. The room features a floor-to-ceiling cane-weave paneled wardrobe that maximizes storage within a compact footprint, paired with a built-in twin study desk and overhead cabinetry. A clean white-and-neutral palette, accented by walnut timber shelving and matte black hardware, ensures the space feels open and uncluttered despite its generous storage capacity.
Imagine a closet that feels like a breath of fresh air every time you open it. A minimal closet design is all about creating a serene, clutter-free space without taking up much space in the room. A simplistic closet where everything is in its place, and you can easily find what you need. It’s a sanctuary of simplicity and order, designed to make your daily routine smoother and more enjoyable. The closet includes a combination of hanging rods, shelves, and drawers, providing versatile storage options for different types of clothing and accessories.
Our minimal closet design features neutral colors and smart storage solutions. The closet is equipped with sleek, built-in shelves and drawers that provide ample storage for your clothing and accessories. Each shelf and drawer is carefully designed to maximize space and keep everything organized. This not only makes it easier to choose your outfits but also adds a sense of calm and order to your space. The use of high-quality materials ensures durability and a timeless aesthetic.
We understand that your closet is more than just a storage space; it’s a reflection of your personal style and a key part of your daily routine. Our minimal closet design aims to create a serene and organized environment that brings a sense of peace and satisfaction every time you open the doors. It’s a space where you can start your day with ease and confidence, knowing that everything is in its place.
Full-Height Cane-Weave Wardrobe with Matte Black Handles
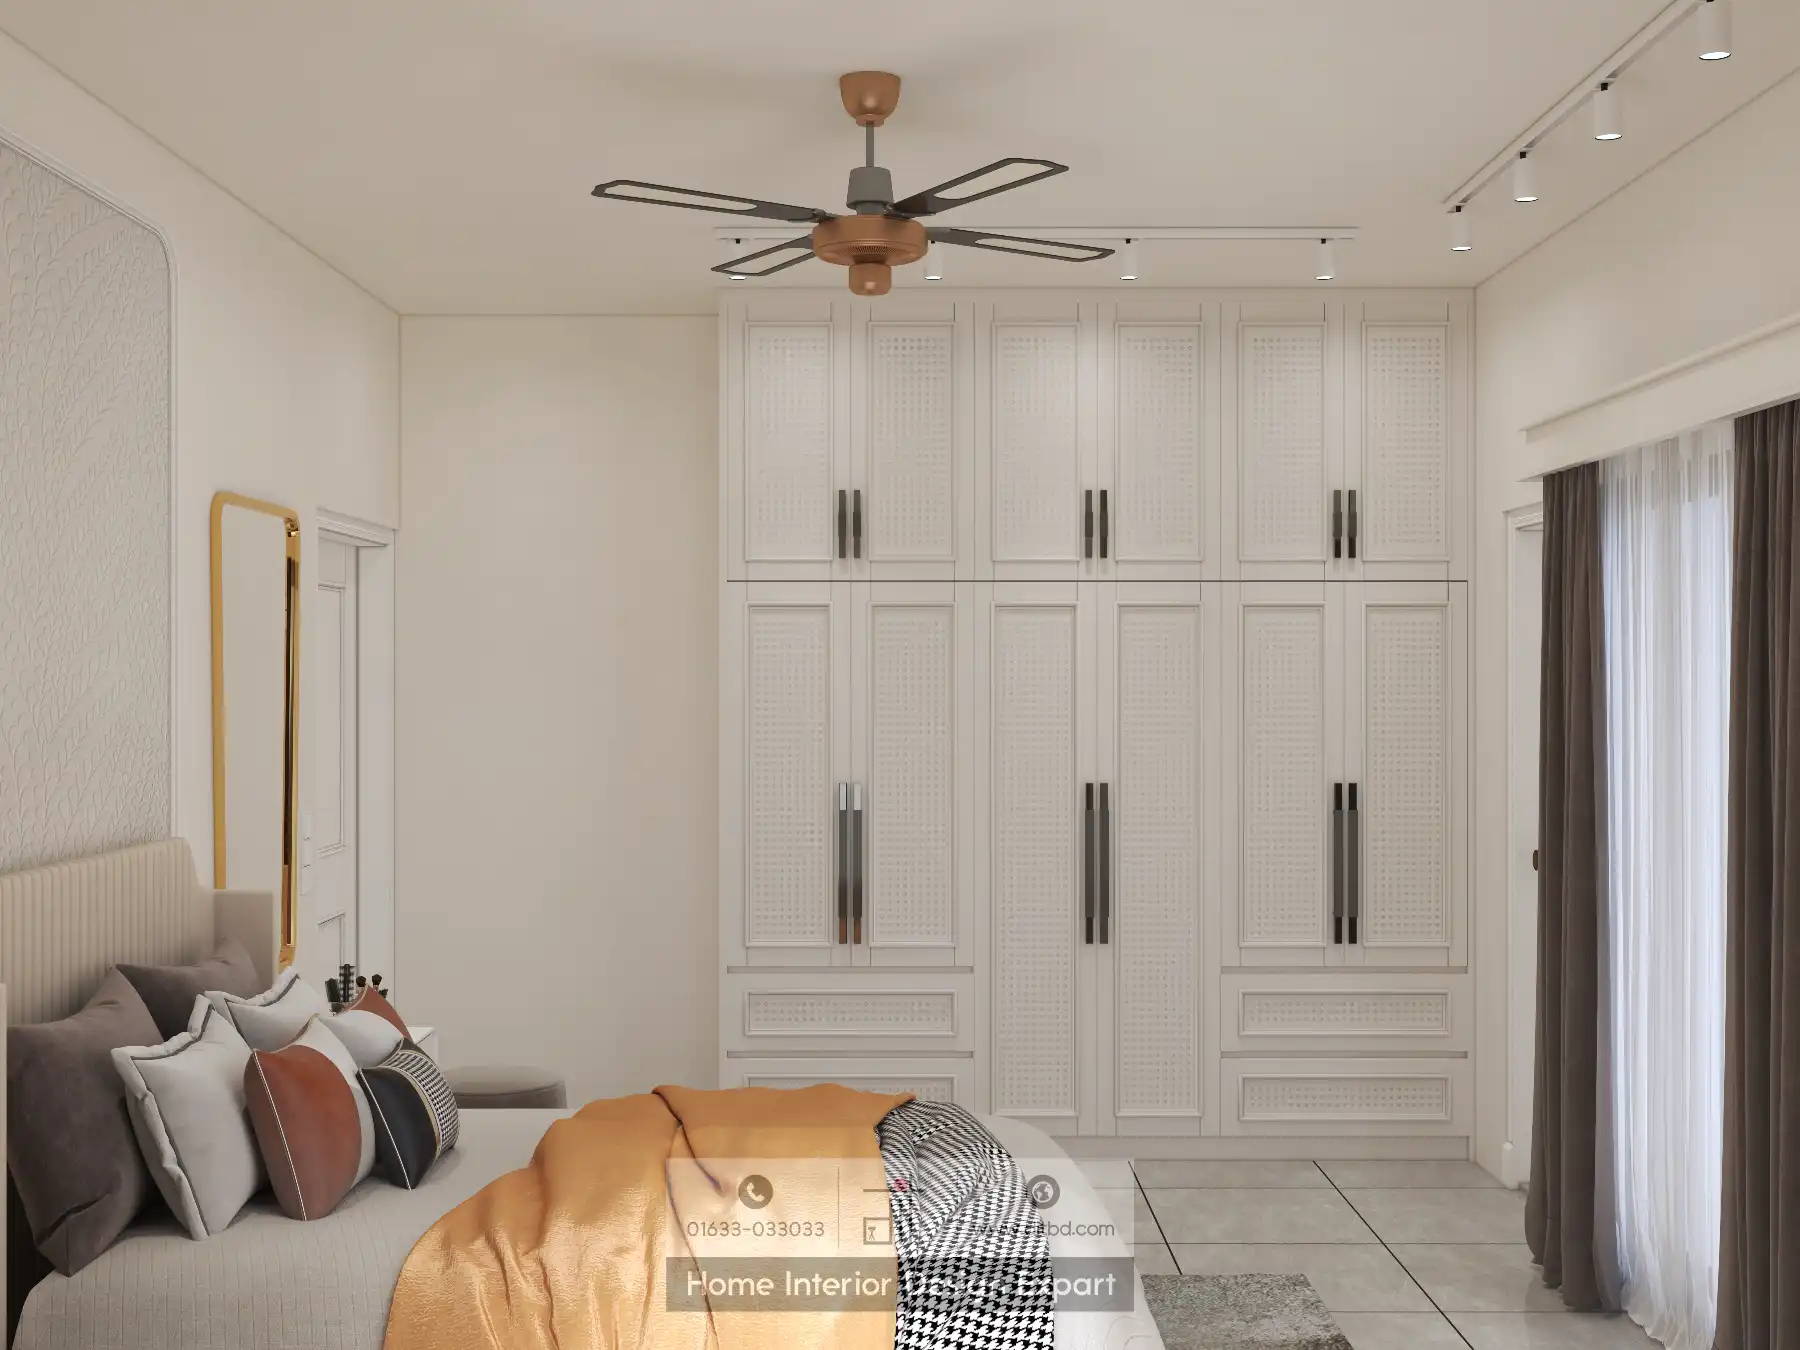
The dominant feature of the room is a large floor-to-ceiling wardrobe finished in white with cane-weave textured door panels and long matte black bar handles. The wardrobe is divided into upper storage compartments and taller lower sections with matching cane-weave drawer fronts at the base. Positioned against the far wall, it provides extensive clothing and linen storage. In the foreground, a bed dressed in white linens with a mustard throw, a houndstooth blanket, and accent cushions in rust, navy, and grey is partially visible. A gold-framed full-length mirror leans against the adjacent wall near a white paneled door, and a modern black-and-bronze ceiling fan hangs from the plain white ceiling. Track-mounted spotlights illuminate the wardrobe wall, and taupe curtains with sheer layers frame the window to the right.
Study Desk Corner with Bookshelf and Wardrobe Continuation
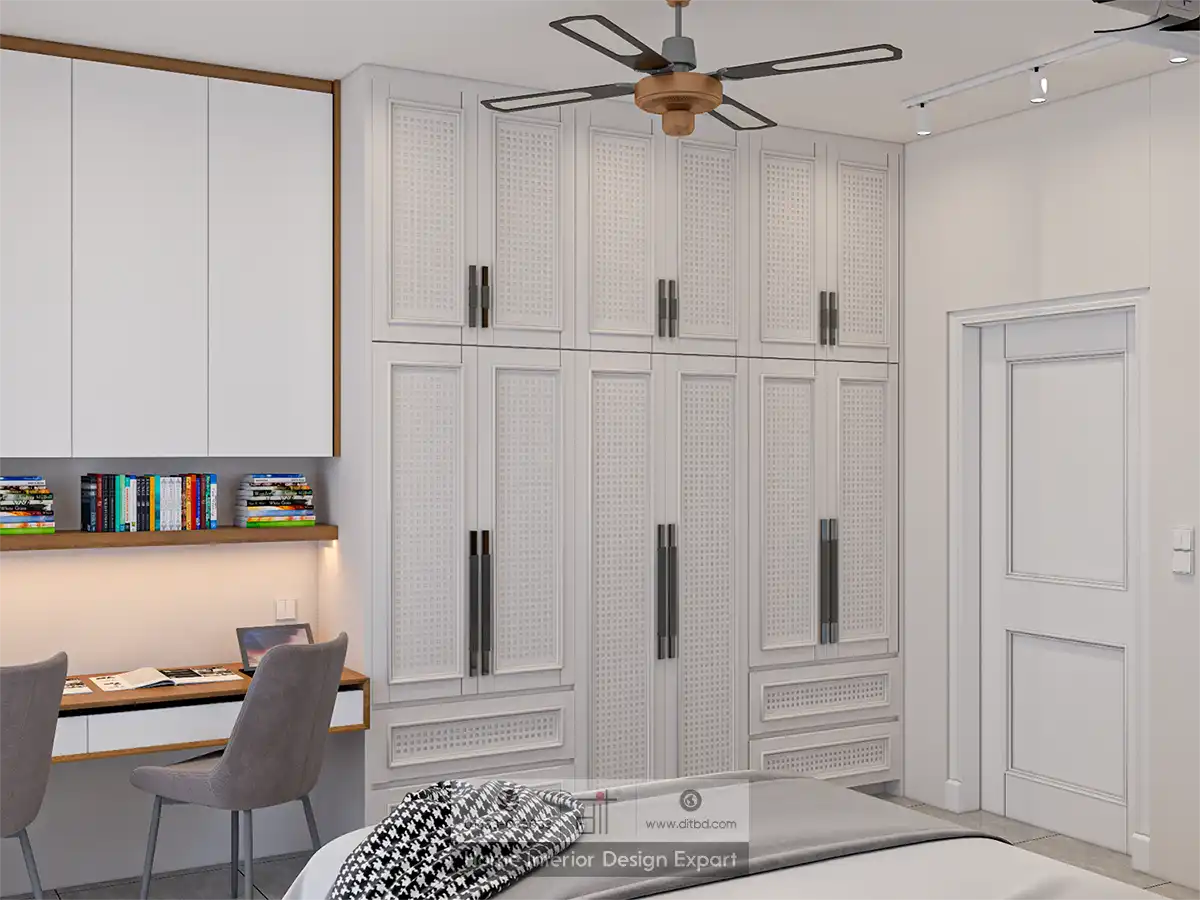
This angle shows the adjoining study area beside the wardrobe. A wall-mounted walnut desk with white drawers accommodates two grey upholstered chairs, creating a twin workspace. Above the desk, a walnut shelf with LED under-lighting holds a colorful row of books and study materials. White flat-panel overhead cabinets with a walnut timber border provide additional closed storage above the bookshelf. The cane-weave wardrobe continues to the right, and a white paneled door to the far right leads out of the room. The modern ceiling fan and track spotlights maintain consistent overhead lighting.
Wide View of Study Area and Full Wardrobe Wall
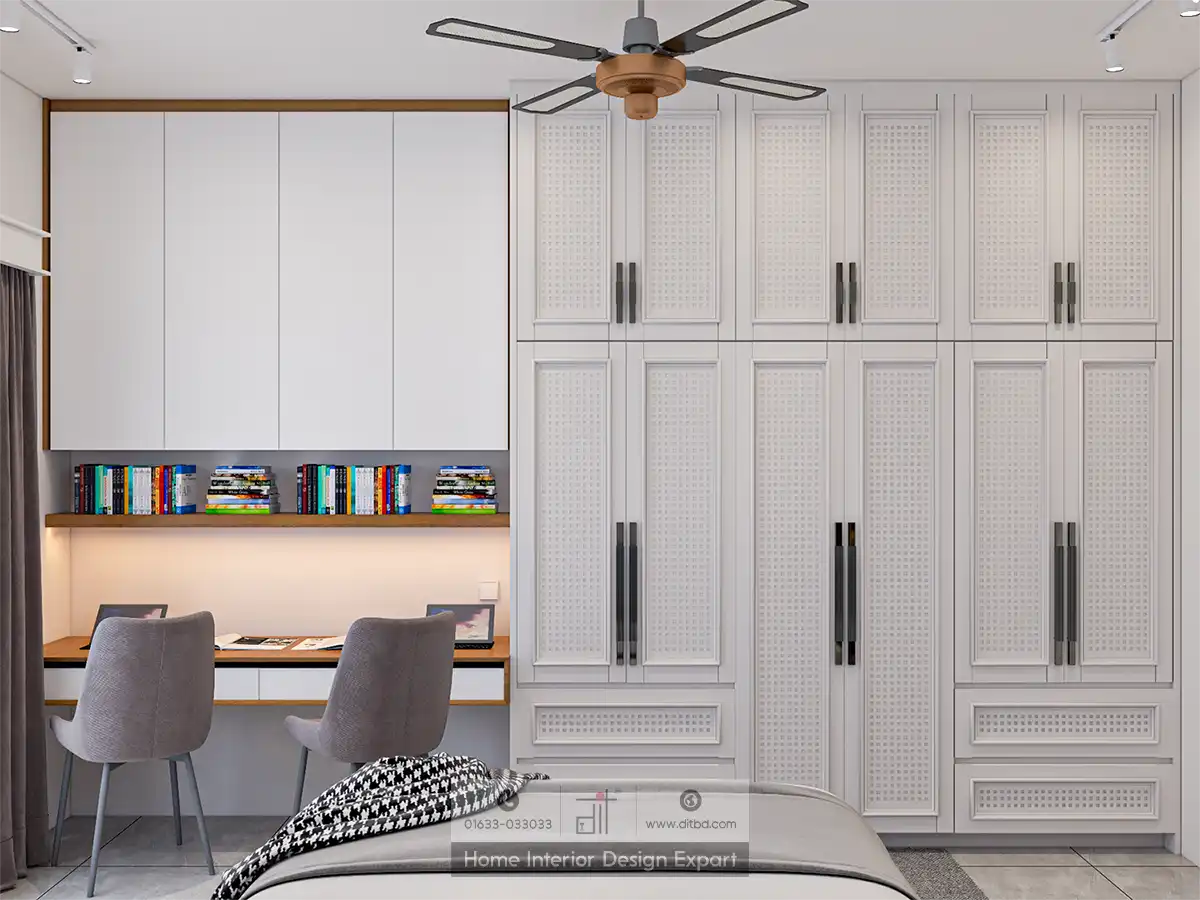
This wider perspective captures the entire wardrobe-and-study composition. The twin walnut study desk with two grey chairs occupies the left side, beneath the white overhead cabinets and the LED-lit bookshelf filled with colorful volumes. The full-height cane-weave wardrobe stretches across the right half of the wall, its matte black handles providing a clean contrast against the white textured panels. Matching cane-weave drawers at the base offer lower-level storage. The bed with its houndstooth throw is visible in the foreground, and the bronze ceiling fan and directional track lights complete the clean, minimal aesthetic.
Why Choose DIT Studio for Minimal Closet Design in Mohammadpur?
DIT Studio specializes in space-efficient closet and wardrobe solutions that bring order to compact Dhaka apartments without sacrificing style. Our Mohammadpur projects showcase how textured finishes like cane-weave panels, combined with smart built-in study zones, can transform a single room into a multi-functional living space. We handle every detail from layout planning to hardware selection, delivering closets that are as beautiful as they are practical.
Ready to transform your closet space? Call us at 01633-033033 or book a free consultation today.









