
DIT Studio designed this luxury common space for an 1800 ft² apartment in Aftabnagar, Dhaka, unifying the living room, dining area, and service corridor into one seamless open-plan layout. The design pairs warm walnut wood doors and cabinetry with white paneled walls, a 3D textured TV feature wall, gold-accented furnishings, and a crystal chandelier. The result is a shared space that feels both grand and inviting for the entire family.
Transform your living with a luxury common space that exudes style and grace. The space features a series of interconnected rooms, each with a sophisticated aesthetic and functional purpose.
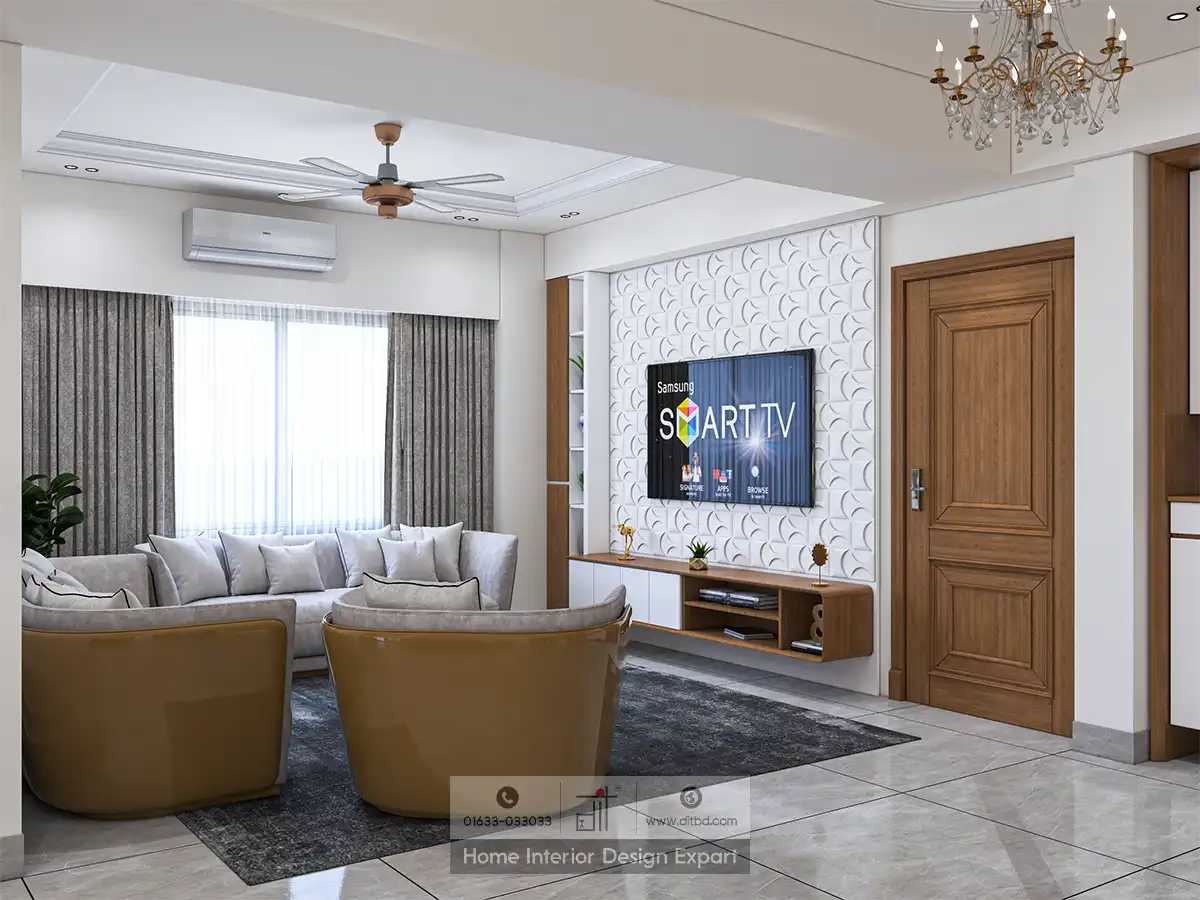
The living area is furnished with a large, comfortable sofa and two armchairs, all positioned around a sleek coffee table. The wall-mounted Smart TV provides a focal point for relaxation and entertainment. Natural light floods the room through large windows, complemented by a chandelier and ceiling fan that add both style and functionality.
The dining area boasts a stylish dining table with six upholstered chairs, set against a backdrop of built-in cabinetry with glass-fronted doors displaying decorative items. This creates a perfect setting for intimate dinners or gatherings with friends and family. The use of neutral tones, such as white, beige, and wood accents, creates a warm and inviting atmosphere.
The kitchen area is equipped with modern appliances, including a double-door refrigerator, and offers ample storage space with a combination of open shelves and closed cabinets. Polished marble tile flooring throughout the space adds to the luxurious feel, while decorative elements like framed artwork, mirrors, and indoor plants enhance the overall aesthetic.
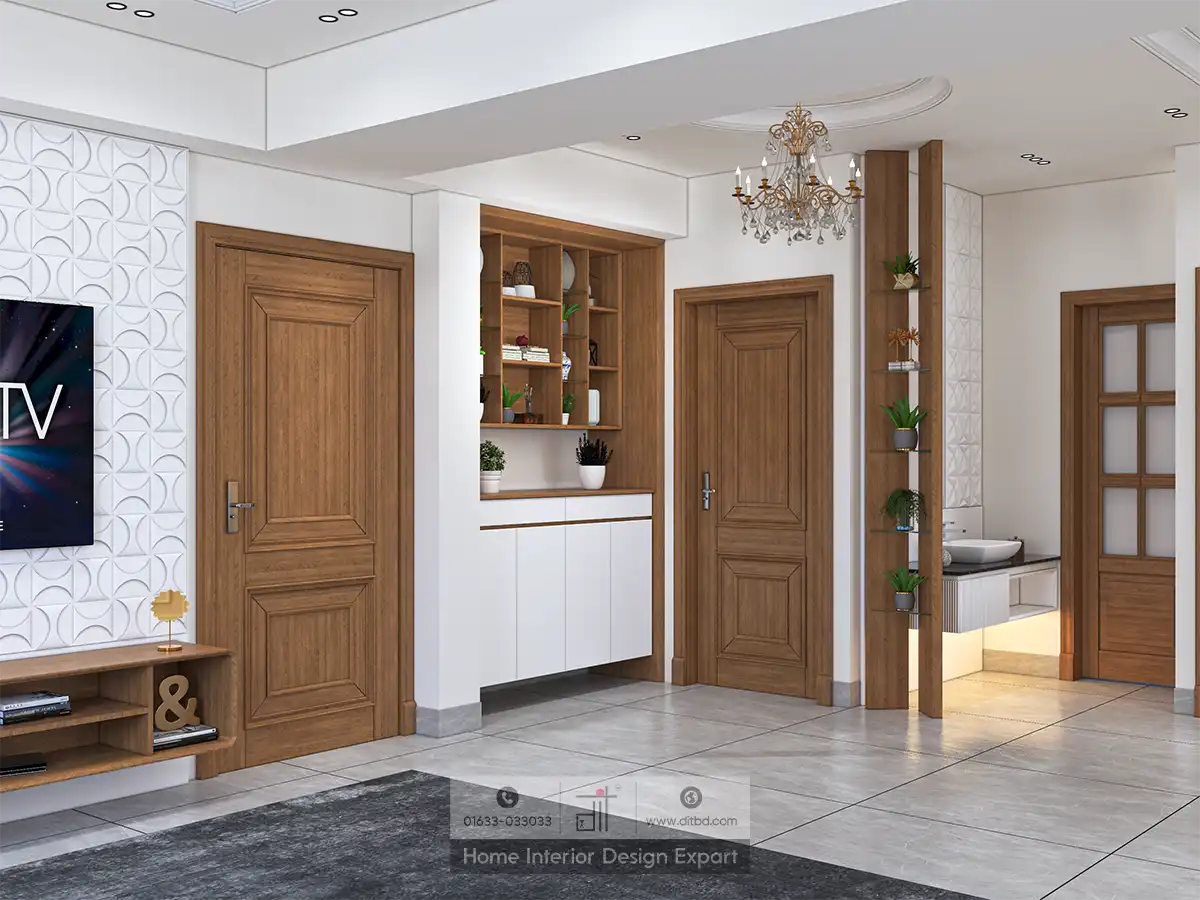
Corridor View with Display Niche, Walnut Doors, and Wash Basin
This view captures the transition area connecting the living room to the rest of the apartment. Two classical walnut paneled doors flank a built-in display niche with walnut open shelves and a white base cabinet that holds potted plants, books, and decorative objects. A tall walnut column with integrated plant shelves serves as a visual divider between zones, while a crystal chandelier with gold arms hangs overhead. To the far right, a wash basin with a rounded white vessel sink sits on a dark stone countertop, and a walnut door with frosted glass panes provides access to another room. The 3D textured TV feature wall and walnut TV console are partially visible on the left.
Living Room with 3D Textured TV Wall and Gold-Toned Sofas
The living room centers on a large Samsung Smart TV mounted on a full-height white 3D textured wall panel with a scalloped geometric pattern. Below, a walnut-and-white floating TV console with open shelving holds books and a small decorative ampersand symbol. A pair of curved gold-toned leather armchairs with grey cushioned seats face the TV, alongside a generous grey fabric sofa loaded with silver-grey cushions. A dark charcoal area rug defines the seating zone, and grey curtains with sheer under-layers dress the window behind. A wall-mounted split AC and a modern ceiling fan are positioned above, while the crystal chandelier marks the boundary with the adjacent dining area.

Dining Area and Living Room Open-Plan View
From this angle, the open-plan flow between the dining and living areas becomes clear. A dark charcoal rectangular dining table seats six on grey velvet chairs with slim gold legs, positioned on a grey area rug. Behind the table, a white-and-walnut sideboard with glass-front upper cabinets displays dinnerware under warm LED lighting. The living room is visible to the right, where white paneled walls with classical moulding frames host a bold abstract painting in orange, black, and white. The crystal chandelier and a bronze ceiling fan provide layered overhead lighting, while the consistent walnut doors and white walls create visual harmony throughout.
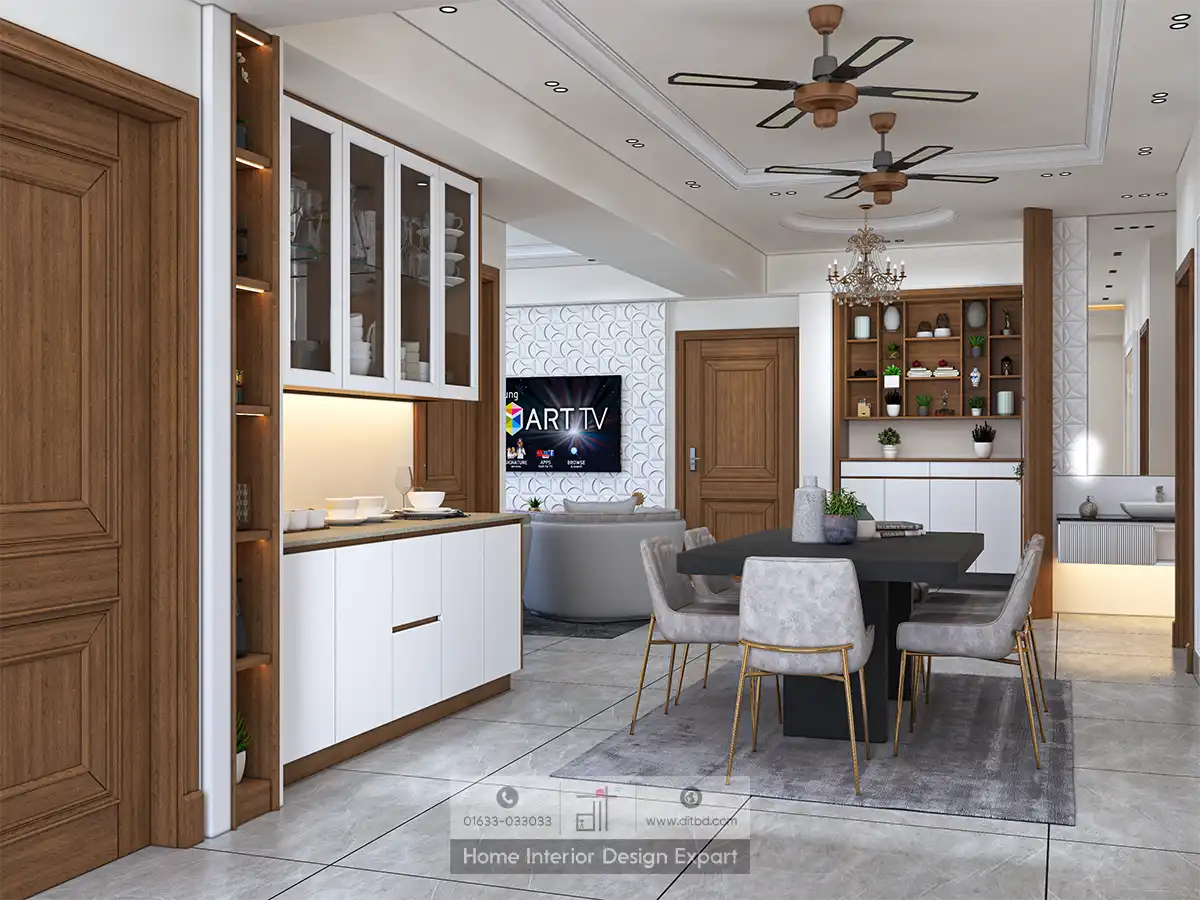
Full Open-Plan Perspective from Dining to Living Room
This wider view shows the dining table in the foreground with grey velvet chairs and gold legs, the glass-front crockery cabinet and walnut door on the left, and the living room TV wall in the background. A walnut display shelf unit filled with decorative ceramics, potted plants, and ornamental items stretches along the back wall near a second walnut pillar. The modern ceiling fan and crystal chandelier share the layered false ceiling, and the white 3D textured TV panel anchors the far end of the space.
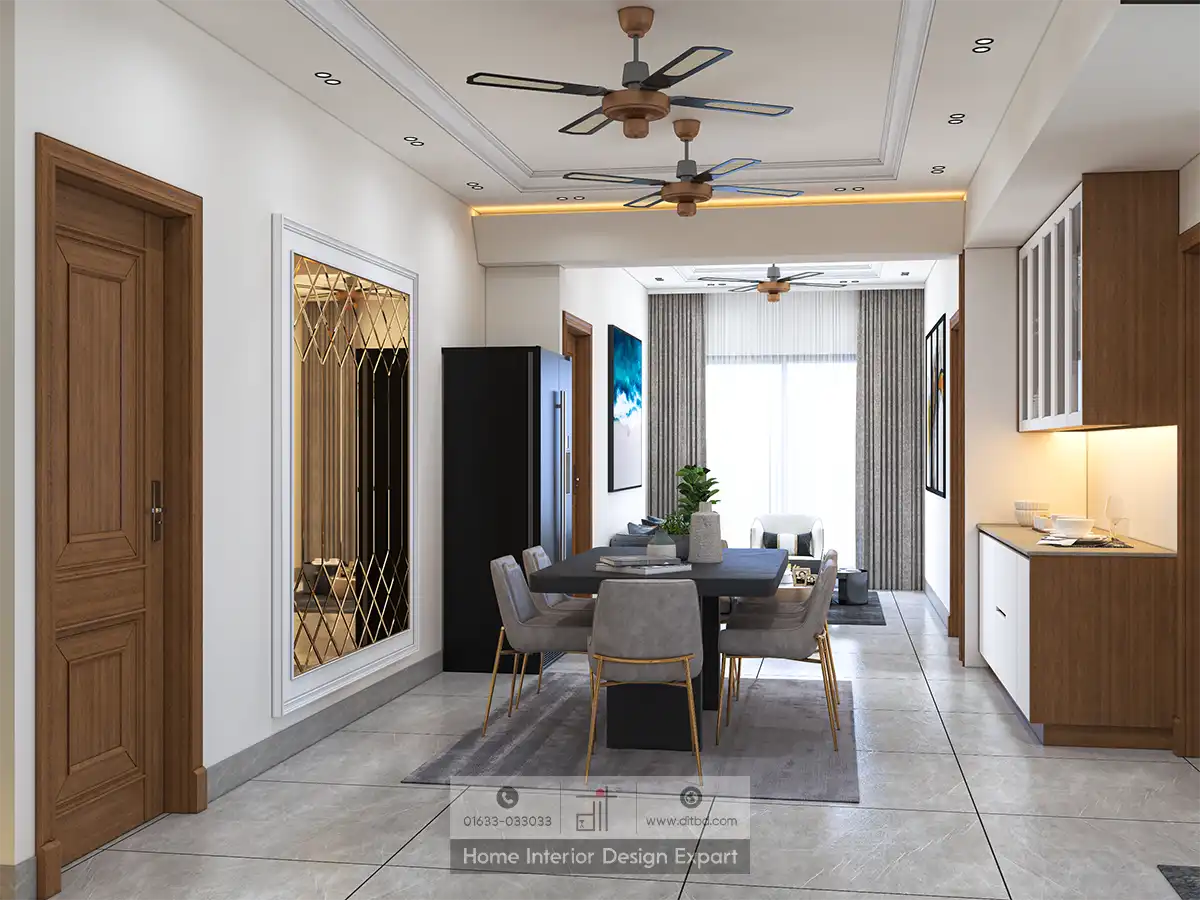
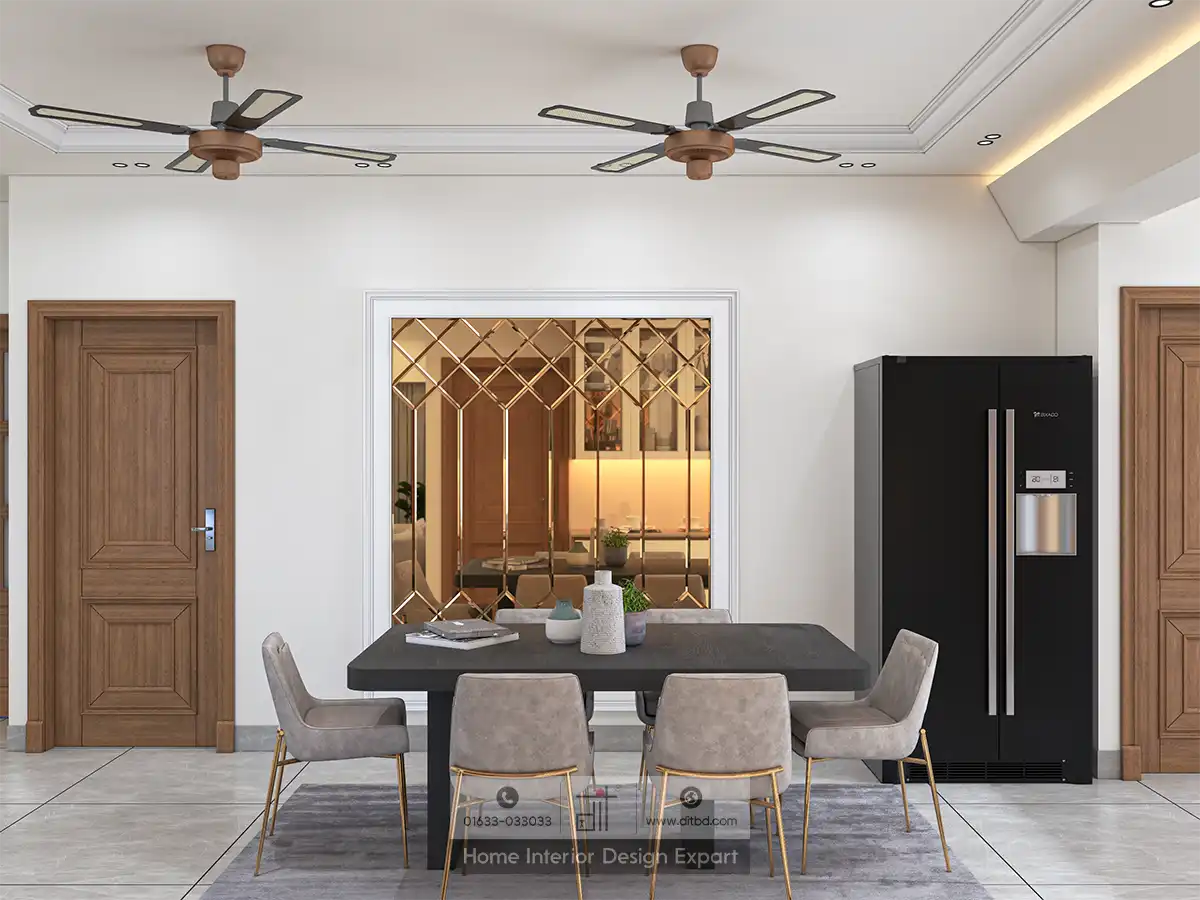
Dining Room with Gold Diamond Mirror Panel and Refrigerator
Looking directly at the dining area, the feature wall behind the table showcases a large gold diamond-lattice mirror panel set within a white moulded frame. The mirror reflects the warm tones of the living room and cabinetry, amplifying light and visual depth. A dark charcoal dining table with six grey velvet-and-gold chairs sits in front, holding a textured vase and a small potted plant. To the right, a tall black side-by-side refrigerator with a water dispenser is neatly positioned beside a walnut entry door. Two modern bronze ceiling fans occupy the layered false ceiling above.
Diamond Mirror Wall and Dining Table Close-Up
This frontal view highlights the gold diamond mirror panel as the centerpiece of the dining wall. Flanked by two walnut paneled doors, the mirror reflects the cabinetry, chandelier, and living room beyond, creating a sense of spaciousness. The charcoal dining table is set with a vase, a small plant, books, and ceramic bowls, while the six grey velvet chairs with gold legs are neatly arranged around it. The black side-by-side refrigerator with a digital display sits to the right, and the layered false ceiling with two modern ceiling fans completes the overhead composition.
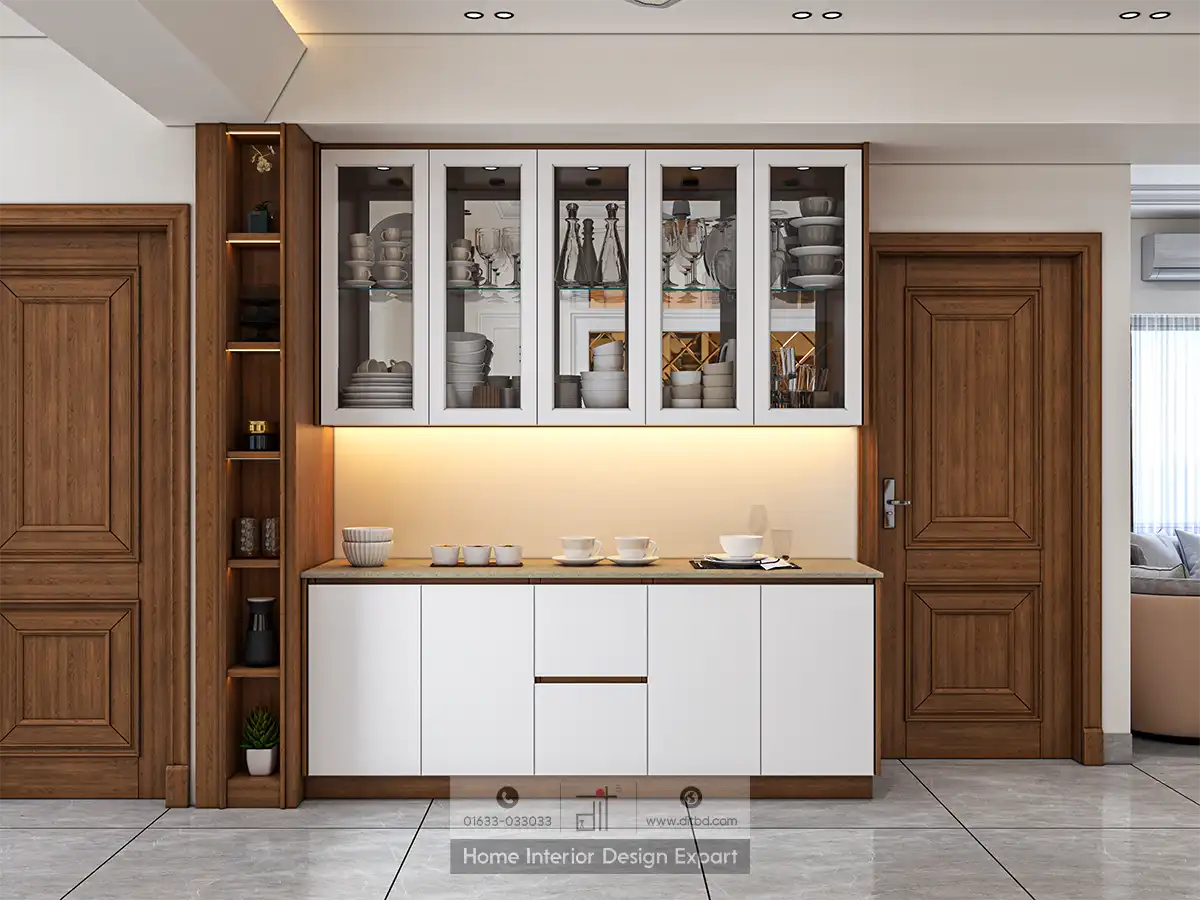
Crockery Display Cabinet with Glass Doors and LED Lighting
The built-in crockery cabinet is positioned between two walnut paneled doors and serves as both storage and a decorative focal point. Six glass-front upper cabinet doors with white frames reveal shelves stocked with white dinnerware, ceramic bowls, glass decanters, and teacups. Warm LED strip lighting beneath the upper cabinets illuminates the walnut countertop, where tea cups and bowls are laid out ready for use. The white handleless base cabinet with central drawers provides concealed storage below. A narrow walnut open-shelf tower on the left holds smaller items like candles, a plant, and a flask, adding a curated finishing touch.
Why Choose DIT Studio for Luxury Common Space Design in Aftabnagar?
DIT Studio excels at designing open-plan common spaces that unite living, dining, and utility areas under a single cohesive design language. Our Aftabnagar projects demonstrate how premium materials like walnut timber, crystal chandeliers, and 3D wall panels can transform shared family spaces into sophisticated interiors. Every element is planned to maximize both visual impact and day-to-day functionality.
Ready to transform your common space? Call us at 01633-033033 or book a free consultation today.









