
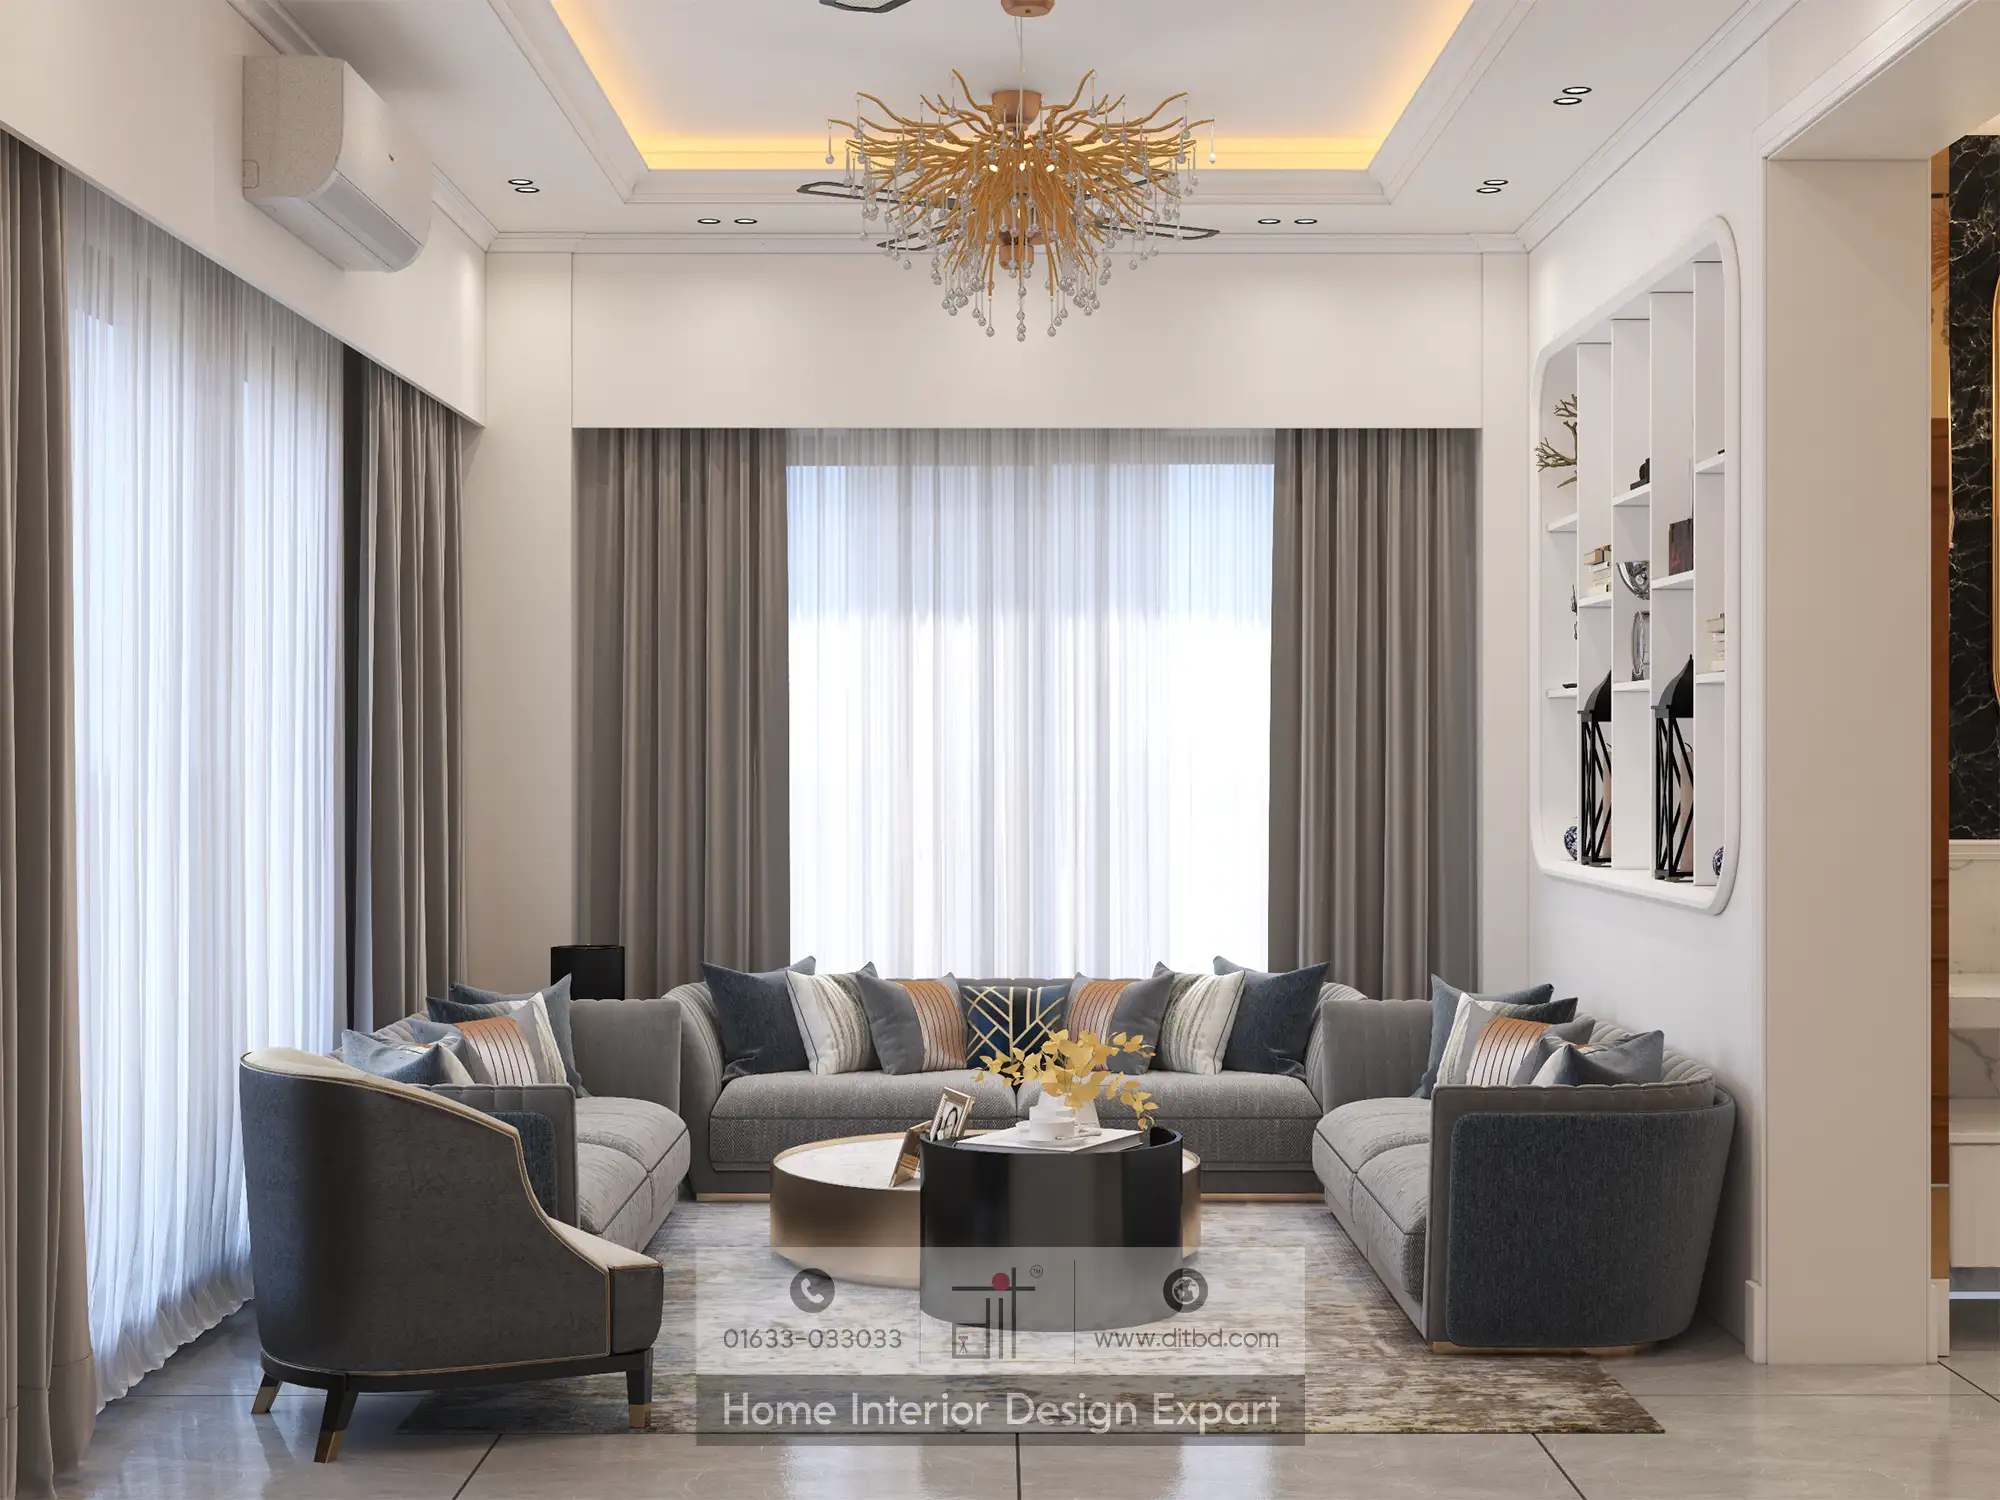
In Bangladesh, the living room carries a weight that few other spaces in the home can match. It is the first room a guest sees, the room where family gathers after iftar, and the room that quietly communicates your family’s values without a single word being spoken. Getting living room interior design in Bangladesh right means understanding not just proportion and palette, but the specific cultural rhythms, climate pressures, and spatial realities that shape how families actually live in Dhaka.
The Living Room as a Social Obligation
In most Western design contexts, the living room is primarily a family retreat. In Bangladesh, it functions simultaneously as a family space and a formal reception room, and these two roles place competing demands on every design decision. Guests arrive frequently and with little advance notice. Relatives, colleagues, neighbors, and community elders all expect to be received properly, which means seating must be abundant, sight lines must feel generous, and the overall impression must project hospitality without appearing ostentatious.
This dual obligation is one of the most challenging problems in Bangladeshi residential design. Families in Dhaka apartments typically have between 120 and 200 square feet dedicated to the living area, and within that footprint they must accommodate a formal sofa arrangement for guests, a comfortable viewing angle toward the television for family evenings, and often a transition zone that blurs into the dining area. The solution is rarely a single piece of furniture or a clever trick. It requires a considered spatial strategy developed from the first draft of the floor plan.
We at DIT Studio have worked through this challenge across more than 500 projects spanning Gulshan, Bashundhara, Mirpur, and Uttara, and in every case the starting point is the same: understanding exactly who uses this room, how often, and for what purpose before a single sofa is specified.
Open Plan vs. Closed Living Room: Choosing the Right Layout
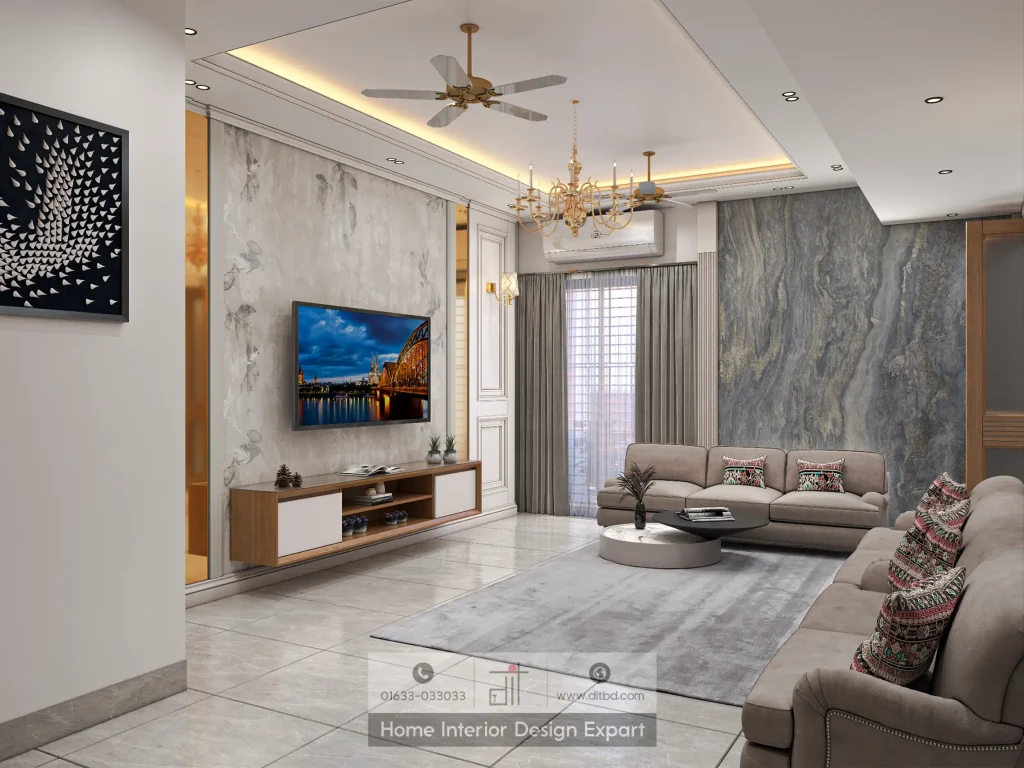
Dhaka apartments were built across several decades of varying planning philosophy. Older buildings in Dhanmondi and Wari tend to have clearly demarcated rooms with solid walls separating the living area from the dining and kitchen zones. Newer residential towers in Bashundhara and Purbachal often feature more open-plan arrangements, sometimes for genuine design reasons and sometimes simply because the builder needed to make a smaller footprint feel larger on a brochure.
Both layouts have genuine merit and genuine drawbacks for the Bangladeshi household, and the right choice depends on family composition, guest volume, and lifestyle rather than on trends.
| Feature | Open-Plan Layout | Closed Living Room |
|---|---|---|
| Visual size perception | Feels larger due to continuous sightlines | Can feel more intimate but also more contained |
| Guest privacy | Guests can see kitchen and dining at all times | Kitchen activity remains separate and hidden |
| Noise management | Sound travels freely across zones | Easier to contain television or conversation noise |
| Cooling efficiency | Harder to cool efficiently – AC load is higher | Smaller enclosed space cools faster, important in Dhaka summers |
| Cooking odors | Spread easily into guest area | Contained by walls and door |
| Family multi-tasking | Family members can remain connected across zones | Zones feel more independent |
| False ceiling design | Requires zoning with ceiling planes to define areas | Ceiling design applies naturally to one defined room |
For families with frequent formal guests, a closed or semi-closed living room generally performs better in the Bangladeshi context. The ability to control what guests see and smell, combined with the cooling efficiency advantage during the April-to-October heat season, makes defined boundaries a practical rather than merely aesthetic choice. For smaller nuclear families with fewer formal hosting obligations, an open plan that borrows visual space from the dining area can make a compact apartment feel genuinely airy.
Sofa Arrangement and the Logic of Seating
The sofa arrangement in a Bangladeshi living room is not simply a furniture placement decision. It is a social architecture decision. In a culture where guests are typically seated facing the hosts, and where the hierarchy of seating carries real social meaning, the configuration of sofas determines how conversations flow and how comfortable guests feel.
The most common arrangement in Dhaka apartments is the L-shaped or three-piece configuration: a primary three-seater sofa against the longest wall, two single chairs or a loveseat on the adjacent wall, and a central coffee table. This arrangement works reasonably well but often creates a problem when the television is positioned on the opposite wall, forcing family members to sit at an awkward angle to the screen during informal evenings.
A more considered approach is to position the primary sofa so that it maintains a reasonable angle to both the main entry point and the television wall, while the secondary seating pieces are oriented toward conversation rather than the screen. This small shift in geometry allows the room to transition between guest mode and family mode without requiring furniture to be moved. The coffee table should be chosen for both proportion and practical function: in a compact room, a table with a lower shelf for remote controls, charging cables, and small items eliminates the surface clutter that accumulates rapidly in active family spaces.
Fabric selection for upholstery deserves particular attention in the Bangladeshi context. Dhaka’s humidity, combined with the dust that enters even through closed windows, means that fabrics with tight weaves and darker tones are significantly more practical than pale linens or open-weave textures. Leatherette and performance fabrics have improved considerably and offer a meticulous finish that holds up through monsoon season without the maintenance demands of genuine leather.
Lighting Layers That Work Through Load-Shedding
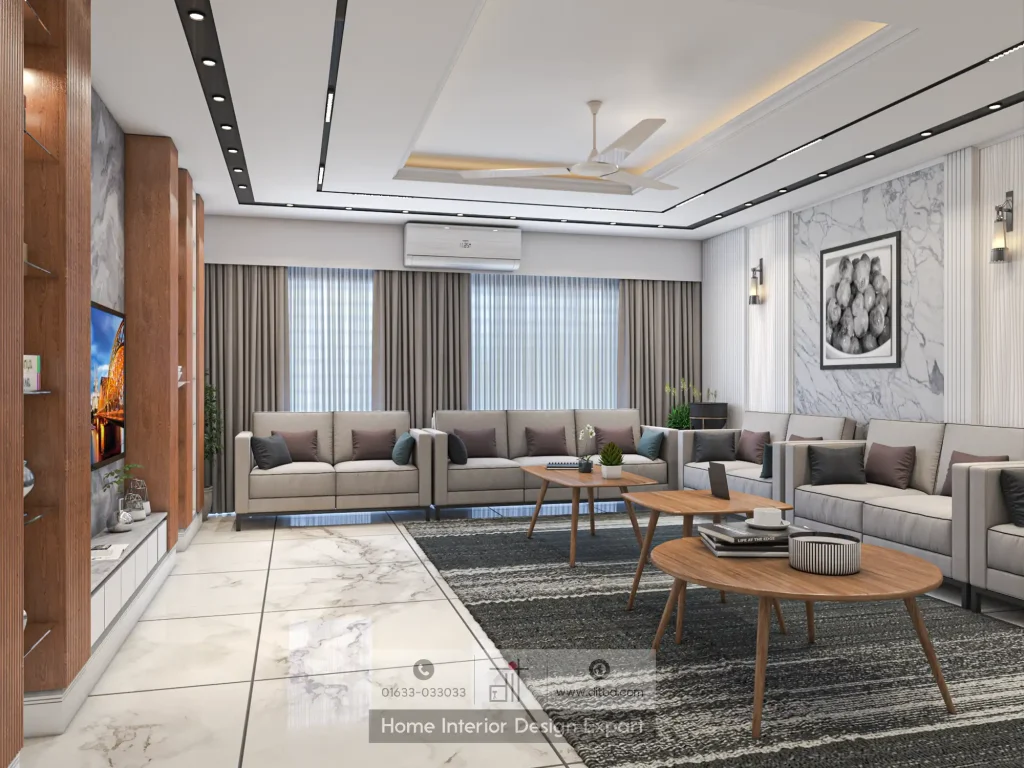
Lighting is where living room design in Bangladesh most consistently falls short. The default in most Dhaka apartments is a single ceiling-mounted tube light or batten, which produces flat, harsh illumination that eliminates shadow, flattens surfaces, and makes even an elegantly furnished room feel institutional. Crafting a layered lighting scheme changes the perceived quality of a space more dramatically than almost any other single investment.
A well-designed living room lighting plan works across three layers. The ambient layer provides general illumination and in Bangladesh should be planned with load-shedding in mind, which means primary ceiling lights should run on the IPS circuit rather than the general line. The accent layer highlights architectural features, artwork, or the false ceiling design and can be achieved with recessed spotlights or surface-mounted directional fittings. The task or decorative layer includes floor lamps, table lamps, and cabinet lighting that add warmth at eye level and allow the room to shift from bright and functional during afternoon guest visits to warm and relaxed during evening family time.
False ceiling design plays a central role in living room lighting in Dhaka. A stepped gypsum ceiling with a perimeter cove allows concealed LED strip lighting that produces an indirect glow along the ceiling plane, dramatically elevating the perception of room height and quality. This technique also allows the fan and the decorative pendant or chandelier to coexist without one visually overwhelming the other, a practical challenge in rooms with standard 9-foot ceiling heights.
Storage Without Visual Chaos
The living room in most Bangladeshi homes accumulates objects rapidly. Remote controls, mobile chargers, seasonal items, children’s schoolbooks, prayer mats, and decorative pieces given as gifts all find their way into the living area and resist being relocated. Designing for this reality means building storage into the architecture of the room rather than treating it as an afterthought.
A floor-to-ceiling TV unit that incorporates closed cabinets below the screen and open display shelves above is one of the most efficient storage solutions for a compact Dhaka living room. The closed sections conceal the practical items while the open sections allow curated display of meaningful objects. The unit should be designed to the full width of the wall rather than a freestanding cabinet, as this creates a continuous plane that reads as architectural rather than as furniture, making the room feel larger and more resolved.
Console tables with drawers and ottomans with internal storage are secondary tools that add capacity without adding visual weight. In rooms where a formal display cabinet is traditional, a bespoke built-in unit with glass-fronted upper sections and solid lower cabinets serves the cultural function of displaying prized items while concealing everyday clutter behind closed doors.
Color, Material, and the Bangladesh Climate
Color palette decisions in living room interior design in Bangladesh should be informed by light conditions, climate, and maintenance practicality in equal measure. Dhaka apartments tend to receive less natural light than their window count suggests, partly because buildings are closely spaced and partly because windows are often kept partially closed against heat, dust, and noise. This reality makes warm neutrals and off-whites more successful on walls than the cool whites that photograph well but feel clinical in low-light conditions.
Materials should be selected with humidity and temperature cycling in mind. MDF with a quality laminate or PU finish performs reliably in Dhaka’s climate. Solid wood requires careful selection of species, as cheaper imported wood can warp significantly through the monsoon season. For flooring, large-format ceramic or porcelain tiles with a matte or satin finish remain the most practical choice in living areas, providing easy maintenance, thermal comfort relative to carpet, and visual continuity across the space.
Textiles and soft furnishings offer the most efficient way to introduce color and warmth. Curtains that run from ceiling to floor, rather than being hung just above the window frame, create an illusion of height that is particularly valuable in apartments with 9-foot or 10-foot ceilings. Choosing curtain fabric with blackout lining provides thermal benefit by blocking heat gain through west-facing glass during afternoon hours, which is a meaningful consideration for comfort and for reducing the load on split air conditioners.
Working With an Interior Design Firm in Dhaka
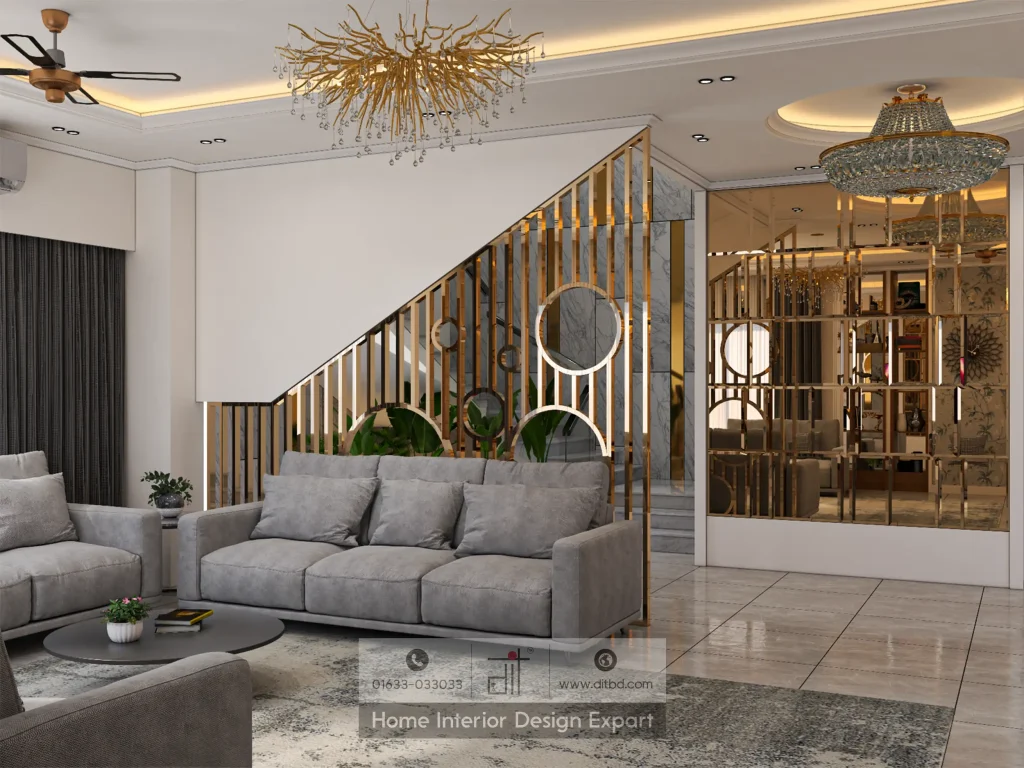
The difference between a living room that merely contains furniture and one that genuinely harmonizes the competing demands of family life, guest culture, and spatial constraint comes down to the quality of the design process rather than the budget alone. Families sometimes assume that professional interior design is relevant only for very large homes or very large budgets. In practice, the compact living rooms common in Dhaka apartments benefit more from professional design thinking, not less, precisely because there is no margin for error.
The team at DIT Studio brings over 15 years of experience to this specific challenge, having developed bespoke living room solutions across a wide range of apartment typologies, from compact 1,000-square-foot flats in Mirpur to larger units in Gulshan and Banani. The process begins with a thorough understanding of how a family actually uses the space before any design direction is proposed, which is the only way to produce a living room that elevates daily life rather than one that merely looks correct in photographs.
Find DIT Studio in Dhaka
Families considering a living room renovation or a complete apartment interior project are welcome to contact DIT Studio directly to discuss requirements, timeline, and budget. The studio works with clients across Dhaka and can arrange an initial consultation at the project site or at the studio itself. Whether the project is a single room refresh or a full residential fit-out, the process begins with a conversation about how you live and what you need the space to do.