
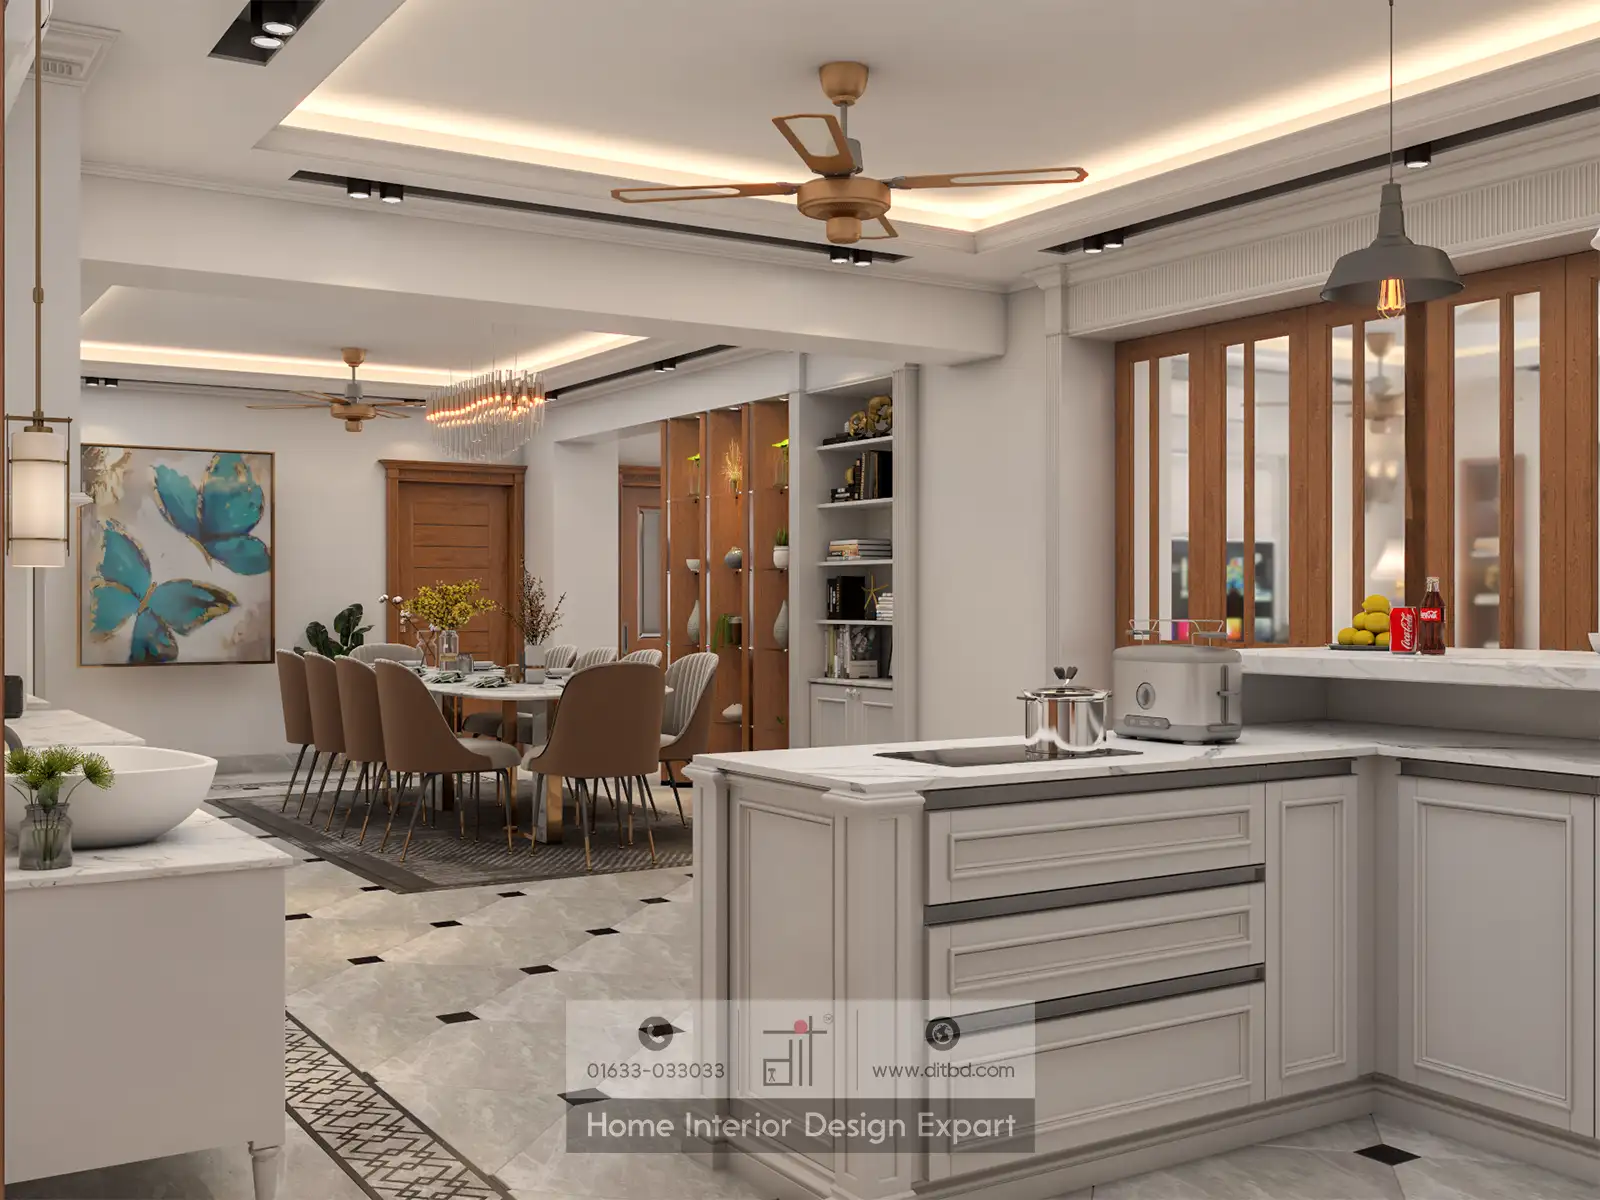
Good interior design for Dhaka apartments starts with the flat’s real constraints, not a decorative style. Protect useful floor area, plan closed storage, control dust entry, respond to sun and humidity, preserve workable ventilation, and confirm building rules before production or site work. Every choice should make daily life easier to manage.
What Should a Dhaka Apartment Design Prioritize?
Start with a measured plan and rank decisions by their effect on daily use. Decoration comes after space and comfort are resolved.
| Priority | Design response | Tradeoff to discuss |
|---|---|---|
| Limited usable space | Correctly scaled furniture and clear routes | More storage can reduce visual and physical openness |
| Outdoor dust | Closed storage, simple profiles, controlled entry points | Open display is lighter visually but needs more cleaning |
| Heat and sun | Shading, suitable window treatments, air movement, coordinated cooling | Dark glass or heavy curtains may reduce daylight |
| Humidity and damp risk | Source checks, airflow, accessible service zones, suitable finishes | Sealed surfaces can conceal a problem if moisture is unresolved |
| Cooking and household activity | Zoning, exhaust planning, washable nearby surfaces | Open layouts improve connection but spread sound and odour more easily |
| Apartment management rules | Early access, delivery, noise, and alteration checks | A preferred detail may need adjustment to remain permitted and practical |
Bangladesh Meteorological Department publishes normals for temperature, humidity, rainfall, rainy days, and wind. A Dhaka flat therefore needs responses suited to its orientation, floor, openings, and household.
1. Protect Circulation Before Adding Storage
Draw the apartment at verified dimensions, then place only needed furniture. Test door swings, balcony access, routes, chair movement, and bedside access. A sofa can look balanced in a render while narrowing a route, while a table can fit with chairs tucked in but obstruct movement during use.
Use these questions during layout review:
- Can two common activities happen without blocking each other?
- Can doors, drawers, appliances, and wardrobe shutters open fully?
- Is there a clear route from the entrance to living areas and bedrooms?
- Can furniture be cleaned around, moved, repaired, or replaced?
- Are switchboards, windows, air-conditioning units, and service points accessible?
For a smaller flat, compare the plan with the small apartment interior design guide for Dhaka. Scale and circulation usually create more lasting value than decorative complexity.
2. Design Storage Around Frequency of Use
Useful storage is organised by what the family owns, where it is used, and how often it is needed. Begin with an inventory instead of covering every available wall with cabinets.
Divide belongings into daily, seasonal, sentimental, and service categories. Daily items need easy reach, while bedding and luggage can use higher or deeper spaces. Cleaning supplies, documents, and valuables need defined locations.
Closed cabinets reduce exposed dust, but too many solid fronts can feel heavy. Use open shelves only for items the household will clean regularly, and resolve cabinet edges so they do not become dust ledges.
Full-height storage uses vertical space but needs safe access and coordination with ceilings, lights, and cooling. Deep units add capacity but can hide smaller items.
Ask the designer to label the intended contents on each cabinet elevation. This simple step exposes shelves that are too shallow, hanging areas that are misplaced, and drawers that conflict with nearby doors.
3. Reduce Dust Traps Without Sealing the Home Blindly
The Department of Environment tracks particulate pollution and seasonal patterns, while its national air quality plan identifies road dust among Greater Dhaka’s pollution sources. Interior choices cannot solve outdoor air pollution, but they can simplify cleaning.
Create an entrance zone for outdoor items. Choose profiles, skirting, handles, lighting, and textiles with cleaning in mind. Accessible surfaces are easier to maintain than complex layers.
Keeping every window closed is not a complete answer. Ventilation, cooking exhaust, moisture, outdoor air, and cooling interact. Seek competent advice where mechanical ventilation or filtration is proposed.
A practical cleaning review should cover:
- Tops of wardrobes, kitchen cabinets, pelmets, and wall panels.
- Open shelving, carved profiles, textured surfaces, and artificial plants.
- Gaps behind heavy furniture and below low cabinets.
- Curtains, upholstered headboards, rugs, and cushion covers.
- Filter, fan, grille, and exhaust access.
The goal is not a home without objects. It is a home where the chosen objects and finishes can be maintained realistically.
4. Respond to Heat and Sun by Room and Orientation
Visit at different times if access allows. Note direct sun, glare, warm walls, and limits on air movement or daylight. Exposed rooms can behave differently from shaded internal rooms.
Window treatments should balance solar control, daylight, privacy, view, and cleaning. Blackout and sheer layers serve different needs, so plan how each room will be used by day and night.
Coordinate fans, air-conditioning, curtains, tall cabinets, and lighting. Keep air paths and equipment service access clear. Avoid ceilings that reduce height without a clear purpose.
Colour can affect perceived brightness, but a pale palette does not replace shading, ventilation, or suitable cooling. Likewise, a photorealistic image cannot prove real thermal comfort. Use the 3D home interior design guide for Bangladesh to separate visual intent from technical performance.
5. Treat Humidity and Dampness as Condition Issues
Humidity affects comfort and maintenance. Persistent dampness should not be covered with cabinetry. The World Health Organization recommends preventing or remediating persistent dampness and microbial growth.
Before finalising a built-in, inspect exterior walls, wet areas, window edges, drains, pipe shafts, and recurring stains. Repair the source of dampness and retain access to valves, traps, and equipment.
Plan wardrobes around the wall condition and ventilation strategy. Decorative perforations are not a substitute for fixing water entry. Preserve inspection access where needed.
Material names alone do not prove suitability. Confirm the substrate, finish, edge treatment, hardware, cleaning method, wet-area exposure, and replacement route. The companion interior materials guide for Bangladesh explains how to compare boards, laminates, hardware, and finishes as a coordinated specification.
6. Balance Ventilation, Privacy, Noise, and Outdoor Air
Natural ventilation is valuable when weather, security, noise, and outdoor air allow it. These conditions vary by hour, season, and room location.
Keep operable windows usable after curtains, furniture, safety grilles, and cabinetry are installed. Check that internal doors do not defeat intended air paths. Kitchens and bathrooms need properly planned exhaust routes, but exhaust should not be improvised into an unsuitable shaft or concealed space.
When outdoor air is poor, uncontrolled open windows may increase indoor particulate entry. When moisture or cooking pollutants are building up, keeping the flat closed can create another problem. Agree on an operating plan that addresses outdoor conditions, source control, exhaust, cleaning, and any selected filtration or cooling equipment.
No decorative feature should block a required opening or approved building service. Bangladesh National Building Code 2020 provides the national framework for building safety and use. Project-specific compliance questions should be checked against the property, approved plans, and qualified advice.
7. Choose Finishes for Repeated Maintenance
Ask how each finish will be cleaned, repaired, and replaced. A beautiful material that needs an unrealistic care routine can become a daily burden.
Smooth surfaces and removable covers are easier to clean than deep textures or fixed fabric. Accessible, replaceable hardware also improves serviceability.
Request physical samples for colour, sheen, joints, and cleaning tests. View them in the apartment’s daylight and artificial light when possible.
For every finish, record the product or specification, approved sample, application area, edge or joint detail, cleaning guidance, and accepted alternative process. This makes later substitutions visible.
8. Confirm Apartment Rules Before Design Freeze
Building management may regulate worker access, lift booking, loading, delivery hours, noisy work, debris removal, service shutdowns, corridor protection, and storage of materials. Collect the written rules early and add them to the project schedule.
Do not assume that moving a wall, cutting a slab, changing a wet area, altering an exterior opening, or rerouting a shared service is ordinary decoration. The RAJUK Electronic Construction Permitting System lists architectural, structural, electrical, and plumbing drawings for relevant permit applications. Whether formal approval is required depends on the location and scope, so confirm before irreversible work.
The interior design timeline in Bangladesh should therefore include management approvals, delivery restrictions, site access, and review dates, not only production and installation.
Practical Tradeoffs to Approve in Writing
| Choice | Benefit | Cost or limitation to accept |
|---|---|---|
| Closed storage | Less exposed dust and visual clutter | More solid fronts and hardware to maintain |
| Open shelves | Easier display and visual lightness | More frequent cleaning |
| Full-height cabinetry | Uses vertical volume | Harder high-level access and tighter ceiling coordination |
| Large furniture | Comfort or visual presence | Reduced circulation and flexibility |
| Layered curtains | Flexible privacy and light control | More fabric care and stack space |
| Textured feature surfaces | Strong visual character | More difficult dust removal and local repair |
| Open kitchen connection | Social interaction and visual openness | Greater need for odour, grease, sound, and storage planning |
| Extensive false ceiling | Can coordinate selected services and lighting | Reduced height, more cost, and harder service access |
Dhaka Apartment Design Checklist
Before approving the concept, confirm that you have:
- A verified measured plan and current site photographs.
- A household inventory and room-by-room storage brief.
- Furniture dimensions and clear circulation routes.
- Sun, glare, privacy, noise, and outdoor air observations.
- Window, fan, air-conditioning, and exhaust coordination.
- Damp, leakage, plumbing, and electrical concerns assessed.
- Physical material and finish samples for key selections.
- Cleaning access around and above fixed elements.
- Written apartment management and delivery rules.
- A revision record linking 3D views, drawings, and specifications.
Plan a Home That Is Easier to Live In
Established in 2011, DIT Studio is a residential-first Home Interior Specialist with 15+ years of experience and 500+ completed projects. We believe a Dhaka apartment should be planned around its household, site conditions, and long-term use, not only its appearance on handover day.
If you are comparing an interior design company in Dhaka or looking for the best interior design company in Bangladesh, ask how each team resolves space, storage, climate, maintenance, building rules, and documentation. Start with our interior design guide for Bangladesh or book a consultation to discuss your apartment’s real priorities.