
7 selected projects

Luxury Boys Bedroom Design in Maona, Gazipur, Dhaka
3700 ft² Apartment
Luxury Common Space Design in Maona, Gazipur, Dhaka
3700 ft² Apartment
Luxury Dining Space Design in Maona, Gazipur, Dhaka
3700 ft² Apartment
Luxury Girls Bedroom Design in Maona, Gazipur, Dhaka
3700 ft² Apartment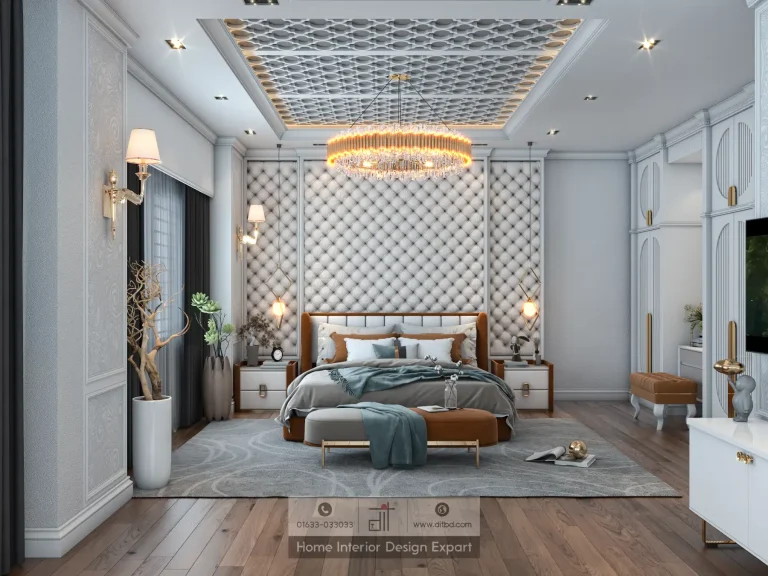
Luxury Master Bedroom Design in Gazipur, Dhaka
3700 ft² Apartment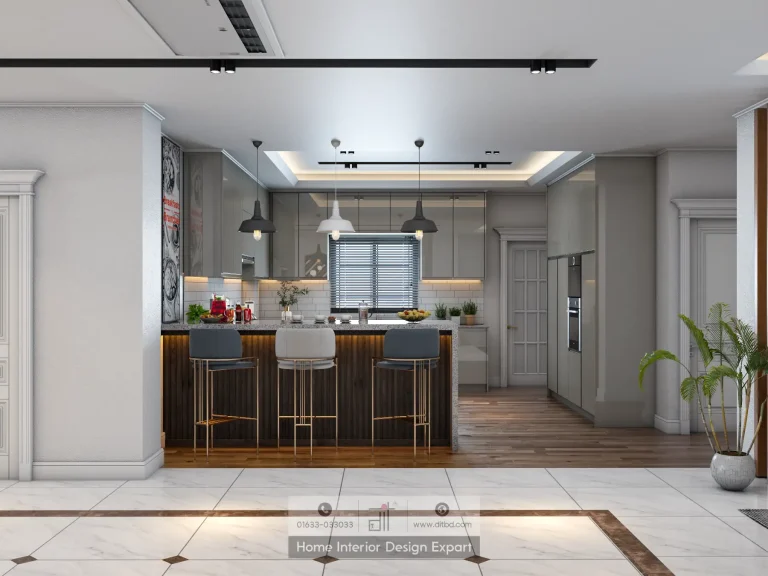
Modern Open Kitchen Design in Maona, Gazipur, Dhaka
3700 ft² Apartment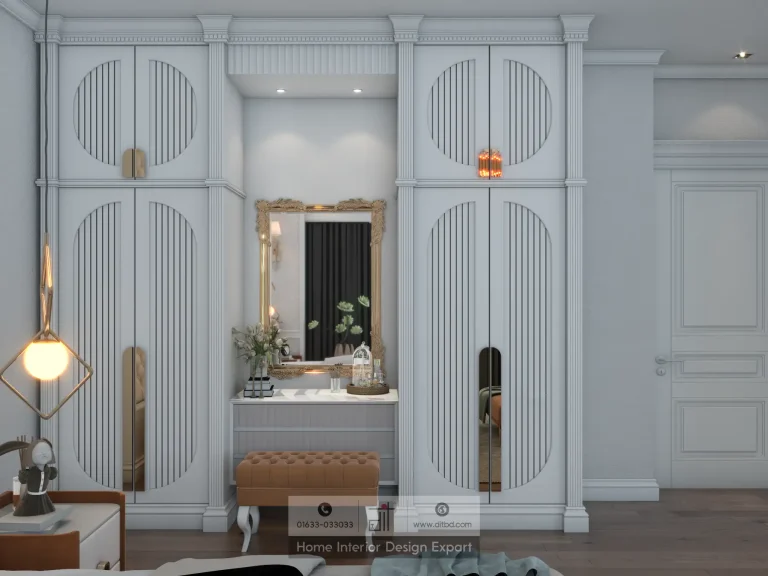
Luxury Closet Design in Maona, Gazipur, Dhaka
3700 ft² ApartmentInterior design projects in Gazipur are strongest when the home is planned as one connected environment rather than a set of unrelated rooms. DIT Studio’s verified collection includes a coordinated group in Maona, Gazipur, covering common space, dining, open kitchen, closet, girls’ bedroom, and boys’ bedroom design, alongside a luxury master bedroom design in Gazipur. The collection is useful because it shows how shared spaces and personal rooms can carry one coherent design intention.
What does the Maona collection show?
The Maona projects show the value of designing around relationships between rooms. Common space should transition into dining and kitchen zones, while closets support bedrooms. DIT Studio’s live project page places the related Maona work in a 3,700 ft² apartment. The manifest also includes a separate luxury master bedroom design in Gazipur.
How should shared rooms work together?
Living, dining, and kitchen zones need clear functions and a controlled visual transition. Begin by mapping the routes used for cooking, serving, entertaining, and moving between bedrooms, then place furniture and partitions so those routes remain legible.
Practical planning sequence:
- Measure the complete social zone, including openings, windows, columns, and utility connections.
- Establish the seating and dining footprints before adding partitions or display units.
- Place the open kitchen’s work surfaces, appliances, storage, and service access around cooking habits.
- Repeat one or two material or colour cues across the connected areas, then use lighting to mark each function.
An open kitchen can connect family life, but it keeps cooking activity visually and acoustically present. If the household cooks frequently or prefers to conceal preparation from guests, stronger separation or a closable utility zone may work better. The right answer depends on use, not “modern” as a label.
What should Gazipur bedrooms prioritise?
Bedrooms should provide rest first, then storage and individual function. The Maona collection includes separate boys’ and girls’ bedroom projects, while the luxury master bedroom project in Gazipur addresses the needs of an adult retreat. The distinct project labels support different briefs instead of one generic bedroom formula.
For a child’s room, reserve space for study, movement, and changing interests. For a master bedroom, resolve bed position, wardrobe capacity, bedside access, lighting, and privacy before decorative features. Both benefit from a neutral base that accepts future textiles, artwork, or accessories.
Dhaka-area heat and monsoon humidity make ventilation and maintenance relevant. Avoid blocking usable windows with oversized storage, and ask how exposed edges, hardware, and finishes will be cleaned. Climate-aware planning protects the room after handover.
How can a closet add value without crowding the room?
A closet adds value when it makes storage faster to use and easier to keep organised. The Maona closet project is a verified part of the same apartment collection, so storage can be considered alongside the bedrooms rather than as an afterthought.
Start with an inventory of garments, shoes, luggage, bedding, and accessories. Give everyday items easy access, reserve higher compartments for seasonal storage, and confirm door clearance and ventilation before approving full-height joinery. Quiet wardrobes still need robust hardware.
How does DIT Studio manage a complete home interior?
DIT Studio begins with a site consultation, measurements, and a discussion of lifestyle, preferences, priorities, and budget. Mood boards, visual references, floor plans, elevations, and 3D renderings let clients review how the rooms relate before construction begins.
Once the concept is approved, DIT Studio prepares a detailed cost breakdown and coordinates custom furniture, civil work, installation, finishing, and handover. A written timeline and material schedule help reduce misunderstandings. Clients should confirm inclusions, exclusions, and how variations will be recorded.
An honest limitation to consider
Full-home coordination demands more early decisions than a single-room makeover. It can reduce clashes and repeated work, but a phased plan may suit households seeking lower disruption, provided the first phase protects future electrical, storage, and circulation decisions.
If you are comparing interior design projects in Gazipur for a new apartment or renovation, share your floor plan, room priorities, cooking habits, and storage needs with DIT Studio. A consultation can clarify whether a connected whole-home scheme or a phased approach is more appropriate for your home.
Planning a similar space? Contact DIT Studio for a tailored consultation about your layout, requirements, materials, and execution plan.