
9 selected projects
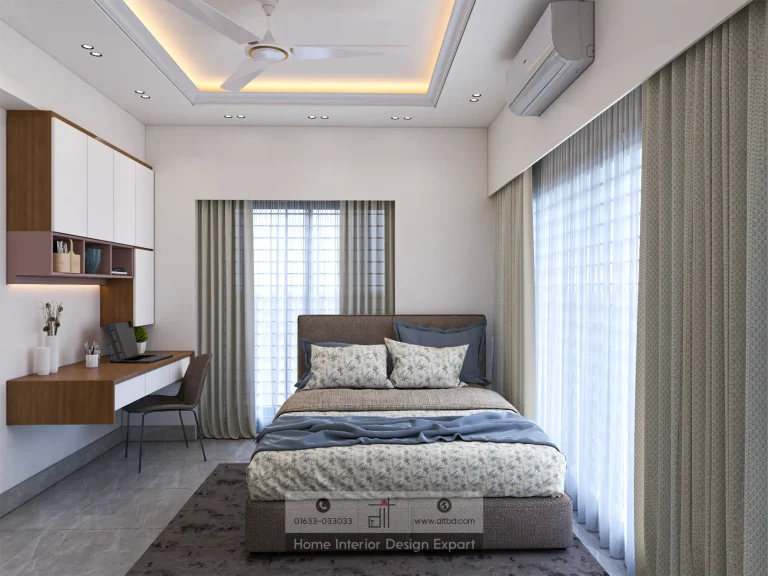
Minimal Bedroom Design in Tolarbag, Mirpur-1, Dhaka
1600 ft² Apartment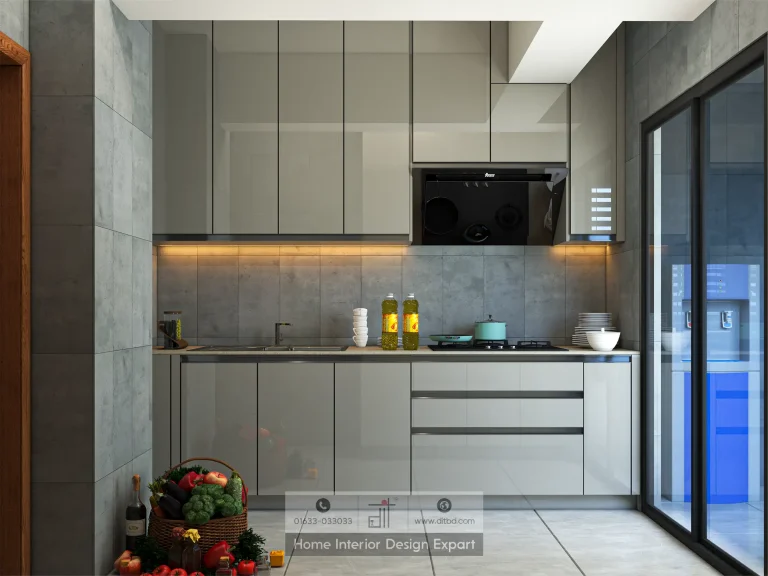
Modern Kitchen Design in Tolarbag, Mirpur-1, Dhaka
1600 ft² Apartment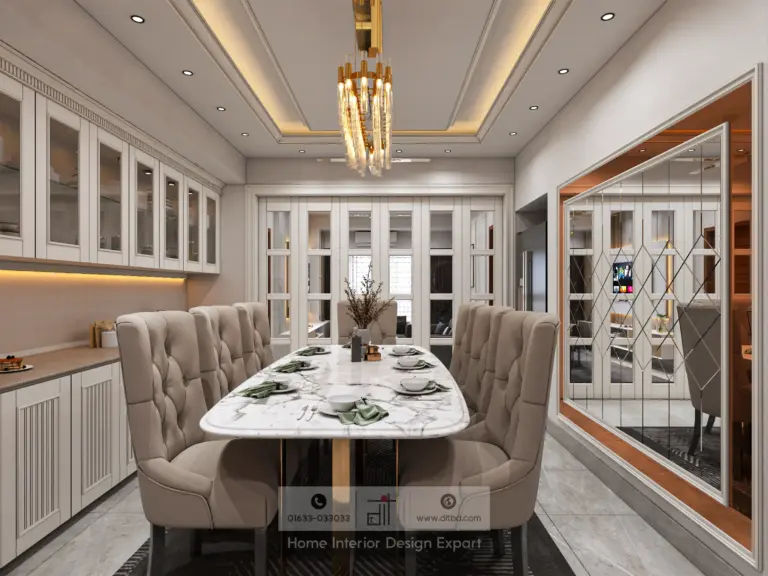
Common Space Design in Mirpur, Dhaka
1350 ft² Apartment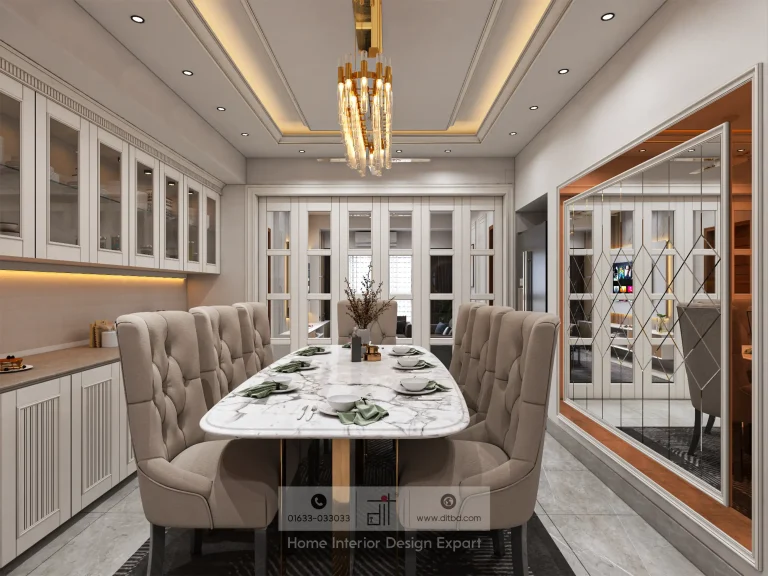
Modern Dining Area Design in Mirpur, Dhaka
1350 ft² Apartment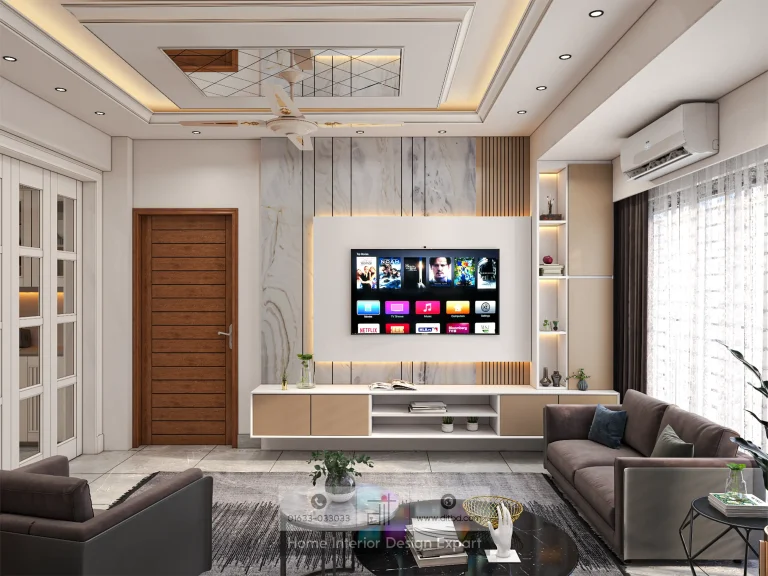
Modern Living Room Design in Mirpur, Dhaka
1350 ft² Apartment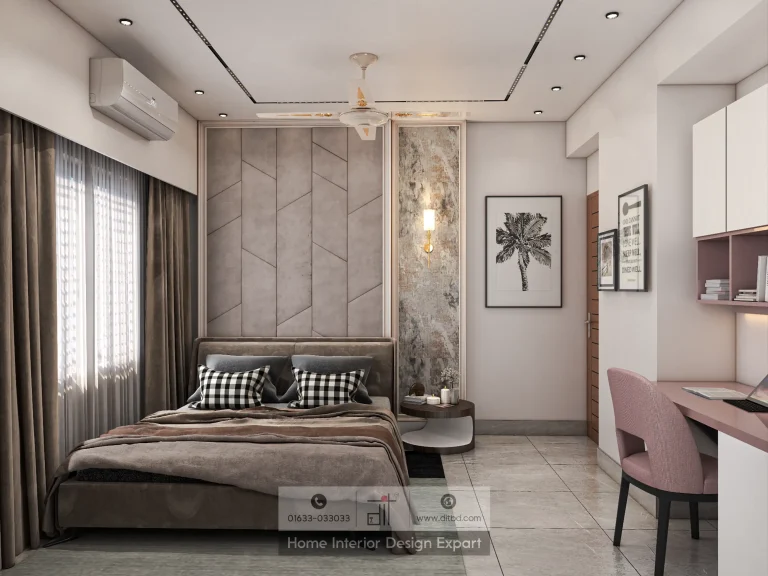
Luxury Boys Bedroom Design in Mirpur, Dhaka
1350 ft² Apartment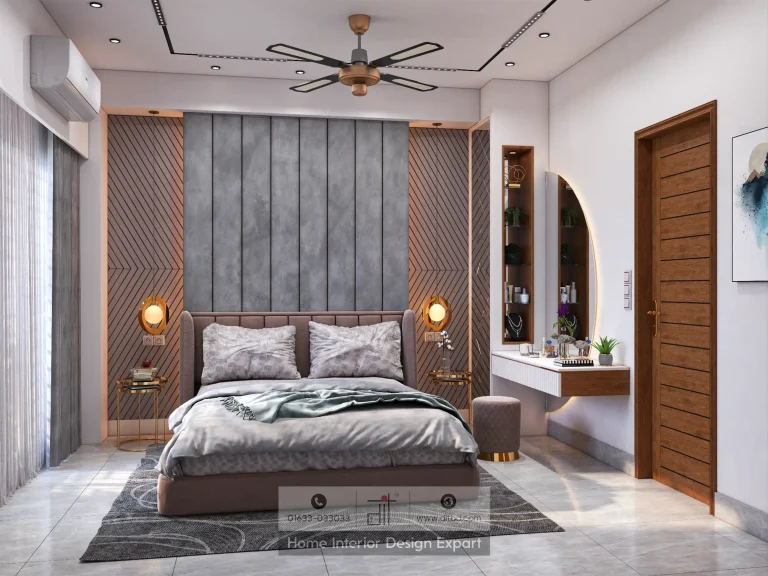
Luxury Girls Bedroom Design in Mirpur, Dhaka
1350 ft² Apartment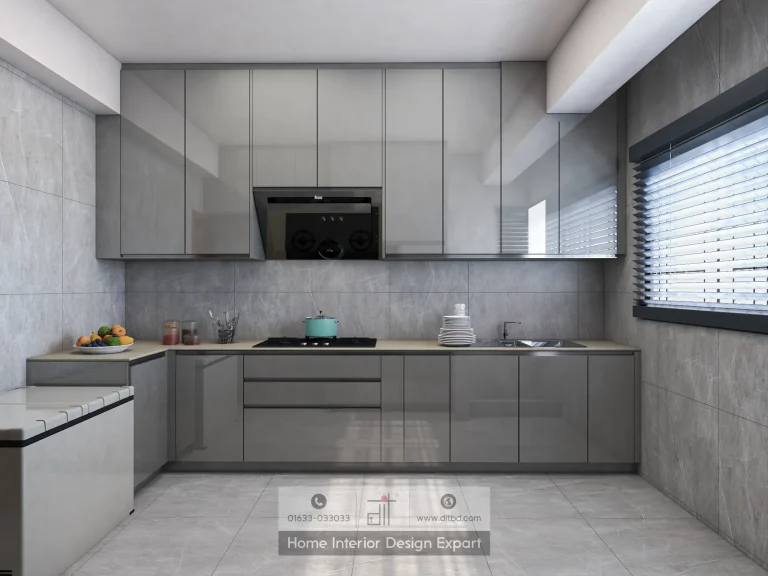
Modular Kitchen Design in Mirpur, Dhaka
1350 ft² Apartment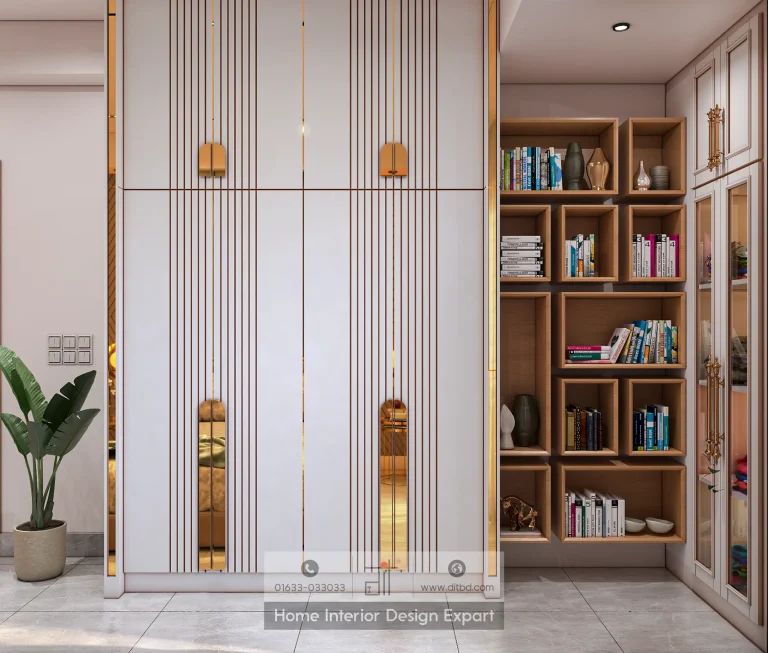
Modern Closet Design in Mirpur, Dhaka
1350 ft² ApartmentInterior design projects in Mirpur should make everyday apartment life feel clearer, calmer, and easier to maintain. DIT Studio’s verified Mirpur collection covers bedrooms, living and dining areas, kitchens, a closet, and common space, so homeowners can study both individual rooms and the connections between them.
What makes Mirpur apartment interiors feel comfortable?
Comfort comes from proportion and routine more than decoration. A successful Mirpur interior gives furniture enough breathing room, places storage where it is used, and keeps kitchen, dining, and living routes legible. Those decisions matter when a family uses the same rooms for meals, study, guests, relaxation, and household storage.
The collection includes projects in Mirpur and a Tolarbag, Mirpur-1 grouping. That local spread is useful for comparison, but it should not be treated as a ready-made template. Each apartment still needs measured planning for windows, columns, service points, doors, and the furniture that the family already owns.
A verified Mirpur collection with different room priorities
The project set includes a Minimal Bedroom Design in Tolarbag, Mirpur-1, alongside a Modern Living Room Design, Modern Dining Area Design, and Common Space Design in Mirpur. Kitchen examples include a Modern Kitchen Design in Tolarbag, Mirpur-1 and a Modular Kitchen Design in Mirpur. The collection also includes a Modern Closet, a Luxury Boys Bedroom, and a Luxury Girls Bedroom.
Together, these projects show why an apartment interior needs a hierarchy. Bedrooms can carry more personal expression, while common spaces need to welcome different users. Kitchens need efficient work zones and easy cleaning. Closets need internal organisation, not only attractive shutters. A consistent palette can connect these rooms, but their functional requirements should remain distinct.
Plan shared spaces before choosing feature walls
In a living room or common space, begin by locating the primary seating arrangement and the route to the dining area, balcony, bedrooms, and kitchen. Only then position a TV wall, display unit, artwork, or accent treatment. This sequence prevents a common mistake: designing a focal wall first and discovering later that the furniture blocks movement or sightlines.
Dining design should account for chair pull-out space, serving movement, and cleaning access. If the dining area shares a visual field with the living room, use lighting, ceiling treatment, a rug, or a subtle material change to define the functions without closing the space. The result can feel composed without making a modest apartment appear fragmented.
Kitchens and closets need measurable decisions
For a kitchen, record appliance dimensions and utility points before finalising cabinets. NKBA guidance highlights landing areas and work surfaces around cooking, cleaning, and refrigeration zones. The exact arrangement will depend on the apartment, but the principle is universal: preparation space should be protected from doors, corners, and unnecessary traffic.
Closets benefit from the same discipline. Separate hanging, folded clothing, accessories, and occasional-use storage before selecting shelf heights. Adjustable components can extend usefulness as needs change. In bedrooms, keep wardrobe depth and opening clearances compatible with the bed, side tables, and the route to the bathroom.
Lighting should be layered rather than reduced to one bright ceiling source. General light supports movement, task light helps dressing or food preparation, and softer light can make a living space feel more settled. ENERGY STAR notes that LED sources are efficient and directional, but good results still depend on glare control, colour appearance, and appropriate fixture placement.
Materials and process should stay visible
Mirpur homes benefit from finishes that tolerate frequent contact and straightforward cleaning. Ask how laminates, painted surfaces, hardware, glass, and upholstery will perform in the rooms where they are proposed. EPA guidance also makes ventilation important during painting, adhesive use, and installation because many materials and furnishings can emit VOCs.
DIT Studio can take the project from discovery and concept development through revisions, detailed drawings, cost breakdown, construction oversight, and furniture or decor curation. The honest limitation is that photographs of completed rooms cannot reveal every service constraint or maintenance decision. Use the portfolio to identify a direction, then confirm the plan against your own apartment and budget in consultation.
Planning a similar space? Contact DIT Studio for a tailored consultation about your layout, requirements, materials, and execution plan.