
3 selected projects
Dining Space Design in Wari, Dhaka
1600 ft² Apartment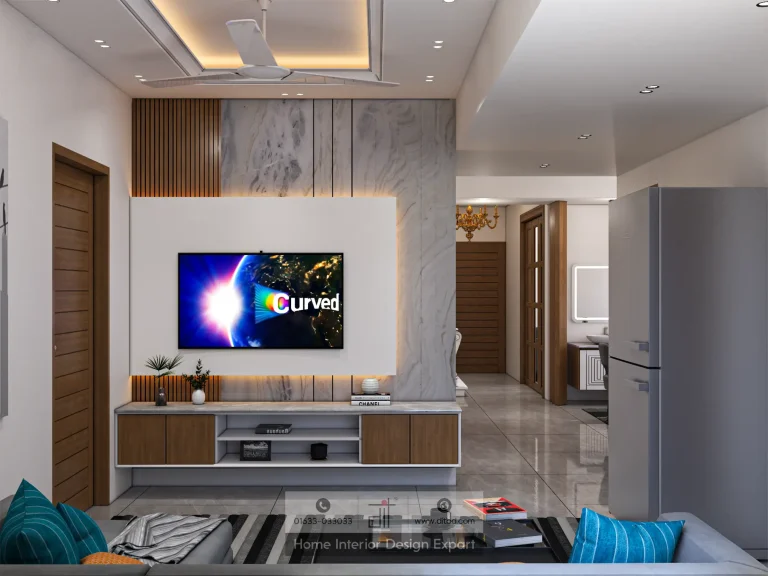
Family Living Design in Wari, Dhaka
1600 ft² Apartment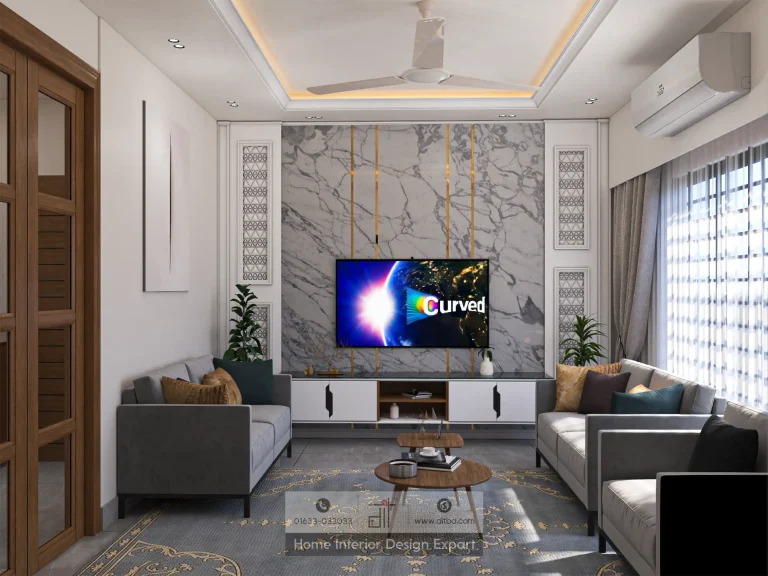
Luxury Living Room Design in Wari, Dhaka
1600 ft² ApartmentLiving and dining interior design projects in Wari work best when the two rooms are planned as a connected sequence rather than decorated as separate boxes. DIT Studio’s selected work comes from a 1,600 ft² apartment and includes a family living room, a dining space, and a luxury living room. Together, the projects show how zoning, sightlines, storage, light, and material continuity can make a compact home feel composed.
How should a Wari living and dining layout flow?
A successful layout gives the family clear seating and dining functions while preserving comfortable movement between the entry, kitchen, living area, and shared circulation. The selected Wari projects use furniture, wooden slats, glass-panelled doors, lighting, and feature walls to define each zone without closing the apartment off.
That balance matters in a 1,600 ft² home. A partition can improve privacy and visual order, but a solid wall may reduce daylight and make the common area feel smaller. The better decision depends on the existing openings, furniture dimensions, household routines, and whether the family hosts formal meals or uses the dining area mostly every day.
Three common-space approaches in Wari
Family living: make the TV wall work harder
The family living room uses grey, white, and warm walnut across a seating area with a grey sofa, matching armchair, glass coffee table, and striped grey-and-black rug. A curved TV sits on grey-veined marble-effect panels with vertical wooden slats, a floating wood-and-marble console, open display shelves, and warm LED backlighting.
The room remains connected to the adjacent dining and kitchen zones through an open corridor and wooden double doors with glass panels. A tray ceiling adds warm cove lighting and a ceiling fan. A marble-effect TV wall should be balanced by quieter surrounding surfaces and sufficient clearance around the seating.
Dining space: define the table without losing light
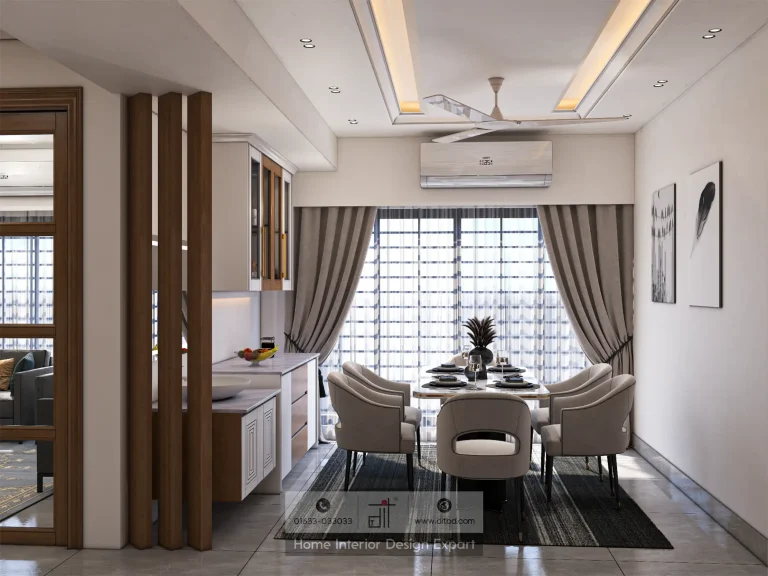
The dining project places a four-seater, round-edged marble-topped table between the hallway, kitchen, and living zones. Beige upholstered armchairs, a dark pedestal base, a wall-mounted LED-lit mirror, a white sideboard, and glass-fronted display cabinets establish the dining function. Vertical wooden columns separate the room from the living area while maintaining a visual relationship.
Large windows with grey drapes and sheer panels bring natural light into the dining zone. The ceiling combines warm cove lighting with recessed fixtures and a modern fan, allowing the table to work during both daytime and evening meals. A larger family should test chair pull-out space and serving circulation before choosing a bigger table.
Luxury living: use layered materials in a compact room
The luxury living room centres on a marble-panelled TV wall with grey veining, diagonal gold accents, and white decorative moulding. Grey sofas form an L-shaped seating arrangement around a glass coffee table, with a dark armchair adding another seat. Gold and teal cushions, a patterned rug, dark curtains, and sheer drapes provide contrast without breaking the neutral base.
A three-panel wooden-framed glass partition door connects the living room to the adjacent dining space. The coffered ceiling uses warm LED cove lighting, recessed spots, and a white ceiling fan, while AC is integrated into the room’s comfort plan.
DIT Studio’s process for a complete common-space brief
DIT Studio starts with a consultation about household routines, hosting needs, taste, budget, and the apartment’s existing conditions. The team develops mood boards and visual references, then prepares detailed layouts, elevations, and 3D renderings for review. A comprehensive cost breakdown defines the agreed scope before construction oversight, furniture placement, styling, and handover.
This sequence is valuable when living, dining, kitchen, and hallway decisions affect one another. A TV wall can change sightlines, a dining cabinet can change circulation, and a partition can change daylight, so those relationships should be resolved before materials are ordered.
A grounded direction for living and dining interior design projects in Wari
These living and dining interior design projects in Wari offer three complementary approaches: a family TV wall with integrated storage, a light-filled four-seat dining zone, and a layered living room connected by glass and timber. If you are planning a Wari apartment, share the floor plan, household routines, furniture requirements, and hosting pattern with DIT Studio for a coordinated consultation.
Planning a similar space? Contact DIT Studio for a tailored consultation about your layout, requirements, materials, and execution plan.