
Within a 2250 ft² apartment in Dhanmondi-6A, Dhaka, DIT Studio has created a luxury girls’ bedroom that pairs a grey-and-gold upholstered headboard wall with white classical panelling and a smoked-glass wardrobe. The muted grey, white and gold palette gives the room a refined yet youthful elegance, complemented by a dedicated vanity and study zone.
This luxurious girl’s bedroom is a sanctuary of elegance and comfort, designed to make her feel cherished and inspired. The room features a spacious, cozy bed adorned with plush pillows and a stylish headboard, creating a perfect spot for restful nights and sweet dreams. The vertical striped paneling on the wall adds a touch of sophistication.
Girls like it most when everything is organized and tidy. Considering that, the room is thoughtfully designed with ample storage provided by sleek, built-in wardrobes with glass doors, ensuring everything has its place and the room remains mess-free. A dedicated vanity area with a large mirror and a chic white chair offers a personal space for her to get ready, boosting her confidence and making her feel beautiful every day. The small desk area with shelves above it is perfect for studying or working on a laptop, fostering a sense of productivity and achievement.
The neutral color scheme of white, gray, and black creates a calm and serene environment, promoting relaxation and peace of mind. Recessed lighting and a ceiling fan enhance the room’s comfort and functionality, ensuring she feels at ease. Decorative elements like wall sconces and accents contribute to the luxurious feel of the space, making it a haven of comfort and style.
This bedroom is a perfect blend of style and practicality, making it an ideal retreat for a girl who appreciates elegance, comfort, and a space that truly feels like her own. The thoughtful design and attention to detail ensure that she feels valued and understood, creating a space where she can thrive and be herself.
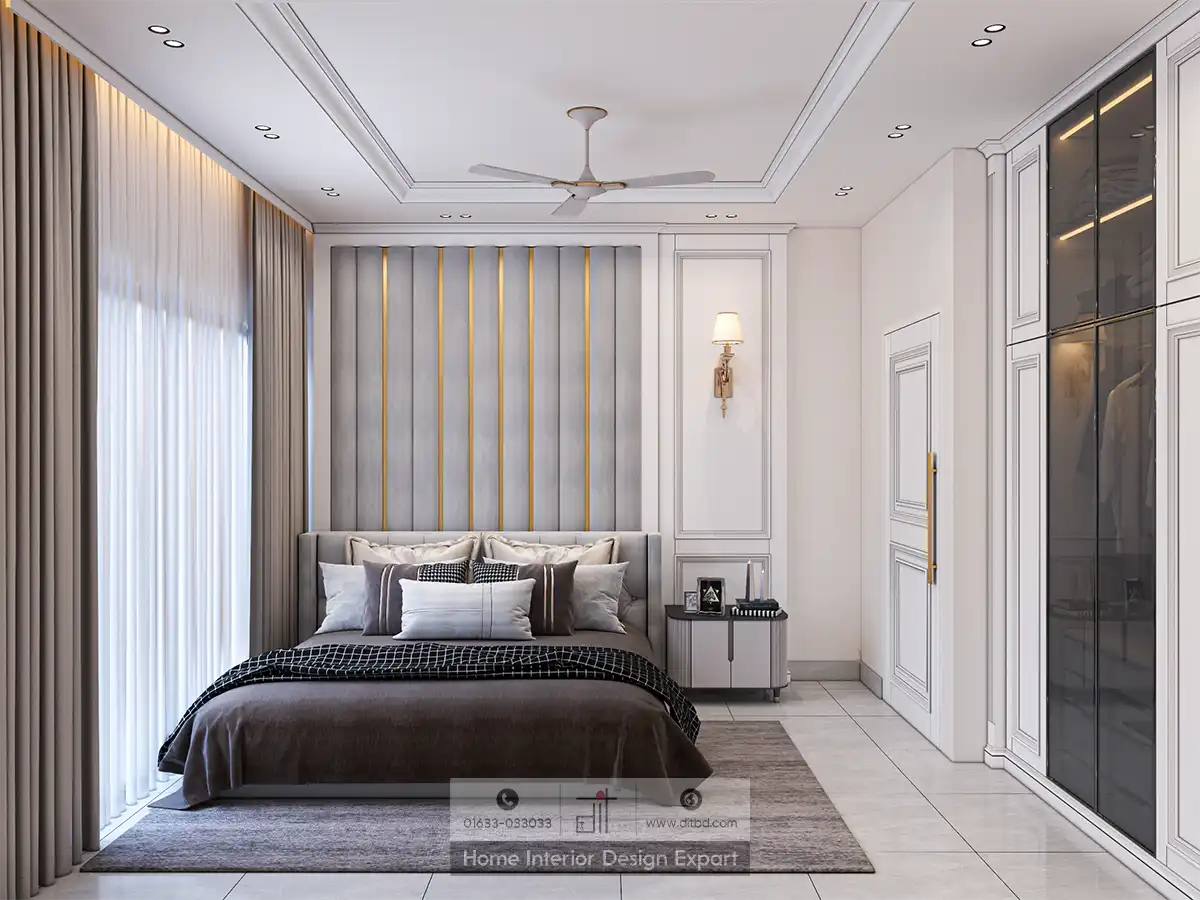
Bed View with Grey Channel-Tufted Headboard and Gold Accents
The focal wall features a tall grey channel-tufted upholstered panel with vertical gold metallic strip inlays running from bed level to the ceiling. A king-size bed is dressed in dark charcoal bedding with a black-and-white grid-pattern throw and an arrangement of grey, cream and houndstooth cushions. A compact dark-toned bedside table with a photo frame and a decorative box sits to the right, beside a white panelled column and a gold wall sconce with a fabric shade. Floor-to-ceiling beige curtains with sheer under-layers line the left window wall, and the white-and-gold three-blade ceiling fan adds to the luxurious overhead composition along with recessed spotlights.
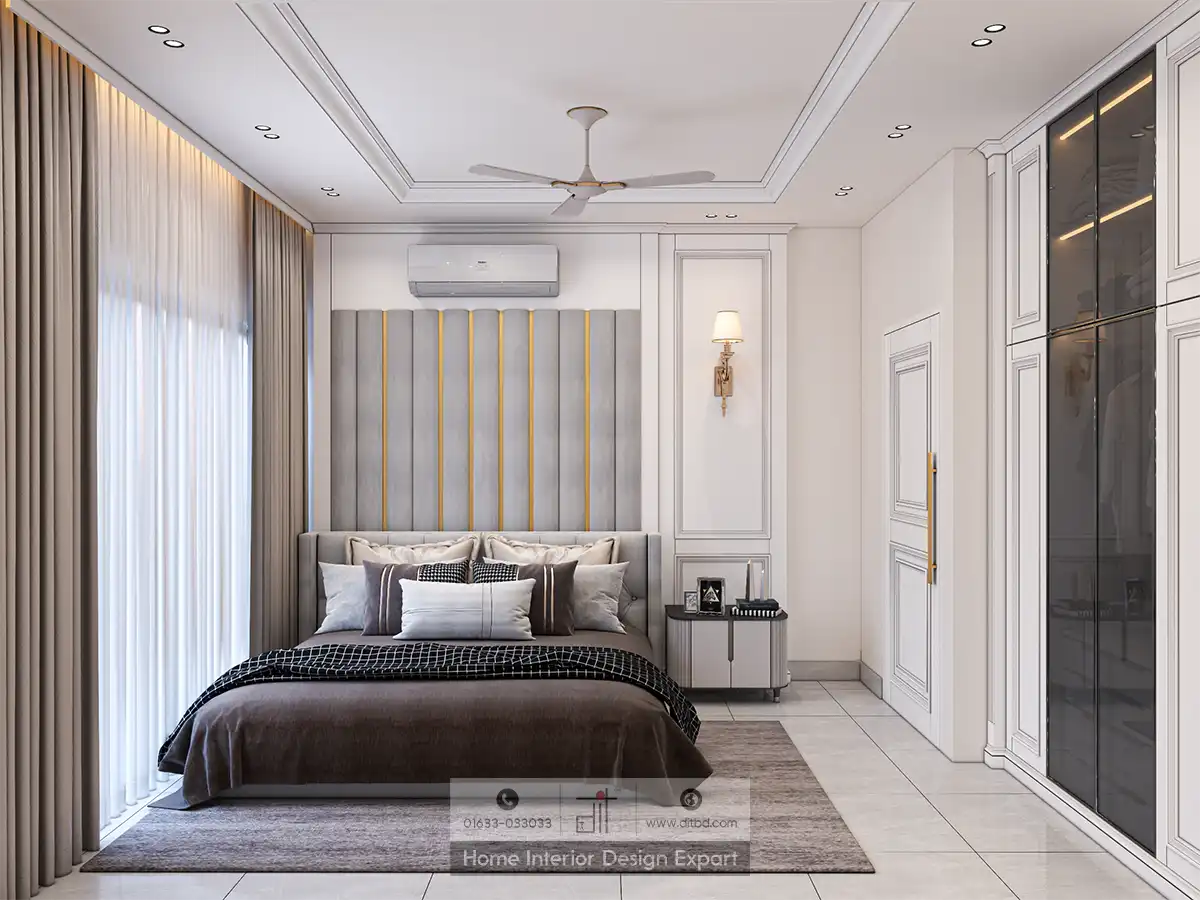
Wider Bedroom View with AC Unit and Smoked-Glass Wardrobe
A slightly wider angle reveals the wall-mounted split AC unit above the headboard panel and a fuller view of the smoked-glass wardrobe on the right wall. The wardrobe features internally lit compartments showing neatly hung garments and folded items behind dark glass doors, framed by white panelled side cabinets with gold bar handles. The bedside table, wall sconce and overall grey-and-gold colour scheme remain the consistent thread tying the room together.
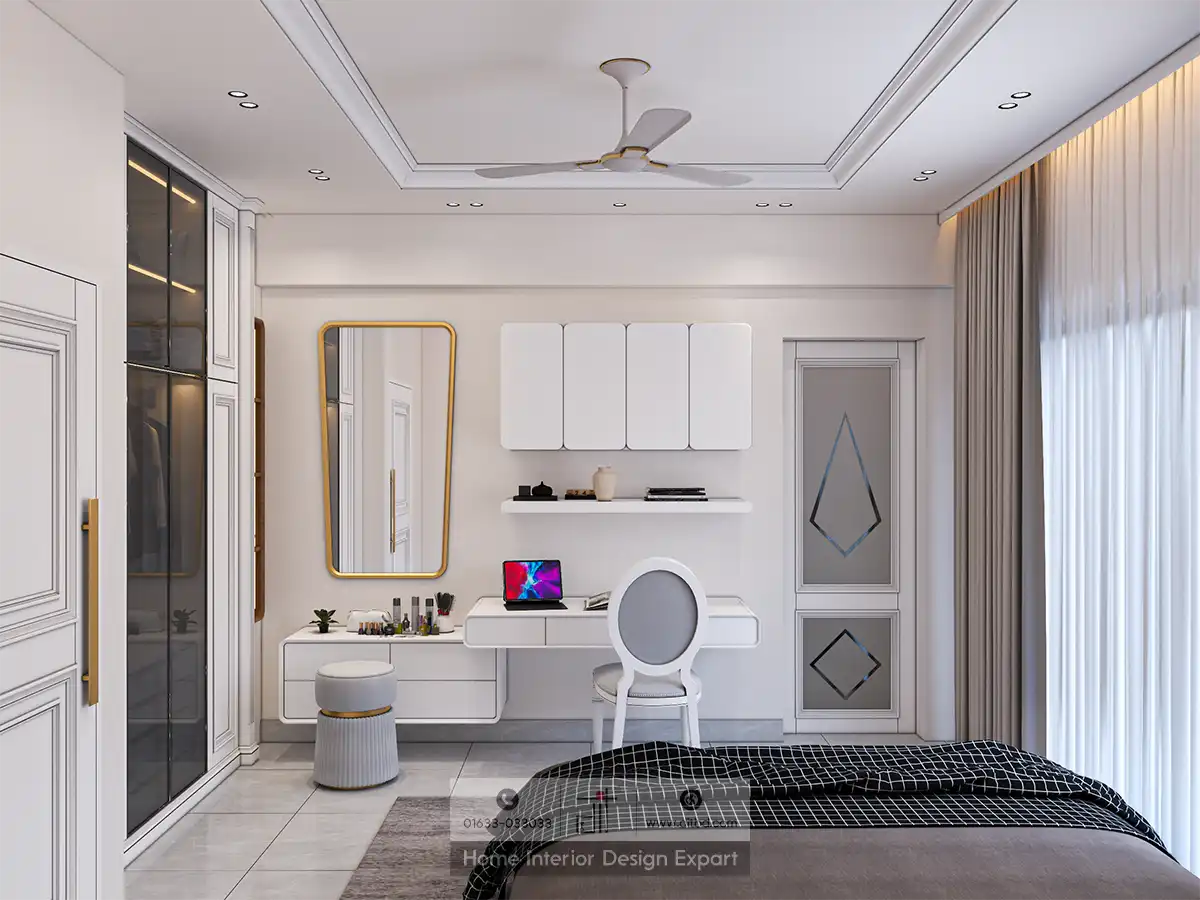
Vanity and Study Station with Gold-Framed Mirror
The opposite wall houses a combined vanity and study desk in white with smooth curved edges. A tall gold-framed rectangular mirror hangs above the vanity section, where cosmetics and perfume bottles are arranged, with a grey-and-gold round pouf tucked underneath. The desk section holds a tablet displaying a colourful screen and a small potted plant, paired with a white Louis XVI-style oval-back chair. Above the desk, four white asymmetric wall cabinets provide concealed storage, and a floating white shelf displays small decorative objects and books. A white panelled accent section with blue diamond-shaped geometric inserts adds visual interest to the right side of the wall.
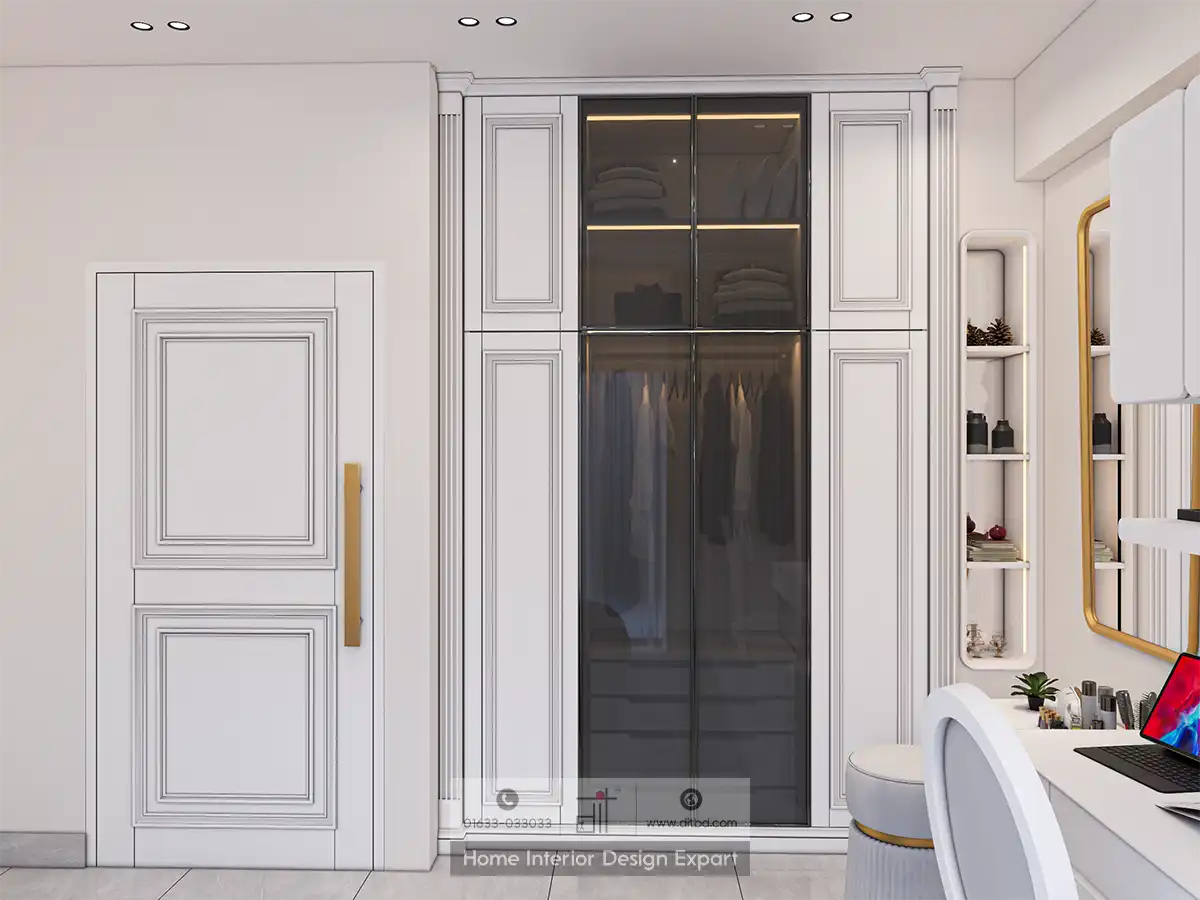
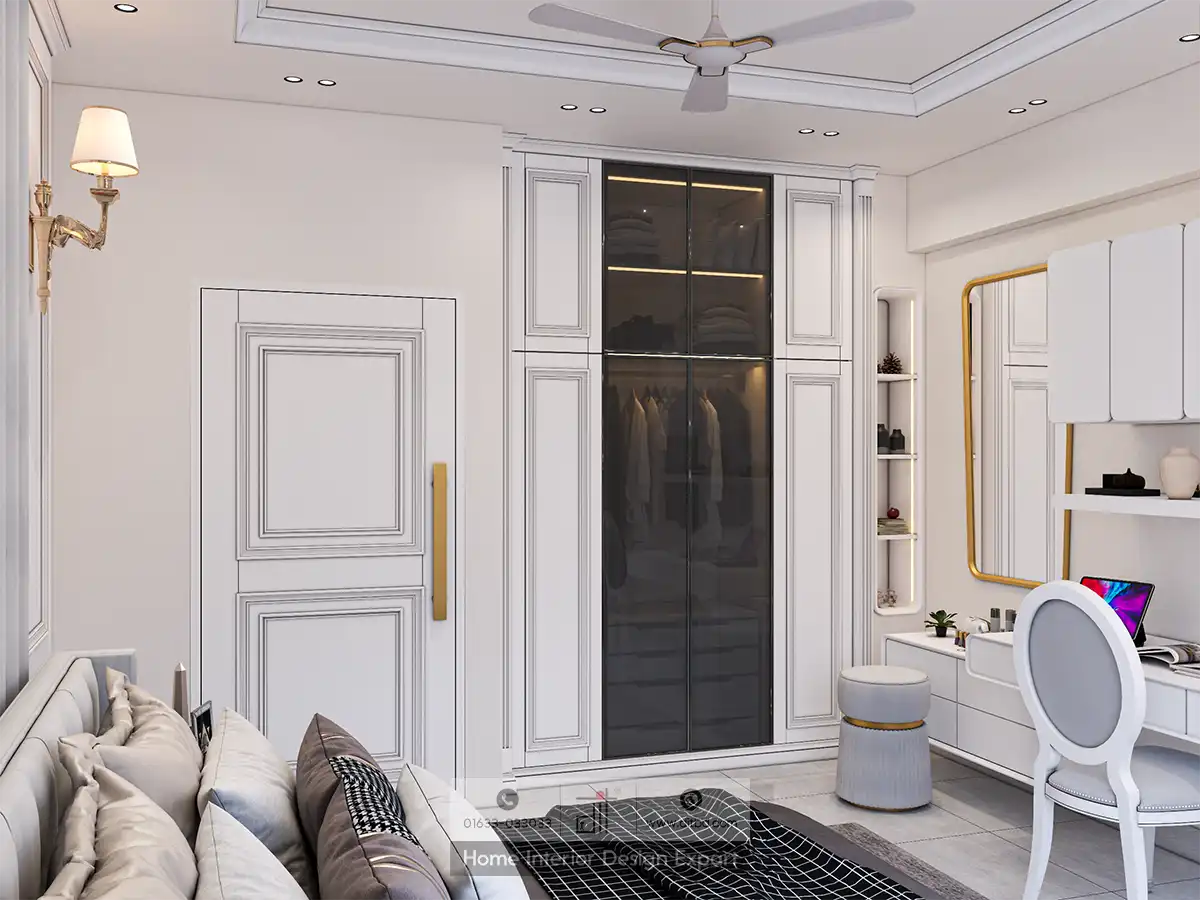
Wardrobe and Door Close-Up with Open Display Shelf
A detailed view of the wardrobe wall shows the white panelled bedroom door with a brass bar handle next to the smoked-glass wardrobe unit with its warm LED-illuminated interior. To the right of the wardrobe, a slim open display shelf with LED backlighting holds perfume bottles, decorative pine cones, books and small accessories. The edge of the gold-framed vanity mirror and the white curved desk are visible on the far right, maintaining the room’s seamless white-and-gold design language.
Full Room Perspective with Wall Sconce and Grid Throw
From the foot of the bed, the entire room layout is captured. The white panelled wardrobe with smoked-glass centre panels commands the far wall, flanked by the vanity station and gold-framed mirror on the right. A gold wall sconce casts warm light above the bed’s grey and cream cushions and the black grid-pattern throw blanket. A black grid-pattern area rug lies on the floor, and the grey round pouf and white Louis XVI chair frame the vanity area. The white ceiling with recessed spotlights and the three-blade ceiling fan complete the overhead composition.
Why Choose DIT Studio for Girls’ Bedroom Design in Dhanmondi-6A?
DIT Studio designs girls’ bedrooms that balance elegance with functionality, creating spaces that feel both grown-up and personal. Our Dhanmondi-6A projects feature custom headboard walls, smoked-glass wardrobes and dedicated vanity zones, ensuring every young resident has a bedroom that inspires and organises. We select premium finishes and a refined colour palette that will remain stylish as they grow.
Ready to transform your daughter’s bedroom? Call us at 01633-033033 or book a free consultation today.









