
This 1250 ft² apartment in Uttara, Sector # 5, Dhaka features a luxury living room designed by DIT Studio that radiates elegance through its gold-accented lighting, grey upholstered seating, and refined neo-classical wall treatments. The design balances opulence with restraint, creating a sophisticated gathering space that feels both grand and welcoming. Every element, from the statement chandeliers to the decorative display niches, has been carefully curated to deliver a premium living experience.
This is a luxury living room design with a modern and elegant aesthetic. The room features a neutral color palette dominated by shades of white, gray, and beige, which creates a sophisticated and calming atmosphere. The ceiling is adorned with a stylish chandelier and recessed lighting, adding a touch of opulence. The living room is furnished with plush, contemporary sofas and armchairs arranged around a central coffee table, providing a comfortable seating area. Large windows with sheer curtains allow natural light to flood the space, enhancing its airy feel. The walls are decorated with built-in shelves displaying decorative items such as vases, sculptures, and books, contributing to the room’s refined look.
A large flat-screen television is mounted on one wall, serving as a focal point for entertainment. The flooring is made of polished marble tiles, which add to the luxurious ambiance. Additionally, the room features a dining area with a modern dining table and chairs, seamlessly integrated into the open-plan layout. The overall design emphasizes clean lines, minimalistic decor, and high-quality materials, making it a perfect example of contemporary luxury living.

Luxury TV Wall with Gold-Leaf Botanical Wallpaper
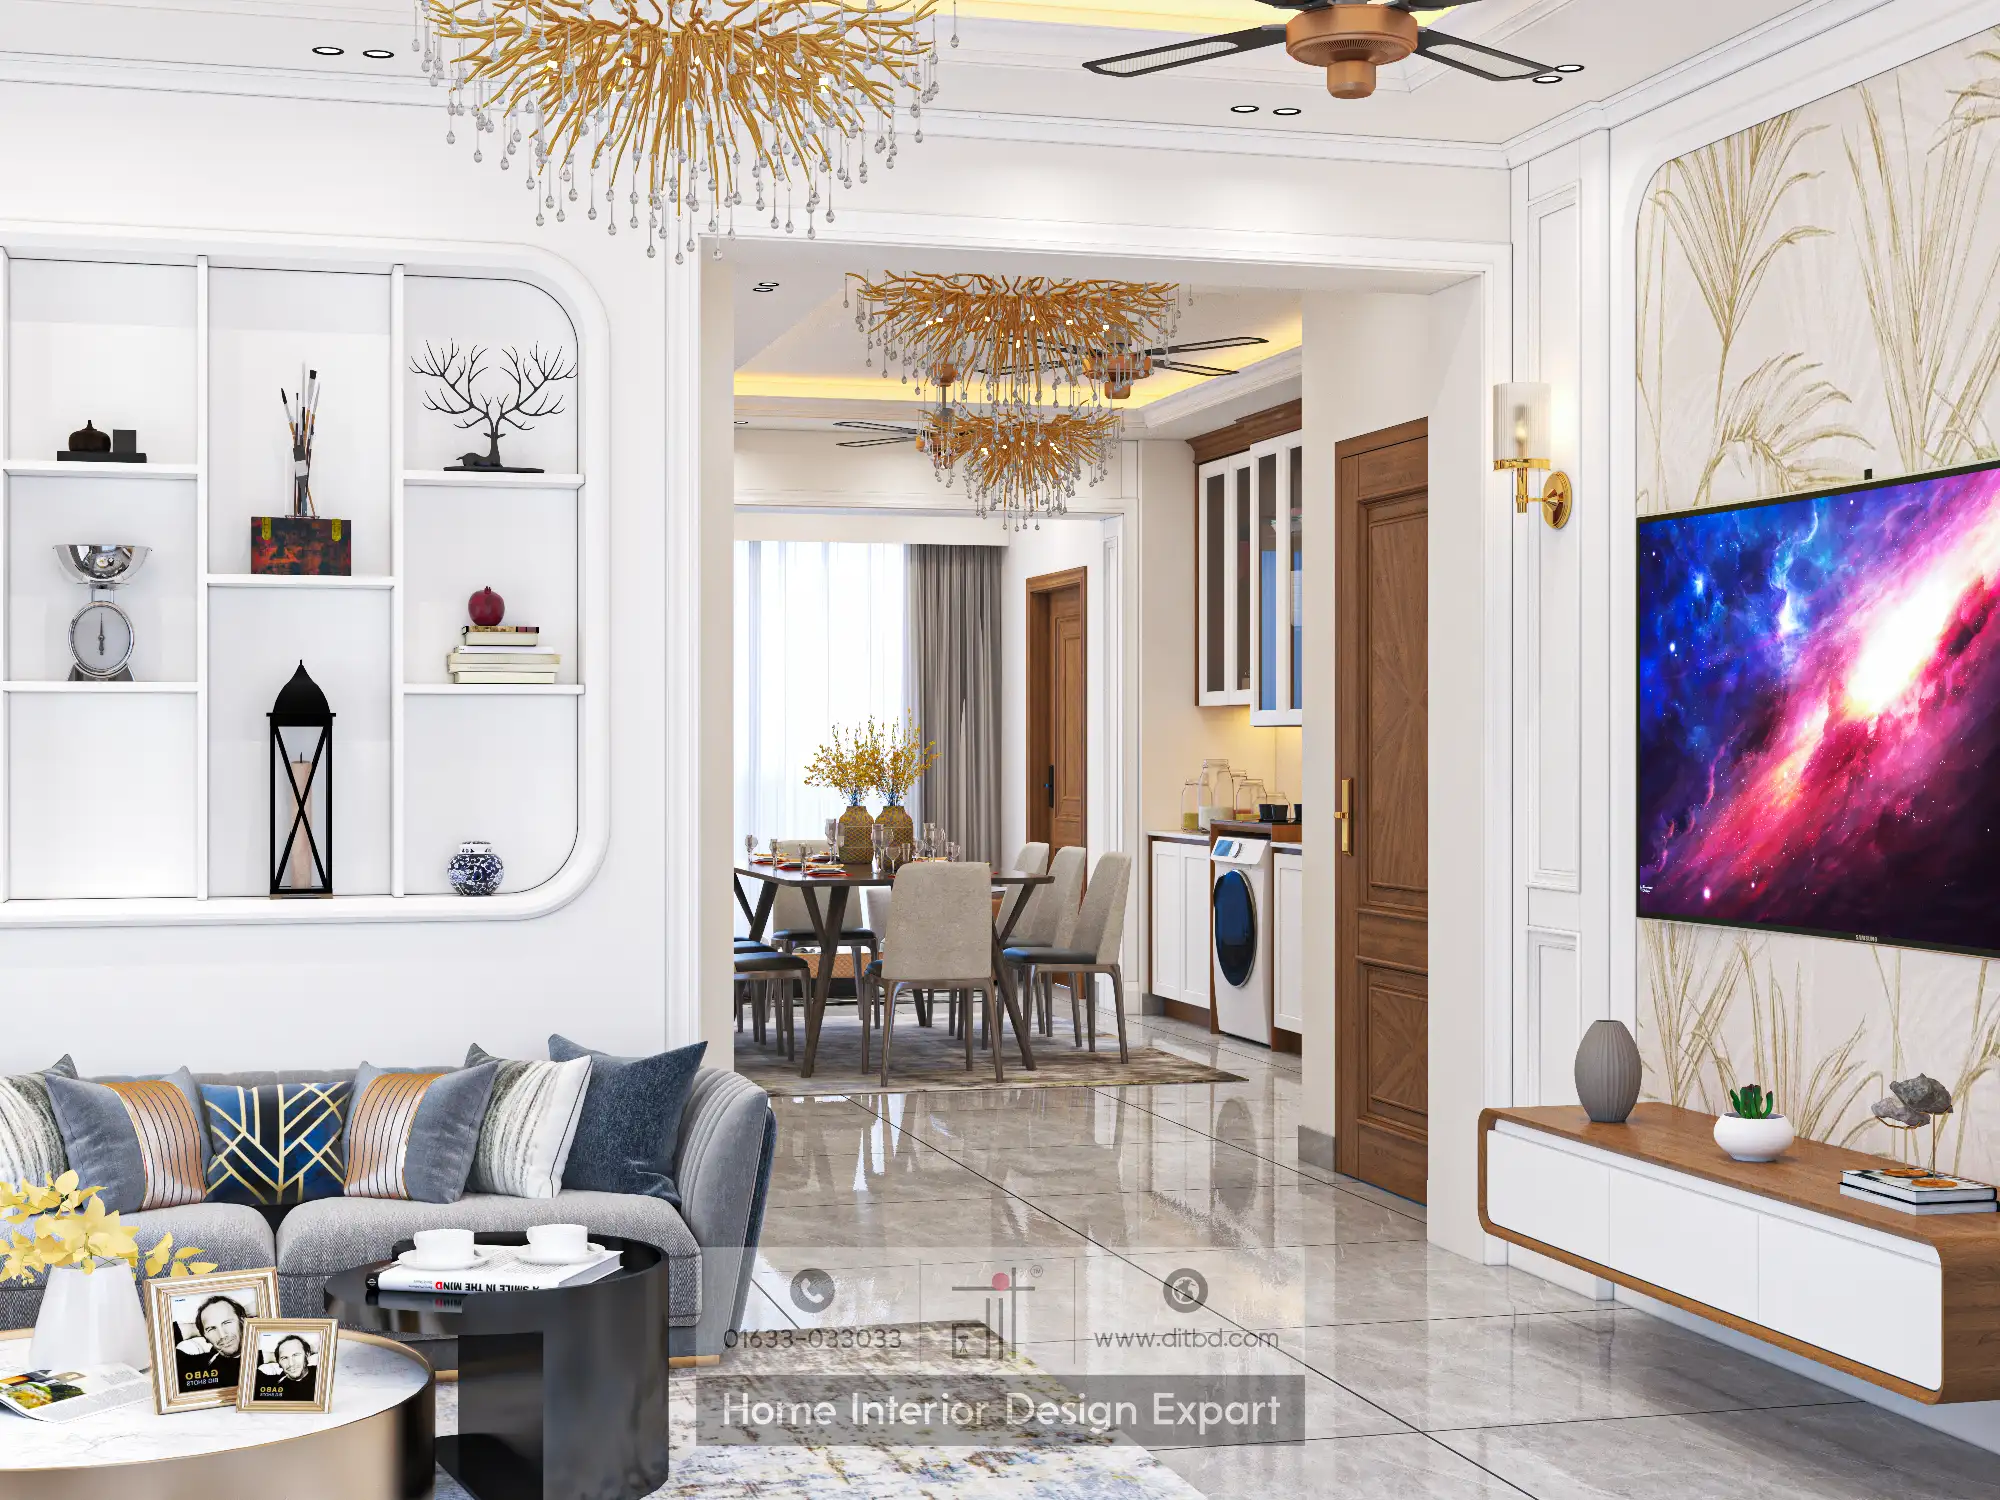
The focal entertainment wall showcases a large flat-screen TV mounted against a refined gold-leaf botanical wallpaper with feathery palm frond motifs. Flanking the TV are elegant brass wall sconces, while the wall features neo-classical panelling with soft arched detailing at the top. Below, a floating TV console in white with a walnut wood accent panel holds books and decorative objects. A grey upholstered sofa with blue and gold geometric accent cushions sits in the foreground, paired with a round white marble-topped coffee table. Overhead, a dramatic gold branch-style chandelier with crystal droplets commands attention from a layered false ceiling with warm cove lighting. A dark-bladed ceiling fan provides practical comfort alongside the wall-mounted AC unit.
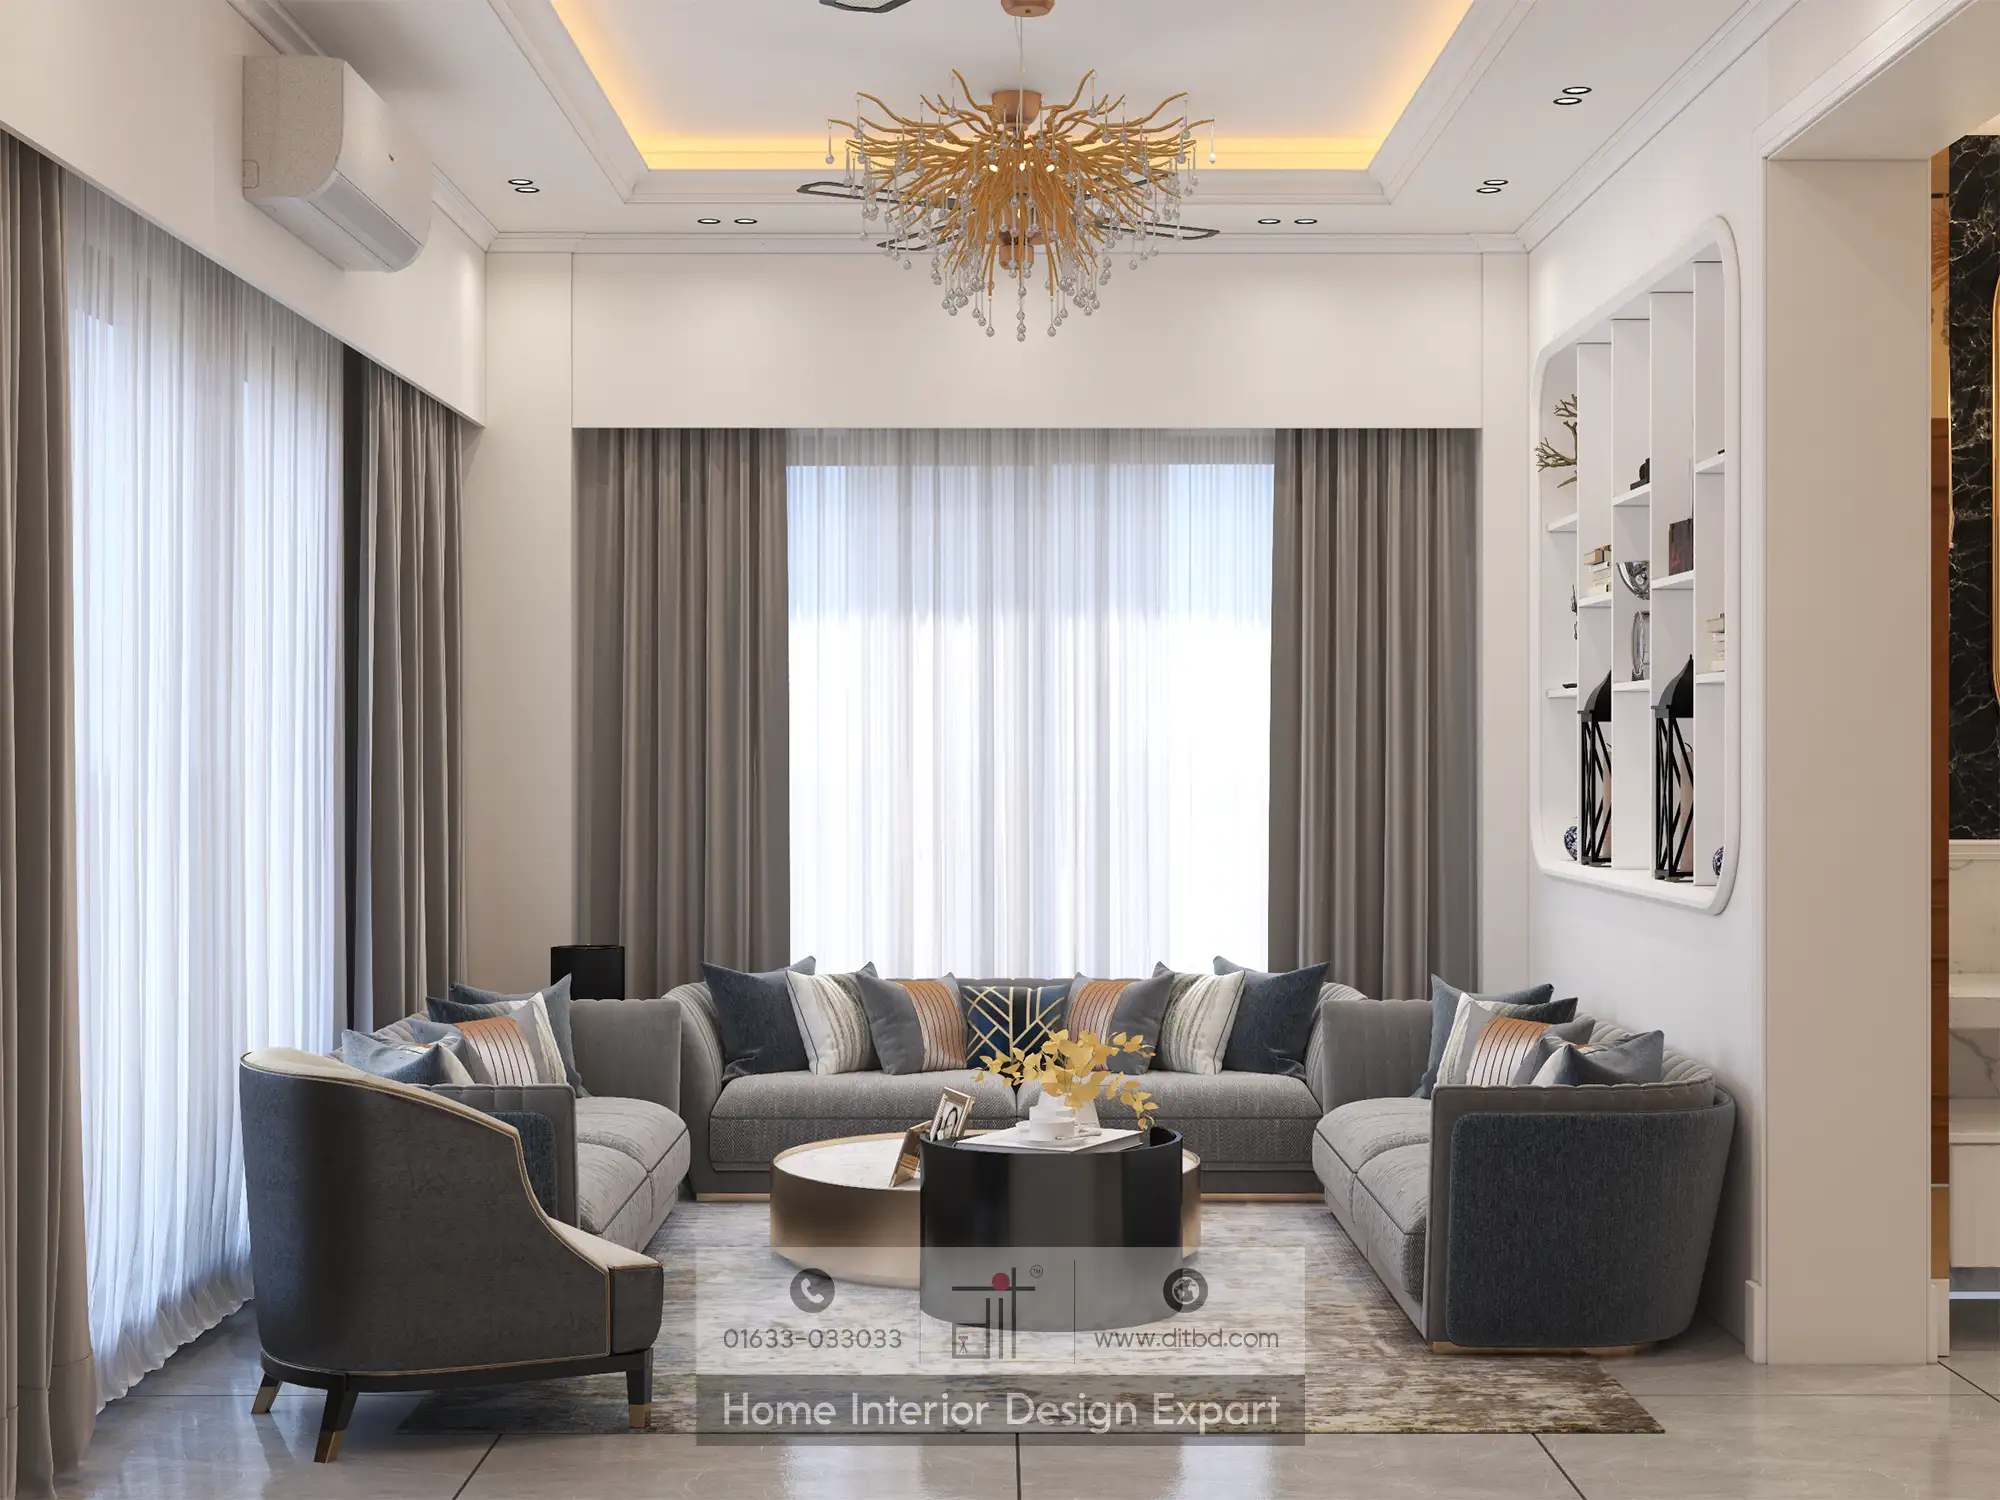
Seating Arrangement with Gold Chandelier and Curtained Windows
This view captures the full seating layout, featuring an L-shaped grey sofa and a matching grey armchair with dark wood trim, all arranged around a modern black-and-gold cylindrical coffee table. The sofa is adorned with an assortment of blue, grey, copper, and geometric-patterned cushions. Floor-to-ceiling grey curtains with sheer white underlays frame the large window, flooding the room with natural light. The gold branch chandelier with crystal accents takes centre stage on the coffered false ceiling. To the right, a white curved-frame display shelf with rounded edges holds decorative items including bonsai trees and lanterns. A dark marble accent panel is partially visible on the far right.
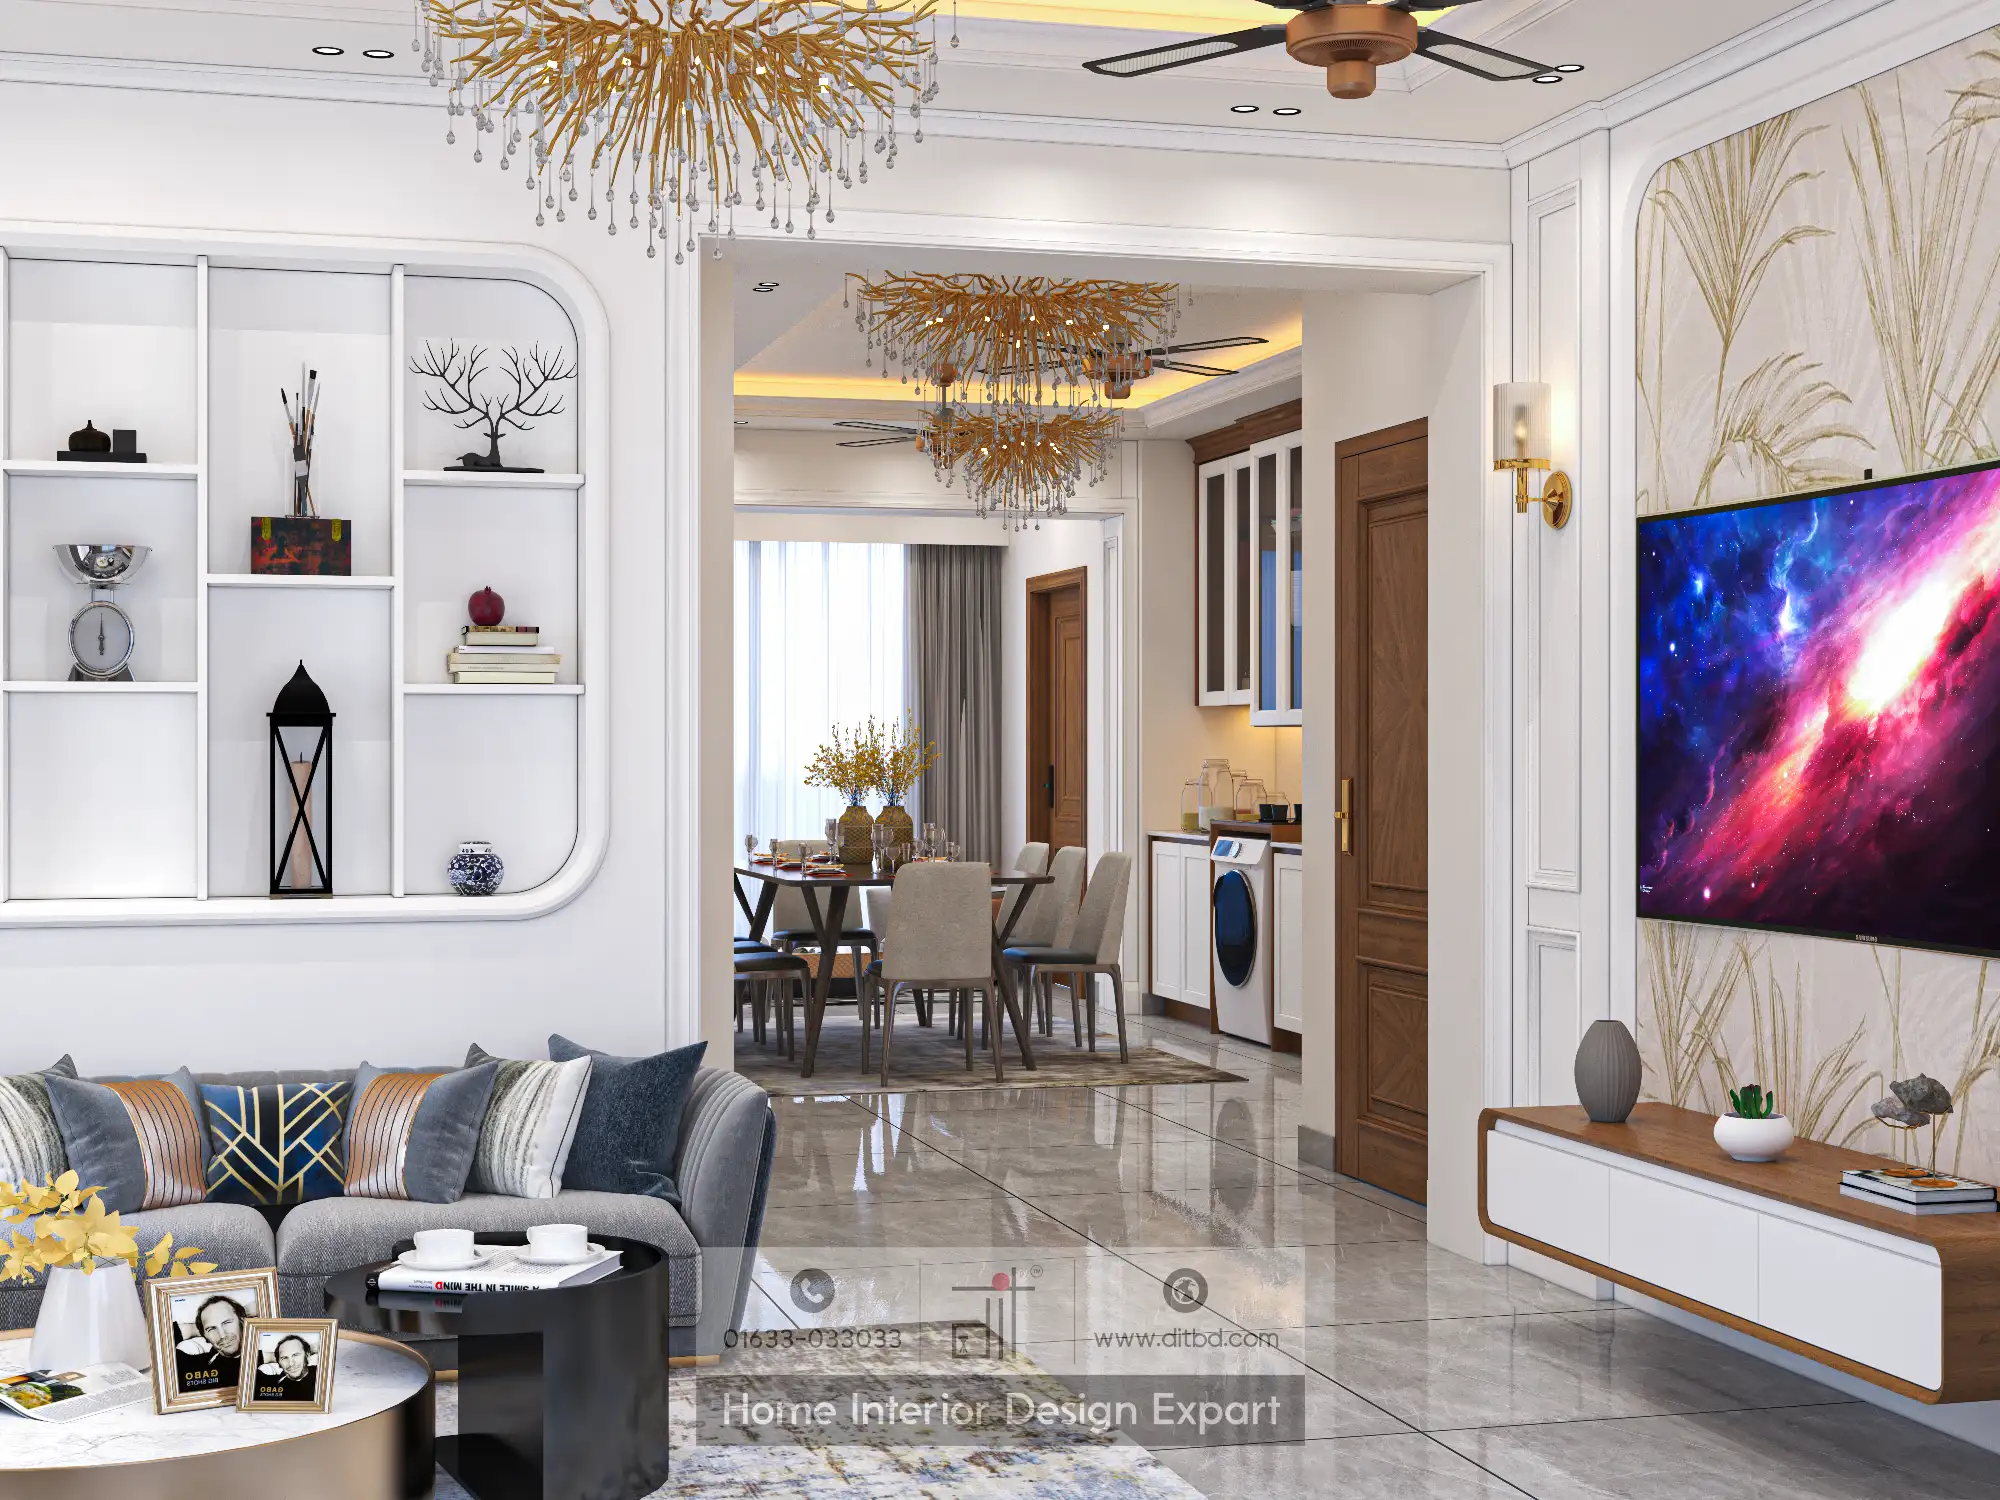
Living Room to Dining Connection with Open Archway
Viewed from the sofa side, this angle reveals the open archway connecting the living room to the dining and kitchen area beyond. Through the opening, a dining table with upholstered chairs, a second gold branch chandelier, and a kitchen zone with a washing machine and brown wooden doors are visible. In the foreground, the grey sofa with its colourful cushions sits beneath the white display shelf. The TV wall with its botanical wallpaper and brass sconces is visible on the right, along with the floating walnut-and-white console. The polished marble-effect floor tiles unify both spaces seamlessly.
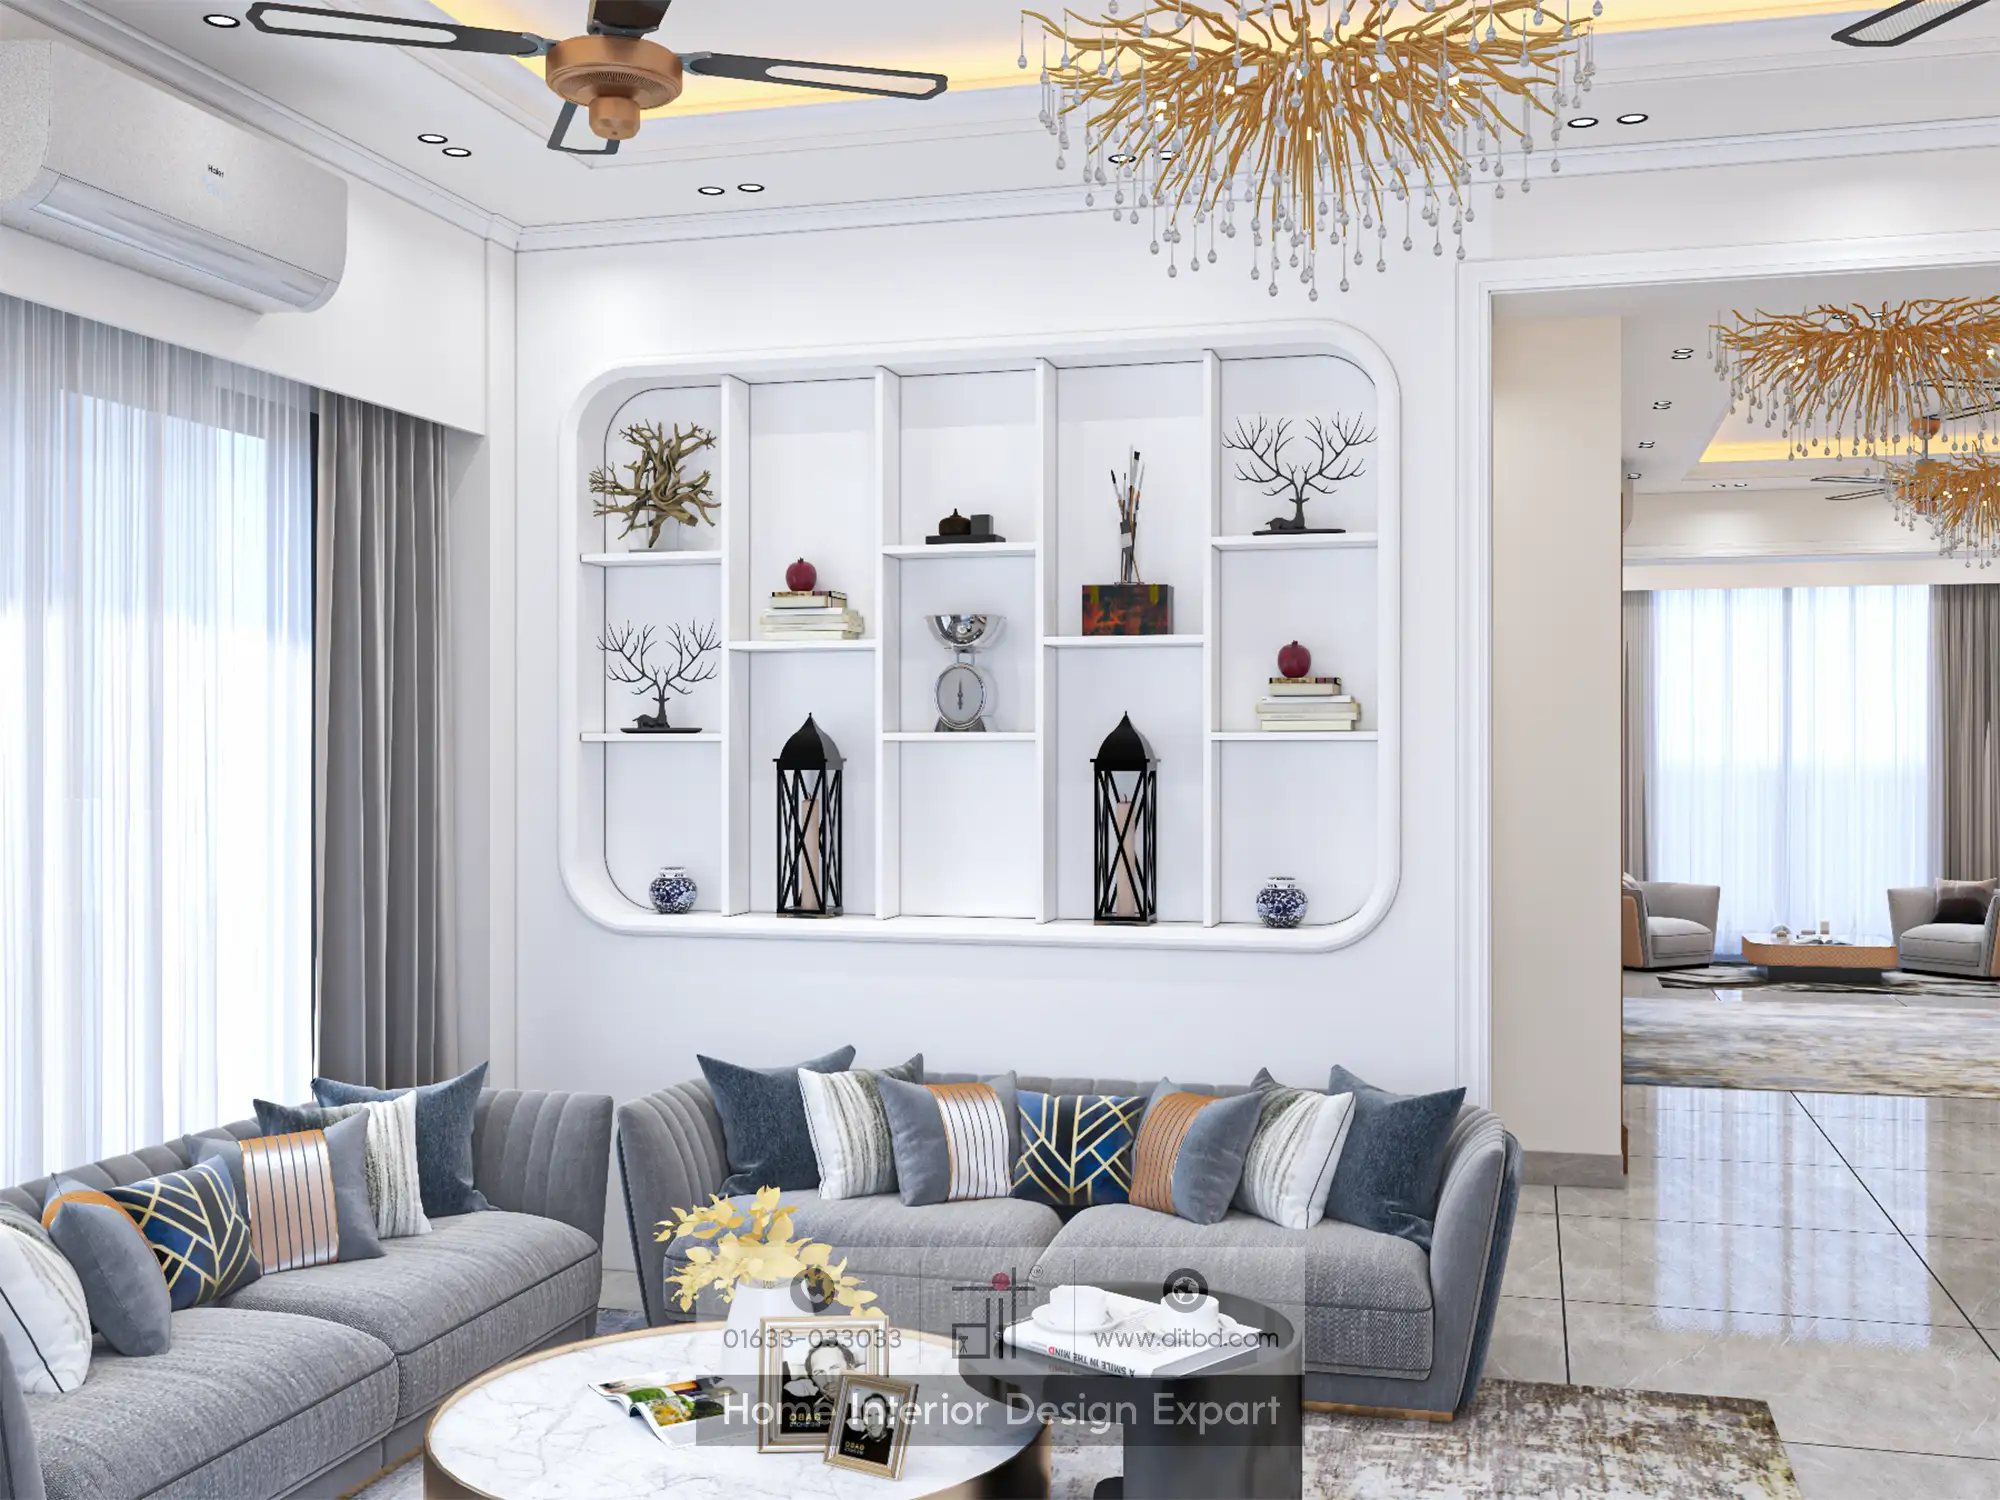
Decorative Display Niche with Curated Objects
A closer view highlights the white curved-frame display shelf mounted on the wall behind the sofa. Its asymmetric compartments house carefully arranged decorative pieces including miniature bonsai tree sculptures, black metal lanterns, a small red accent object, and ceramic vessels. The grey sofa below is styled with striped and solid cushions in muted tones. A round white marble coffee table sits in front, and the dark-bladed ceiling fan and gold chandelier are both visible overhead, with soft grey curtains in the background.
Panoramic View Connecting Living and Dining Spaces
This broader perspective mirrors image 3, reinforcing the open-plan flow from living room through to the dining area. The white display niche, grey sofa, gold chandelier, TV wall with botanical wallpaper, and the archway to the dining zone are all captured in a single frame. The consistent white-and-gold colour scheme ties the two spaces together, while the polished floor and layered ceiling treatments maintain a continuous luxury aesthetic throughout.
Living Room to Vanity Foyer Transition
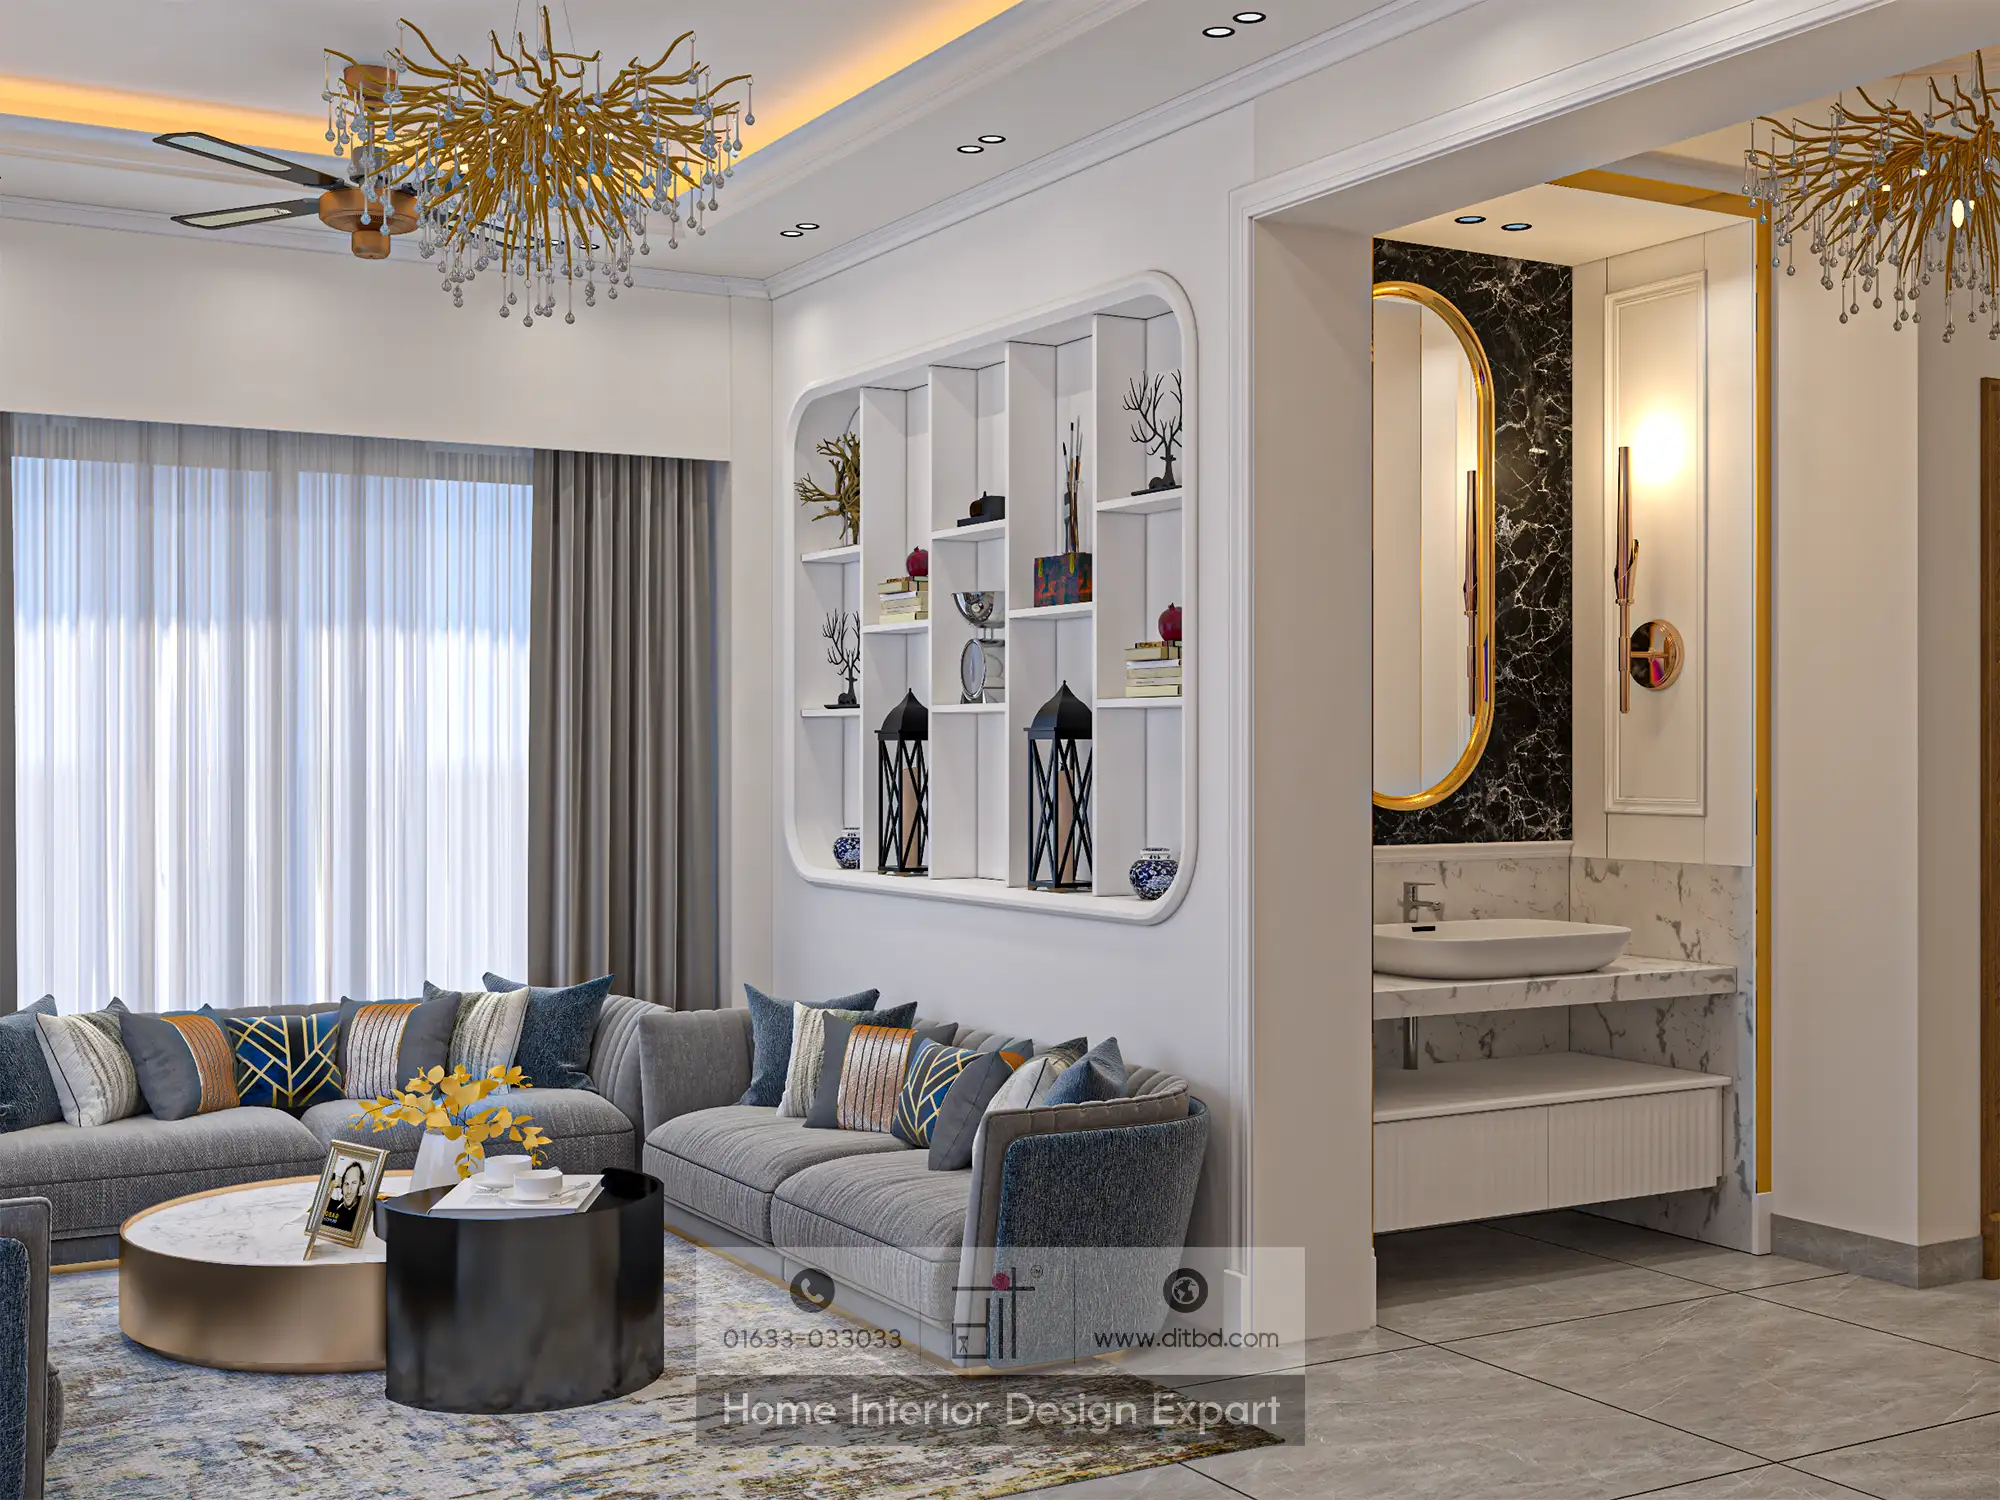
From a different angle, this image reveals a transition zone where the living room connects to an adjacent foyer or vanity area. The white display shelf and grey sofa remain in the foreground, while through an opening on the right, a luxurious vanity space is visible, featuring a dark marble wall with gold veining, an oval gold-framed mirror, a white floating vanity unit with drawers, and an overhead gold branch chandelier. This thoughtful spatial connection demonstrates how DIT Studio creates a cohesive luxury experience from one room to the next.
Why Choose DIT Studio for Living Room Design in Uttara, Sector # 5?
DIT Studio excels at creating luxury living rooms that blend classical elegance with modern comfort, perfectly suited to Uttara’s upscale residential community. As a trusted provider of premium residential interiors in Uttara, our designers bring expertise in bespoke lighting, premium materials, and space-efficient layouts that make even compact apartments feel grand-reflecting the same design excellence showcased by our interior design services in Uttara. For homeowners seeking a cohesive home transformation, we also integrate living room aesthetics seamlessly with adjacent spaces, drawing inspiration from our beautifully executed modern master bedroom project in Uttara Sector 5 and functional modern kitchen designs in Uttara. Every project is thoughtfully tailored to the client’s lifestyle while maintaining the highest standards of craftsmanship and timeless sophistication.
Ready to transform your living room? Call us at 01633-033033 or book a free consultation today.









