
This 1600 ft² apartment in Basila, Dhaka showcases a thoughtfully executed minimal common area design by DIT Studio. The shared spaces blend warm wood tones with crisp white surfaces to create an inviting yet uncluttered atmosphere. From the grand entrance through to the dining zone, every element has been carefully chosen to maximize openness while maintaining a refined sense of style.
At DIT Studio, we redefine common areas with a minimalist approach that emphasizes open space and simplicity. Our designs feature modular furniture that can be easily rearranged to suit different activities, from casual gatherings to quiet reading sessions. We use a mix of natural materials like wood and stone to add warmth and texture, creating a welcoming environment.
Our common areas often include built-in shelving and hidden storage solutions to keep the space organized and clutter-free. We also incorporate large windows to bring in natural light, enhancing the sense of openness and connection to the outdoors.
To add a touch of elegance, we use carefully selected decor pieces and strategic lighting, including pendant lights and floor lamps, to highlight key areas. Each element is thoughtfully chosen to create a harmonious and functional space that invites relaxation and social interaction.
Grand Entrance with Double Glass-Panel Doors
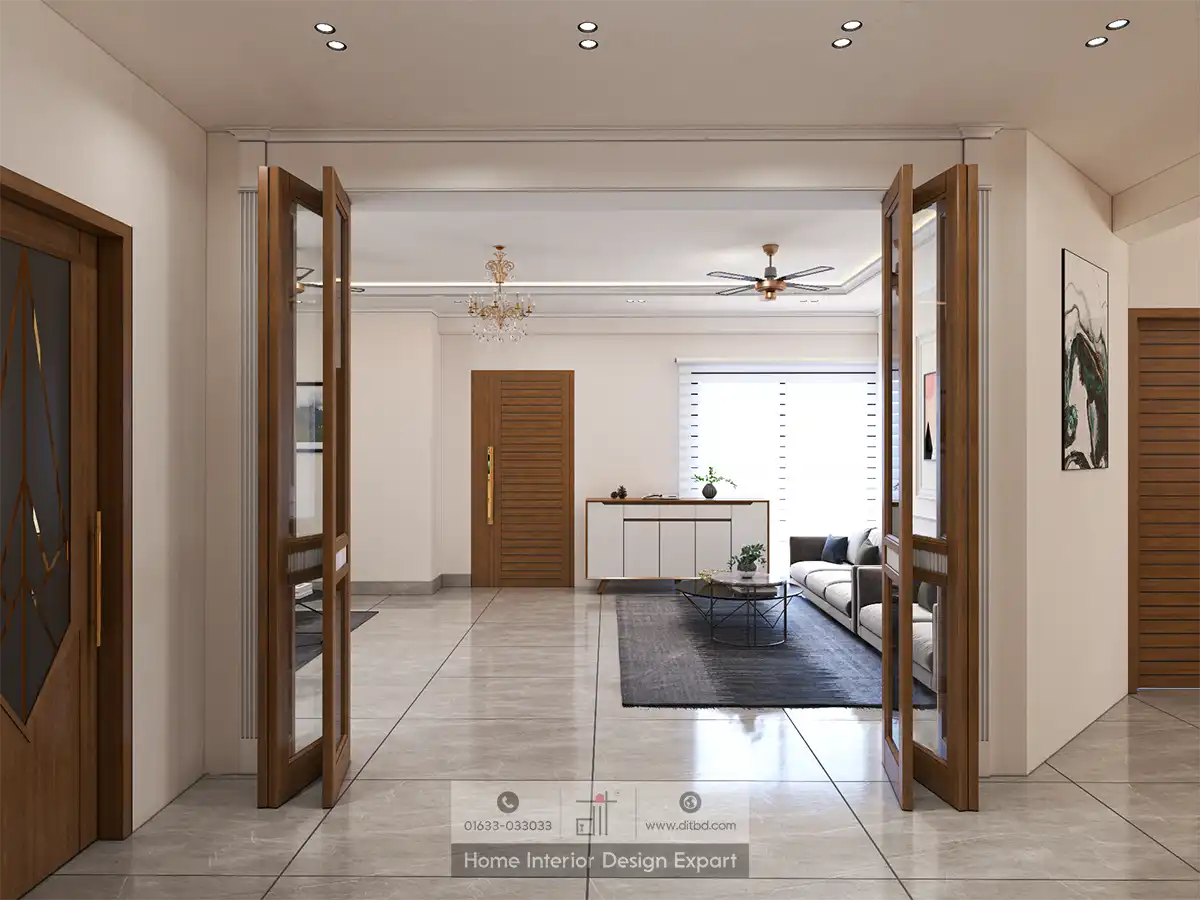
The common area opens through a pair of elegant walnut-framed glass-panel double doors that swing inward to reveal the spacious living zone beyond. Polished marble-effect floor tiles reflect recessed LED ceiling spotlights, while a crystal chandelier and a bronze-toned ceiling fan hang above the main seating area. A light grey fabric sofa sits on a dark charcoal textured area rug, paired with a round marble-top coffee table on a slim black metal frame. A wooden console table with white cabinet doors lines the far wall beside sheer blinds, and an abstract green-and-white canvas print hangs on the right wall next to a horizontal slatted wood accent panel.
Living Area with Wall Mouldings and Art Gallery Wall
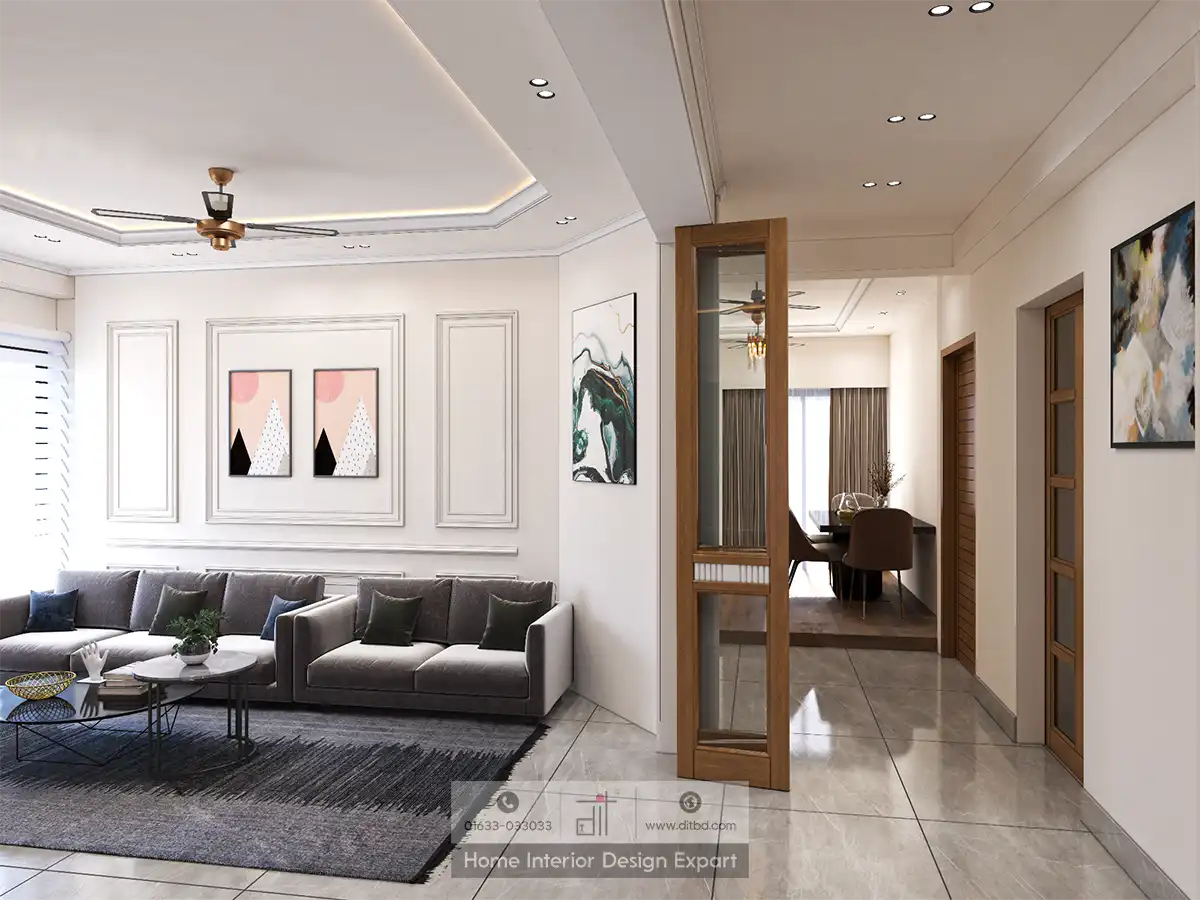
The living room features an L-shaped grey upholstered sofa arrangement adorned with blue and olive accent cushions, set atop a dark woven area rug. Behind the sofa, a panelled wall with classic white moulding frames three geometric art prints in pastel pink, white and black, alongside an abstract teal marble-style artwork. A pair of round nesting coffee tables with white marble tops and black metal legs anchor the seating area. To the right, a tall walnut-framed glass partition divides the living space from the dining area, where brown leather dining chairs and a dark table are visible. Recessed spotlights and a bronze ceiling fan with cove lighting complete the layered illumination.
Dining Zone with Wooden Sideboard and Pendant Light
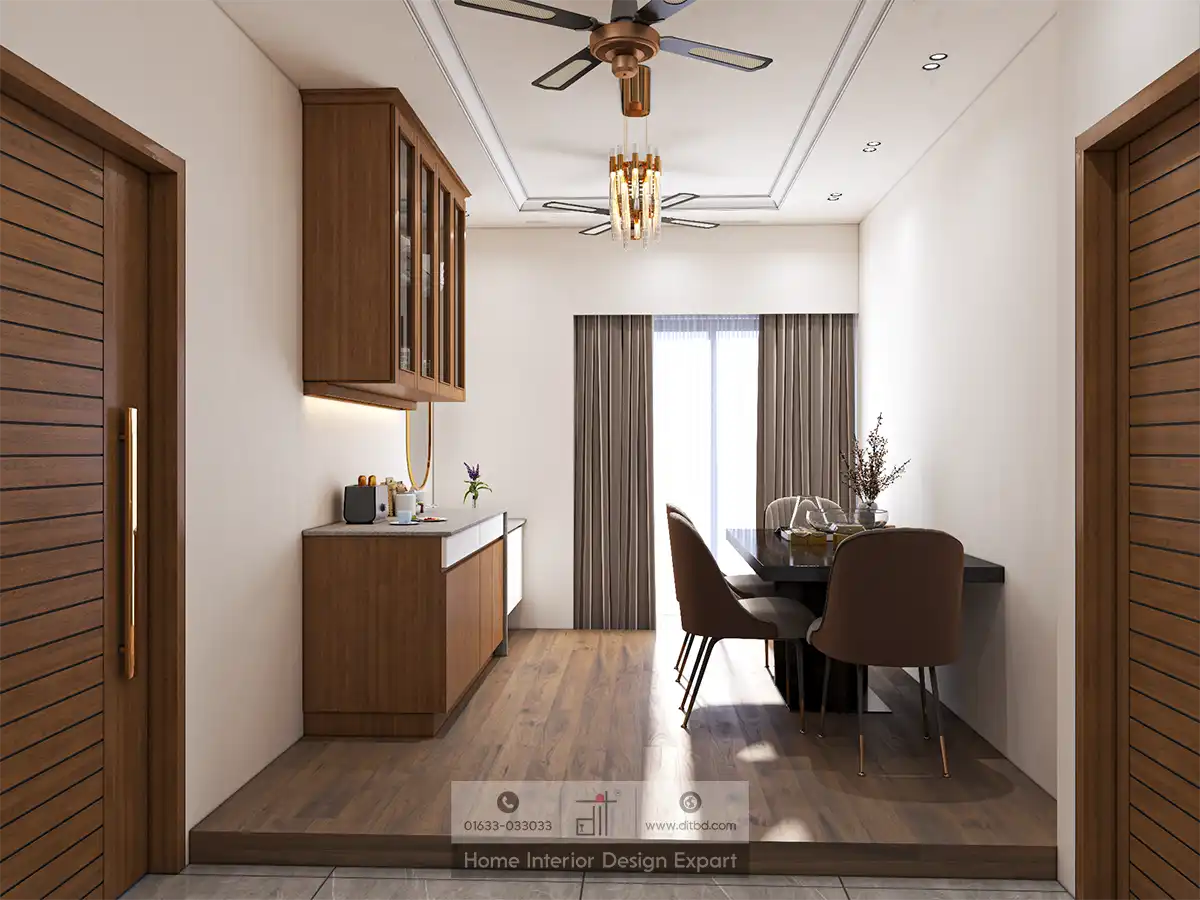
The dining space sits on a raised wooden-floored platform, creating a subtle separation from the tiled corridor. A dark-topped dining table is surrounded by four brown leather upholstered chairs on slim metal legs. To the left, a walnut base cabinet with a stone-grey countertop and white drawer fronts is topped by a wall-mounted glass-fronted display cabinet in matching warm wood. A modern gold-toned cylindrical pendant light with a decorative ceiling fan hangs overhead, while floor-to-ceiling grey curtains with a sheer under-layer filter natural light from the window.
Built-In Display Cabinet and Wash Station Close-Up
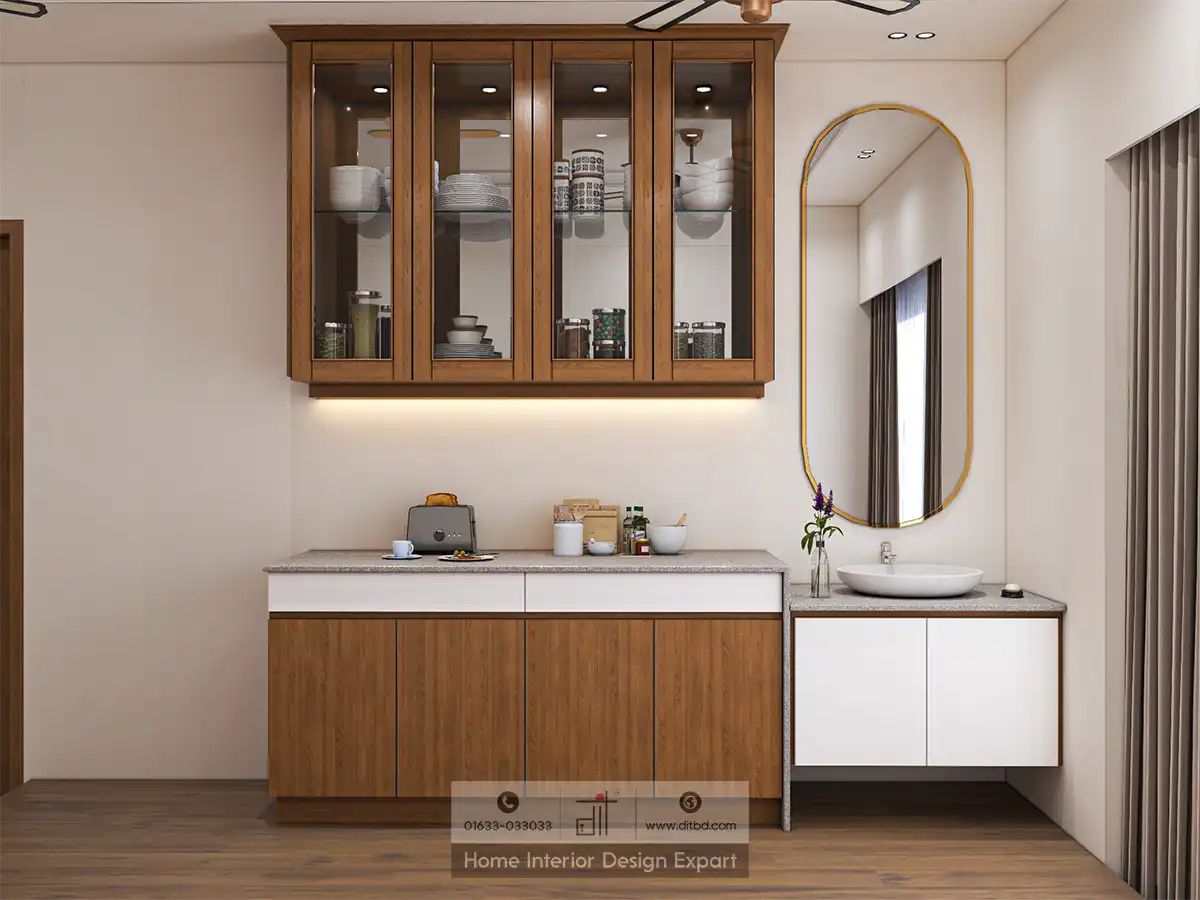
A closer view highlights the walnut glass-fronted upper cabinet fitted with internal spotlights, displaying white crockery, patterned bowls, and glass storage jars. Below, the stone-grey countertop holds a toaster, coffee accessories and a small flower vase. An oval gold-rimmed mirror is mounted on the adjacent wall above a compact white vessel wash basin set into an extended countertop section, combining utility with refined aesthetics on the dining side of the common area.
Full Dining Room Perspective with Corridor View
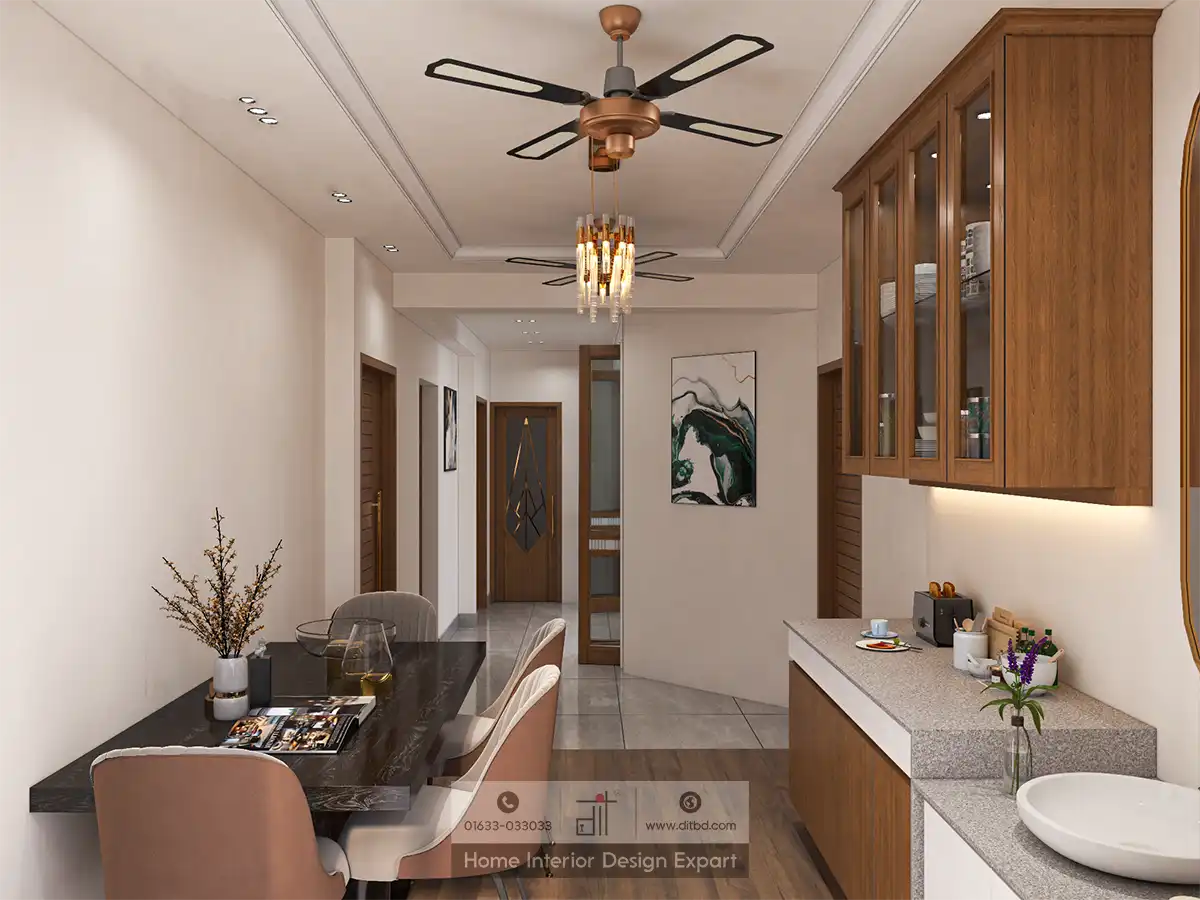
This wide-angle view captures the dining table dressed with magazines, a wine glass, and decorative dried-flower vases, flanked by blush-toned upholstered chairs. The walnut display cabinet and stone countertop with the vessel sink run along the right wall. Looking down the corridor, wooden louvred doors and framed wall art lead the eye toward additional rooms, while a large abstract teal-and-white canvas bridges the dining and hallway zones. The modern ceiling fan with gold pendant light illuminates the entire space from above, tying the warm wood palette together.
Why Choose DIT Studio for Common Area Design in Basila?
DIT Studio brings years of expertise in crafting minimal yet functional common spaces for Dhaka apartments. Our team pays close attention to material selection, spatial flow and lighting design to ensure every shared area feels both spacious and welcoming. From custom cabinetry to curated art placement, we handle every detail so your home makes a lasting impression.
Ready to transform your common area? Call us at 01633-033033 or book a free consultation today.









