
This modern common area design transforms an 1800 ft² apartment in Mogbazar, Dhaka into a cohesive living environment where elegance meets everyday functionality. DIT Studio has crafted a seamless flow between the living room, dining area, and transitional spaces, using a refined palette of white, warm wood tones, and soft neutrals. Every corner of this shared space is designed to feel open, inviting, and purposeful.
Elegant TV Wall with Floral Accent Panel
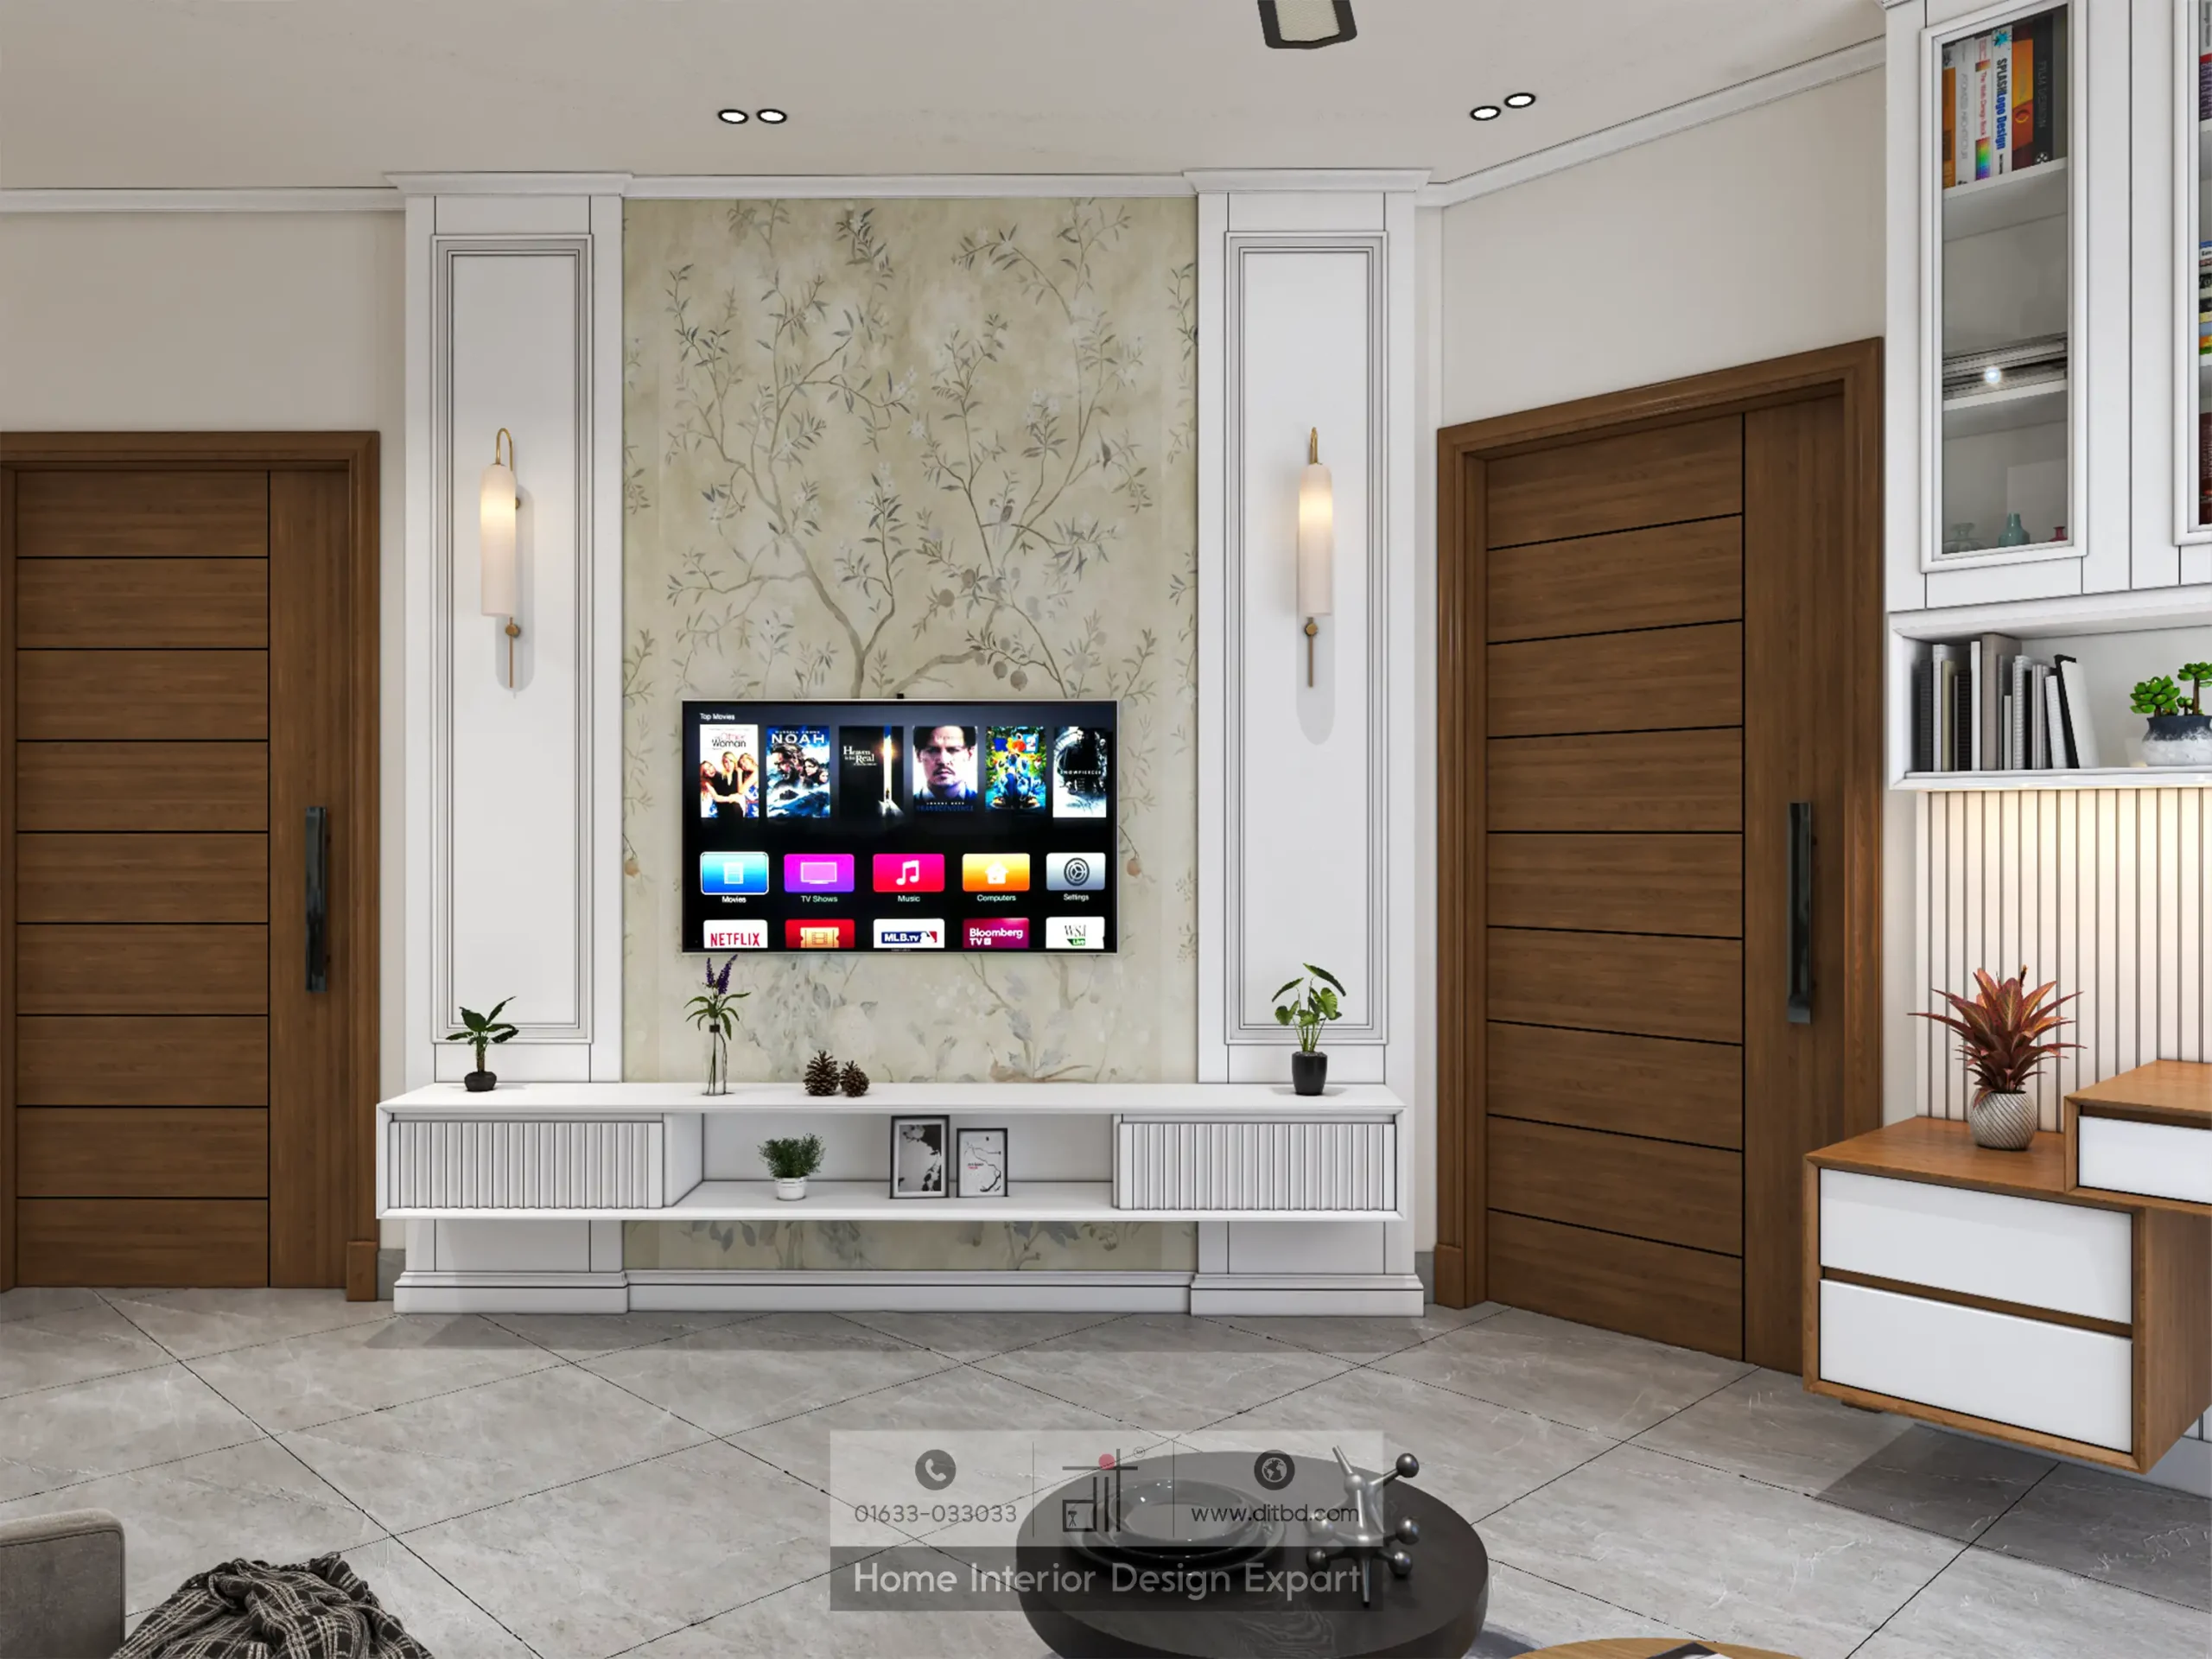
The living room centers on a striking TV wall featuring a delicate floral wallpaper panel in muted beige and sage tones. A large wall-mounted smart TV sits against this botanical backdrop, flanked by two slender white paneled columns with elegant gold-tipped wall sconces. Below the television, a white fluted TV console with ribbed detailing offers open and closed storage, topped with small potted plants and framed photographs. Warm-toned wooden doors with horizontal grooves flank the entertainment wall on both sides, grounding the classic white millwork with natural warmth.
Living Room with Study Nook and Bookshelf Wall
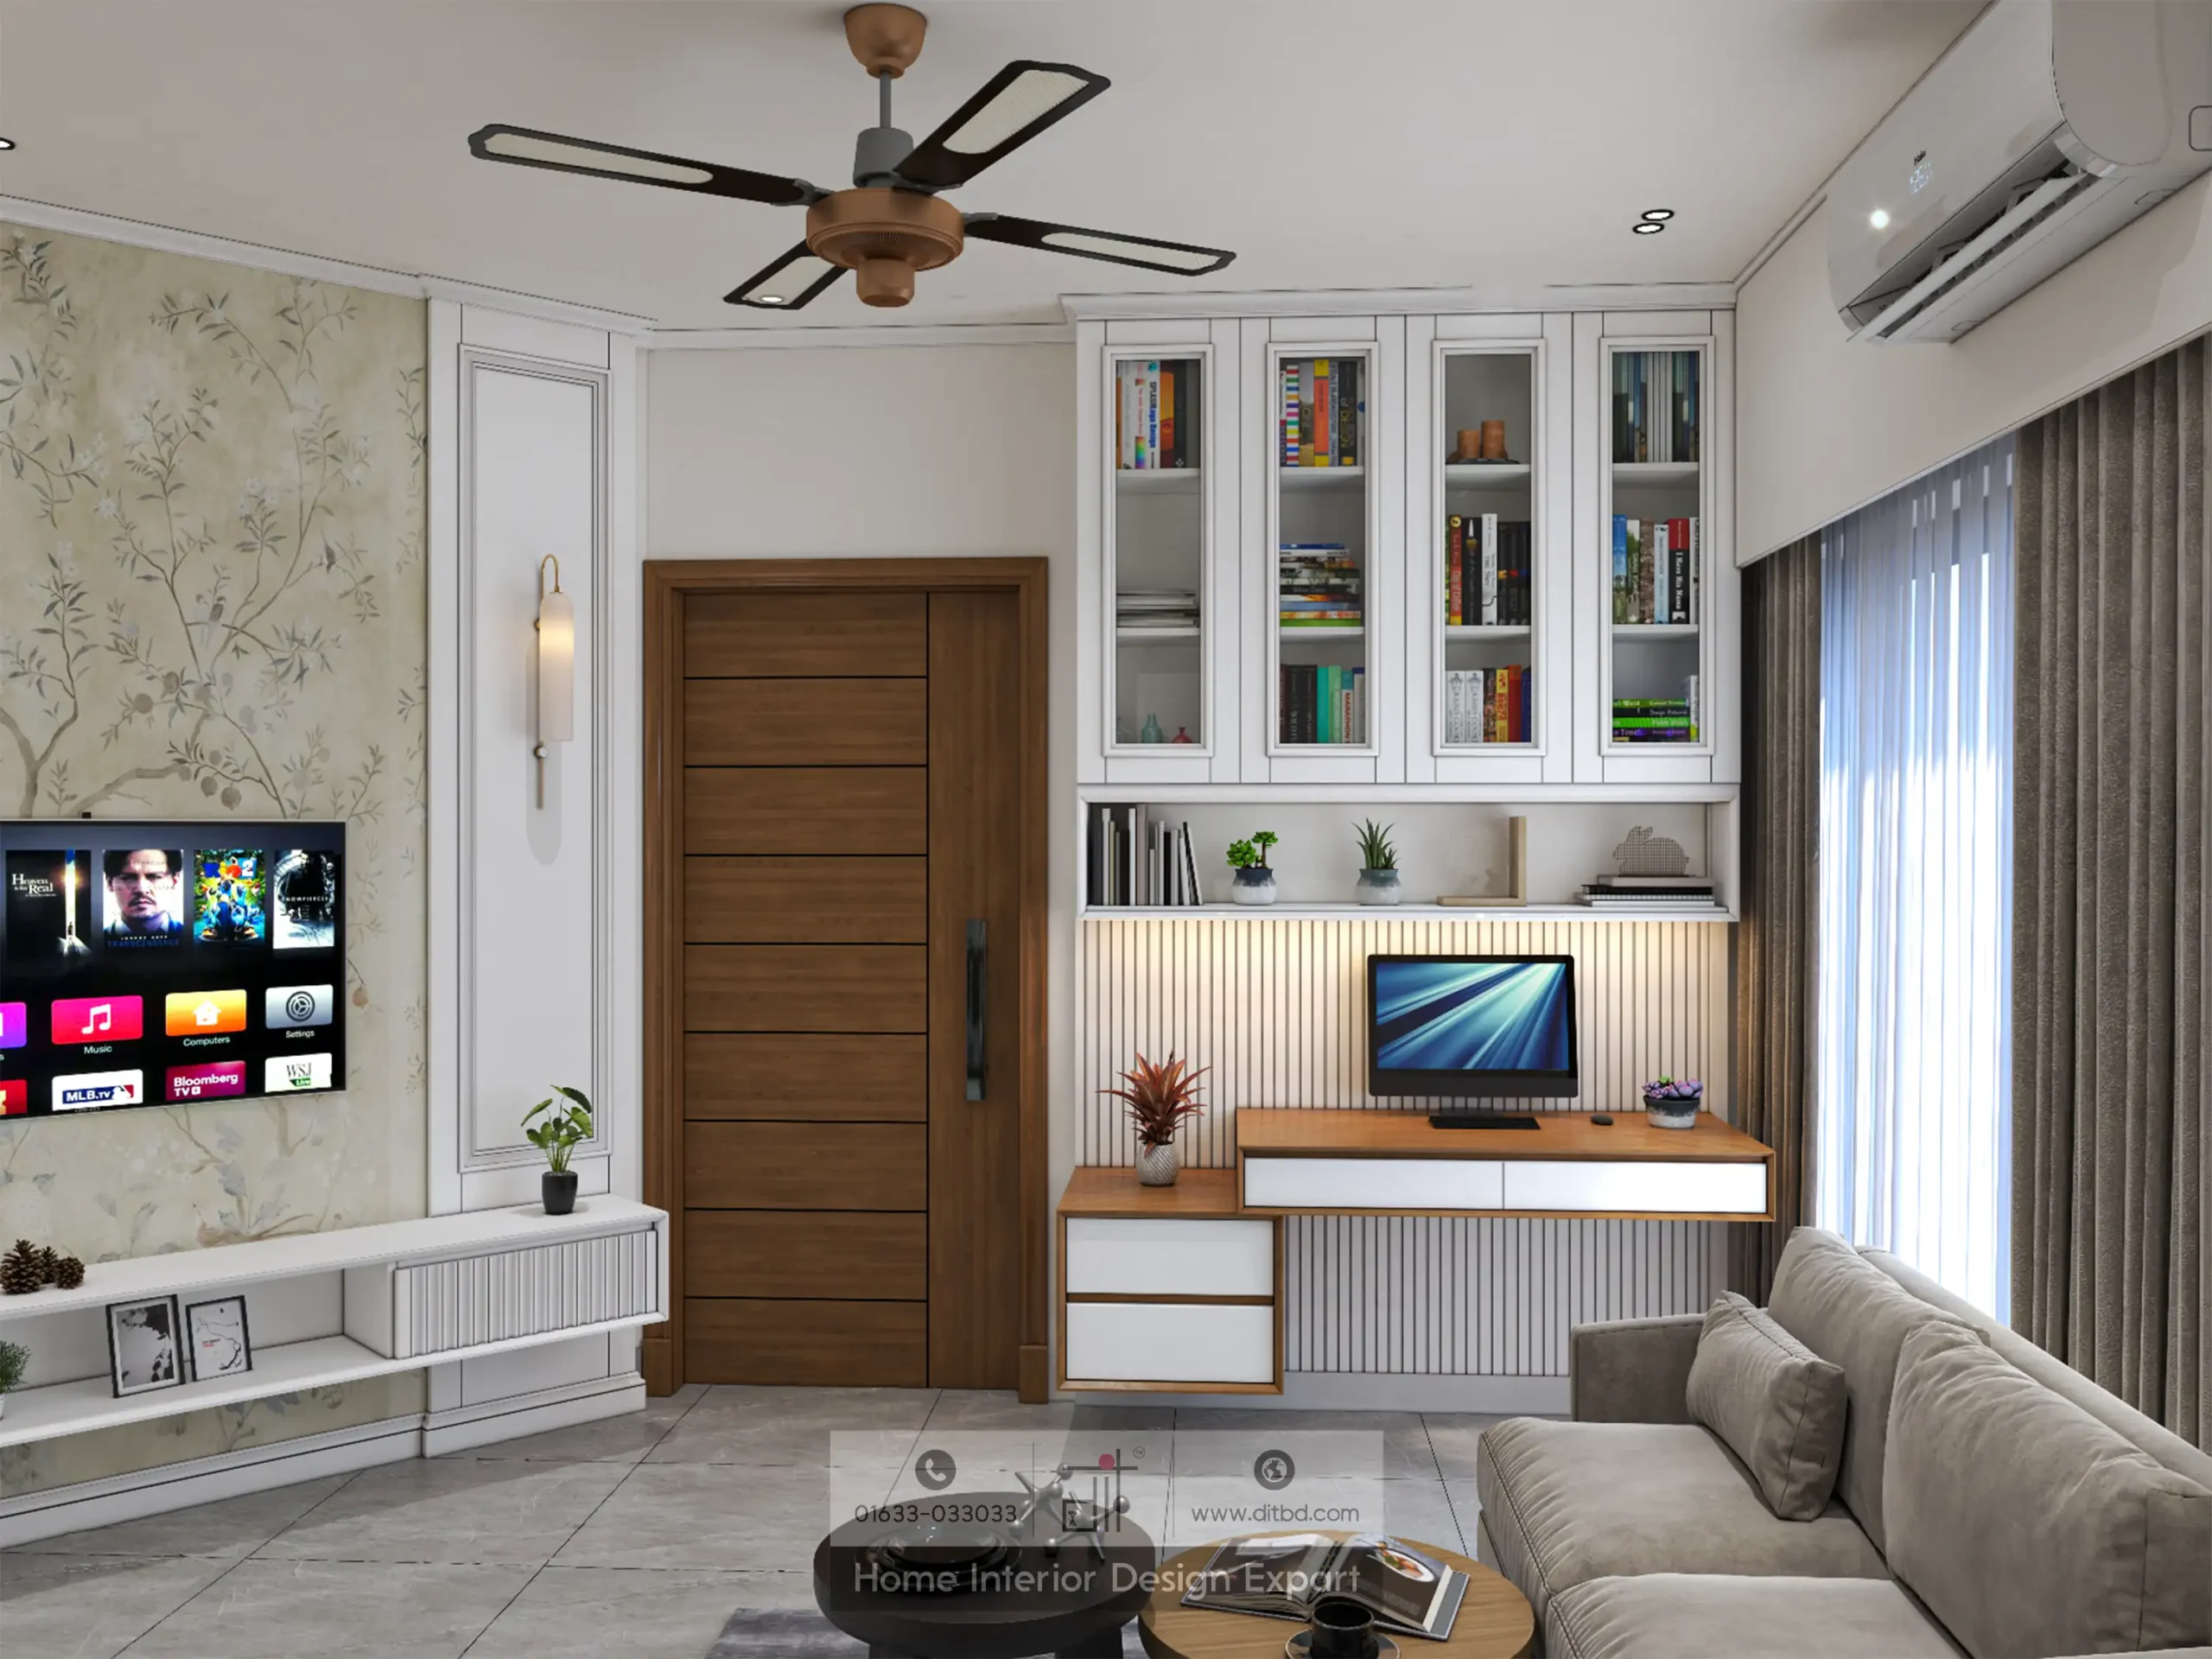
A wider view reveals the full living room layout, complete with a plush beige fabric sofa and a round black coffee table with a wooden accent tray. To the right of the wooden door, a dedicated study nook features a wall-mounted desk with white and wood-tone drawers set against a vertical ribbed panel with warm LED backlighting. Above the desk, white glass-fronted upper cabinets display a curated collection of colorful books and small green plants. A modern ceiling fan with black blades and a copper hub hangs overhead, while a wall-mounted split AC unit ensures climate comfort. Taupe curtains frame a large window, filtering natural light into the room.
Hallway Buffet Cabinet with Glass-Front Display
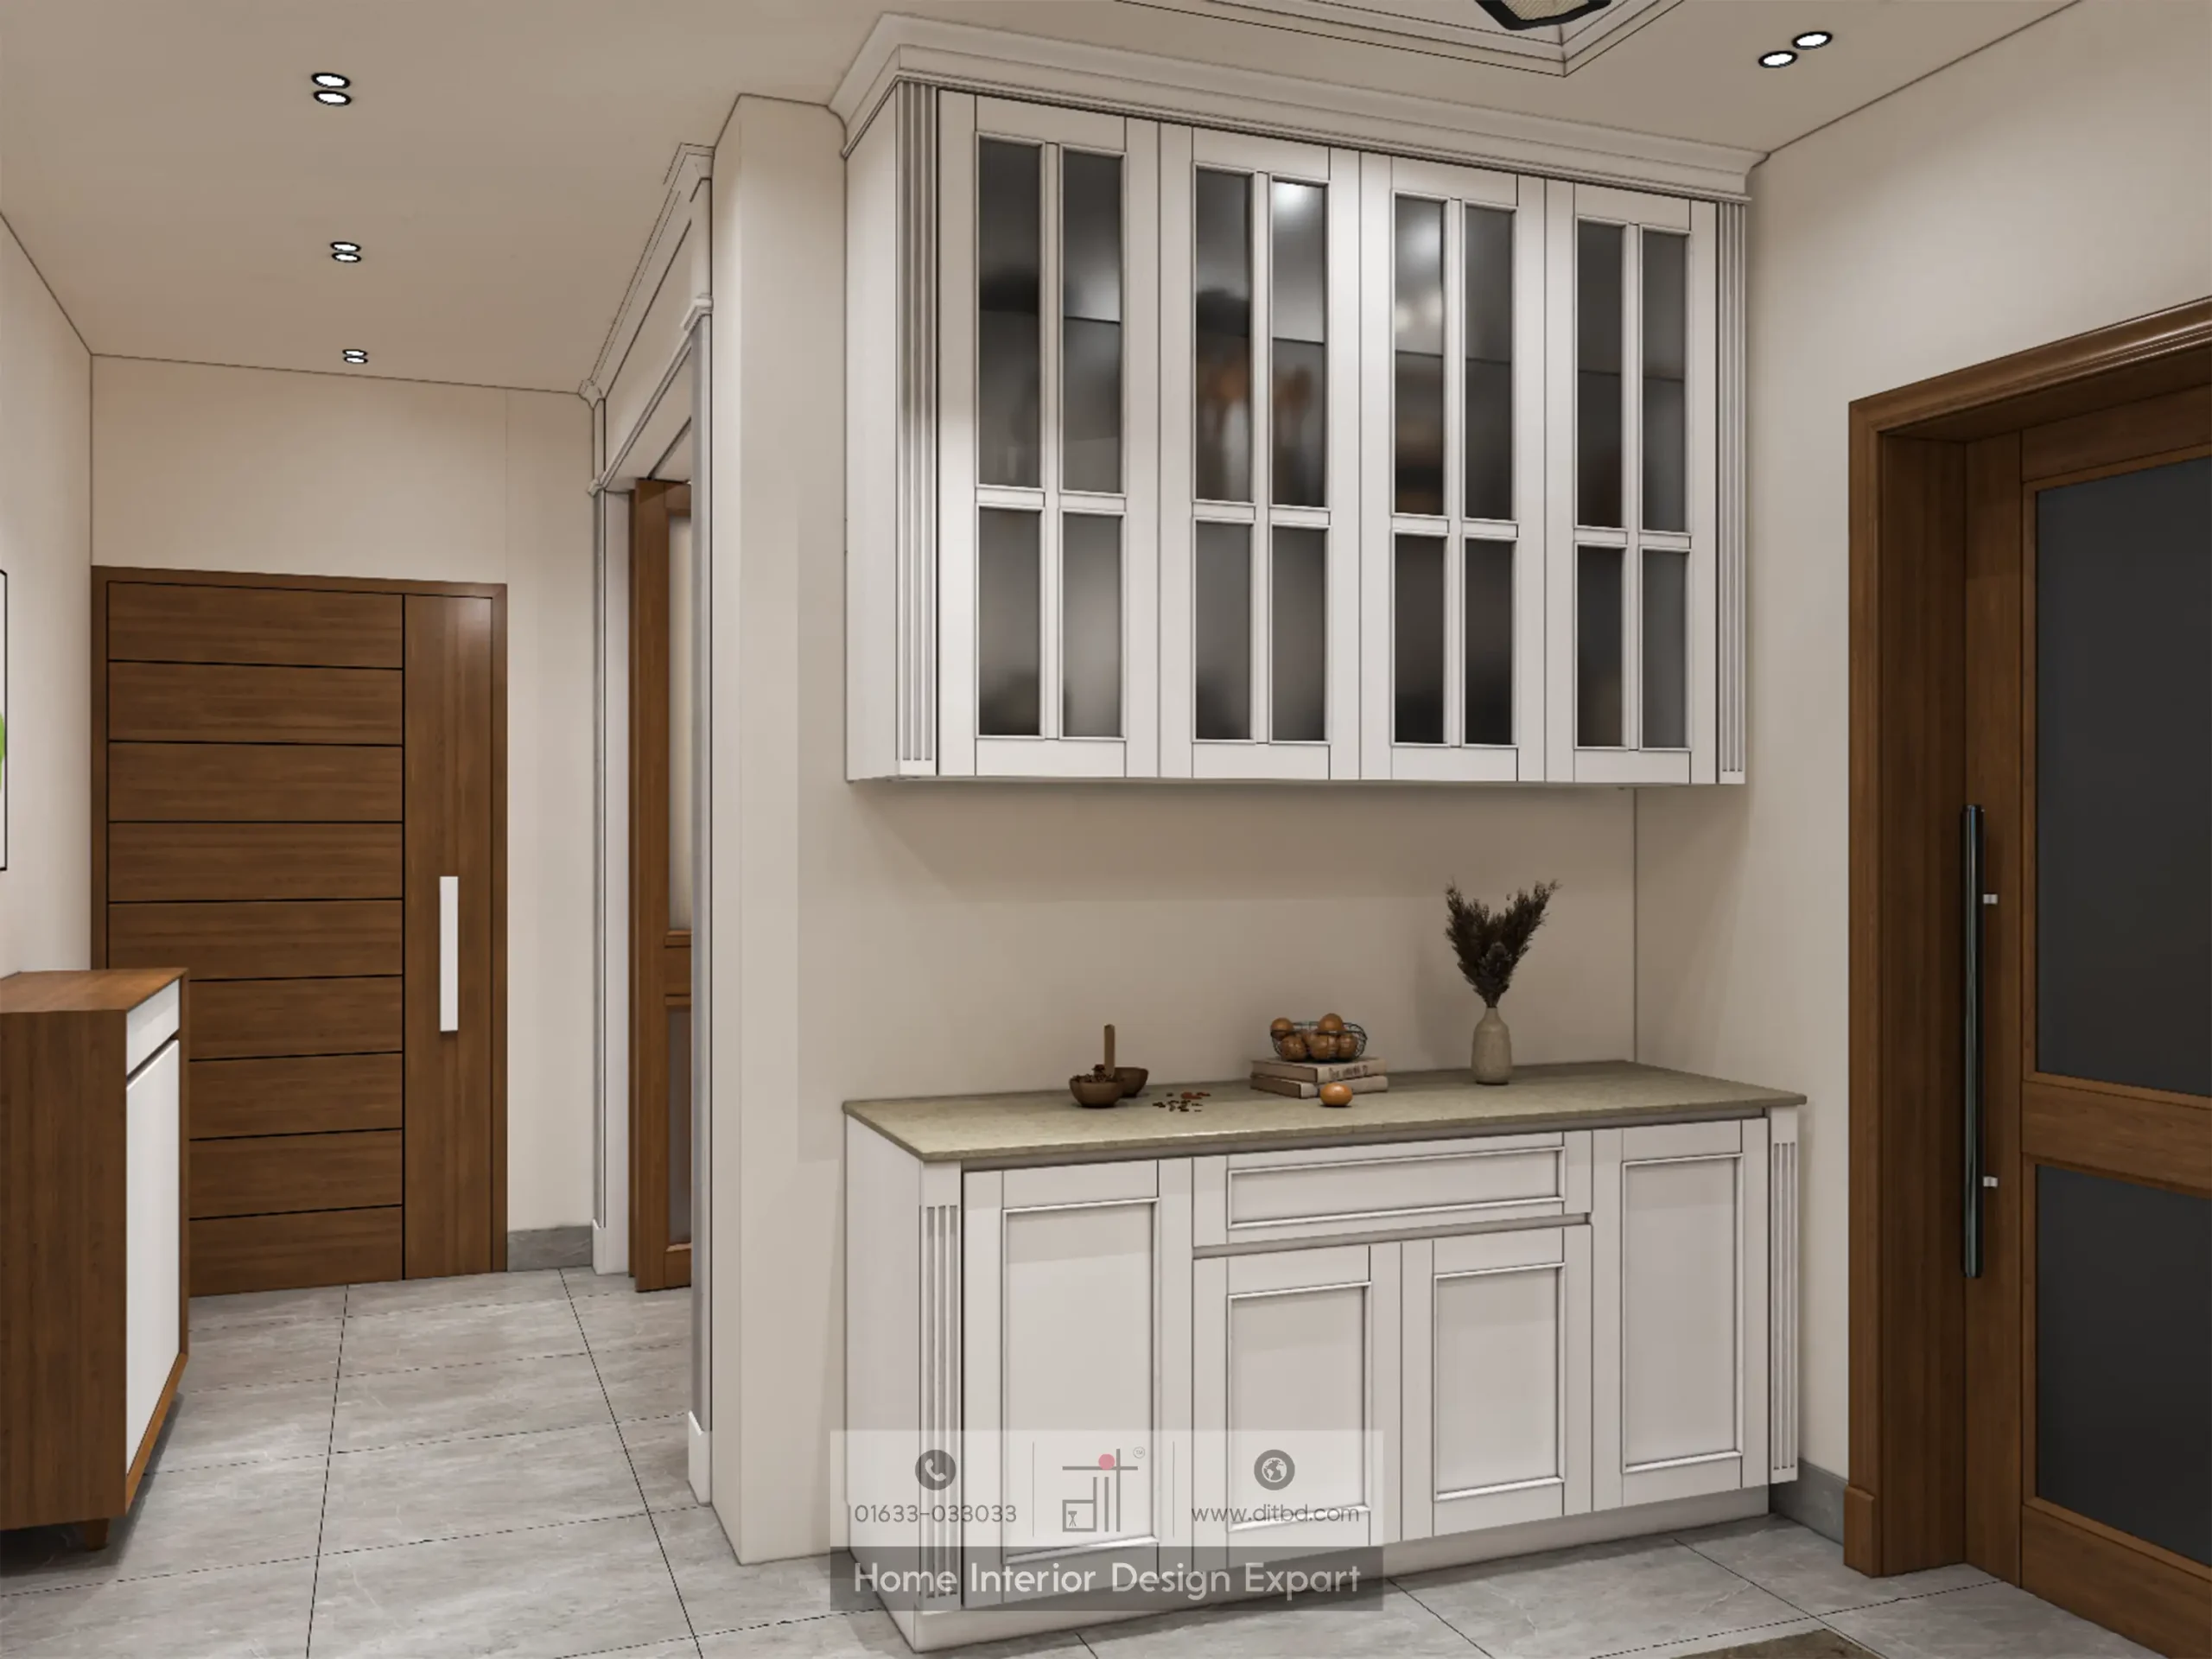
The hallway area showcases a sophisticated white buffet storage unit with paneled cabinet doors and a light marble countertop. A matching upper cabinet with glass-paned doors provides elegant display storage. The countertop is styled with a ceramic vase holding dried pampas grass and a small decorative bowl. Recessed ceiling spotlights illuminate the hallway, while the consistent grey tile flooring ties this transitional space to the rest of the apartment.
Dining Area with Wash Basin Feature Wall
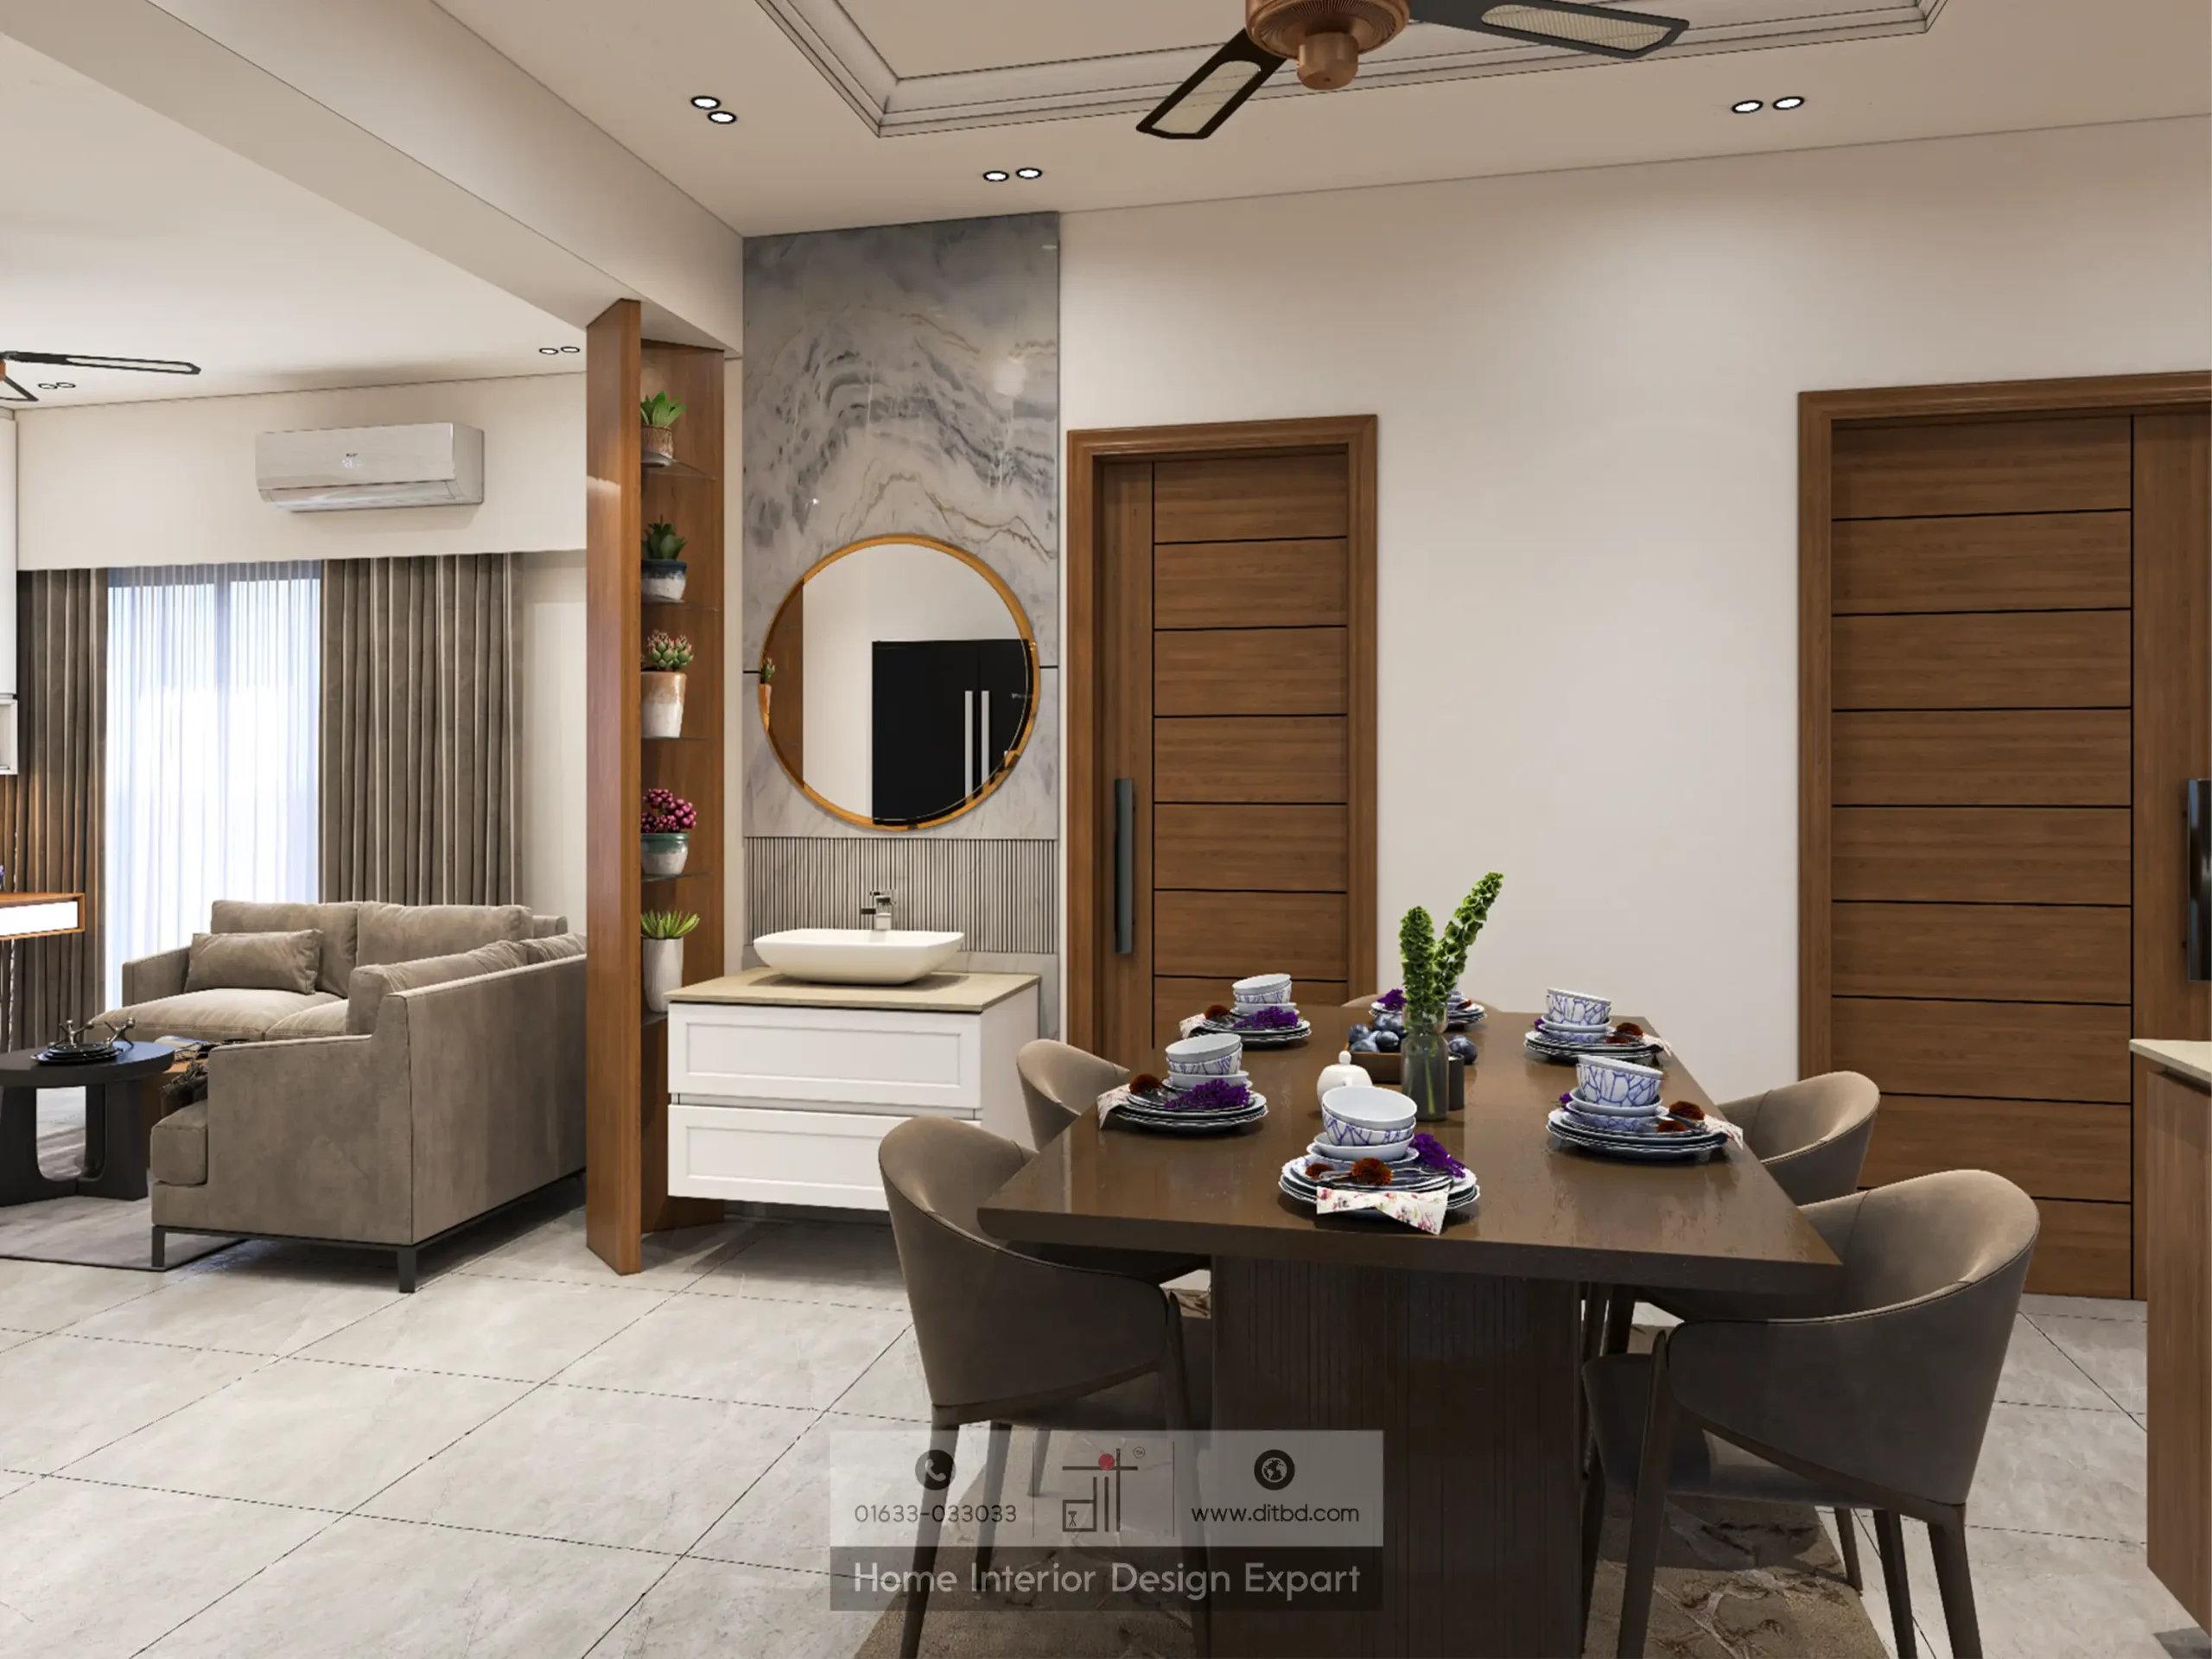
The dining zone features a large dark wood rectangular table surrounded by six taupe upholstered bucket chairs. The table is beautifully set with blue-and-white patterned dinnerware, purple napkins, and a central green plant arrangement. Behind the dining table, a stylish hand-wash station is built into the wall with a white vessel basin on a floating white cabinet, a fluted grey backsplash panel, and a round gold-framed mirror mounted against a grey marble accent wall. Two horizontal-grooved wooden doors provide access to adjacent rooms, and a modern ceiling fan with black geometric blades hangs above.
Wooden Folding Partition and Entryway

A grand wooden folding partition with glass insets creates a visual boundary between the living room and the foyer area. The bi-fold doors feature rich walnut-toned wood with vertical glass panels that allow light to pass through while offering privacy when closed. Adjacent to the partition, a small white cabinet with a stone top holds decorative objects and dried flowers. The dining table is partially visible on the right, along with a wooden-framed glass door featuring a honeycomb lattice ventilation panel, leading to the kitchen area. A modern wall sconce provides ambient lighting.
Open-Plan View with Plant Divider Shelves
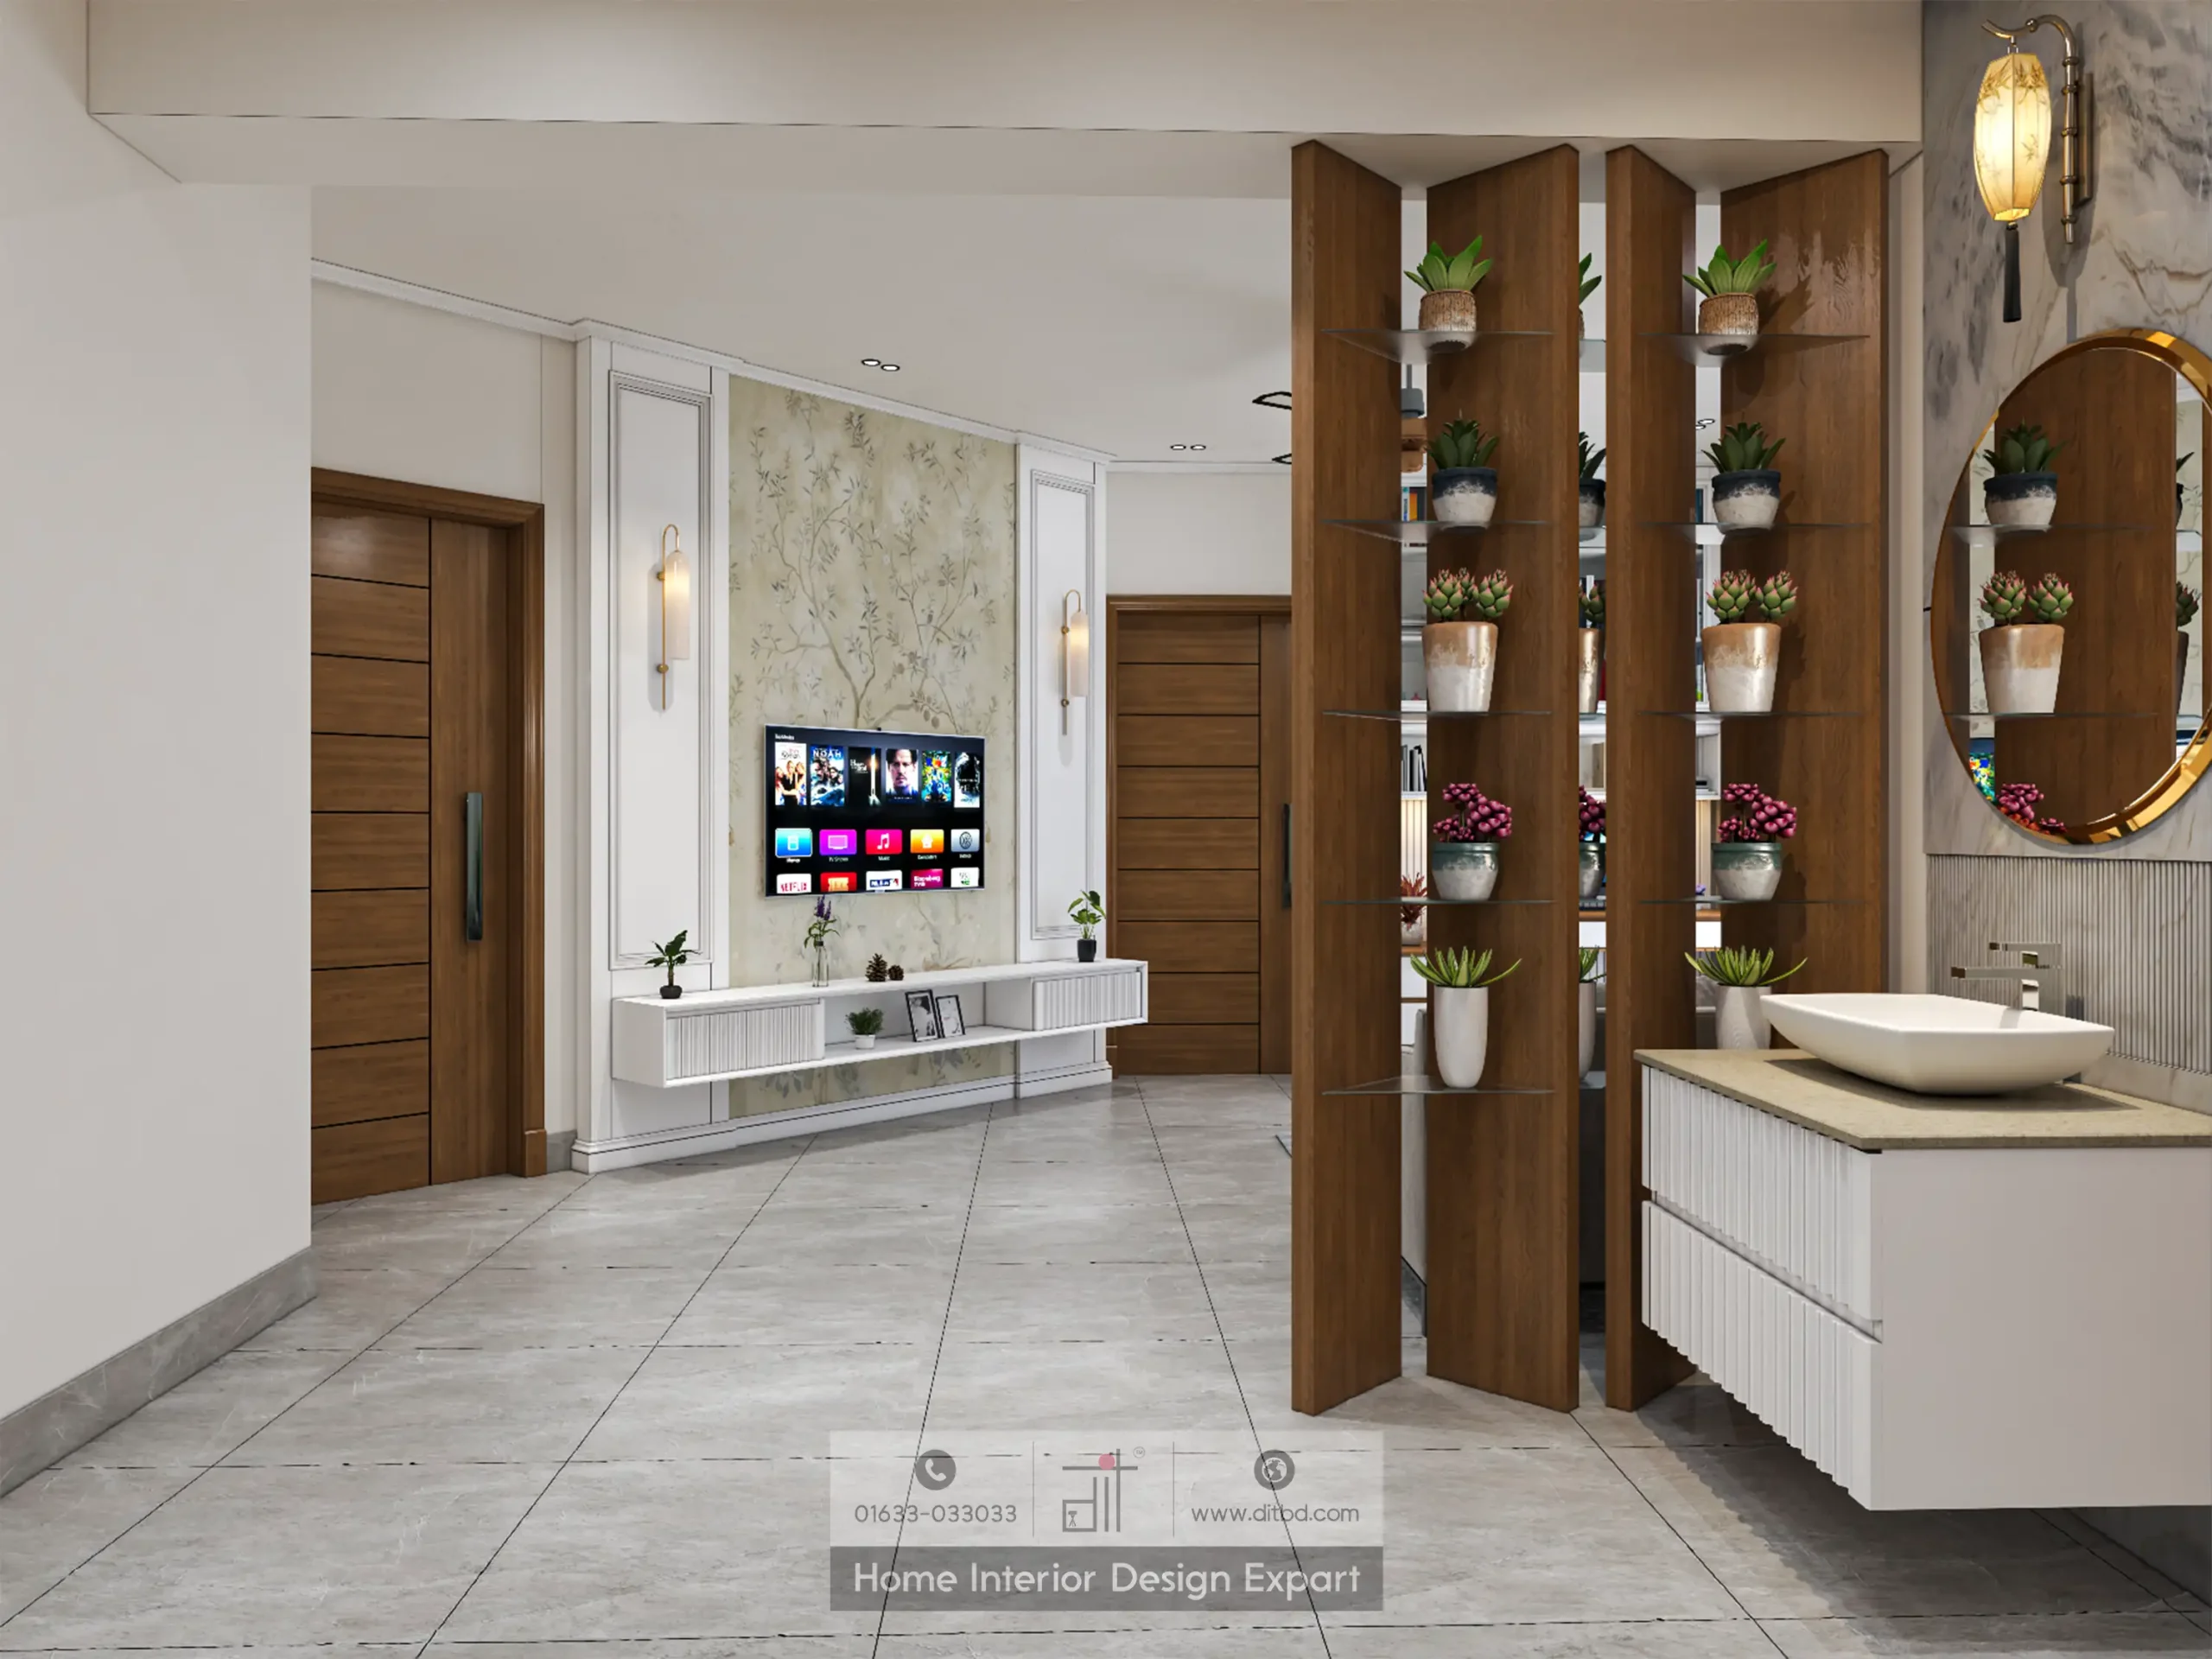
This panoramic view captures the full common area layout, highlighting the wooden vertical plant divider shelves that serve as a stylish room partition between the dining zone and the wash-basin area. The three tall walnut columns hold glass shelves filled with an array of potted succulents, green plants, and pink flowering plants in white and terracotta pots. The TV wall with its floral accent and white console is visible in the background. On the right side, the wash basin with its oval gold-framed mirror and fluted panel is partially visible, illuminated by a decorative brass wall sconce. Grey polished floor tiles run throughout, unifying the entire space.
Why Choose DIT Studio for Common Area Design in Mogbazar?
DIT Studio specializes in designing cohesive common areas that maximize space and visual flow in Dhaka apartments. Their attention to detail — from custom millwork and fluted paneling to curated plant displays and coordinated hardware finishes — ensures every shared space feels both luxurious and livable.
Ready to transform your common area? Call us at 01633-033033 or book a free consultation today.









