
DIT Studio designed this modern kitchen for a 1,950 sq ft apartment in Uttara, Sector 7, Dhaka. The U-shaped layout maximises counter space and storage with a clean, handleless aesthetic in matte grey and warm beige tones. Built-in premium appliances and concrete-effect wall tiles give the kitchen a sleek, contemporary personality.
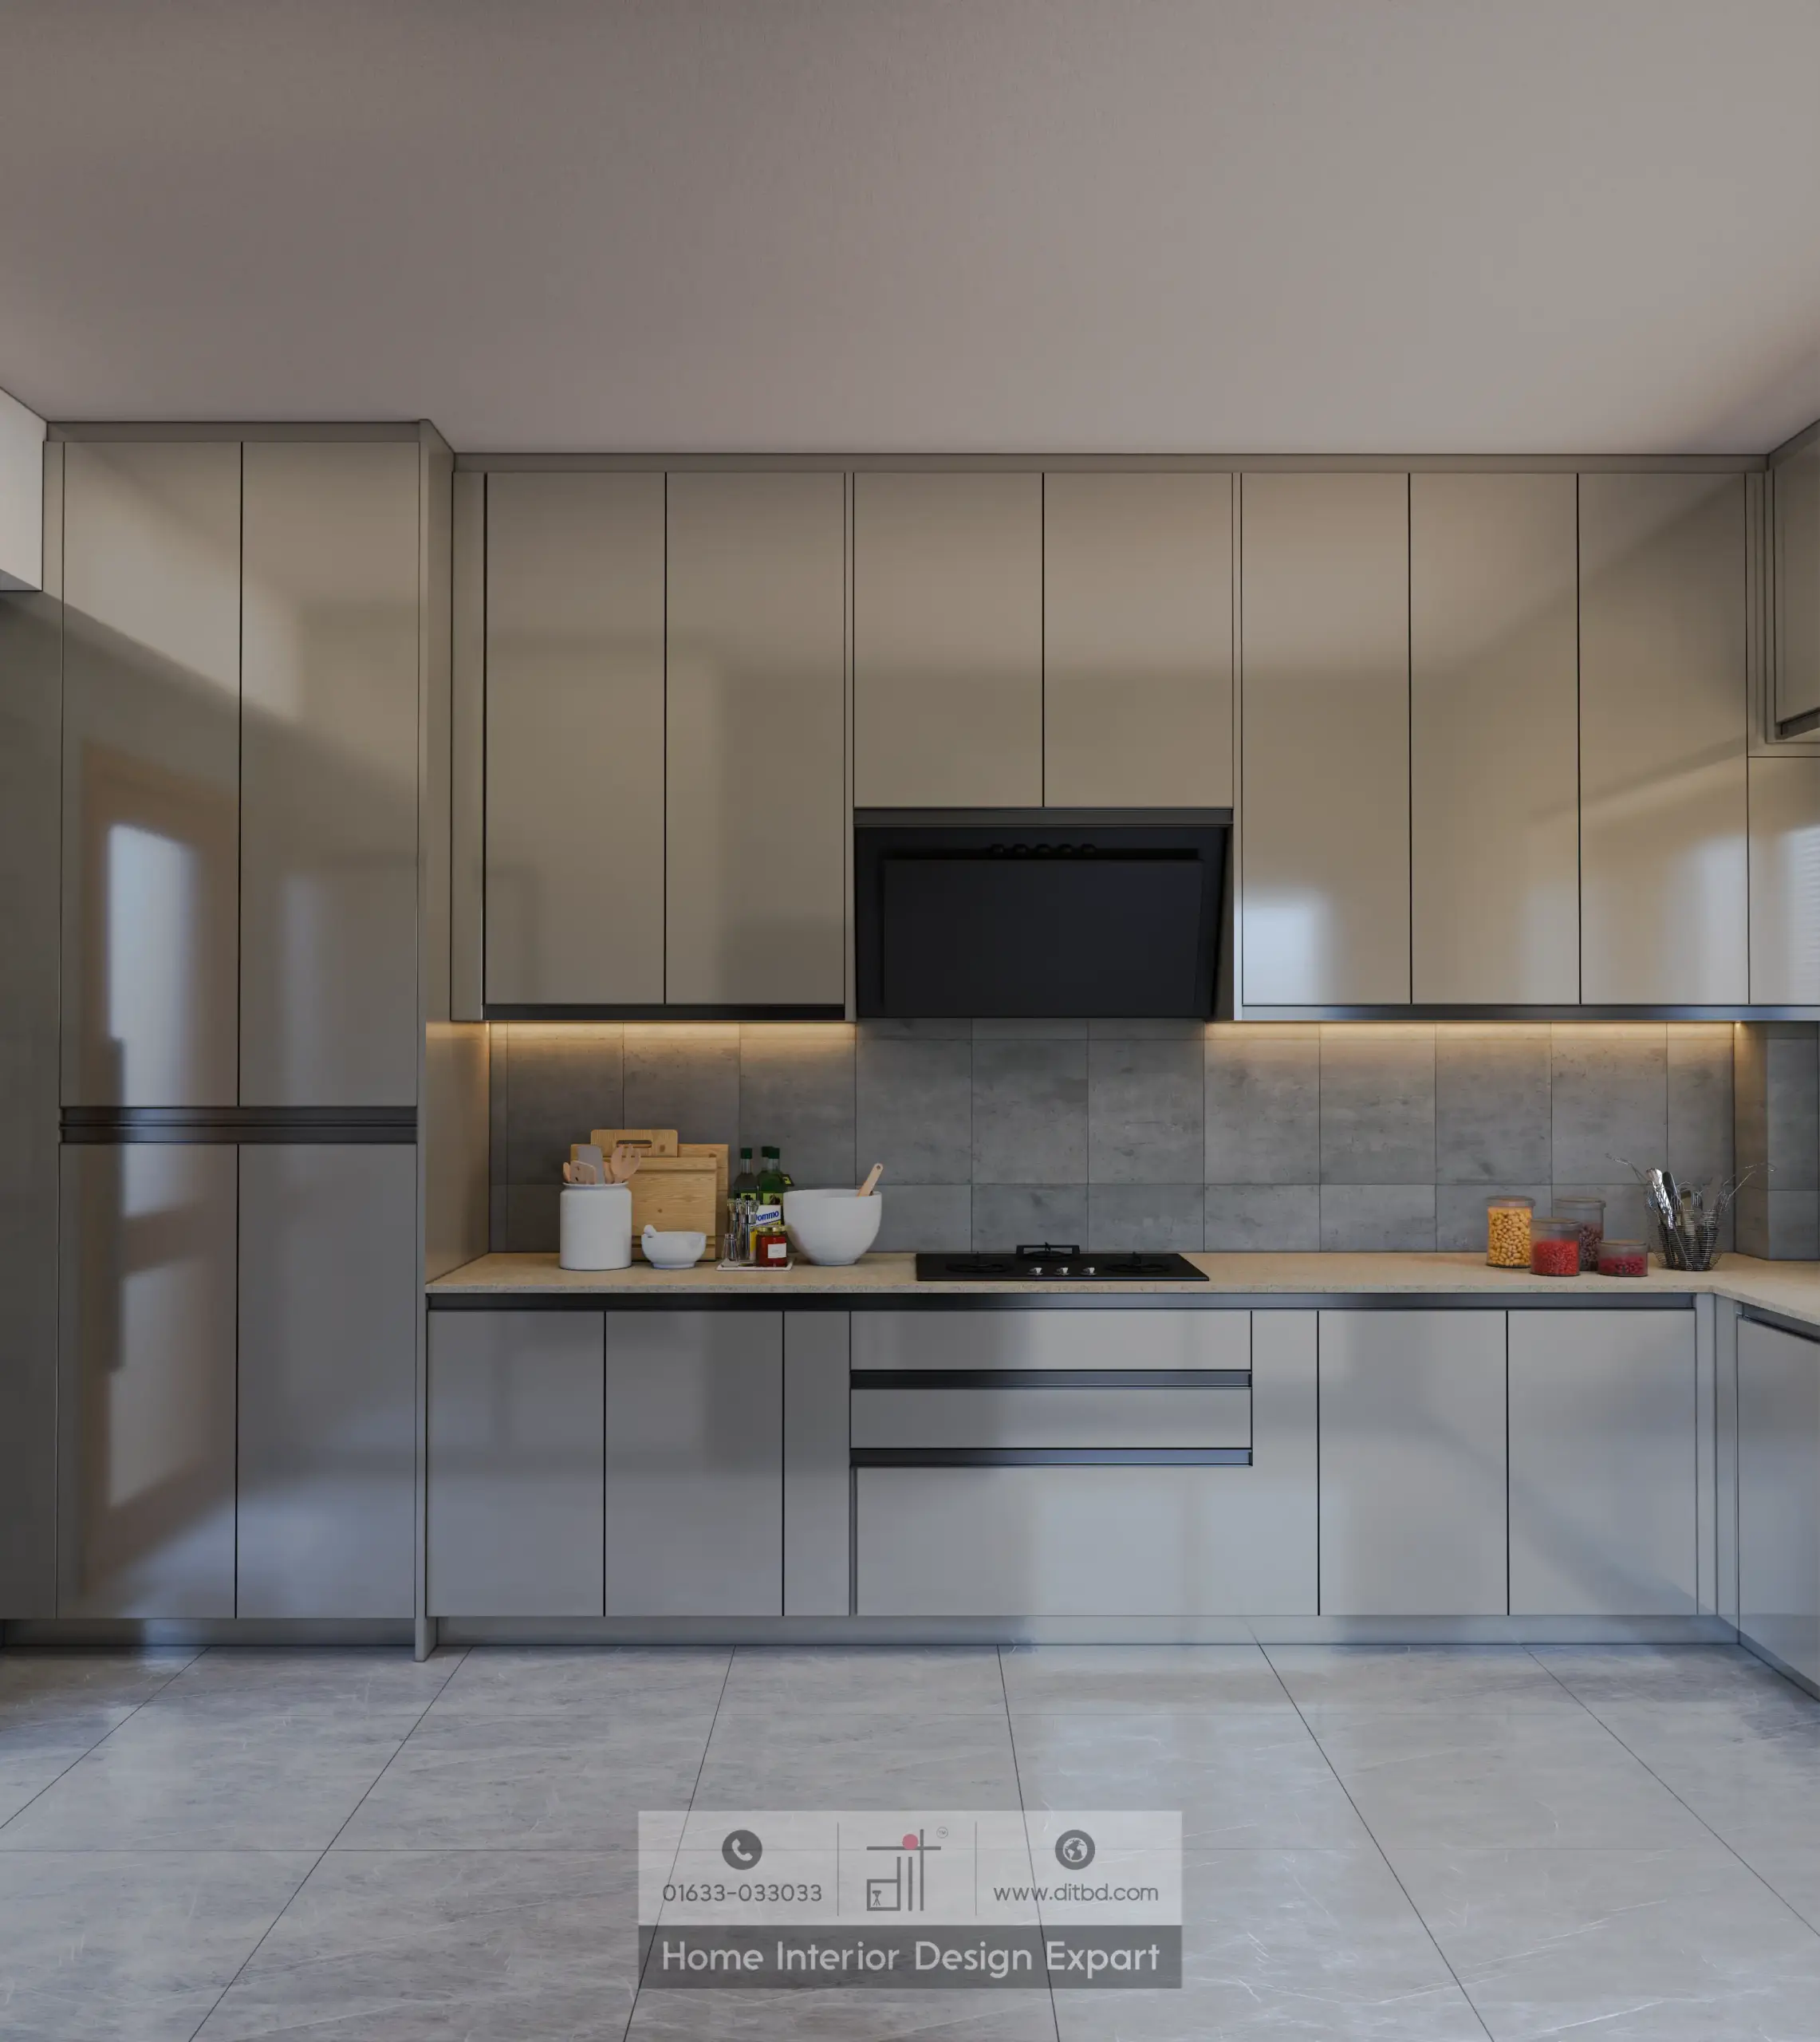
This is a modern kitchen design with a sleek and minimalist aesthetic. The kitchen features light grey, glossy cabinetry that extends from the floor to the ceiling, providing ample storage space and a clean, contemporary look. The countertops are a light, neutral color that complements the overall design.
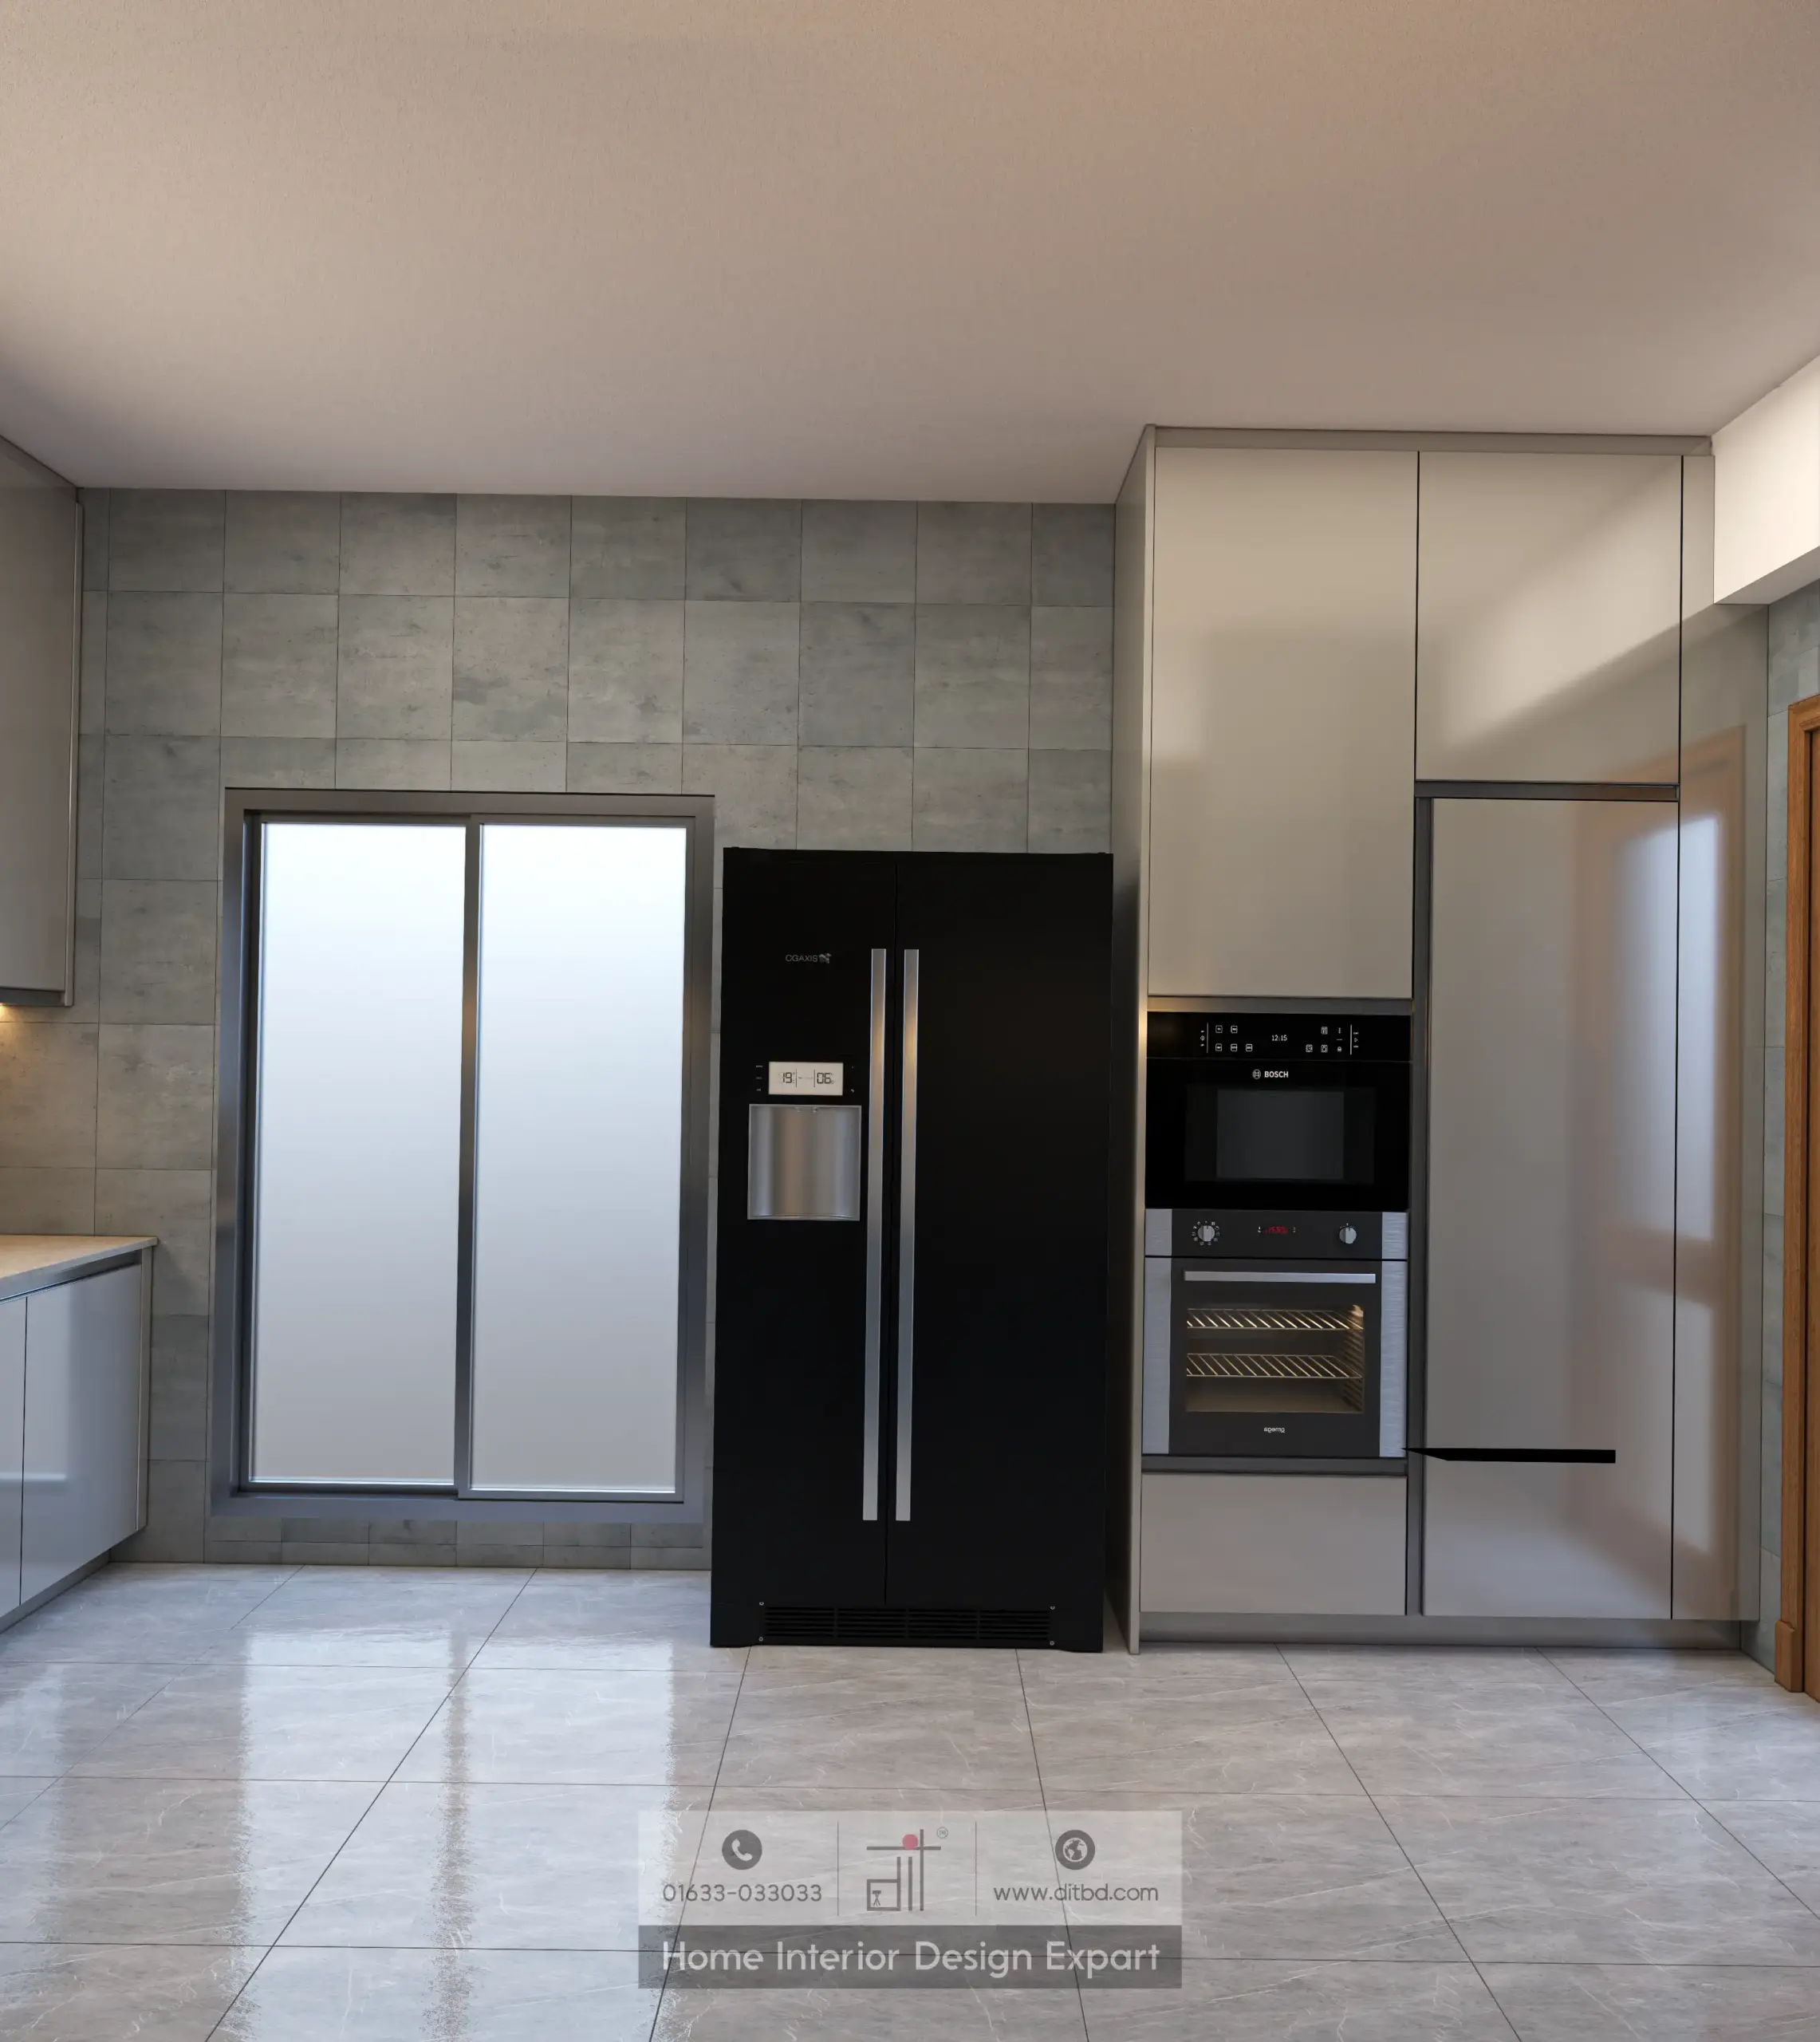
In one part of the kitchen, there is a built-in stovetop with a black range hood above it, and a backsplash with a subtle pattern. Small appliances and decorative items on the countertop add both functionality and style. Another section highlights a large, double-door refrigerator with a metallic finish, positioned next to a built-in oven and microwave. The kitchen floor is tiled with large, light-colored tiles, enhancing the spacious feel of the room.
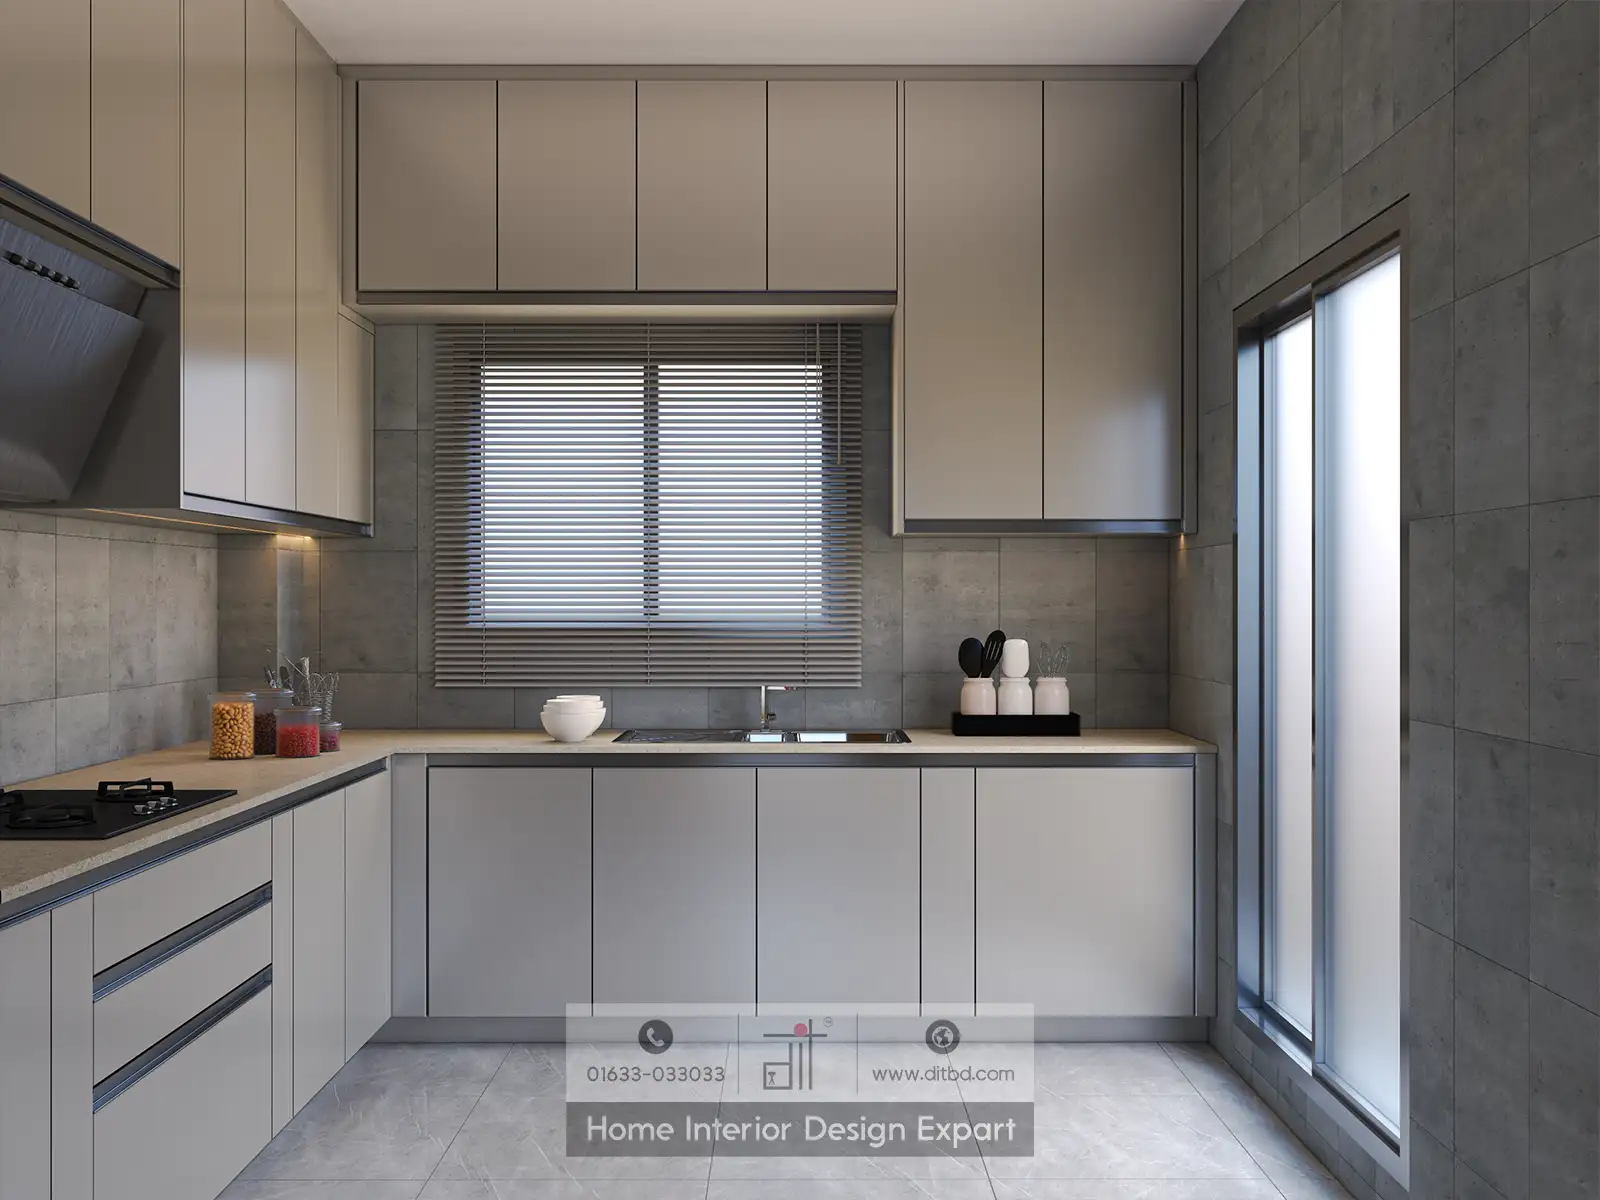
The sink area is located under a large window with blinds, allowing natural light to enter the space. Additionally, the kitchen features a sliding glass door that provides access to an outdoor area, further enhancing the brightness and openness of the room.
U-Shaped Kitchen with Sink Station and Venetian Blinds
The primary view reveals a U-shaped kitchen finished in matte grey lower cabinets and warm beige upper cabinets with slim dark edge banding. The centre run houses a stainless-steel undermount sink beneath a window dressed with grey venetian blinds, flanked by handleless cabinetry extending to the ceiling. The beige stone countertop provides a generous work surface, while the grey concrete-effect wall tiles create a subtle industrial backsplash. To the left, a gas hob and wall-mounted range hood are partially visible, and a tall frosted-glass window on the right wall brings in additional daylight.
Refrigerator and Built-In Oven Tower with Tall Storage
This angle showcases the appliance wall, featuring a large black side-by-side refrigerator with a water dispenser positioned beside a frosted-glass window. Next to it, a tall cabinet tower houses a Bosch built-in microwave above a convection oven, both in stainless steel and black finishes. Beige handleless upper cabinets extend above for additional storage, and the grey concrete-effect wall tiles continue behind, maintaining a consistent material language throughout the kitchen.
Cooking Zone with Range Hood, Gas Hob, and Full-Height Cabinetry
Viewed from the opposite end, this perspective highlights the main cooking wall, where a black wall-mounted range hood sits beneath tall beige upper cabinets that stretch to the ceiling. A gas hob is set into the beige stone countertop, surrounded by cooking condiments and utensils. The matte grey base cabinets feature a combination of deep drawers and cabinet doors with thin dark handles. Under-cabinet LED strip lighting illuminates the concrete-effect tile backsplash, and the warm natural light from the side windows bathes the entire space in a soft glow.
Why Choose DIT Studio for Kitchen Design in Uttara, Sector 7?
DIT Studio delivers modern kitchen solutions tailored to Uttara apartments, combining European-grade appliances with locally crafted modular cabinetry. Their Sector 7 project proves that even a standard apartment kitchen can feel spacious and refined through smart layout planning and premium material selection.
Ready to transform your kitchen? Call us at 01633-033033 or book a free consultation today.









