
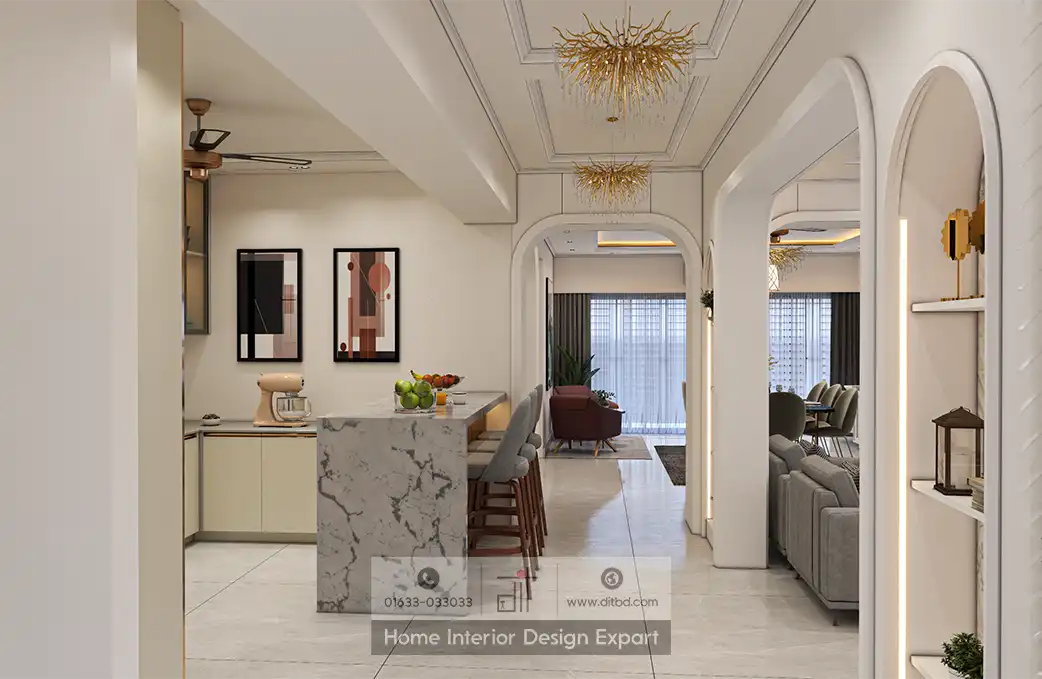
This 2250 ft² apartment in Dhanmondi-6A, Dhaka showcases a modern open kitchen design by DIT Studio that seamlessly connects the cooking zone to the dining and living areas. A white marble-clad breakfast island, cream handleless cabinetry and elegant arched architectural details create a kitchen that is as beautiful to look at as it is functional to cook in.
With time people are realizing the importance of multitasking, and so are you. So, nowadays kitchen is not only a place to cook. Well, it was always more than a place to cook. You would want to cook and engage at the same time.
DIT Studio’s modern open kitchen is designed to be both functional and stylish, featuring a sleek and contemporary aesthetic. The kitchen includes light-colored cabinetry and countertops, with a marble island serving as the focal point. The island has a built-in sink and seating area with high chairs, making it a versatile space for both cooking and dining. The kitchen is well-lit with recessed lighting and a ceiling fan, adding to the modern aesthetic. Decorative elements such as framed artwork on the walls and a chandelier in the adjacent living area, visible through the open layout, enhance the overall design.
The emphasis is on clean lines, minimalism, and functionality, creating an attractive and practical space for modern living. The open layout seamlessly connects the kitchen to the living and dining areas, making it perfect for entertaining and family gatherings. High-end appliances and fixtures are integrated into the design, ensuring both efficiency and luxury. The use of natural materials and neutral colors creates a warm and inviting atmosphere, while the modern design elements add a touch of sophistication. This kitchen is a perfect blend of form and function, designed to meet the needs of a modern lifestyle.
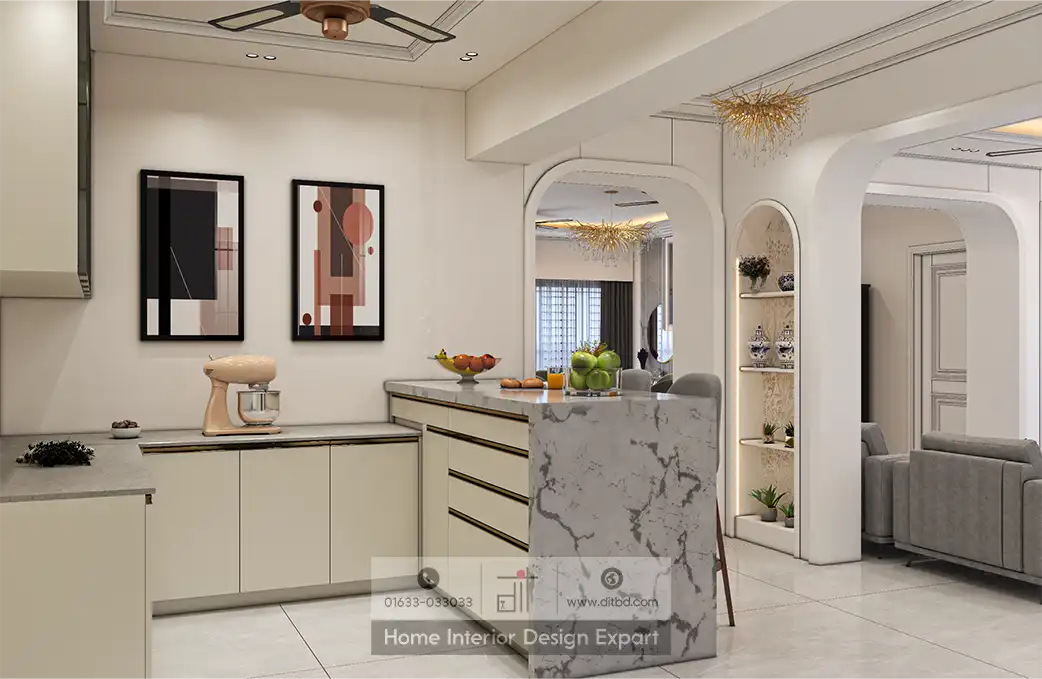
Marble Breakfast Island with Arched Passthrough to Dining
The open kitchen centres on a generous island topped with white-and-grey veined marble that wraps down the front panel, giving it a sculptural quality. Cream flat-panel base cabinets with gold trim line the working side, while the countertop displays a peach-coloured stand mixer, a glass fruit bowl and green apples. Two framed abstract art prints in black, burgundy and pink hang on the wall above. Through a wide arched opening, the dining area with its gold branch chandelier, dark curtains and grey upholstered chairs is visible, while a second arched niche on the right reveals an illuminated display shelf holding decorative ceramic jars and a small plant.
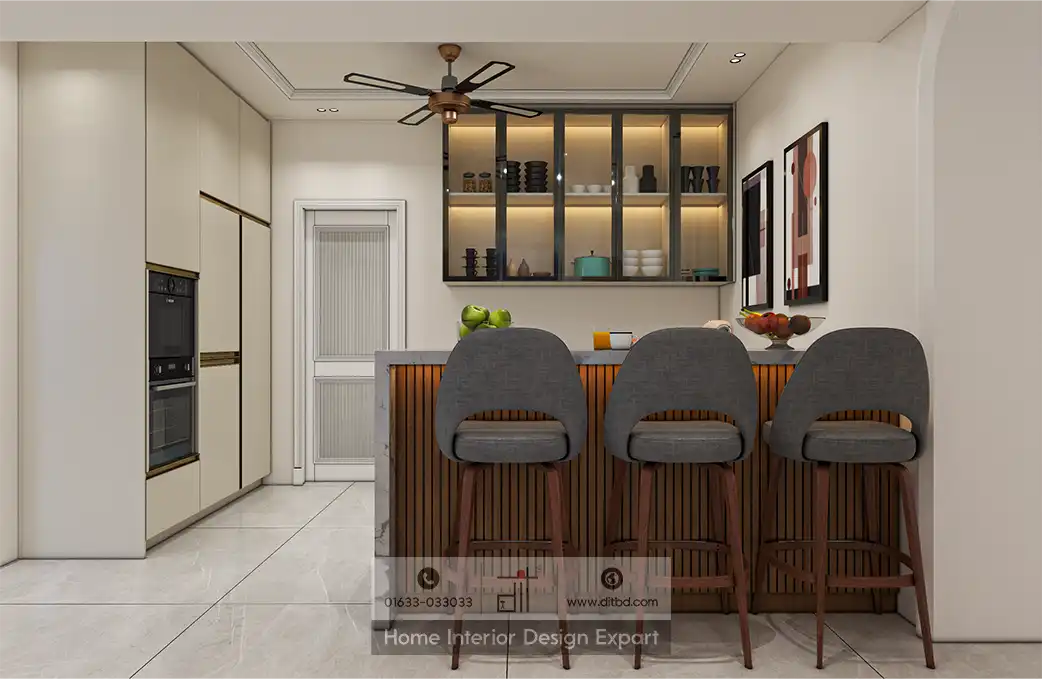
Breakfast Bar with Slatted Wood Panel and Display Shelving
Viewed from the dining side, the island doubles as a breakfast bar with three dark grey upholstered bar stools on walnut timber legs, lined up against a warm wood vertical-slatted panel that forms the island’s outer face. Behind the bar, a large black-framed glass display cabinet mounted on the wall is internally lit with warm LEDs, showcasing dark pottery, turquoise bowls, white vases and stacked ceramic pieces. Two abstract art prints adorn the adjacent wall. To the far left, a tall cream pantry tower with gold-trimmed edges houses built-in Bosch appliances including a microwave and an oven.
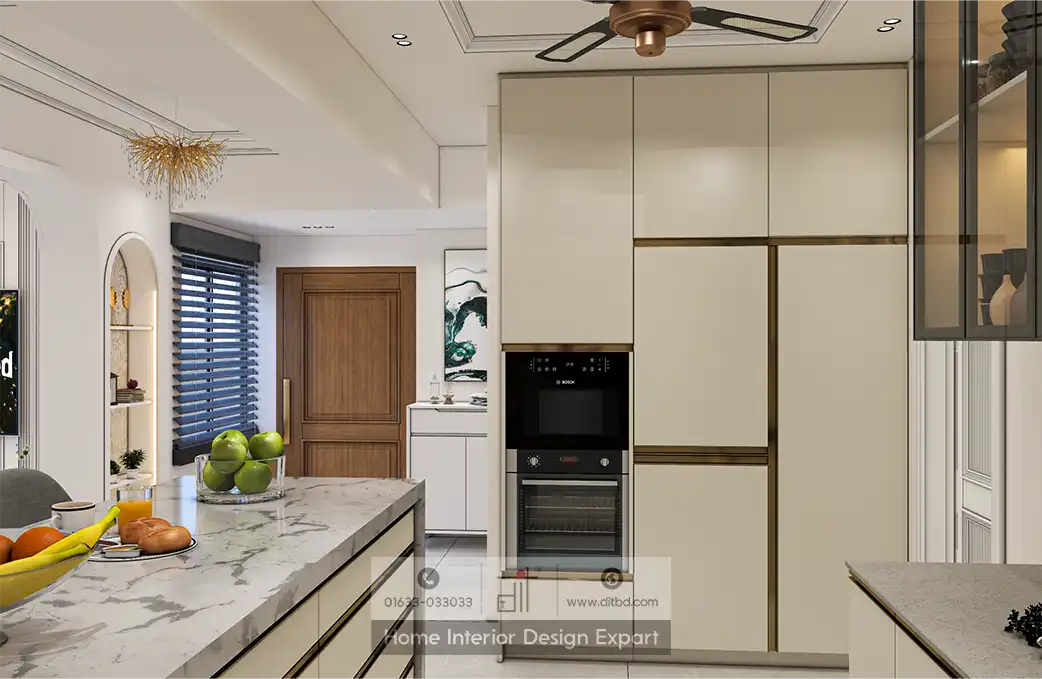
Built-In Oven Tower and Island Counter Perspective
This angle highlights the full-height cream pantry and appliance tower with embedded black Bosch oven and microwave units, framed by gold-edged panels. The marble island counter in the foreground holds bananas, a croissant, orange juice and mixed fruit. Beyond, a walnut door and blue venetian blinds mark the transition to an adjacent utility area, while a teal abstract canvas print adds a splash of colour. The gold branch chandelier from the dining room glows overhead through the arched opening.
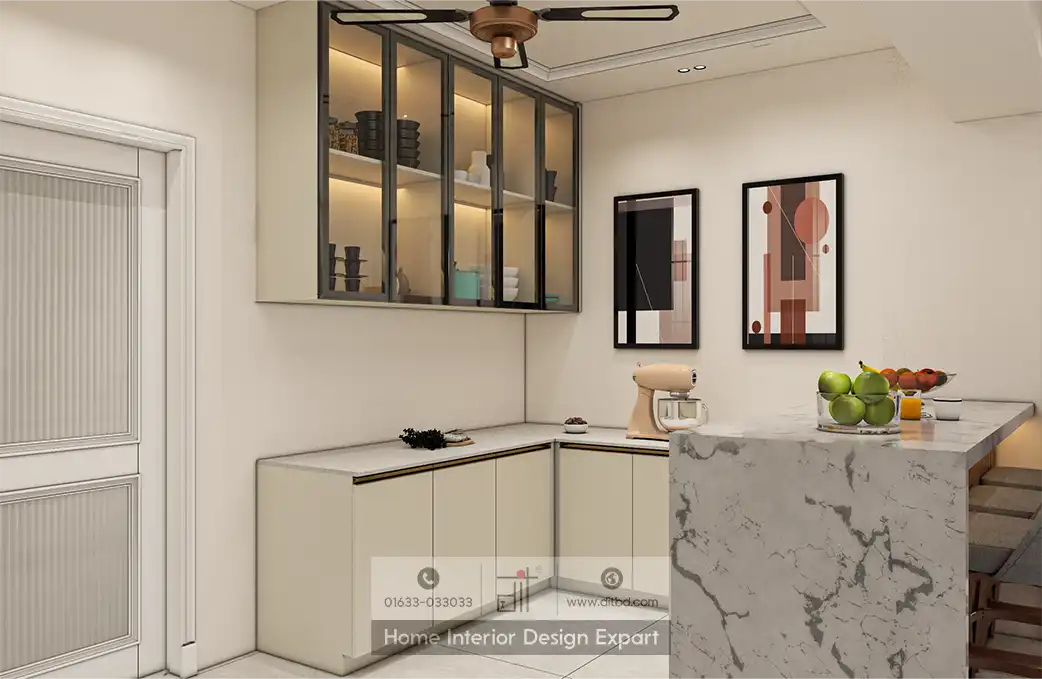
L-Shaped Counter with Glass Display Cabinet Close-Up
A closer perspective of the L-shaped working counter shows the cream flat-panel base cabinets meeting the marble island edge, with the peach stand mixer positioned at the corner. The black-framed glass display shelf above is filled with dark-glazed pottery and a turquoise accent bowl, lit from within by warm strip lighting. A white panelled door with a frosted glass insert on the left side leads to the utility kitchen, maintaining a clean visual boundary between the open entertaining kitchen and the working cooking zone.
Open-Plan Kitchen-Dining-Living Panorama
The widest view captures how the open kitchen flows through arched passageways into the dining area and the living room beyond. The marble island with grey bar stools occupies the left foreground, while the gold branch chandelier and dining table are centred through the arched opening. On the far right, a second arched niche frames a built-in display shelf with a lantern and decorative items, behind which the grey living room sofa and a gold wall-mounted light fixture are visible. The cohesive cream-and-white palette with gold accents unifies all three zones.
Why Choose DIT Studio for Open Kitchen Design in Dhanmondi-6A?
DIT Studio specializes in open kitchen layouts that balance culinary functionality with social living for Dhaka’s modern apartments. As a trusted interior design company in Dhanmondi, we create thoughtfully planned spaces featuring premium materials like natural marble, built-in European appliances and custom cabinetry with gold-detail finishing. Inspired by our expertise in luxury living room design in Dhanmondi-6A and tailored private spaces like our luxury bedroom design in Dhanmondi, we ensure the kitchen integrates effortlessly with adjacent dining and living areas, making it the true heart of the home.
Ready to transform your kitchen? Call us at 01633-033033 or book a free consultation today.









