
The modular kitchen in this 2250 ft² Dhanmondi-6A apartment, designed by DIT Studio, maximises every inch of a compact cooking space with sleek cream cabinetry, grey cement-effect wall tiles and efficient built-in appliances. The cool grey-and-cream palette keeps the room feeling clean and modern, while smart storage solutions ensure everything has its place.
The modern modular kitchen is designed for a 2250 square feet apartment, and DIT Studio has poured heart and soul into creating a space that feels both sleek and welcoming. This kitchen is thoughtfully divided into three distinct perspectives, each highlighting its unique features.
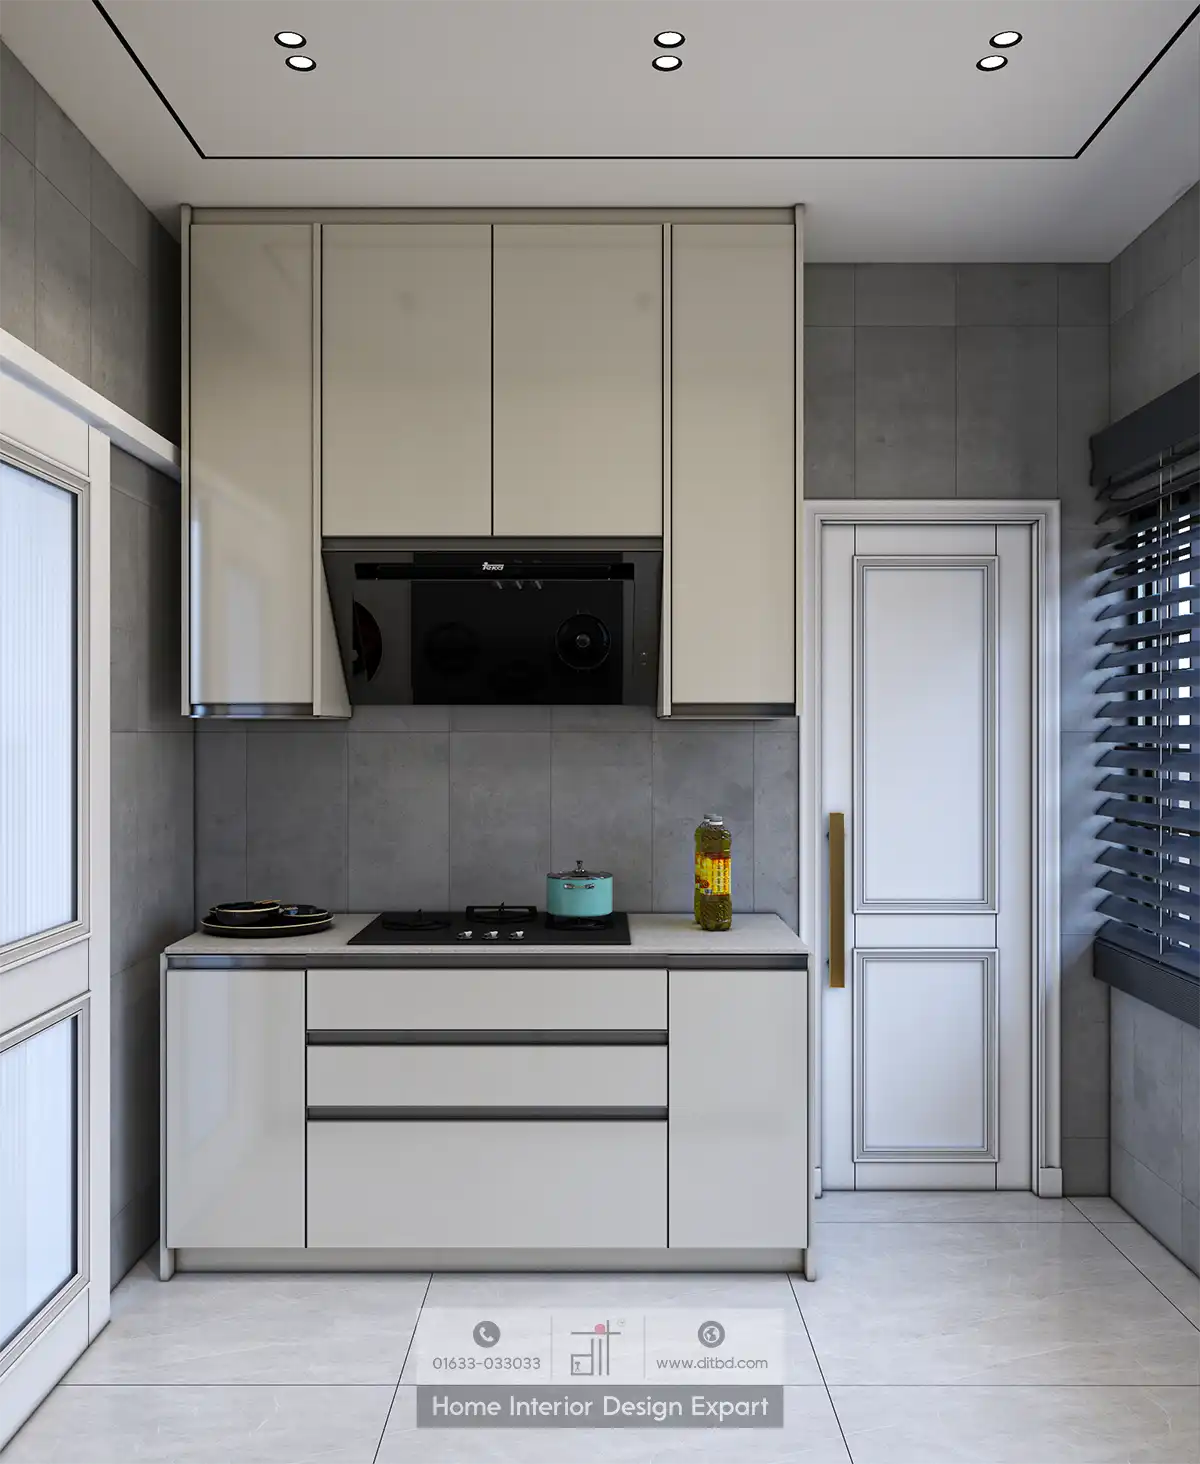
The cooking area is the heart of the kitchen, equipped with a sleek stovetop and a chimney hood above it. Minimalistic cabinetry provides ample storage space, ensuring that your countertops remain clean and uncluttered, ready for your culinary adventures. We understand the joy of cooking in a well-organized space, and we’ve designed this kitchen to make every meal preparation a delightful experience.

The kitchen layout reveals a galley-style design with cabinets and countertops on both sides. On the left, you’ll find a sink and additional counter space, while the right side is dedicated to the cooking area. The cabinetry extends to the ceiling, maximizing storage, and recessed lighting brightens the space, creating a warm and welcoming ambiance. We know how important it is to have a well-lit kitchen, and we’ve made sure that every corner is bathed in light.
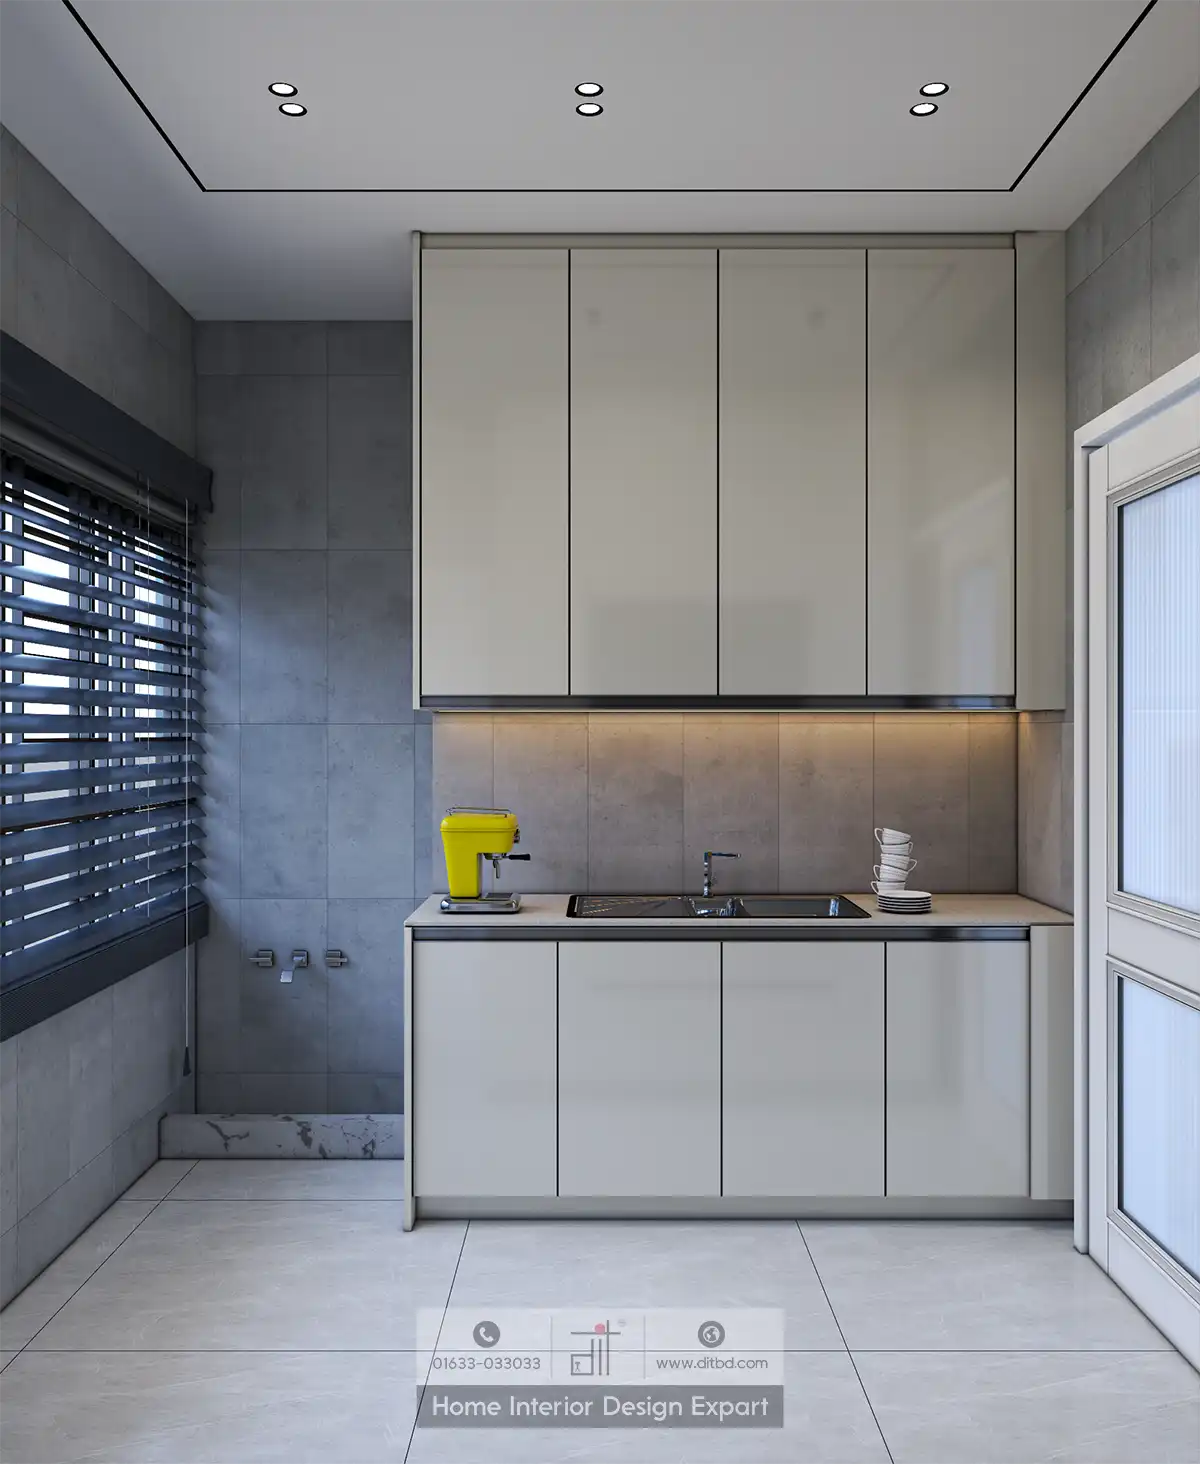
The sink area, consistent with the other views, has a glossy finish and modern design. It’s equipped with all the kitchen essentials, and under-cabinet lighting illuminates the backsplash, adding a touch of elegance. We believe that a kitchen should be both functional and beautiful, and we’ve designed this space to be a perfect blend of both.
Overall, this modular kitchen design by DIT Studio is crafted to be both functional and aesthetically pleasing, making it an ideal choice for modern homes. We hope that this kitchen becomes a place where you create wonderful memories, share meals with loved ones, and enjoy every moment spent here.
Cooking Station with Range Hood and Gas Hob
The primary cooking wall features cream flat-panel upper cabinets extending to ceiling height, concealing a black slimline range hood above a built-in gas hob on a grey stone countertop. A teal kettle and a bottle of cooking oil sit ready on the surface, while the lower section holds two wide cream pull-out drawers for pots and utensils. Grey cement-look wall tiles run from counter to ceiling, complemented by a white panelled door with a brass handle on the right that leads to an adjacent room. Dark grey venetian blinds cover the window on the far right, and recessed dual spotlights provide focused task lighting from the ceiling.
Galley-Style Overview with Parallel Counters
A full-length view reveals the galley layout with parallel counters on either side and a white frosted-glass panelled door at the far end. The left counter features cream upper cabinets with warm under-cabinet LED strip lighting, a black cooktop, and a yellow dish rack next to stacked white bowls. The right counter holds a gas hob with a teal kettle, cooking oil bottles and cream base cabinets with black edge-pull handles beneath the black range hood. Grey cement tiles clad both walls, and the cream ceiling with a black perimeter strip and recessed spotlights ties the two sides together.
Sink Station with Under-Cabinet Lighting
The dedicated wash-up zone on the opposite wall showcases cream upper and lower cabinets with a black stainless-steel sink inset into the countertop. A bright yellow espresso machine sits to the left of the sink, while stacked white cups and plates are arranged to the right. Warm LED under-cabinet lighting casts an even glow across the grey cement-tile backsplash, and dark grey venetian blinds filter daylight from the window on the left. A low marble-effect ledge beneath the window provides additional display space, and recessed ceiling spotlights ensure even illumination throughout the compact workspace.
Why Choose DIT Studio for Modular Kitchen Design in Dhanmondi-6A?
DIT Studio designs modular kitchens that turn even compact spaces into highly efficient cooking environments. We use quality materials such as cement-effect tiles, soft-close cabinetry and integrated European appliances to deliver durability and style. Our Dhanmondi-6A kitchen projects demonstrate how clever layout planning and premium finishes can elevate everyday cooking.
Ready to transform your kitchen? Call us at 01633-033033 or book a free consultation today.









