
82 selected projects
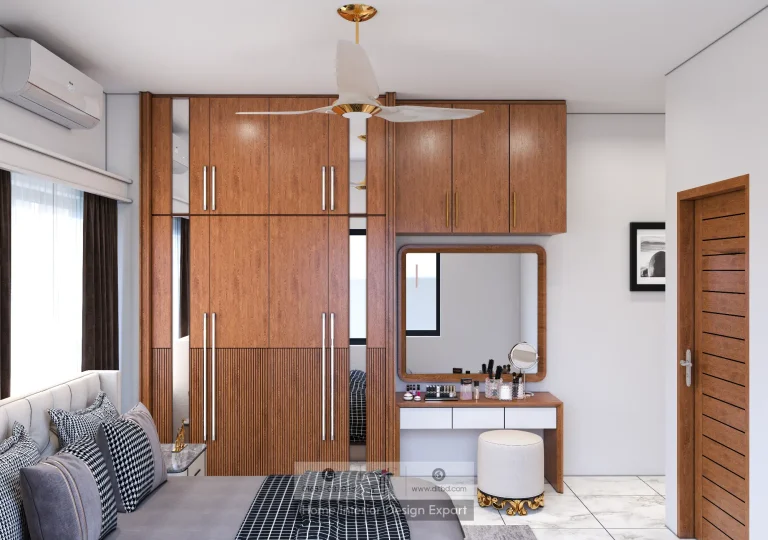
Modern Closet Design in Uttara, Sector # 7, Dhaka
1950 ft² Apartment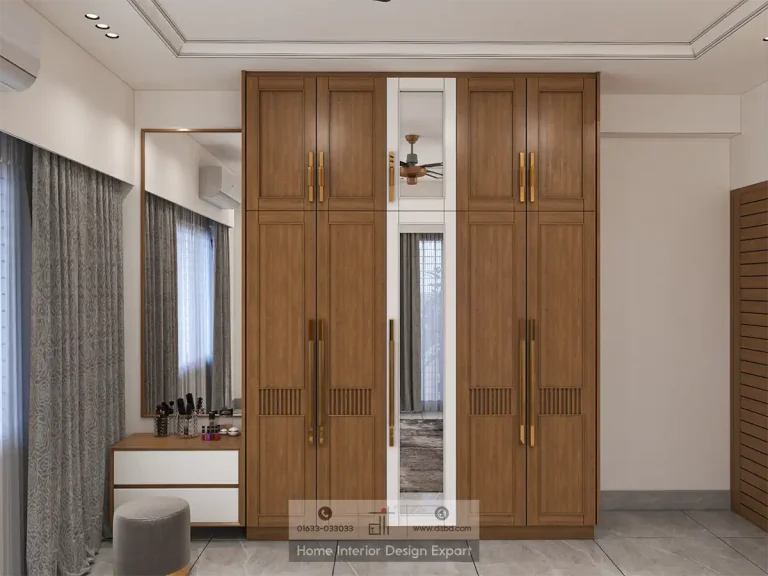
Modern Closet Design in Basila, Dhaka
1600 ft² Apartment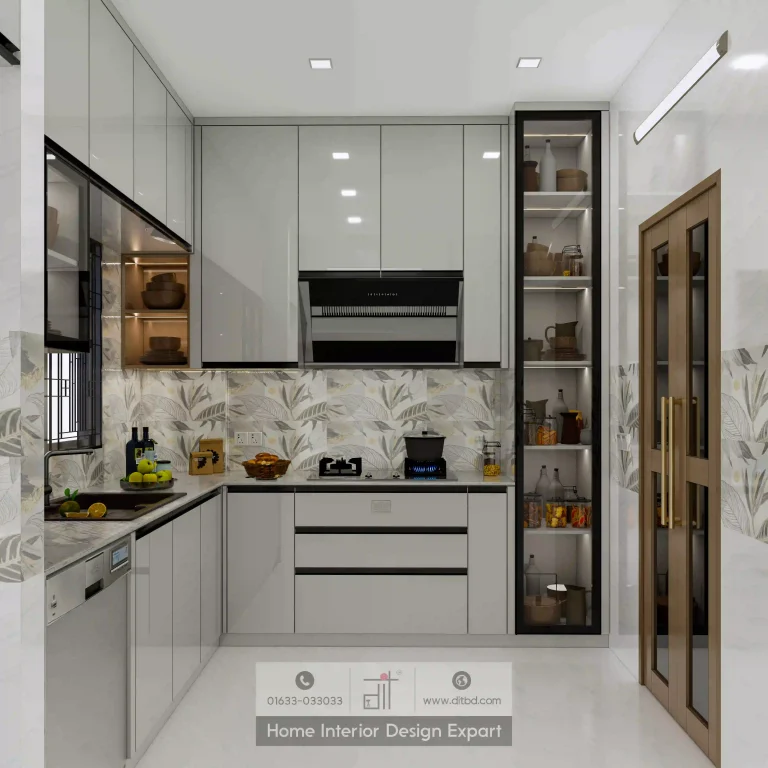
Modern Kitchen Design in Uttara, Sector # 5, Dhaka
1250 ft² Apartment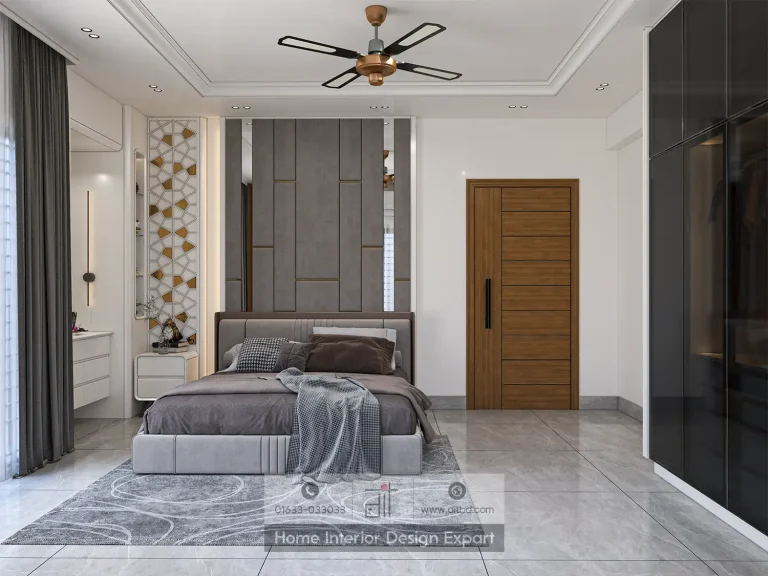
Modern Bedroom Design in Banshundhara R/A, Dhaka
2100 ft² Apartment
Modern Living Room Design in Bashundhara R/A, Dhaka
2100 ft² Apartment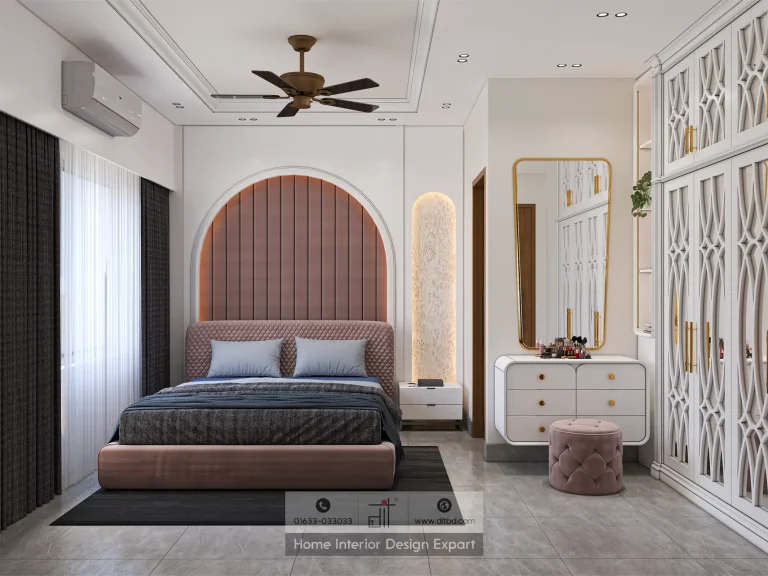
Modern Girls Bedroom Design in Banshundhara R/A, Dhaka
2100 ft² Apartment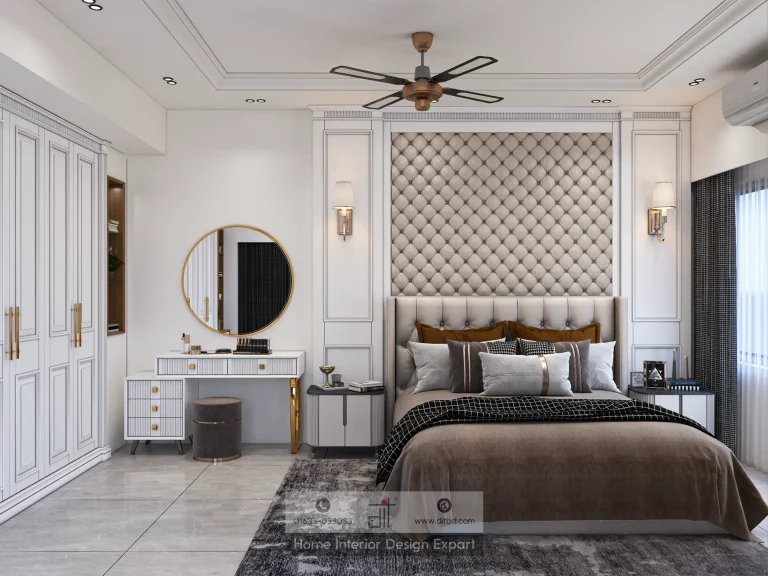
Modern Master Bedroom Design in Banshundhara R/A, Dhaka
2100 ft² Apartment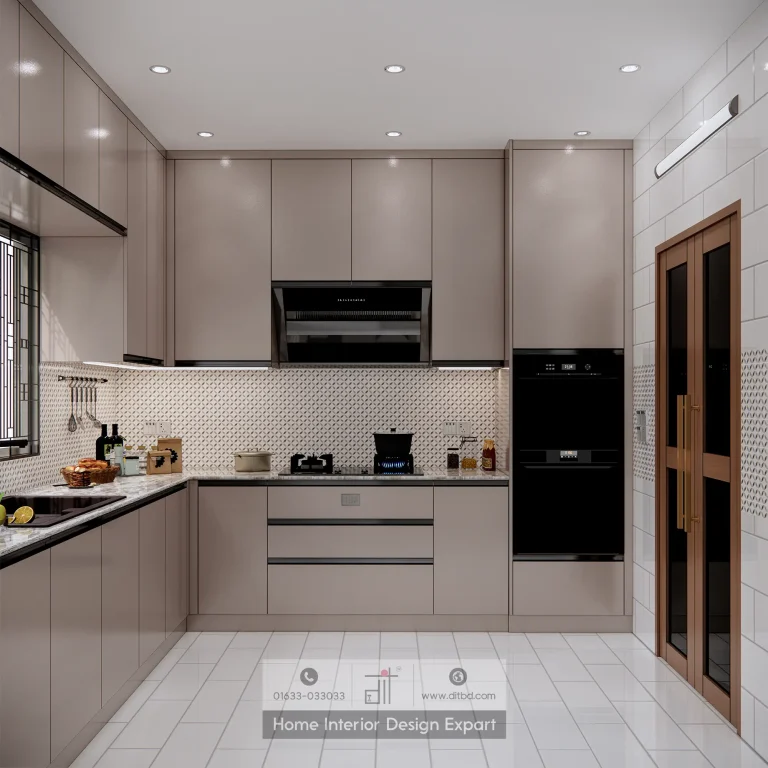
Modern Kitchen Design in Banshundhara R/A, Dhaka
2100 ft² Apartment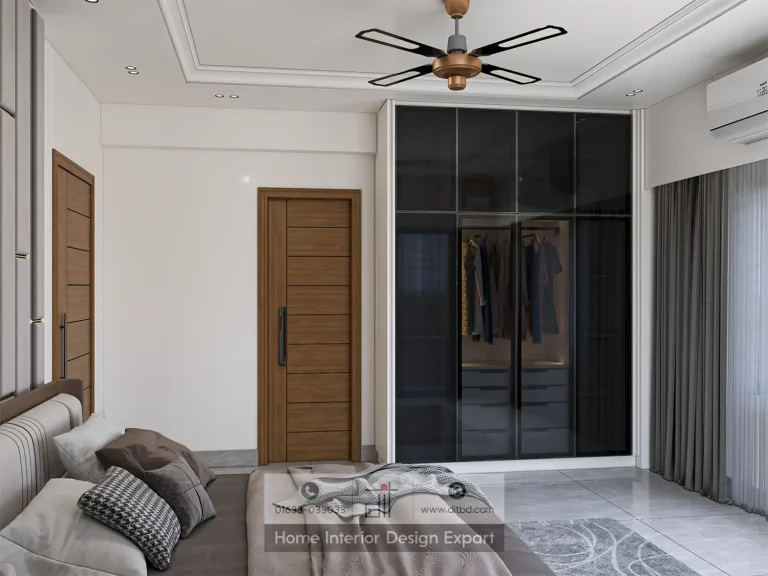
Modern Closet Design in Banshundhara R/A, Dhaka
2100 ft² Apartment
Modern Dining Area Design in Bashundhara R/A, Dhaka
2100 ft² Apartment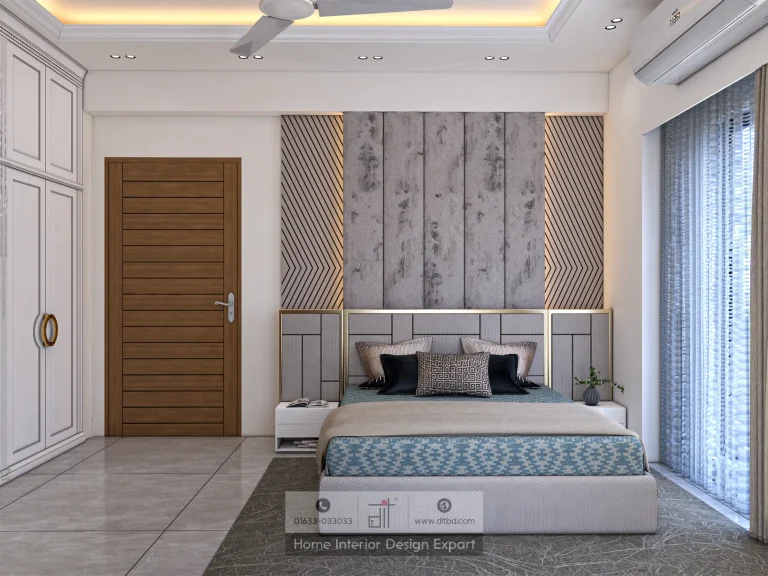
Modern Master Bedroom Design in Wari, Dhaka
1600 ft² Apartment
Modern Bedroom Design in Wari, Dhaka
1600 ft² ApartmentModern interior design in Bangladesh works best when clean form serves everyday life. DIT Studio's modern interior design projects bring together living rooms, bedrooms, kitchens, dining areas, common spaces, closets, cabinets, and complete apartments, showing how proportion, storage, lighting, and material restraint can create homes that feel current without becoming impersonal.
What makes an interior genuinely modern?
Modern design is not a single colour palette or a requirement to remove every decorative detail. It is a way of organising space around clear lines, circulation, controlled contrast, and materials that can be read without visual competition. In practice, the strongest modern rooms usually have fewer gestures, but each gesture has a job.
The verified collection spans complete apartments and room-specific projects across Dhaka, Basabo, Gulshan-2, Uttara Sector 6, Bashundhara, Keraniganj, Dhanmondi, Moghbazar, Mohammadpur, Mirpur, Uttara, Basila, and Aftabnagar. A living room, kitchen, and child's bedroom need different answers even when they share one design language.
What do the projects show in practice?
The 1,600 sq ft Uttara Sector 6 project is a useful example of modern design as a coordinated system. Its live project pages describe a living room where depth is tightly controlled, with only selected surfaces projecting from the wall, and a broader apartment treatment that carries the rule through dining, kitchen, and bedrooms. The related bedroom keeps its palette restrained with grey fluting, white panelled joinery, a gold sunburst, a ring pendant, and a wardrobe that runs to the slab.
That approach is valuable for apartments where every extra projection affects cleaning, movement, and visual scale. A shallow TV wall, a carefully proportioned wardrobe, or a floating console can create depth without stealing usable floor area. The restraint directs where depth and detail matter.
Other verified projects show different modern applications. The 1,075 sq ft Mohammadpur open kitchen combines deep teal cabinetry, light stone surfaces, integrated appliances, an island, and seating for four. The 2,250 sq ft Dhanmondi-6A open kitchen connects cooking with dining and living through an island and adjoining openings. Projects in Bashundhara R/A, Keraniganj, Mirpur, Moghbazar, Dhanmondi, Uttara, and Basila extend those questions into bedrooms, common areas, cabinets, closets, and dining spaces.
How should modern rooms be planned?
Start with the household's movement and storage, then use finishes to reinforce the layout. A modern plan should answer where people sit, cook, work, study, dress, and store everyday objects. If those functions are not resolved, a minimal finish will only make the problems more visible.
Useful planning decisions include:
- Reserve clear paths before adding feature walls, islands, or oversized furniture.
- Use full-height storage where it improves capacity, not simply because it looks seamless.
- Layer task, ambient, and accent lighting so the room works during both day and evening.
- Repeat a small number of materials across connected rooms to create continuity.
- Specify edges, reveals, hardware, and service access because modern surfaces expose poor detailing.
Modern design also needs a maintenance plan. Glossy fronts show fingerprints, deep grooves collect dust, and dark surfaces reveal marks.
The honest limitation of minimal form
Modern interiors are less forgiving than busy interiors. Misaligned doors, uneven reveals, exposed cables, weak lighting, or mismatched tones remain visible because the composition has fewer elements to distract the eye. A restrained brief can also feel under-furnished if the scale of art, curtains, rugs, and furniture is not resolved together.
Modern design should not be reduced to buying plain furniture. It depends on accurate measurement, disciplined drawings, carefully selected materials, and reliable execution. If a family wants heavy ornament or frequent layout changes, another style direction may serve the home better.
A transparent path from vision to reality
DIT Studio begins with consultation, site assessment, and a discussion of lifestyle, taste, budget, and project scope. Mood boards, visual references, floor plans, elevations, and 3D renderings help clients test proportion and material relationships before construction. Feedback is incorporated before the final design and cost breakdown are approved.
The projects help compare kitchen layouts, bedroom storage, living-room depth, common-area flow, and continuity. Planning modern interior design in Dhaka or elsewhere in Bangladesh? Contact DIT Studio to discuss the space, routines, and level of detail that fit the home.
Planning a similar space? Contact DIT Studio for a tailored consultation about your layout, requirements, materials, and execution plan.