
4 selected projects
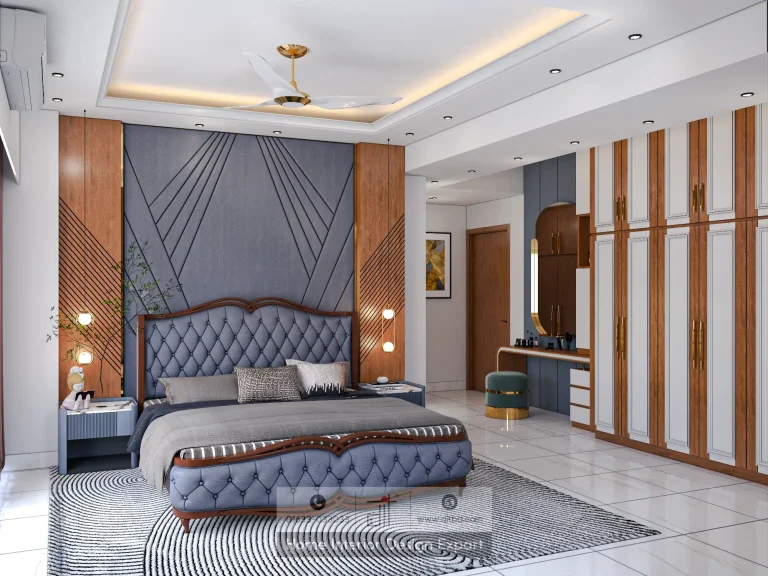
Modern Master Bedroom Design in Mohammadpur, Dhaka
3000 ft² Apartment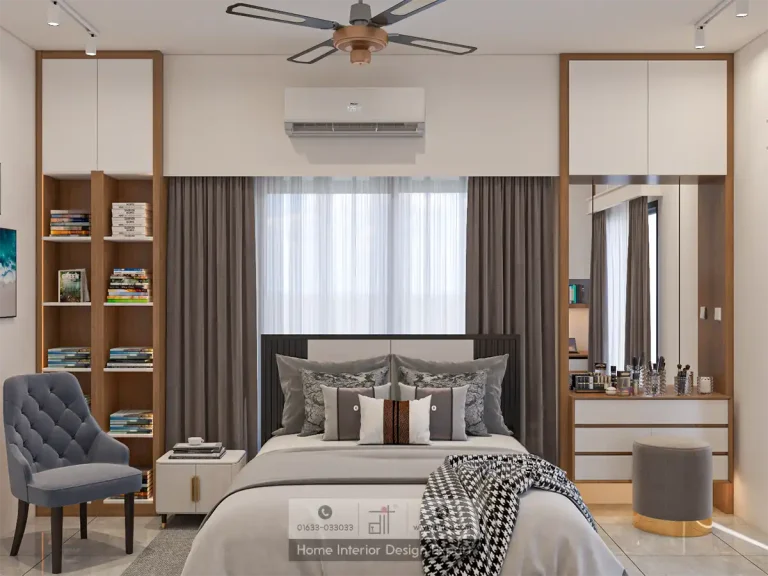
Modern Child Bedroom Design in Mohammadpur, Dhaka
1075 ft² Apartment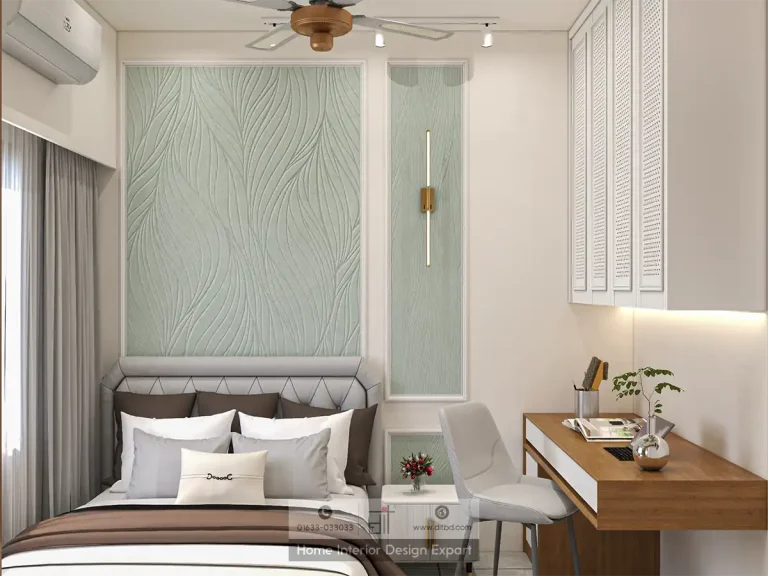
Minimal Guest Bedroom Design in Mohammadpur, Dhaka
1075 ft² Apartment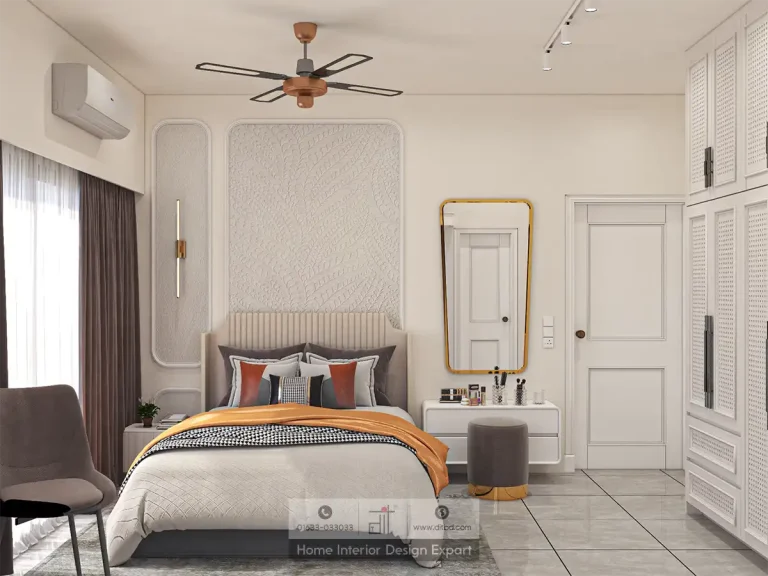
Modern Master Bedroom Design in Mohammadpur, Dhaka
1075 ft² ApartmentBedroom interior design in Mohammadpur should create calm without wasting the limited footprint common in Dhaka apartments. DIT Studio’s verified collection includes a modern master bedroom, a modern child bedroom, a minimal guest bedroom, and a second master-bedroom project entry. The published examples show how built-in storage, study and dressing zones, natural light, and restrained materials can support different members of one household.
What the Mohammadpur projects demonstrate
The published modern master bedroom is part of a 3,000 ft² Mohammadpur apartment. It combines a large bed, neutral tones, wooden accents, built-in wardrobes, a seating area, ambient lighting, and natural light. The important idea is balance: storage and comfort are integrated rather than added later.
The modern child bedroom belongs to a 1,075 ft² apartment and is planned as a multi-use room. Verified descriptions identify a grey upholstered bed, wooden shelving, reading chair, dressing unit, study desk, bookshelves, wardrobe, and natural light. The room supports sleep, study, grooming, and storage in a calm grey, white, and wood palette.
The minimal guest bedroom is also part of a 1,075 ft² apartment. A sage-green textured headboard wall, gold linear sconce, grey upholstered bed, walnut-and-white desk, full-length mirror, open display shelf, perforated-panel wardrobe, and overhead cabinets create a compact retreat. Vertical storage and a slim desk keep it useful without visual heaviness.
The manifest also includes a second modern master-bedroom entry in Mohammadpur. Its title and location are verified, but a distinct finish description is not used here. Similar titles do not prove identical layouts, materials, or room sizes, so the entry needs separate review.
How to design a bedroom around real routines
Start by listing what the room must do every day. A master bedroom may need wardrobe, dressing, seating, and privacy. A child’s room may need study, books, play space, and reachable storage. A guest room may need luggage space and a work surface. The brief should decide the joinery.
Then protect circulation. Measure the bed, wardrobe opening, door swing, windows, AC, and walking route together. A wardrobe that looks generous in elevation can be frustrating if its shutters block the bed or if drawers cannot open fully. The Mohammadpur child and guest examples show why full-height and overhead storage can be useful, but vertical capacity still needs to respect light and movement.
Materials and lighting for Dhaka bedrooms
Neutral palettes with wood accents appear repeatedly in the Mohammadpur work because they feel warm without making compact rooms visually busy. Cane-weave panels, perforated doors, textured walls, and walnut details add depth. Finish selection should also consider dust, humidity, cleaning frequency, and repairability.
Lighting should support several moments. Ceiling light handles general use, bedside light supports rest, and desk light helps study. Wardrobe and shelf lighting improves visibility. In a guest room, switches and charging access should be easy to find.
Natural light and ventilation need a place in the plan from the start. Curtains should offer privacy and daylight control. AC and ceiling-fan positions should be coordinated with wardrobes, false ceilings, and bed placement. These details decide whether the room remains comfortable after handover.
DIT Studio’s transparent process
DIT Studio begins with site measurement and a conversation about the user, storage, sleep patterns, natural light, ventilation, and existing services. The team then develops a 3D bedroom design and reviews materials such as laminate, veneer, wallpaper, and flooring against the client’s preferences and budget. Approved custom furniture is produced to the room’s dimensions, installed on site, and completed through final styling and handover.
For Mohammadpur homes, this process creates a checkpoint before joinery is made. Clients can see whether desk, wardrobe, bed, dressing surface, and lighting work together, then decide what the room should leave out. A child may need study space, while a guest room may need more open floor.
An honest limitation
The collection includes 3,000 ft² and 1,075 ft² apartments, but size does not reveal bedroom dimensions. One entry needs review. A site visit remains important for joinery, electrical, and circulation.
For bedroom interior design in Mohammadpur, DIT Studio can measure your room, clarify priorities, and prepare a design for comfort, storage, and long-term use. Book a consultation to begin.
Planning a similar space? Contact DIT Studio for a tailored consultation about your layout, requirements, materials, and execution plan.