
3 selected projects
Luxury Child Bedroom Design in Basila, Dhaka
3000 ft² Apartment
Modern Child Bedroom Design in Basila, Dhaka
1600 ft² Apartment
Minimal Guest Bedroom Design in Basila, Dhaka
1600 ft² ApartmentBedroom interior design projects in Basila show how one apartment can accommodate different ages and expectations without losing a sense of calm. DIT Studio’s selected work includes a luxury child bedroom in a 3,000 ft² apartment, a modern child bedroom in a 1,600 ft² apartment, and a minimal guest bedroom in another 1,600 ft² home. Each room gives storage, sleep, study, and comfort a considered place.
What should a Basila bedroom prioritise?
The first priority is a clear relationship between the bed, wardrobe, window, and any work surface. Child bedrooms need durable, adaptable arrangements that can change as the occupant grows. A guest room needs comfort and privacy without consuming more floor area than the home can spare. The selected Basila interiors answer those different needs through distinct palettes and furniture scales.
Three bedroom interiors in Basila
A luxury child bedroom with study and vanity zones
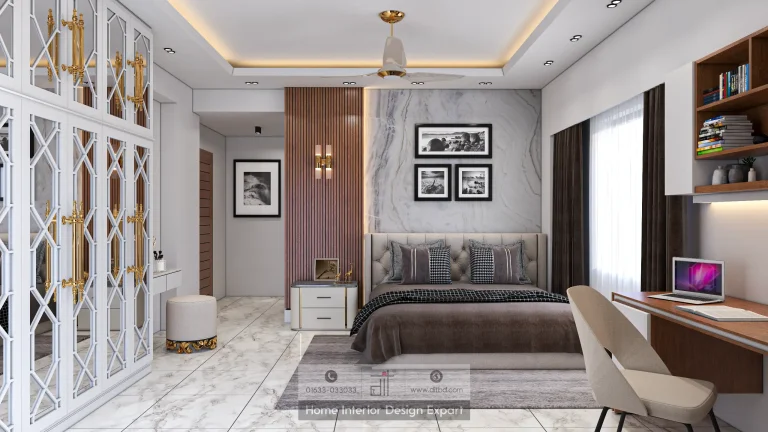
The 3,000 ft² Basila apartment includes a child bedroom with white, grey, and warm wood finishes, gold hardware, and marble-effect textures. Its floor-to-ceiling mirrored wardrobe uses geometric fretwork overlays and ornate gold drop handles. Beside the storage wall, a white vanity includes drawers, a large mirror, and a pouf.
The bed sits against a grey-and-white marble-effect accent panel with framed black-and-white photographs and gold sconces. A warm wood-and-white desk with a wall-mounted bookshelf creates a dedicated study position beside the window. The room is visually expressive, but the high-detail mirror and fretwork treatment should be discussed honestly with the family. It demands regular cleaning and may not suit an occupant who needs a more changeable, low-maintenance room.
A modern child bedroom designed to grow with the user
The 1,600 ft² modern child bedroom uses a soothing neutral palette of warm walnut, beige, taupe, and white. A single upholstered bed with a channel-tufted beige headboard sits beside a floating walnut-and-white study desk. Above the desk, a framed vertical stripe panel, open display shelf, and abstract teal-and-gold artwork provide character without fixing the room to a narrow theme.
The storage wall combines a full-height walnut wardrobe, brass bar handles, a central full-length mirror, white fluted drawers, and a compact dressing unit. A louvred walnut door continues the material language. This is a strong direction for families who want longevity: neutral base finishes can remain while bedding, artwork, and accessories change with age.
A minimal guest bedroom with useful flexibility
The second 1,600 ft² Basila apartment includes a guest bedroom planned around a queen-sized bed, a full-height walnut wardrobe with mirror inserts, a compact floating desk, and two windows with sheer and grey curtains. A grey channel-tufted headboard and framed mountain landscape establish a quiet focal point without relying on heavy ornament.
The wardrobe also includes an open display niche, so storage and a small hospitality detail share one wall. A ceiling fan, AC, warm cove lighting, and unobstructed window light support comfort for visitors. The room’s limitation is deliberate: a compact guest bedroom cannot serve as a full-time office and generous sleeping suite at once. The desk is useful for short stays, but the household should define which function wins if space becomes tight.
How DIT Studio turns a room brief into a finished interior
DIT Studio begins with a consultation about the family’s lifestyle, preferences, budget, and the person using the room. Mood boards and visual references establish direction, then detailed plans, elevations, and 3D renderings make the design reviewable before construction. A comprehensive cost breakdown clarifies the approved scope, followed by coordinated execution, furniture placement, and handover.
That process helps families decide early. In a Basila apartment, wardrobe depth, desk position, door swing, lighting, and AC placement are connected, so a precise brief protects the design quality.
A useful direction for bedroom interior design projects in Basila
These bedroom interior design projects in Basila show three practical directions: a highly detailed child’s retreat, an adaptable modern child room, and a calm guest bedroom. If you are planning a Basila bedroom, share the room dimensions, occupant’s routine, storage needs, and desired level of detailing with DIT Studio for a consultation shaped around everyday use.
Planning a similar space? Contact DIT Studio for a tailored consultation about your layout, requirements, materials, and execution plan.