
7 selected projects
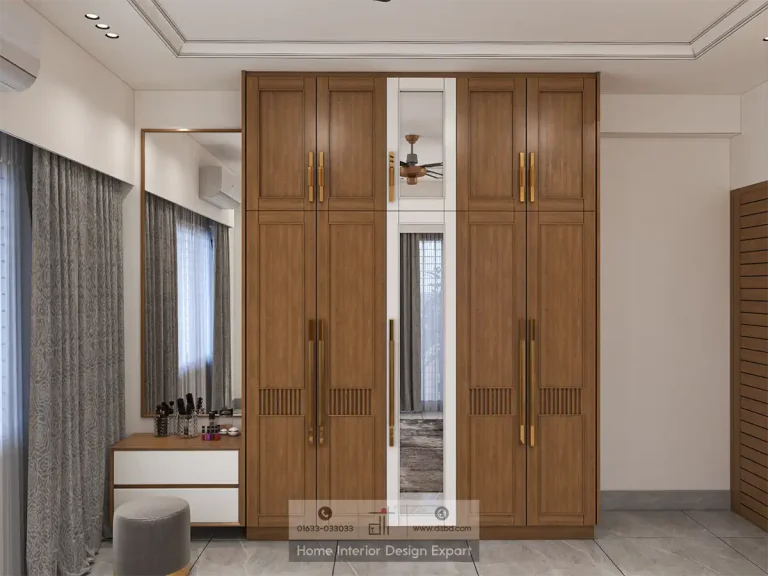
Modern Closet Design in Basila, Dhaka
1600 ft² Apartment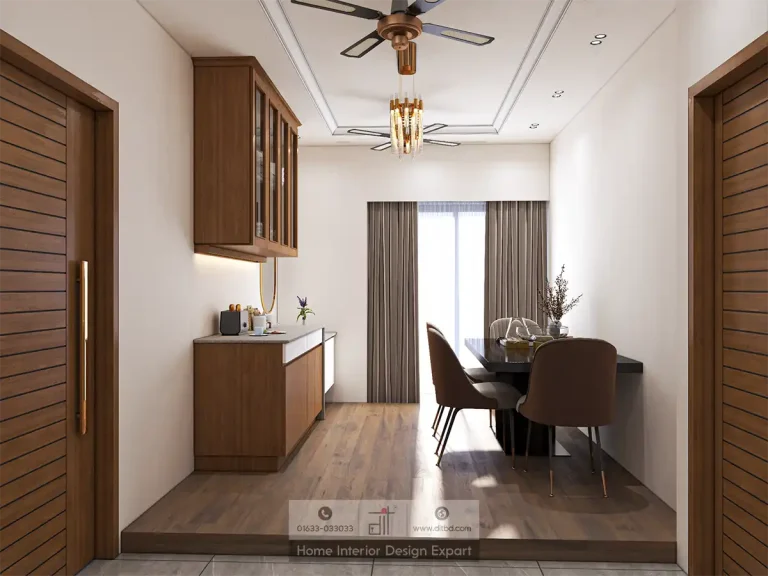
Minimal Dining Area Design in Basila, Dhaka
1600 ft² Apartment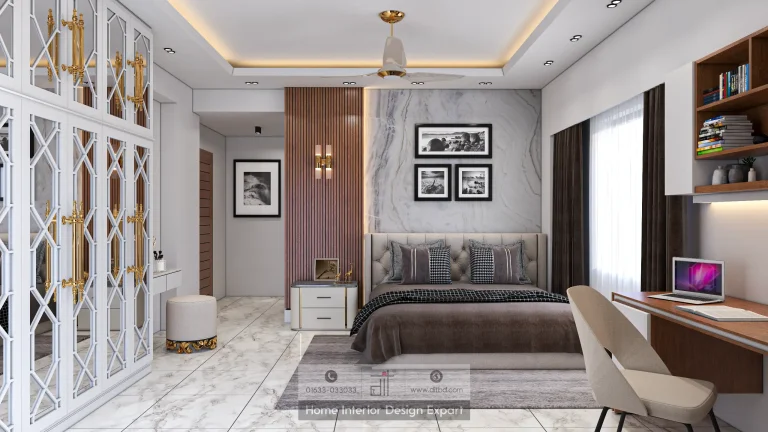
Luxury Child Bedroom Design in Basila, Dhaka
3000 ft² Apartment
Modern Child Bedroom Design in Basila, Dhaka
1600 ft² Apartment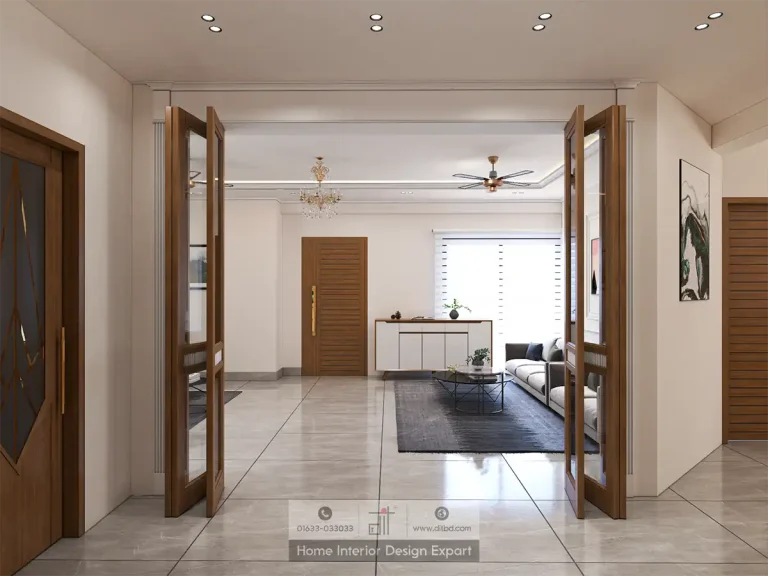
Minimal Common Area Design in Basila, Dhaka
1600 ft² Apartment
Minimal Guest Bedroom Design in Basila, Dhaka
1600 ft² Apartment
Modern Living Room Design in Basila, Dhaka
1600 ft² ApartmentInterior design projects in Basila should make an apartment feel open, organised, and easy to live in without losing warmth. DIT Studio’s verified Basila collection covers a modern living room, minimal dining area, child bedrooms, a modern closet, a minimal common area, and a minimal guest bedroom. Together, the projects show how restraint can support family routines across both shared and private rooms.
Why does minimal design suit Basila apartments?
Minimal design suits many Basila apartments because it gives circulation, daylight, and storage equal importance to decoration. Fewer visual layers make a compact home easier to maintain. Living, dining, common, child, closet, and guest-room projects answer different routines.
How should a Basila living and dining area connect?
The living room and dining area should share a visual language but keep distinct purposes. Place the main seating around conversation or viewing, then give the dining table enough breathing room for chairs to move back without closing the passage through the apartment.
Use these checks before selecting furniture:
- Trace the most-used route from the entrance to the kitchen, bedrooms, and balcony or windows.
- Keep tall storage away from important daylight unless the storage is part of a planned partition.
- Match the scale of the sofa, dining table, and rug to the room instead of filling every available wall.
- Use lighting layers, such as general light, task light, and a softer accent, so the room works during meals and evening conversation.
The minimal common area is a reminder that transitional space deserves attention. A corridor or foyer can hold a slim console or closed storage, but every item should earn its footprint.
What should a child bedroom include?
A child bedroom needs to support sleep, study, storage, and change. The Basila collection includes luxury and modern child bedrooms, showing different character within the same planning priorities.
Start with the bed and a clear movement path. Add a study surface near usable light, reachable daily storage, and higher sections for seasonal belongings. Plan wardrobes, shelves, and niches around actual categories of storage rather than a generic assumption about every child.
Leave room for the child’s next stage. Modular storage and a neutral base preserve the investment while colour, accessories, or desk arrangements change.
How can closets and guest rooms remain uncluttered?
A closet should reduce decision friction by giving clothes, accessories, and linens a clear home. The modern closet project in Basila points to a dedicated storage response, while the minimal guest bedroom benefits from a calmer arrangement that keeps the room welcoming and flexible.
Plan wardrobe interiors before finalising the exterior. Balance hanging space, drawers, shelves, luggage storage, and any dressing surface. Mirrored doors need regular cleaning and careful placement to control glare.
Guest rooms usually need less fixed furniture than master bedrooms. A bed, bedside surface, lighting, clothing storage, and clear route to the door may serve visitors better than a crowded feature wall. Minimal means every element has a job.
What does DIT Studio’s process add?
DIT Studio begins with a consultation that covers how the household uses the apartment, what the client wants to keep, and where the budget should be concentrated. Measurements, mood boards, visual references, floor plans, elevations, and 3D renderings make the proposed design easier to review before work begins.
The team then develops a cost breakdown for the approved scope and coordinates custom furniture, site work, installation, finishing, and handover. Clients should confirm scope, material specifications, exclusions, and revision points in the same approved documents.
An honest limitation to consider
Minimal interiors expose poor proportion and weak workmanship more quickly than heavily decorated rooms. A plain wall, tight door gap, uneven cabinet line, or harsh light remains visible because there is less visual noise to disguise it. The reward is long-term calm, but the design requires disciplined detailing and a realistic maintenance plan.
If you are reviewing interior design projects in Basila for your apartment, start by listing the rooms that create the most daily friction. DIT Studio can use that brief to discuss a phased or whole-home approach that protects function, storage, and the character you want the finished space to have.
Planning a similar space? Contact DIT Studio for a tailored consultation about your layout, requirements, materials, and execution plan.