
3 selected projects
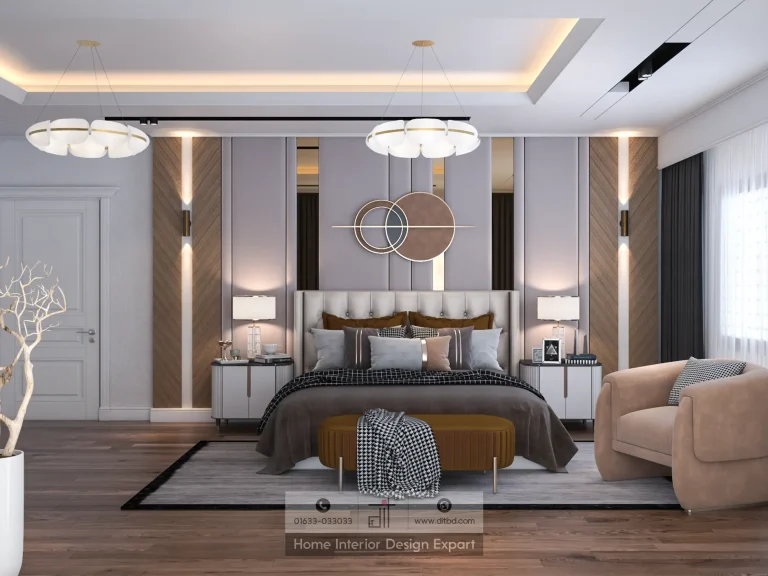
Luxury Boys Bedroom Design in Maona, Gazipur, Dhaka
3700 ft² Apartment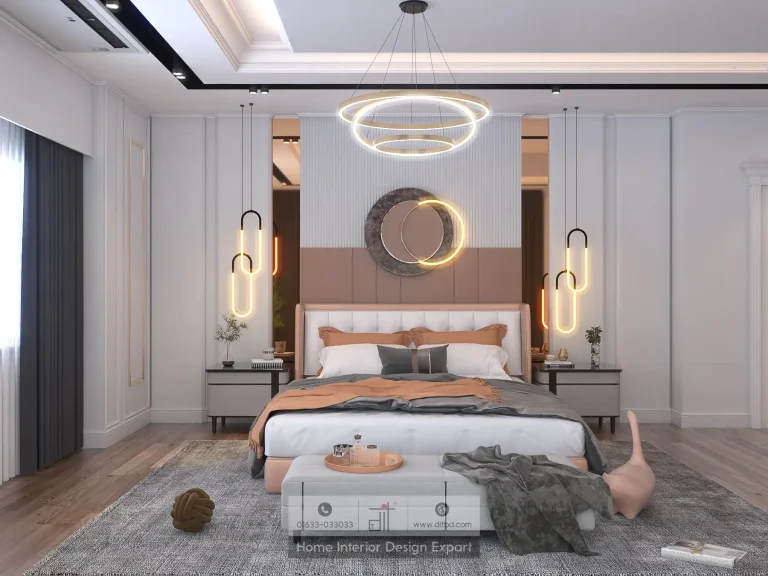
Luxury Girls Bedroom Design in Maona, Gazipur, Dhaka
3700 ft² Apartment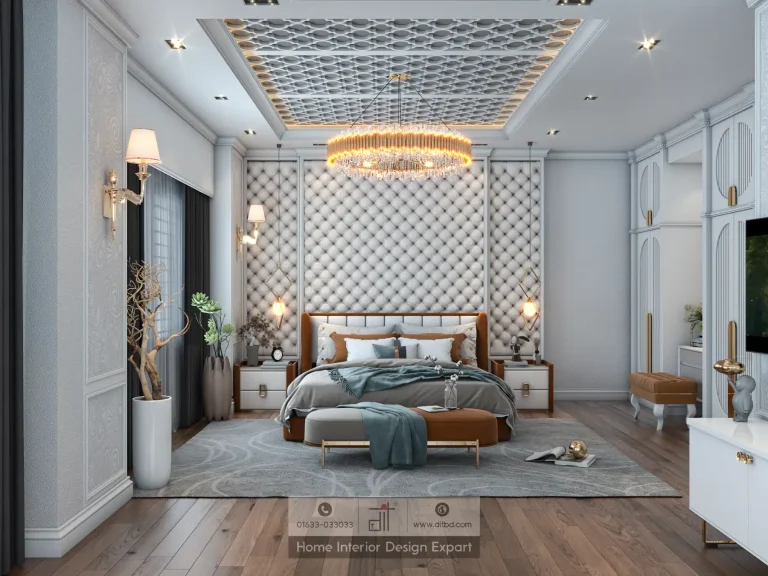
Luxury Master Bedroom Design in Gazipur, Dhaka
3700 ft² ApartmentBedroom interior design projects in Gazipur can combine a strong sense of occasion with the routines that make a room comfortable every day. DIT Studio’s selected work comes from a 3,700 ft² apartment in Maona and includes a boys’ room, a girls’ room, and a master bedroom. Together, the three spaces show how study, dressing, storage, rest, and personal expression can share one home without becoming visually disconnected.
What should a Gazipur bedroom design solve first?
A bedroom should be planned around the occupant’s routine before decorative finishes are chosen. The key questions are whether the room needs a study station, a dedicated dressing zone, a television, generous wardrobe storage, a seating corner, or greater privacy.
Three bedroom interiors in one Maona apartment
A boys’ bedroom with study and dressing built in
The boys’ bedroom is set within the 3,700 ft² apartment and uses warm hardwood flooring, a grey, taupe, and gold palette, and a chevron wood-panelled headboard wall. A king-sized bed sits opposite a compact study corner with a wooden desk, floating shelves, and illuminated display niches. The window wall adds an armchair, plants, and layered charcoal blackout curtains with sheer panels.
Storage is treated as architecture. A full-wall natural-oak wardrobe combines mirrored doors, white and wood panels, gold handles, and an integrated LED-lit niche. The dressing nook adds a wall-mounted vanity, framed mirror, open shelf, and tufted ottoman. The practical lesson is that a young occupant’s room can support sleep, study, grooming, and reading when each function receives a defined footprint.
A girls’ bedroom with room to grow
The girls’ bedroom uses dusty rose, warm copper, charcoal grey, and white across a large room with a walk-in closet, study area, and lounge corner. A white panelled wardrobe with a central mirror sits beside a classic vanity. The study wall combines a wooden-topped desk, display niches, floating shelves, and a mauve bean-bag reading spot near the windows.
The bed wall is more decorative, with a copper-and-white upholstered headboard, vertical fluting, a circular marble-textured accent, and gold capsule pendants. A layered coffered ceiling introduces warm LED cove lighting and a dual-ring chandelier. This style can feel memorable and personal, but it also creates a decision point: statement lighting and pale moulded joinery require a maintenance routine that is more involved than a restrained bedroom scheme.
A master bedroom with neoclassical weight
The master bedroom uses the same 3,700 ft² apartment context but moves toward a more formal language. Dark wood flooring, a white diamond-tufted headboard wall, a circular crystal chandelier, teal and caramel upholstery, and charcoal drapery create a richer retreat. A teal armchair and writing desk provide a separate place to sit or work.
The wardrobe wall uses white slatted arch doors with gold hardware and a built-in vanity nook with an ornate mirror and pendant light. On the opposite side, a television is mounted over paisley wallpaper with a walnut-and-white console. The design works because the details repeat with restraint: gold appears in the lighting and hardware, while walnut and teal keep the white surfaces from feeling flat.
A transparent route from brief to finished room
DIT Studio begins with consultation around lifestyle, taste, budget, and the requirements of each occupant. Mood boards and visual references establish direction, then detailed floor plans, elevations, and 3D renderings allow the family to review the full room before construction. A clear cost breakdown covers the agreed design and execution scope, while project oversight coordinates materials, fabrication, and installation.
That process is important when several bedrooms belong to one apartment. It keeps each room individual while coordinating flooring, doors, ceiling work, and material procurement. A large, detailed bedroom scheme is not automatically right for every room or age, so durability and future changes should remain part of the brief.
A considered starting point for Gazipur bedrooms
These bedroom interior design projects in Gazipur demonstrate three different answers to the same family brief: a study-led youthful room, a decorative room with lounge space, and a formal master retreat. If planning in Gazipur, bring DIT Studio dimensions, preferred functions, storage needs, and material priorities so the design can be shaped around its user.
Planning a similar space? Contact DIT Studio for a tailored consultation about your layout, requirements, materials, and execution plan.