
3 selected projects
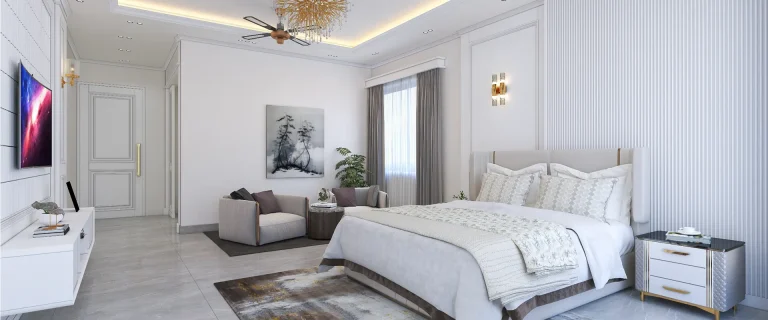
Minimal Bedroom Design in Gulshan-2, Dhaka
2000 ft² Apartment
Luxury Boys Bedroom Design in Gulshan-2, Dhaka
3200 ft² Apartment
Luxury Master Bedroom Design in Gulshan-2, Dhaka
3,200 ft² ApartmentBedroom interior design projects in Gulshan need to balance a polished visual language with the private routines of a Dhaka home. DIT Studio’s Gulshan-2 work includes a 3,200 ft² master bedroom, a 3,200 ft² boys’ bedroom, and a 2,000 ft² minimal bedroom. The collection shows how wardrobes, study, grooming, seating, lighting, and rest can be coordinated without making every room look the same.
What defines a well-planned Gulshan bedroom?
The answer is deliberate zoning. A bedroom becomes easier to live in when the bed, storage, dressing, study, entertainment, and seating functions have clear relationships rather than competing for the same wall. In the selected Gulshan-2 rooms, the design language varies from neoclassical to restrained contemporary, but each plan gives daily activities their own place.
Three bedroom approaches in Gulshan-2
The master bedroom: a private suite with complete functions
The 3,200 ft² apartment’s master bedroom uses an all-white and cream palette with gold accents. A floor-to-ceiling off-white wardrobe spans the wall in arched and circular raised panels, with six upper and six lower doors. A walk-in dressing alcove leads to a mirror-backed niche, while an integrated vanity provides a white-topped dressing table, fluted drawers, and concealed storage.
The sleeping area is paired with a cream upholstered king bed, grey lounge seating, taupe curtains, marble-look flooring, and a coffered ceiling with warm LED cove lighting. A separate TV wall uses grey vertical slats, white moulded panels, and paired gold sconces. The scheme feels complete because the room supports dressing, resting, sitting, and viewing without asking the bed to carry every use.
The boys’ bedroom: storage for a young adult routine
The second 3,200 ft² apartment room takes a more youthful but still refined direction. A full-height walk-in wardrobe uses dark-framed glass doors, internal shelf lighting, hanging sections, drawers, and upper storage for bags and folded clothing. Outside the closet, a rosewood fluted wall frames a round gold mirror and floating grooming vanity.
The bedroom combines a sage-green TV wall, white floating media shelf, integrated study desk, walnut-and-white shelving, and a grey upholstered headboard with gold stripe inlays. This is a useful model for a room that needs to handle study, entertainment, grooming, and rest. The honest limitation is that smoked or clear display storage asks the occupant to maintain visual order because the contents remain part of the room’s appearance.
The minimal bedroom: let a few details carry the room
The 2,000 ft² minimal bedroom uses a white and light-grey palette, a light-beige winged headboard, a white fluted accent wall, and polished light-grey tile. A gold sputnik-style crystal chandelier and crystal wall sconce add warmth, while one monochrome landscape painting and a grey seating nook provide personality without filling every surface.
The room also includes a curved TV, a white floating console, soft grey curtains with sheer panels, and a compact chair with a dark-marble side table. This approach is appropriate when the homeowner wants a calm retreat with a refined focal point. Minimal does not mean unfinished. It means each visible element has to earn its place, and concealed storage becomes more important because clutter is harder to hide in a quiet composition.
How DIT Studio manages the design decision sequence
DIT Studio starts with consultation about lifestyle, taste, budget, and the functions each room must support. The team develops mood boards and visual references, gathers feedback, and prepares detailed floor plans, elevations, and 3D renderings before fabrication. A comprehensive cost breakdown clarifies the scope, followed by construction oversight, furniture placement, and final handover.
This sequence allows the master, boys’, and minimal rooms to have distinct identities while coordinating doors, floors, ceiling work, cabinetry, and procurement. A consultation should test whether a high-detail treatment suits the room’s maintenance capacity, not whether it looks impressive in a rendering.
A focused direction for bedroom interior design projects in Gulshan
These bedroom interior design projects in Gulshan offer three clear directions: a complete master suite, a storage-rich boys’ room, and a quiet minimal retreat. Share your room plans, routines, storage requirements, and preferred level of detailing with DIT Studio to develop a Gulshan bedroom that feels considered in use as well as in appearance.
Planning a similar space? Contact DIT Studio for a tailored consultation about your layout, requirements, materials, and execution plan.