
8 selected projects
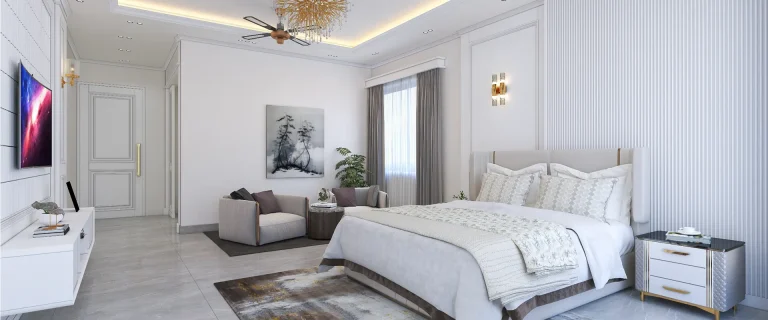
Minimal Bedroom Design in Gulshan-2, Dhaka
2000 ft² Apartment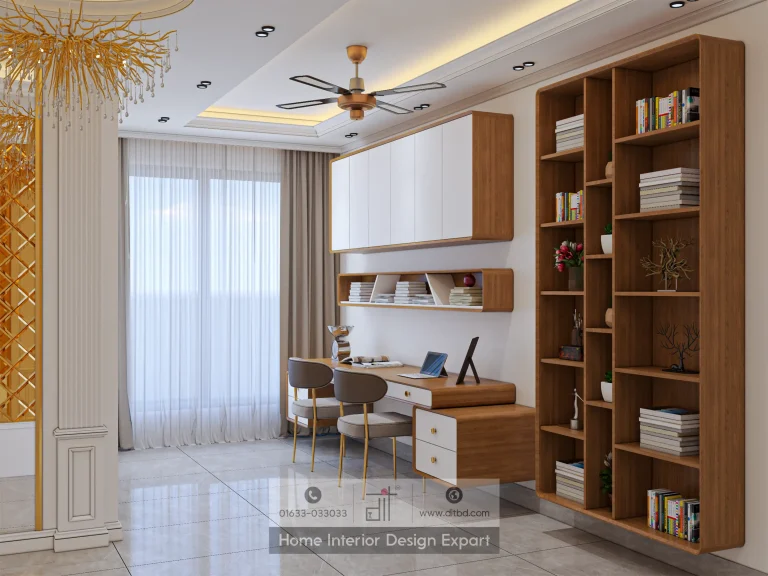
Luxury Common Area Design in Gulshan-2, Dhaka
4500 ft² Apartment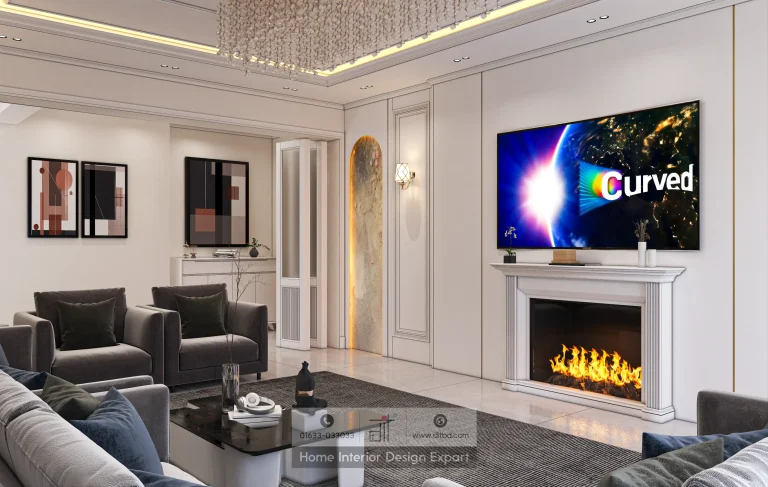
Luxury Living Room Design in Gulshan, Dhaka
3200 ft² Apartment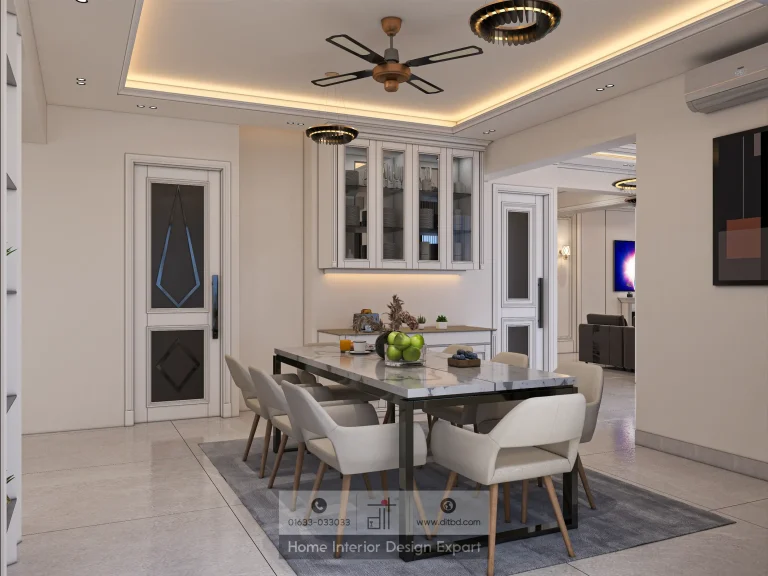
Luxury Dining Space Design in Gulshan-2, Dhaka
3,200 ft² Apartment
Luxury Common Space Design in Gulshan, Dhaka
3200 ft² Apartment
Luxury Boys Bedroom Design in Gulshan-2, Dhaka
3200 ft² Apartment
Luxury Master Bedroom Design in Gulshan-2, Dhaka
3,200 ft² Apartment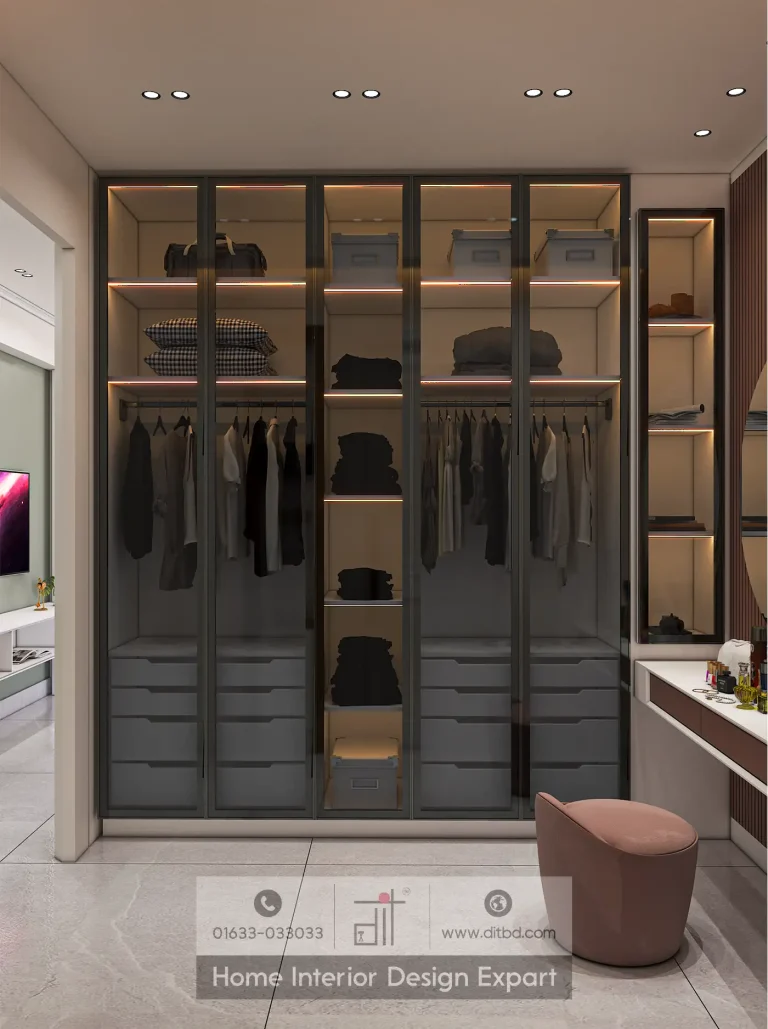
Luxury Closet Design in Gulshan-2, Dhaka
3200 ft² ApartmentInterior design projects in Gulshan are most convincing when premium materials and decorative detail remain grounded in proportion, comfort, and everyday use. DIT Studio’s verified collection covers living, dining, common spaces, bedrooms, a boys bedroom, and closets across Gulshan and Gulshan-2, offering a useful view of coordinated residential design.
What defines a considered Gulshan interior?
A considered interior makes its priorities clear. It may use richer materials, more elaborate lighting, or stronger architectural detailing, but every visual decision should support how the household receives guests, relaxes, eats, stores belongings, and moves through the home. Luxury becomes credible when the room remains comfortable after the first impression fades.
The collection includes both luxury and minimal bedroom directions, which is an important reminder that premium design is not one fixed look. A calm bedroom may need restraint, while a formal living room can carry a more expressive ceiling, wall treatment, or lighting composition. Let purpose guide palette.
A verified portfolio across Gulshan and Gulshan-2
The project set includes Luxury Living Room Design in Gulshan, Luxury Common Space Design in Gulshan, Luxury Dining Space Design in Gulshan-2, Luxury Master Bedroom Design in Gulshan-2, Luxury Common Area Design in Gulshan-2, Luxury Closet Design in Gulshan-2, Minimal Bedroom Design in Gulshan-2, and Luxury Boys Bedroom Design in Gulshan-2.
One published Luxury Living Room Design in Gulshan is described as a 3,200 ft² apartment with grand neoclassical character. Its live project page records white wainscoting, a decorative fireplace mantel, cascading crystal chandeliers, a padded accent wall, and a white, grey, and gold palette. The open-plan view connects the living room to a dining area, while a display shelf works as a subtle divider. These are verified characteristics of that project, not a claim that every Gulshan home should repeat them.
Use statement details with discipline
Formal detailing works best when the room has a clear focal point. In the verified living-room example, the fireplace and TV wall, chandeliers, padded wall, and open-plan relationship create several layers of attention. In another home, the focal point might be a dining pendant, a textured wall, or a carefully framed artwork. The designer should decide what the eye sees first, second, and last.
The practical test is visual weight. Dark upholstery, ornate moulding, gold accents, large chandeliers, and strong wall treatments can make a room feel smaller if scale and negative space are ignored. Use samples and elevations to judge the full composition, not only individual materials. Decorative richness needs quieter surfaces nearby so the room can breathe.
Plan bedrooms, closets, and family spaces for use
Bedrooms should protect rest even when the wider home is formal. Layered lighting, controlled glare, sensible bedside access, and storage that opens without blocking movement are more important than adding another feature wall. A boys bedroom, master bedroom, and minimal bedroom may need different levels of colour, display, and flexibility.
Closet planning should begin with clothing categories and daily habits. Decide where long garments, folded items, accessories, and occasional storage belong before selecting shutters or glass. Built-in storage can look seamless, but it becomes difficult to change if the internal arrangement was not tested against real possessions.
For dining and common areas, plan serving movement, chair clearance, lighting, and the relationship to living spaces. IES treats residential lighting as part of function and character, while ENERGY STAR notes that LED sources offer efficiency and directional control. A premium lighting plan should therefore address comfort and maintenance, not only spectacle.
Materials, air quality, and transparent delivery
Premium specification should include performance. Ask about cleaning, scratches, humidity, hardware replacement, fabric care, and the expected ageing of painted, laminated, glass, metal, and composite surfaces. EPA guidance notes that paints, adhesives, furnishings, and building materials can contribute to VOC exposure, so site ventilation and product instructions belong in the project conversation.
DIT Studio’s structured process can move from discovery to concept, feedback, detailed drawings, cost breakdown, construction oversight, and final furniture or decor curation. The honest limitation is that a richly styled reference cannot predict a new home’s light, services, structural conditions, or budget. A consultation helps determine which parts of the Gulshan collection belong in your home and which should remain inspiration only.
Planning a similar space? Contact DIT Studio for a tailored consultation about your layout, requirements, materials, and execution plan.