
4 selected projects
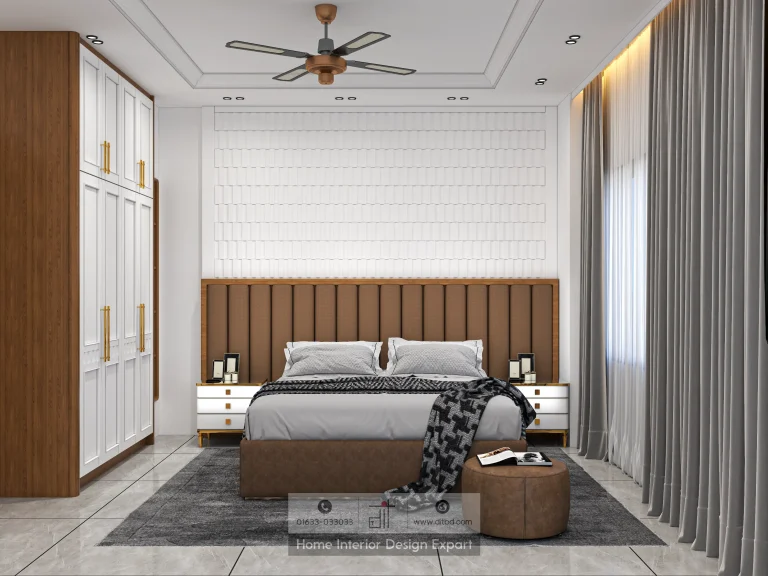
Modern Bedroom Design in Keraniganj, Dhaka
4500 ft² Apartment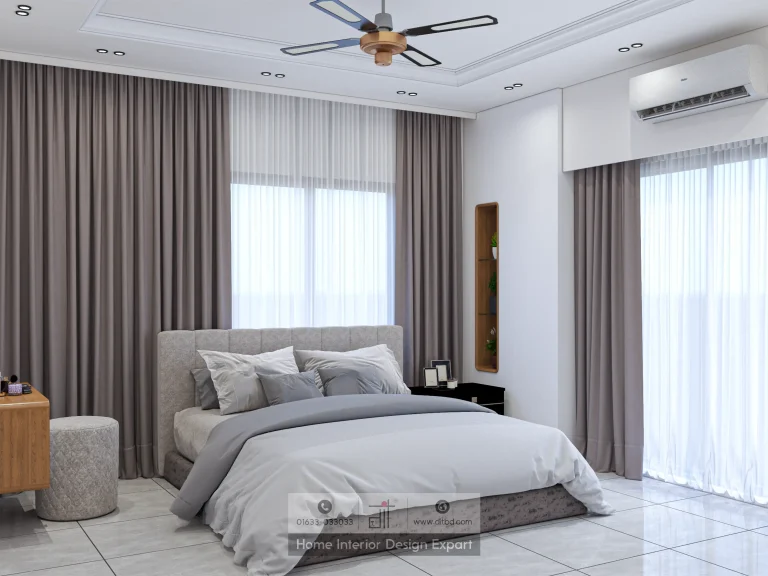
Minimal Bedroom Design in Keraniganj, Dhaka
4500 ft² Apartment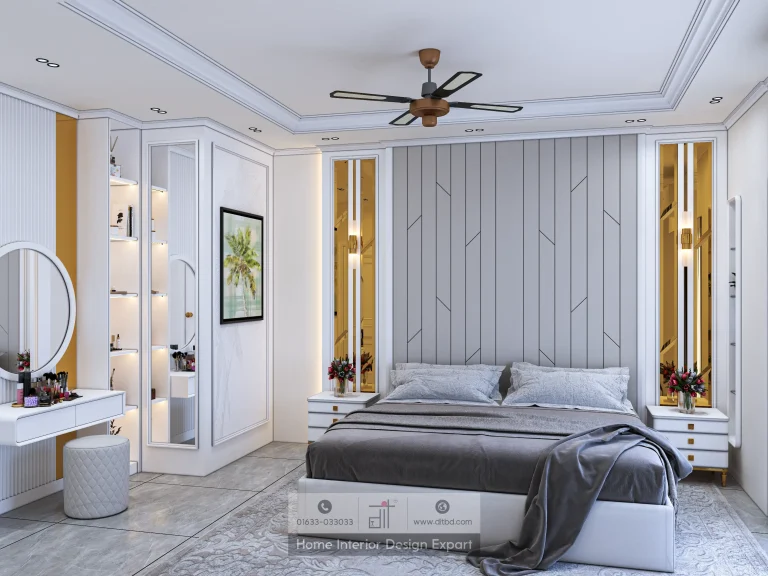
Luxury Girls Bedroom Design in Keraniganj, Dhaka
4500 ft² Apartment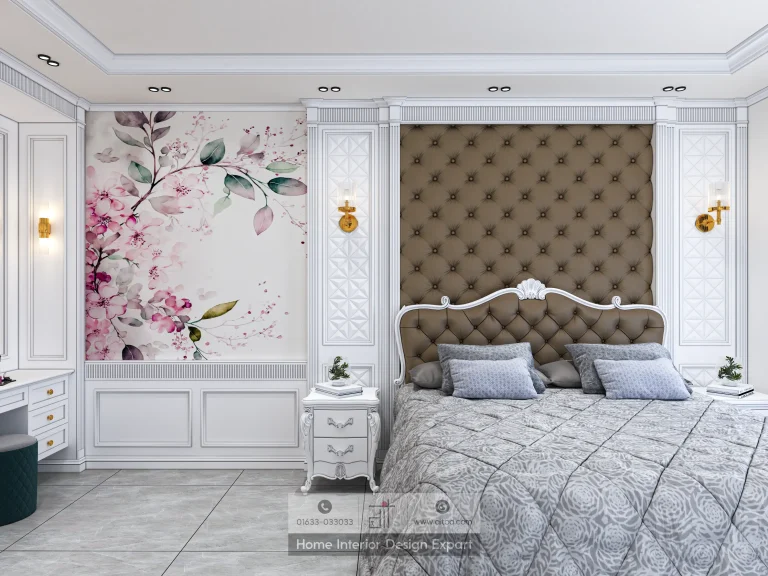
Modern Master Bedroom Design in Keraniganj, Dhaka
4,500 ft² ApartmentBedroom interior design projects in Keraniganj should balance rest, storage, grooming, daylight, and personal expression. DIT Studio's verified collection includes four bedrooms from a 4,500 sq ft apartment, showing how one home can move from neoclassical richness to modern leather detailing, youthful character, and restrained minimalism without losing practical comfort.
Four different bedroom directions
The modern master bedroom establishes a calm, decorative retreat. A tall brown tufted headboard anchors the bed, while white raised moulding, a soft floral mural, gold sconces, and grey-and-white bedding build a composed palette. A vanity sits on the opposite wall, and a floor-to-ceiling white wardrobe uses shield-shaped moulding and long gold handles. The adjoining sitting nook gives the suite a sense of separation from the sleeping area.
The girls bedroom uses a lighter contemporary expression. A grey upholstered headboard wall carries geometric stitching, gold-tinted mirror panels add depth, and a white vanity with a round backlit mirror sits beside an illuminated glass-front display unit. The six-door wave-pattern wardrobe adds storage with a stronger graphic identity. The design feels youthful through art, display, and colour rather than through short-lived novelty pieces.
The modern bedroom takes a warmer route. Brown leather tones, a channel-tufted headboard, a white 3D wave-textured panel, and matching white nightstands create the focal wall. The window side includes a seating and workspace arrangement, while the opposite wall includes a floating vanity, round gold mirror, and built-in wardrobe framed in warm wood.
The minimal bedroom removes visual competition. Grey upholstery, white bedding, light walls, a warm wood frame, and a five-door lower wardrobe with a four-door upper tier keep the room orderly. A compact dressing area uses an arched mirror and chest of drawers, proving that a minimal bedroom still needs deliberate storage and grooming zones.
Which bedroom decisions matter most?
Bed placement should be resolved before decorative detailing. The bed needs a comfortable route from the door, usable bedside surfaces, and enough visual calm to support rest. Wardrobe depth, door type, and the position of the air conditioner or window should be checked against that circulation rather than added afterward.
Lighting also needs layers. The verified rooms use recessed or cove lighting, wall sconces, backlit mirrors, and daylight filtered through sheer or blackout curtains. A bedroom should support several moods: soft light for winding down, brighter light at the vanity, and enough illumination inside storage to find clothes without relying on the ceiling fixture.
Practical planning priorities include:
- A wardrobe wall sized to the household's real clothing and linen volume.
- A vanity with mirror, seating, drawer space, and a nearby power point.
- Curtain and AC positions that preserve daylight without blocking furniture.
- Upholstery and floor finishes that remain comfortable to clean and maintain.
- A style hierarchy so the headboard, wardrobe, ceiling, and art do not compete.
DIT Studio's bedroom service describes a measurement-led process that considers natural light, ventilation, existing conditions, and the room's exact dimensions before 3D design and material selection. That sequence matters in Keraniganj apartments, where the same style can feel spacious or crowded depending on window position, ceiling height, and furniture scale.
What should not be copied without adjustment?
These examples come from one 4,500 sq ft apartment and show a generous residential scale. A smaller bedroom may not support a full decorative headboard, large vanity, sitting nook, and floor-to-ceiling storage on every wall. The honest limitation is that visual inspiration is not a floor plan. Measure first, then decide which element deserves the room's strongest wall and which function can be simplified.
A transparent route from concept to handover
DIT Studio begins with the client's routines, preferences, budget, and property conditions. The team develops mood boards, floor plans, elevations, and 3D renderings so the homeowner can review the bed, wardrobe, lighting, and finish relationships before work begins. Once approved, materials, custom furniture, site execution, installation, and final styling follow one coordinated process with a clear cost breakdown.
If you are planning a master bedroom, children's bedroom, or complete bedroom interior in Keraniganj, contact DIT Studio for a consultation shaped around your room dimensions and daily needs.
Planning a similar space? Contact DIT Studio for a tailored consultation about your layout, requirements, materials, and execution plan.