
13 selected projects
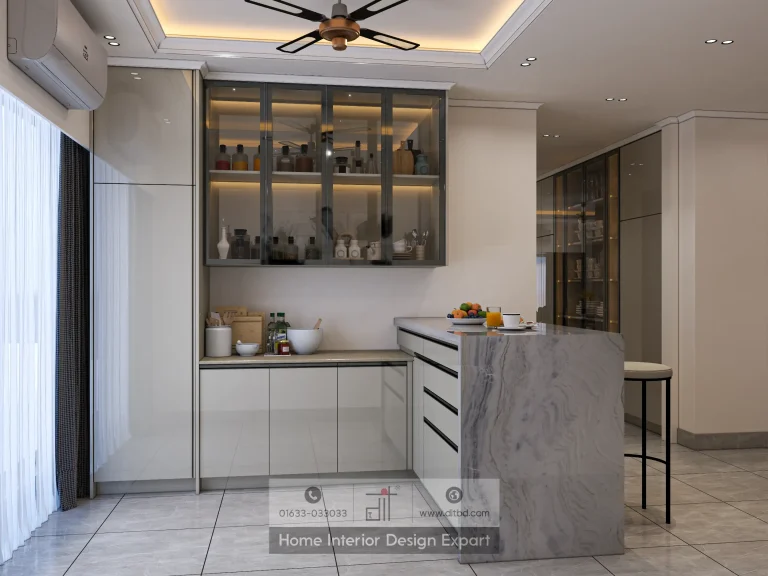
Counter Table Design in Keraniganj, Dhaka
4500 ft² Apartment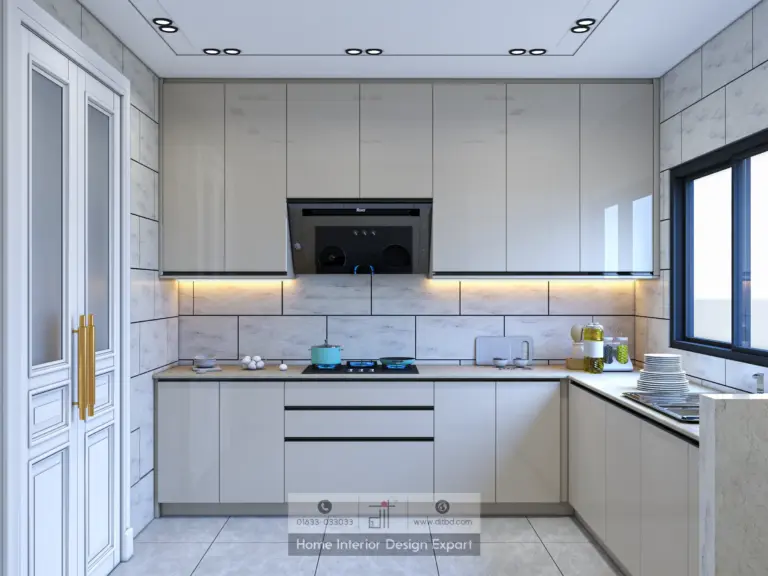
Modern Kitchen Design in Keraniganj, Dhaka
4500 ft² Apartment
Modern Living Room Design in Keraniganj, Dhaka
4500 ft² Apartment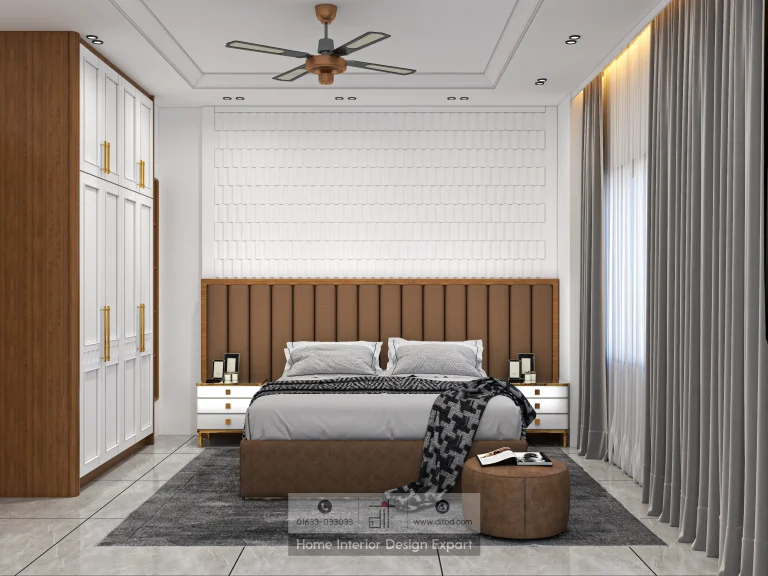
Modern Bedroom Design in Keraniganj, Dhaka
4500 ft² Apartment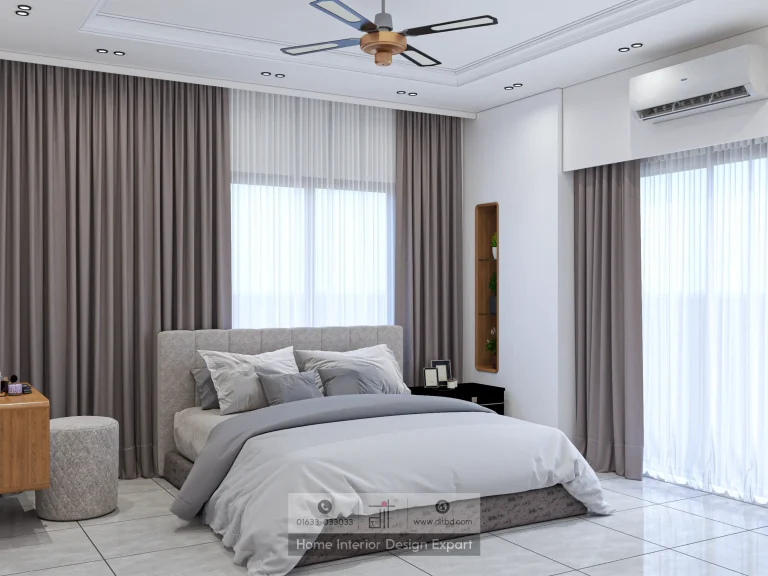
Minimal Bedroom Design in Keraniganj, Dhaka
4500 ft² Apartment
Luxury Girls Bedroom Design in Keraniganj, Dhaka
4500 ft² Apartment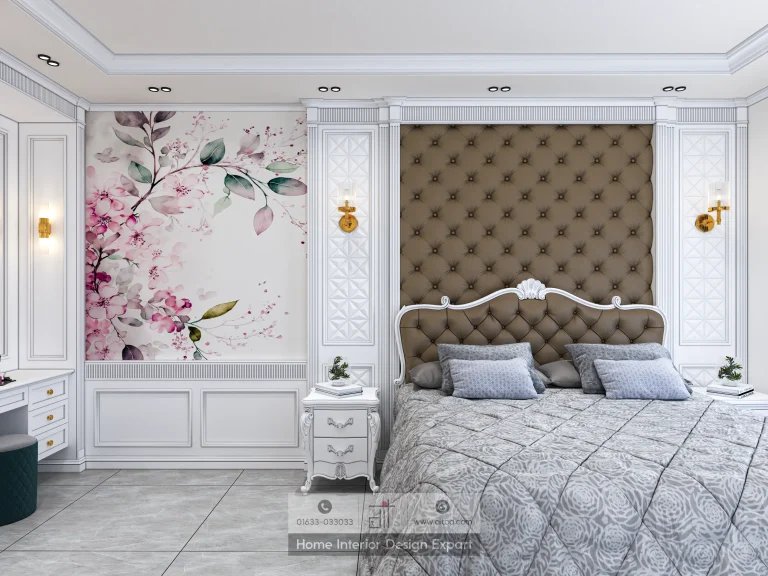
Modern Master Bedroom Design in Keraniganj, Dhaka
4,500 ft² Apartment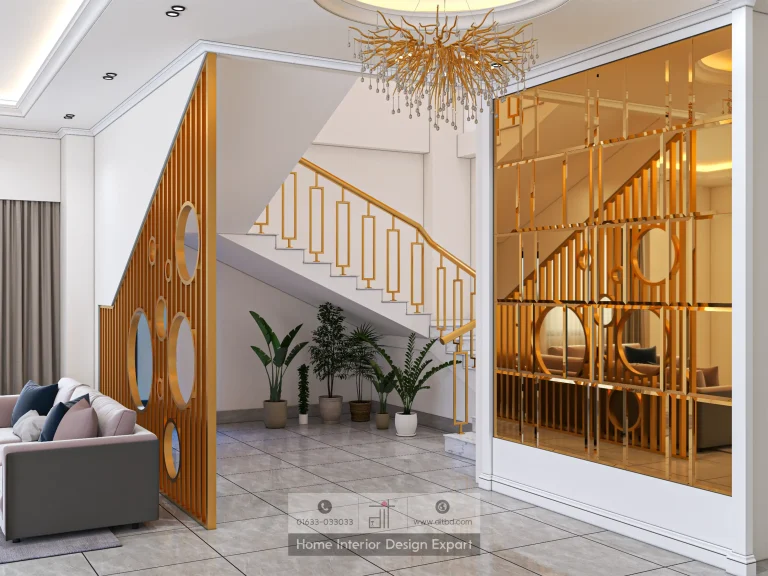
Modern Stair Design in Keraniganj, Dhaka
4500 ft² Apartment
Luxury Closet Design in Keraniganj, Dhaka
4500 ft² Apartment
Dining Area Design in Keraniganj, Dhaka
4500 ft² Apartment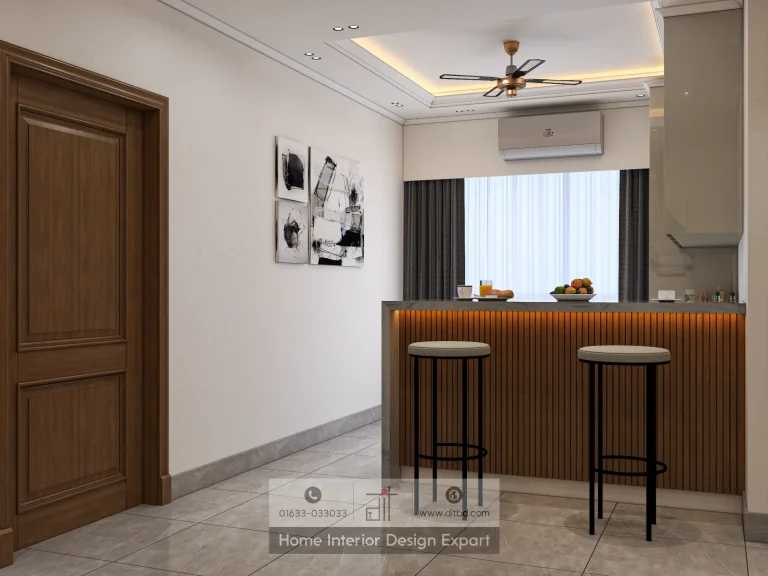
Open Kitchen Design in Keraniganj, Dhaka
4500 ft² Apartment
Tv Cabinet Design in Keraniganj, Dhaka
4500 ft² ApartmentInterior design projects in Keraniganj work best when the home is planned as a connected sequence of rooms, not as isolated decorated spaces. DIT Studio’s Keraniganj collection brings together bedrooms, kitchens, dining, storage, a stair, and living-room furniture, making it useful for homeowners planning one room or a coordinated interior.
What should a Keraniganj home interior solve first?
The first priority should be movement, storage, and daily routines. Before choosing colours or feature walls, map how residents enter, cook, eat, rest, receive guests, and move between private and shared areas. That sequence helps a designer decide where a closet, counter table, TV cabinet, dressing table, or open kitchen can add value without narrowing circulation.
Keraniganj homes vary in size and household needs, so one visual language will not suit every project. A modern bedroom may need calm surfaces and concealed storage, while a family common space may need durable seating, clear sightlines, and enough flexibility for guests. The right plan begins with the home’s measured layout and the client’s routine.
Keraniganj projects across rooms and functions
The verified collection includes a Modern Master Bedroom Design in Keraniganj, a Modern Bedroom Design in Keraniganj, and a Minimal Bedroom Design in Keraniganj. It also includes a Modern Kitchen Design, an Open Kitchen Design, a Dining Area Design, and a Counter Table Design. Furniture-led projects include a Luxury Closet, a Dressing Table, and a TV Cabinet, while a Modern Stair Design addresses a key transition within the home.
This breadth matters because room-by-room decisions can easily conflict. A kitchen counter should not interrupt the dining route. A TV cabinet should support viewing without turning every wall into storage. A dressing table should have usable light and an electrical plan, not only a mirror. When several rooms are designed together, finishes, handles, lighting temperatures, and proportions can be coordinated instead of repeated mechanically.
How to plan practical rooms in Keraniganj
Start with a written room brief. Record the number of regular users, preferred storage type, appliances, furniture to keep, and any future needs. For kitchens, confirm refrigerator, sink, cooktop, and preparation zones before finalising cabinet elevations. The National Kitchen & Bath Association’s planning guidance treats landing areas and work surfaces as functional requirements, which is a useful discipline even when the final kitchen is compact.
For bedrooms, plan the bed, wardrobe doors, dressing area, and walking route at the same time. A generous-looking wardrobe can make a room feel tight if its doors open into the main path. In a children’s or guest room, flexible storage usually ages better than an oversized decorative installation.
Lighting should also follow activity. Use general illumination for movement, task lighting at a dressing table or work surface, and softer accent lighting where the room needs depth. LED fixtures can support layered lighting with lower energy use, but fixture quality, glare control, colour appearance, and heat management still matter.
Materials, ventilation, and long-term maintenance
A premium finish is useful only when it survives cleaning, humidity, cooking, and everyday contact. Ask how each board, laminate, paint, glass panel, hardware set, and fabric will be maintained before approving the palette. In kitchens and dining areas, ventilation and wipeability should influence the specification as much as colour.
Indoor air quality also deserves an explicit conversation. Paints, adhesives, composite wood products, and furnishings can emit volatile organic compounds, so the United States Environmental Protection Agency recommends ventilation and product use during work. Material selection should therefore include emission information, sealing, curing time, and site ventilation.
A transparent route from brief to handover
DIT Studio’s process can begin with a consultation covering lifestyle, preferences, measurements, and budget. Mood boards and visual references then establish direction before detailed floor plans, elevations, and 3D views clarify the proposal. A comprehensive cost breakdown should separate design, materials, labour, and furnishings so decisions remain visible.
The honest limitation is that a portfolio collection cannot determine the right layout for an unmeasured home. Keraniganj project examples can show possibilities, but final choices depend on site dimensions, structural constraints, daylight, services, and the client’s priorities. A consultation is the practical next step for translating those examples into a coherent plan for your home.
Planning a similar space? Contact DIT Studio for a tailored consultation about your layout, requirements, materials, and execution plan.