
3 selected projects
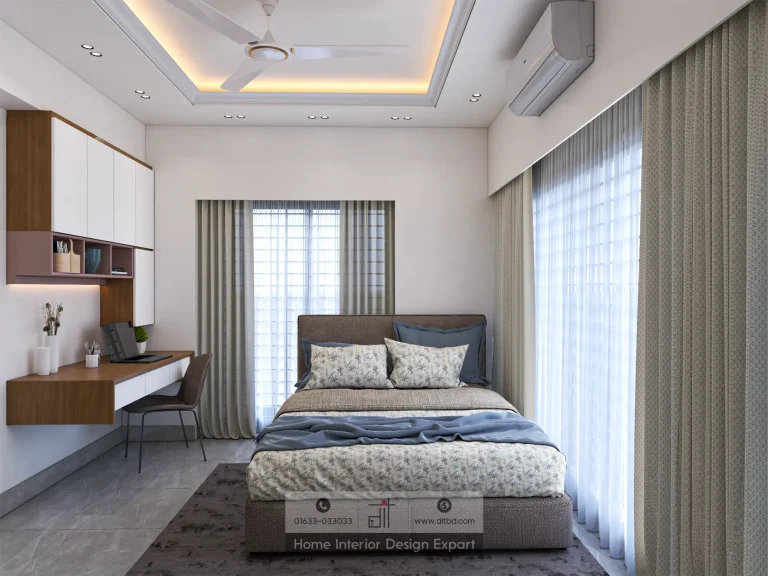
Minimal Bedroom Design in Tolarbag, Mirpur-1, Dhaka
1600 ft² Apartment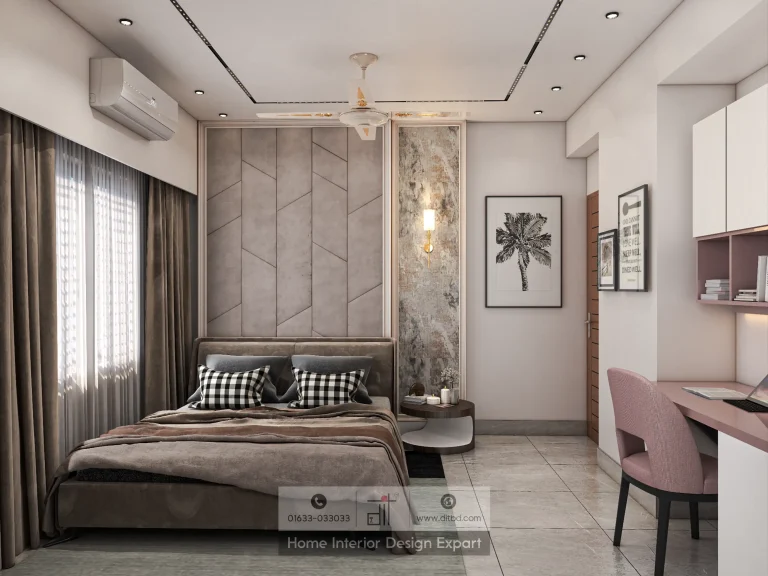
Luxury Boys Bedroom Design in Mirpur, Dhaka
1350 ft² Apartment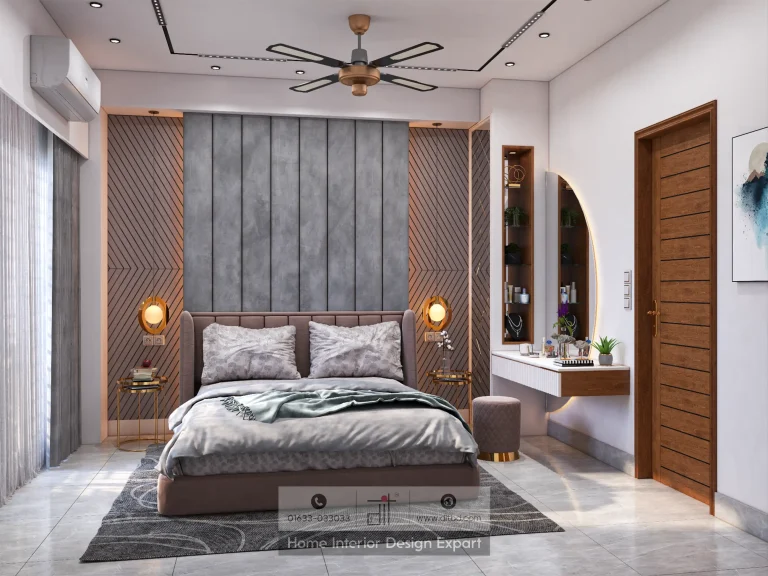
Luxury Girls Bedroom Design in Mirpur, Dhaka
1350 ft² ApartmentBedroom interior design projects in Mirpur need to make every zone earn its footprint. DIT Studio's three verified examples show how a 1,600 sq ft Tolarbag apartment and two 1,350 sq ft Mirpur apartments use built-in storage, compact work areas, tailored lighting, and personal details to keep bedrooms functional without making them feel overfilled.
What the Mirpur projects demonstrate
The minimal bedroom in Tolarbag, Mirpur-1, is planned around several compact functions. A white wardrobe with hexagonal moulding and gold handles sits beside a vanity with a pink-toned stone top and a decorative jali mirror. A tall wood-finish closet adds capacity, while a floating study desk with white cabinets and mauve-backed open shelves creates a work zone without a heavy freestanding unit. Sage-green curtains, sheer drapes, recessed lighting, and a coffered ceiling keep the palette fresh.
The luxury boys bedroom in a 1,350 sq ft apartment gives rest, study, and gaming a shared but legible arrangement. A six-door white wardrobe uses hexagonal moulding and brushed-gold handles. Beside it, a long desk supports two seats, a curved monitor, speakers, upper cabinets, open shelving, and LED task lighting. A backlit wooden lattice screen creates a visual boundary behind the workstation, while the taupe-grey upholstered headboard gives the sleeping side its own identity.
The girls bedroom in another 1,350 sq ft apartment uses storage as part of the room's character. A white wardrobe carries vertical gold pinstripes and arched mirrored reveals. The adjoining L-shaped system includes a classical glass-front section and open illuminated shelving. A walnut bookshelf nook holds books and decorative objects, and a separate vanity uses a fluted table, arched LED-backlit mirror, and small ottoman. A reading corner can therefore feel integrated rather than added as an afterthought.
How can a compact bedroom stay comfortable?
Resolve circulation before styling. The bed, wardrobe, door, and window establish the room's fixed constraints; the desk, vanity, and display shelf must fit around them without forcing the chair into the walking path. Floating desks, wall-mounted shelves, and built-in wardrobes help keep the floor readable, but only when their depth and opening clearances are measured first.
Mirpur's examples also show why one lighting layer is rarely enough. Recessed ceiling lights provide general illumination, backlit mirrors support grooming, and under-shelf or internal LEDs help with study and storage. Curtains need to manage daylight and privacy while leaving the window and AC relationship workable.
Useful planning checks include:
- Keep the desk visually separate from the bed where study or gaming is frequent.
- Use closed wardrobe storage for bulky items and open shelves for selected display.
- Plan chair pull-out space before fixing a floating desk or vanity.
- Use one warm material, such as walnut, to soften a predominantly white room.
- Coordinate electrical points with mirrors, monitors, task lights, and AC placement.
Manual research on compact Dhaka apartments reinforces the same principle: furniture dimensions and clear movement matter more than copying a styled photograph. DIT Studio's bedroom process follows that logic through site measurement, 3D visualization, material approval, custom production, installation, and handover.
Honest limitation: functions still need boundaries
A compact room cannot be a bedroom, full office, gaming studio, dressing room, and display gallery without trade-offs. The Mirpur projects show disciplined versions of multi-use planning, but the right mix depends on the occupant's routine and the room's actual dimensions. Reducing open shelving or choosing a shorter desk may produce a calmer, more usable result than filling every wall.
A clear process for a Mirpur apartment
DIT Studio starts with the household's needs, preferred style, budget, room measurements, window positions, light, and ventilation. The design is then tested through floor plans, elevations, mood boards, material samples, and 3D views before approval. Custom furniture and site work follow a coordinated plan, with the homeowner able to make informed decisions before production begins.
Planning a compact bedroom, child bedroom, or complete apartment interior in Mirpur? Contact DIT Studio for a tailored consultation around your layout, storage priorities, study needs, and preferred finish.
Planning a similar space? Contact DIT Studio for a tailored consultation about your layout, requirements, materials, and execution plan.