
3 selected projects
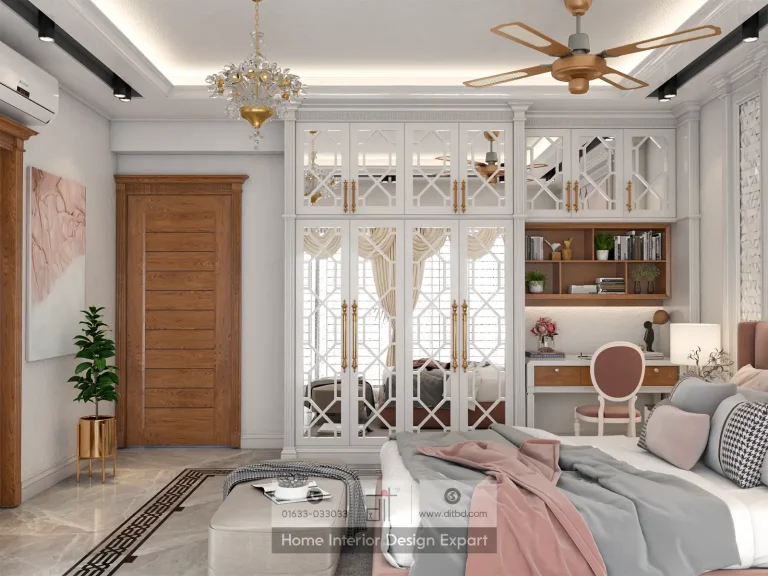
Luxury Closet Design in Dhanmondi 10A, Dhaka
3600 ft² Apartment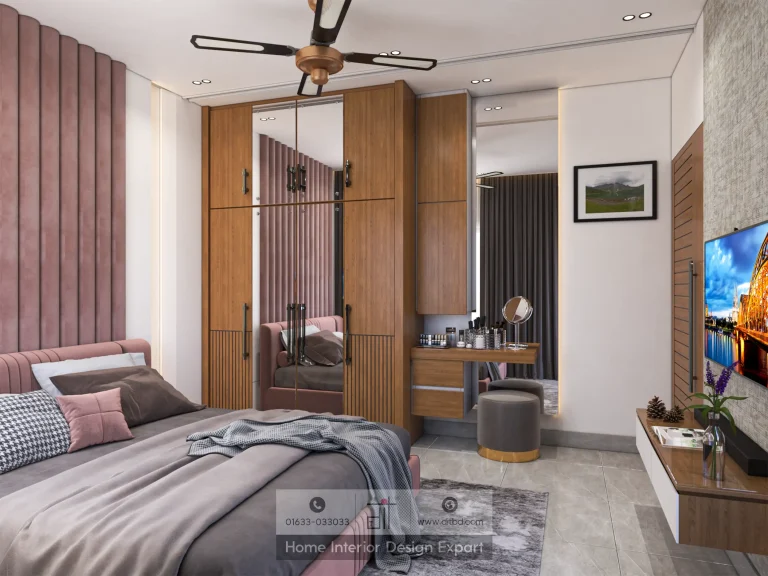
Modern Cabinet Design in Dhanmondi, Dhaka
1550 ft² Apartment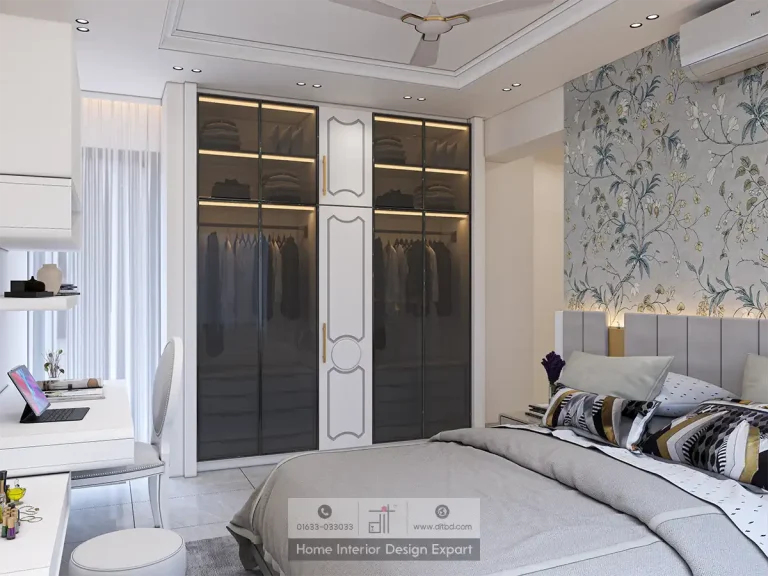
Luxury Closet Design in Dhanmondi-6A, Dhaka
2250 ft² ApartmentCustom furniture interior design projects in Dhanmondi demonstrate how a wardrobe or cabinet can become the organising structure of a bedroom. DIT Studio’s selected work covers a 3,600 ft² apartment in Dhanmondi 10A, a 2,250 ft² apartment in Dhanmondi 6A, and a 1,550 ft² apartment with modern cabinet solutions. The projects move from ornate to restrained, but each uses fitted storage to save space and establish the room’s character.
What should custom furniture solve in a Dhanmondi home?
Custom furniture should answer the exact storage problem of the room while respecting how the occupants move, dress, work, and rest. The important decisions include total clothing volume, long-garment storage, accessories, display items, mirrors, vanity use, study needs, and the relationship between cabinetry and the bed.
The selected Dhanmondi projects show why one standard wardrobe cannot serve every bedroom. A large room may support an eight-door architectural wall and a reading chair. A narrower room may benefit more from smoked glass, internal LED lighting, and a compact vanity. A 1,550 ft² apartment may require the cabinet to combine storage, TV, display, and dressing functions with less visual weight.
Three Dhanmondi approaches to fitted storage
Dhanmondi 10A: make the wardrobe a feature wall
The 3,600 ft² Dhanmondi 10A apartment presents several luxury closet directions. One wardrobe uses white mirrored panels with diamond-and-cross fretwork and gold handles, with a compact study nook integrated between the storage and bed. Another bedroom uses a four-door white fluted wardrobe, while the collection’s showpiece is a full-wall, eight-door grey panelled wardrobe with ornate gold Baroque-style handles, cornice moulding, track lighting, and a wingback chair nearby.
Dhanmondi 6A: combine display and concealed storage
The 2,250 ft² Dhanmondi 6A apartment uses a white palette with gold hardware, smoked-glass wardrobe doors, and warm internal LED lighting. One full-wall system includes ten white panelled doors, while another uses six smoked-glass panels separated by a central scalloped white section. An adjacent vanity includes a gold-framed oval mirror, white desk, open display shelf, and grey velvet stool.
This arrangement works when the homeowner wants clothing and accessories to remain easy to see without placing everything in the open. Smoked glass gives the wardrobe a lighter appearance than a fully solid elevation, but it still reveals silhouettes and contents. It also makes the lighting design part of the furniture, so the LED specification and service access should be agreed before fabrication.
Dhanmondi: let the cabinet carry more than clothes
The 1,550 ft² Dhanmondi cabinet project uses four different room arrangements. A tall white panelled wardrobe sits beside a vanity. A warm walnut wardrobe uses diamond-patterned doors and a nearby TV wall. A narrow walk-in zone combines smoked-glass storage with an LED-backlit vanity, while another walnut system adds full-length mirrors, a dressing corner, and integrated edge lighting.
The practical lesson is multifunctionality with boundaries. A cabinet can store clothing, frame a mirror, hold a TV, provide a grooming surface, or create a display niche, but each function needs appropriate depth, lighting, and access. Combining too much into one elevation can make repairs and future changes harder, so the design should identify which components are permanent and which can evolve.
How DIT Studio moves from furniture brief to installation
The process begins with a consultation covering lifestyle, wardrobe habits, taste, budget, and room constraints. DIT Studio develops mood boards, material references, detailed elevations, and 3D renderings so the client can review the furniture in context. A comprehensive cost breakdown confirms the approved scope, followed by fabrication, project oversight, installation, and final inspection.
A considered direction for custom furniture interior design projects in Dhanmondi
These custom furniture interior design projects in Dhanmondi offer three directions: feature-wall wardrobes, lit smoked-glass storage, and compact multifunctional cabinetry. Share your room plans, storage inventory, preferred finish, and required functions with DIT Studio to develop furniture that belongs to the architecture of your home.
Planning a similar space? Contact DIT Studio for a tailored consultation about your layout, requirements, materials, and execution plan.