
26 selected projects
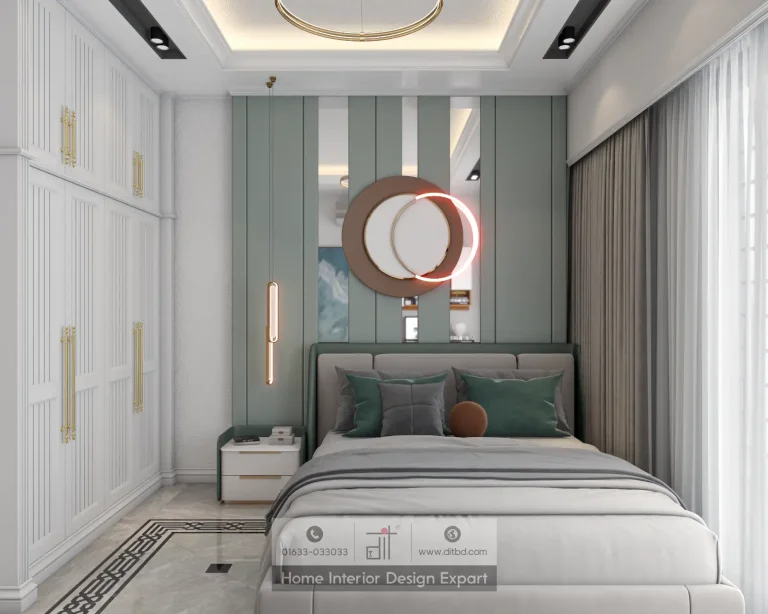
Boys Bedroom Design in Dhanmondi 10A, Dhaka
3600 ft² Apartment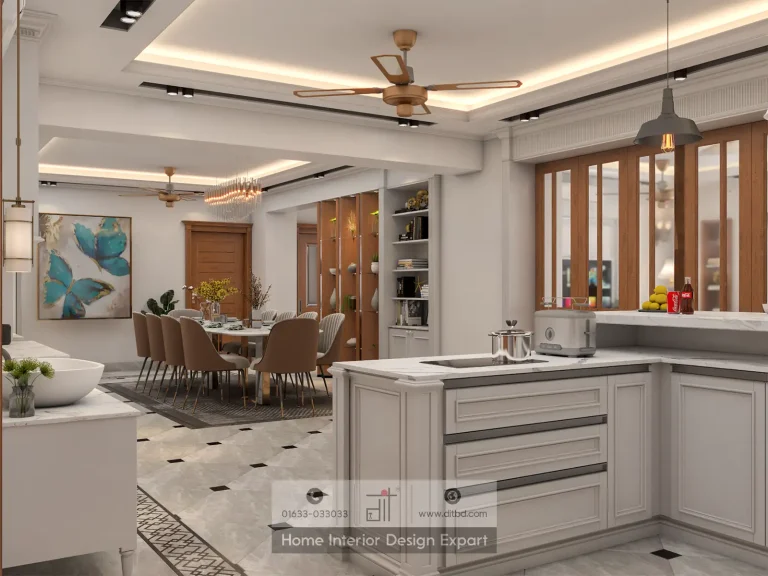
Common Area Design in Dhanmondi 10A, Dhaka
3600 ft² Apartment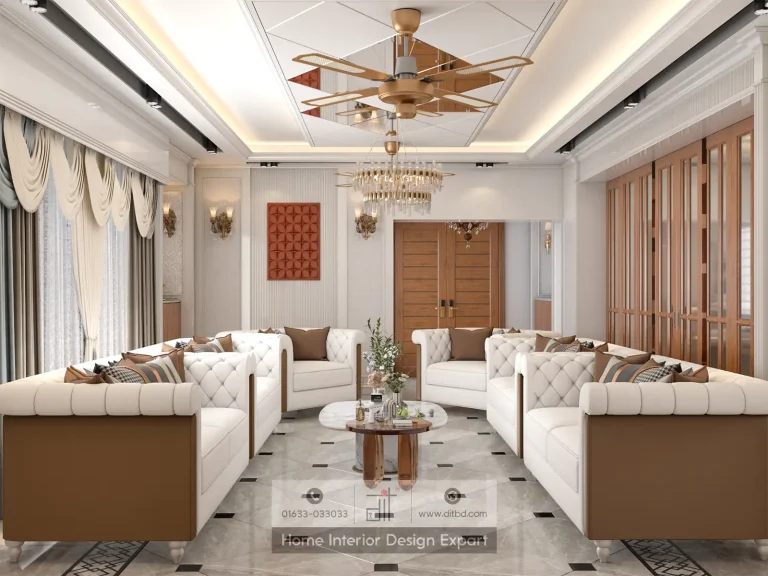
Luxury Living Room Design in Dhanmondi 10A, Dhaka
3600 ft² Apartment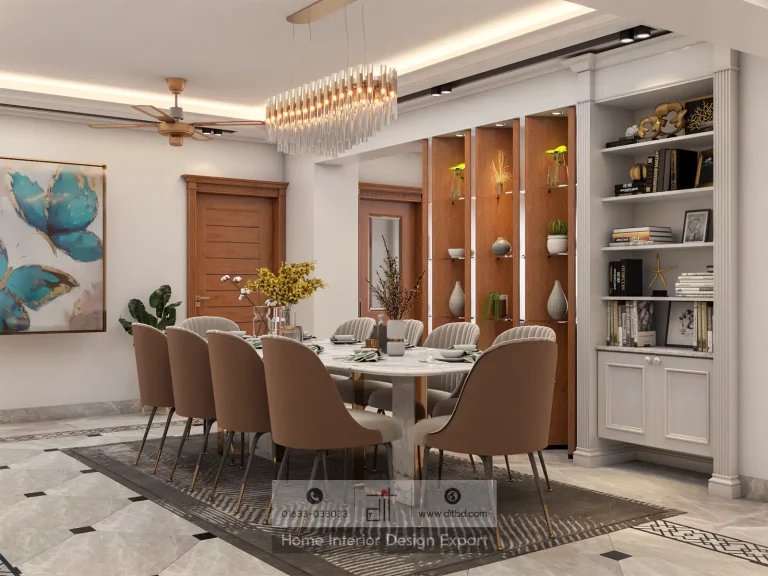
Luxury Dining Space Design in Dhanmondi 10A, Dhaka
3600 ft² Apartment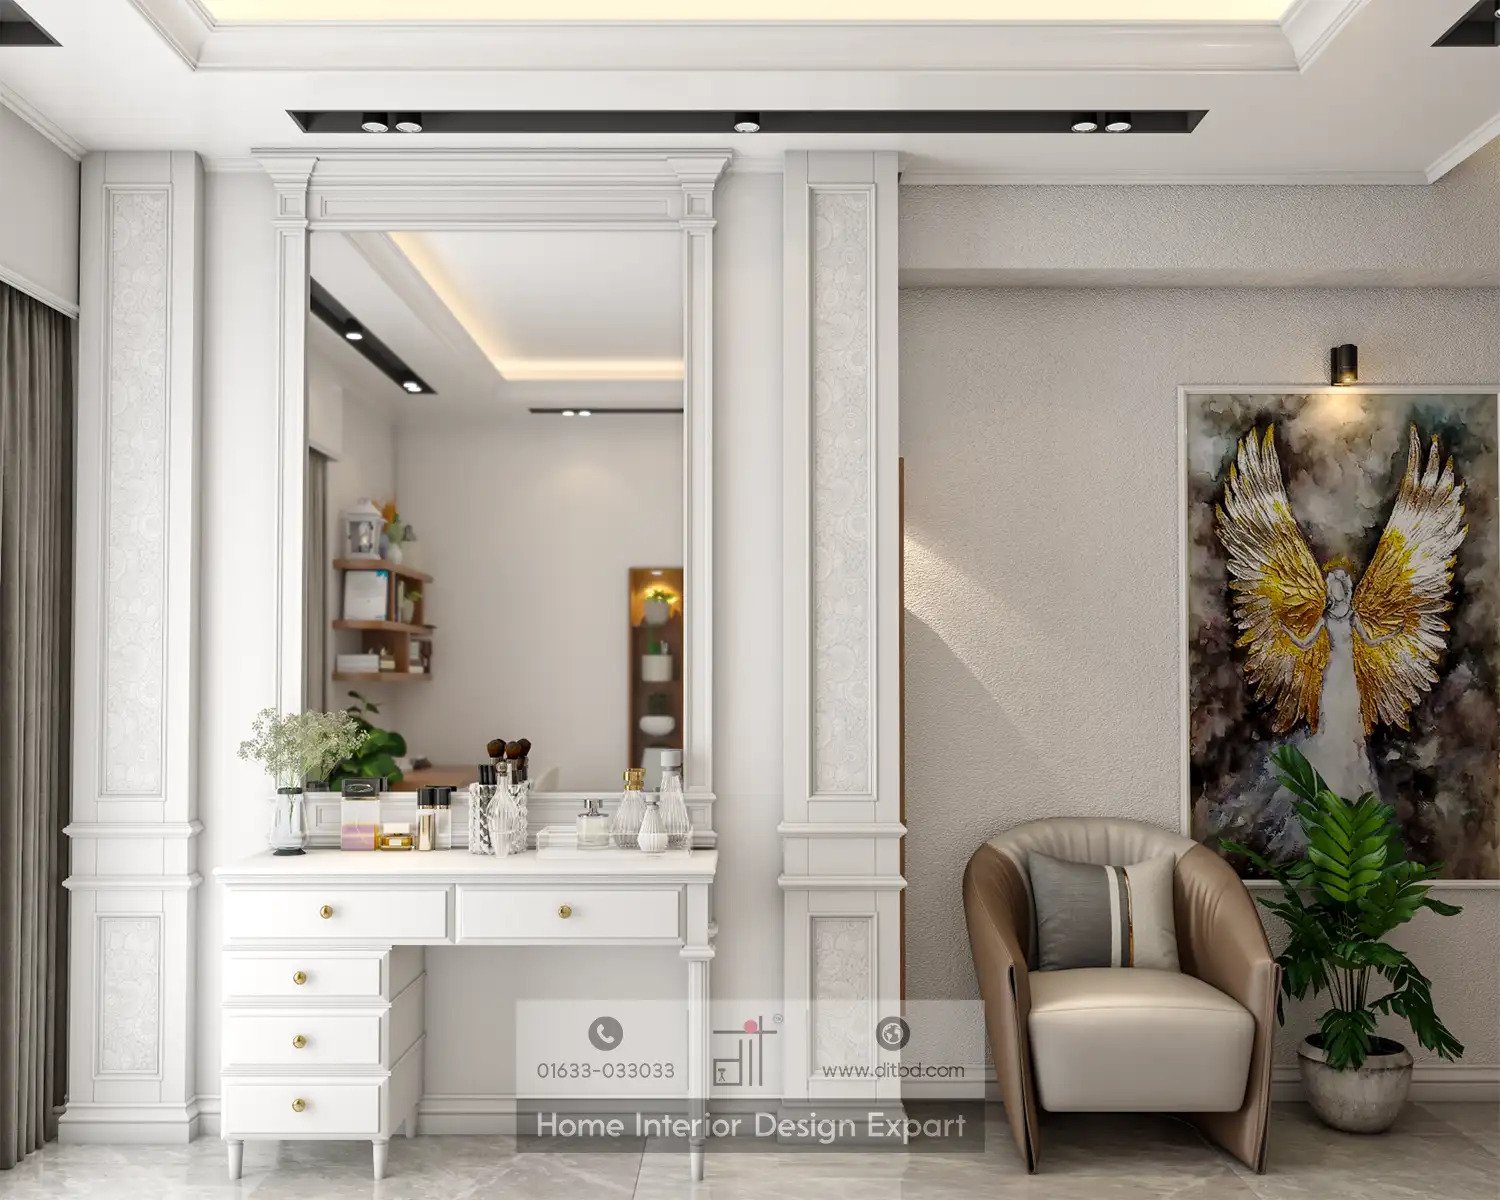
Girls Bedroom Design in Dhanmondi 10A, Dhaka
3600 ft² Apartment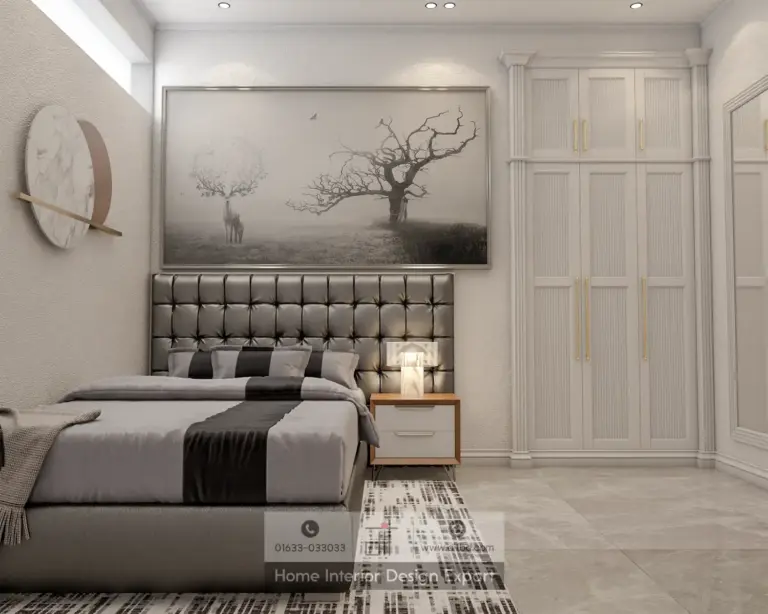
Guest Bedroom Design in Dhanmondi-10A, Dhaka
3600 ft² Apartment
Luxury Master Bedroom Design in Dhanmondi-10A, Dhaka
3600 ft² Apartment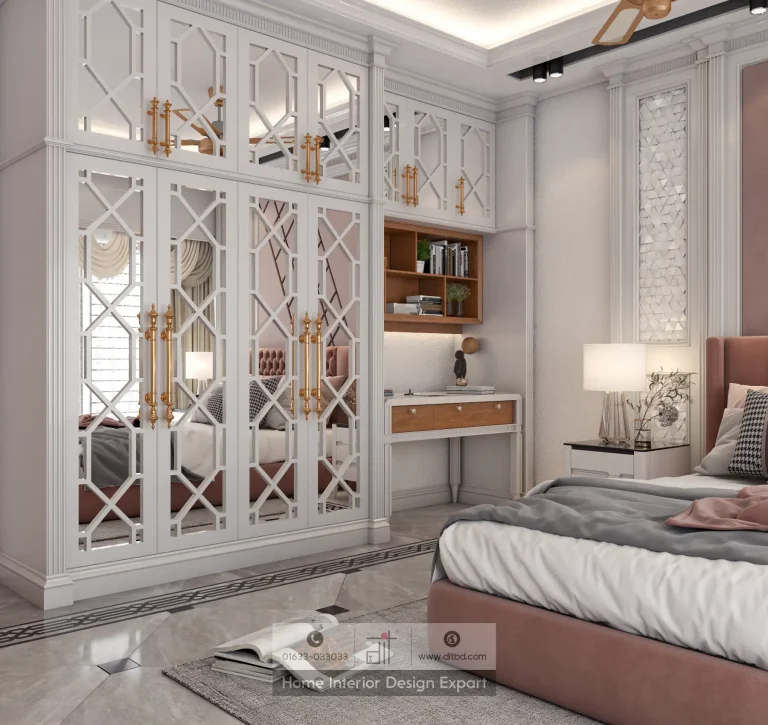
Luxury Girls Bedroom Design in Dhanmondi 10A, Dhaka
3600 ft² Apartment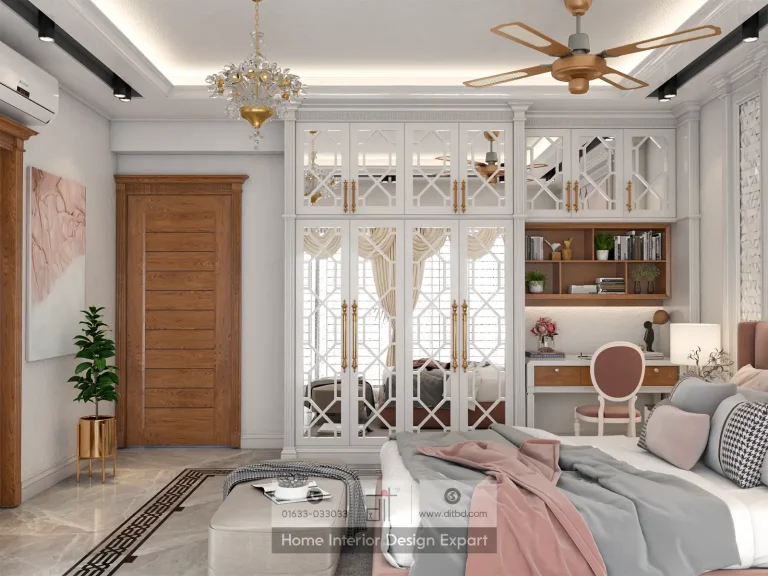
Luxury Closet Design in Dhanmondi 10A, Dhaka
3600 ft² Apartment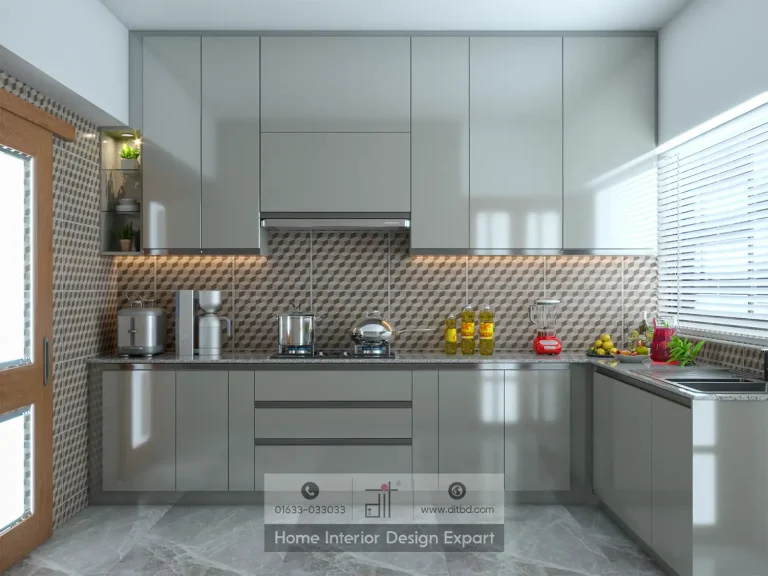
Modular Kitchen Design in Dhanmondi 10A, Dhaka
3600 ft² Apartment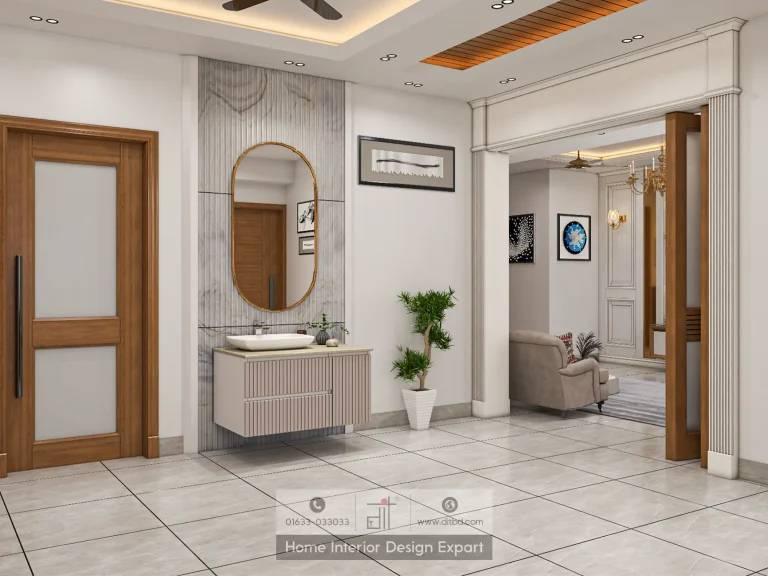
Modern Common Area Design in Dhanmondi, Dhaka
1550 ft² Apartment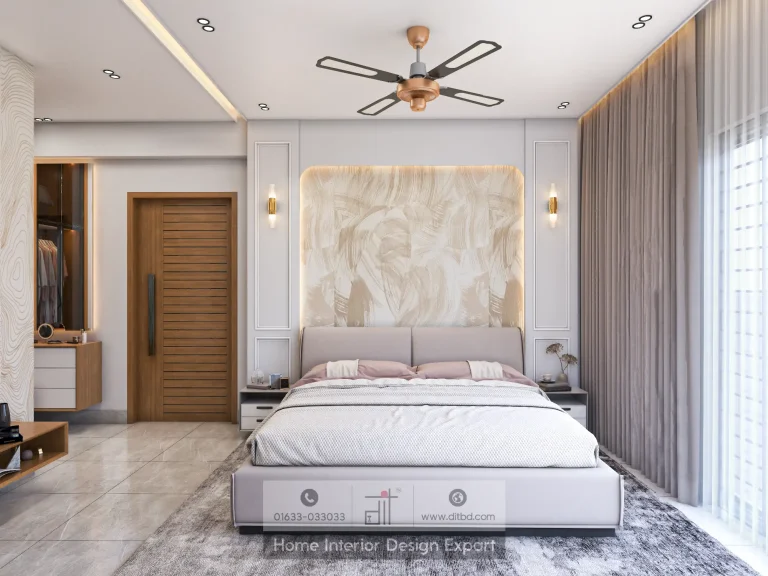
Luxury Bedroom Design in Dhanmondi, Dhaka
1550 ft² ApartmentInterior design projects in Dhanmondi need to balance visual refinement with the realities of apartment living. DIT Studio's verified collection covers kitchens, living rooms, bedrooms, dining spaces, closets, common areas, and children's rooms across Dhanmondi-3, Dhanmondi-5, Dhanmondi-6A, and Dhanmondi-10A.
What does the Dhanmondi collection show?
The collection is broad enough to support both a single-room brief and a coordinated home interior. A modern open kitchen in Dhanmondi-6A connects the cooking zone with dining and living areas through a marble breakfast island, light cabinetry, and arched architectural details. A separate modern kitchen project in Dhanmondi-5 uses glossy taupe cabinetry, a marble backsplash, recessed lighting, and beige floor tiles to create a cohesive cooking environment.
The verified project set also includes a luxury living room in Dhanmondi-6A, a luxury common space in the same area, and multiple living, dining, kitchen, and bedroom projects in Dhanmondi-10A. Girls' bedrooms, boys' bedrooms, guest bedrooms, closets, and cabinet work make the collection relevant to family homes rather than only formal entertaining spaces.
The live Dhanmondi-6A kitchen project is identified as part of a 2,250 ft² apartment. The Dhanmondi-5 kitchen project is identified as part of a 3,200 ft² apartment. Those examples show why the same design language cannot simply be copied from one flat to another. Room proportions, family routines, appliance needs, and storage volume still determine the correct layout.
How should a Dhanmondi apartment be planned?
Start with the relationship between rooms. Living, dining, kitchen, and common areas should read as connected zones, while bedrooms and closets need a quieter, more private logic. A practical planning sequence is:
- Measure every room, opening, column, electrical point, and plumbing connection.
- Map movement from the entrance to the living, dining, kitchen, and private rooms.
- Decide where built-in storage can reduce clutter without narrowing walkways.
- Coordinate ceiling, lighting, cabinetry, and furniture before production begins.
- Review the 3D design and material direction against the actual lifestyle of the household.
This approach is especially useful when a home combines formal reception with everyday family use. A living room may need an elegant focal wall and comfortable seating, while a nearby common area must handle circulation, display, and storage. A kitchen may need a social island, but the working triangle, utility access, and cooking habits should decide its final form.
Which design decisions matter most?
Storage and lighting usually deliver more long-term value than decorative layering. A full-height closet, a well-positioned cabinet, or a coordinated dining storage unit can keep frequently used items accessible without making the room feel crowded. Layered lighting also helps a Dhanmondi apartment shift between family routines, entertaining, and evening relaxation.
DIT Studio's wider home interior service describes 3D visualization, custom furniture, modular kitchens, complete fit-out, and turnkey installation as part of its coordinated process. The Dhanmondi collection reflects that end-to-end approach across private and shared rooms.
An honest decision point
The portfolio can show design direction, but it cannot determine the cost or feasibility of your apartment on its own. Final scope depends on measurements, existing conditions, furniture requirements, material choices, and the amount of civil or electrical work involved. A project that looks similar online may need a different solution once the site is assessed.
DIT Studio begins with consultation, then develops concepts, mood boards, detailed plans, elevations, and 3D renderings. A comprehensive cost breakdown helps you understand the relationship between design, materials, labour, furnishings, and execution before approval. If you are planning interior design projects in Dhanmondi, a focused consultation can turn a preferred style into a room-by-room plan that suits the way your home is actually used.
Planning a similar space? Contact DIT Studio for a tailored consultation about your layout, requirements, materials, and execution plan.