
4 selected projects
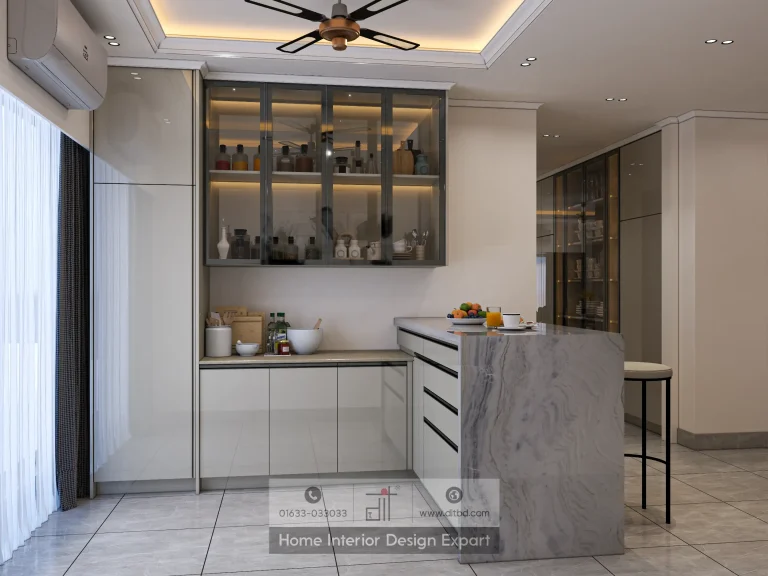
Counter Table Design in Keraniganj, Dhaka
4500 ft² Apartment
Luxury Closet Design in Keraniganj, Dhaka
4500 ft² Apartment
Tv Cabinet Design in Keraniganj, Dhaka
4500 ft² Apartment
Dressing Table Design in Keraniganj, Dhaka
4500 ft² ApartmentCustom furniture interior design projects in Keraniganj work best when each piece answers a clear daily need and belongs to the room around it. DIT Studio's verified collection comes from a 4,500 sq ft apartment and covers dressing tables, wardrobes, a kitchen counter table, and a TV cabinet. Together, they show how fitted furniture can support grooming, storage, cooking, dining, and entertainment within one coordinated home.
Four furniture responses within one apartment
The dressing-table project shows several approaches across the apartment's bedrooms. One floating walnut-and-white unit uses a large round gold-framed mirror and a compact ottoman. Another pairs a smaller vanity with an arched mirror, while a white classical version sits beside a wardrobe and illuminated display shelving. The variation matters because a dressing table should respond to available wall width, room style, storage needs, and usable light rather than repeat one standard form.
The closet project takes the same room-specific approach to storage. Verified examples include floor-to-ceiling white wardrobes with shield-shaped moulding and gold handles, a five-door white wardrobe framed in oak, and a six-door design with a flowing wave pattern. Open shelving appears where display is useful, while closed doors keep clothing storage visually calm.
In the kitchen, the counter-table project combines a grey-veined marble-finish top, glossy white drawer storage, and an illuminated wooden-slat breakfast bar. Two cushioned stools turn one side into a casual eating point. Nearby glass-front cabinets support visible storage, so the counter participates in preparation, serving, and conversation instead of acting as an isolated feature.
The TV-cabinet project anchors a neoclassical living room. A wall-mounted screen sits against a white three-dimensional geometric panel, with a floating white console below and gold wall sconces on either side. Raised wall moulding connects the media wall to the larger room, while the floating unit keeps more floor visible around the seating zone.
What should custom furniture solve first?
Custom furniture should solve dimensions, access, and storage categories before it solves appearance. A wardrobe needs an internal plan for hanging, folding, drawers, and occasional items. A vanity needs knee space, a useful mirror position, drawers, seating, and electrical access. A TV unit needs routes for power, data, ventilation, and device storage. A kitchen counter needs comfortable movement around cabinets, stools, and adjacent work surfaces.
Useful checks before approval include:
- Measure doors, windows, switches, sockets, AC units, and skirting before fixing furniture width.
- Test drawer, shutter, and chair clearances against the room's main walking route.
- Decide which items should remain visible and which need closed storage.
- Coordinate task, display, and ambient lighting with the furniture drawings.
- Review edges, handles, finishes, and cleaning access where hands make frequent contact.
These decisions often look minor in a rendering but determine whether a fitted piece remains comfortable in daily use.
Why copying the portfolio exactly can fail
The verified Keraniganj examples belong to a generous 4,500 sq ft apartment. Their tall wardrobes, broad vanity arrangements, breakfast seating, and layered TV wall cannot be transferred unchanged into every room. A smaller home may need fewer wardrobe doors, a shallower console, or a simpler dressing area. The portfolio should guide priorities and proportions, not replace site measurement.
A transparent route from idea to installation
DIT Studio begins by discussing the household's routines, preferred style, budget, and the furniture that must be stored or supported. Site measurements then inform mood boards, furniture layouts, elevations, finish choices, and 3D views. The homeowner can review proportions, openings, colours, and room relationships before production.
After design approval, a clear cost breakdown should define the agreed scope, materials, hardware, installation, and any exclusions. Production and site coordination then follow the approved drawings, with final checks focused on alignment, operation, finish quality, and fit within the room.
If you are planning fitted storage, a vanity, kitchen counter, or media wall in Keraniganj, book a DIT Studio consultation with your room measurements, storage priorities, and preferred aesthetic. The strongest starting point is not a furniture style. It is a precise account of what the piece needs to do every day.
Planning a similar space? Contact DIT Studio for a tailored consultation about your layout, requirements, materials, and execution plan.