
7 selected projects
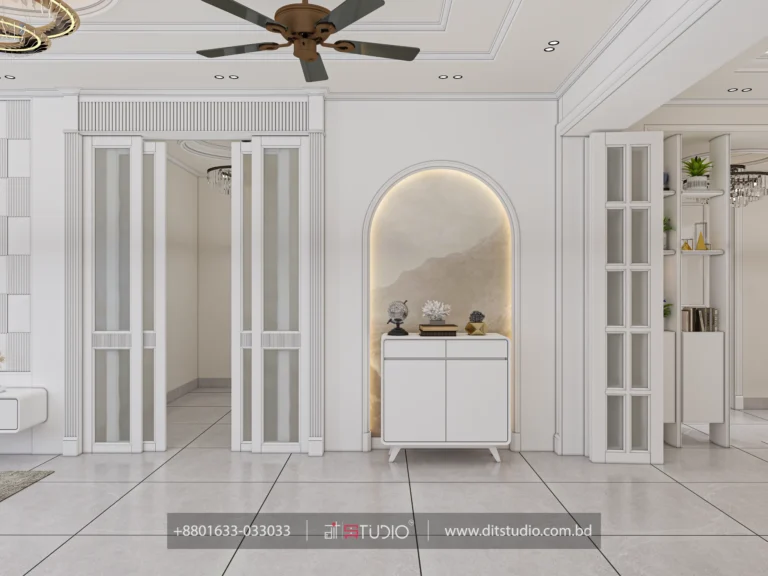
Luxury Living Room Design in Basabo, Dhaka
3000 ft² Apartment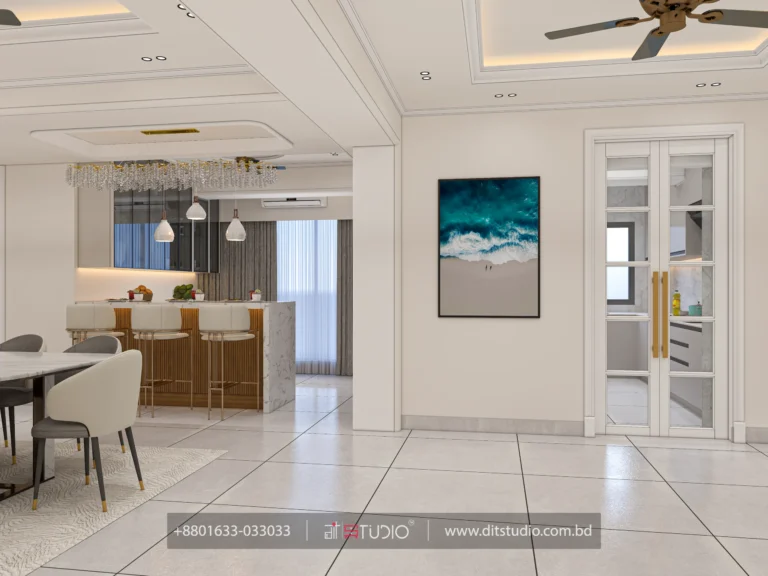
Luxury Dining Room Design in Basabo, Dhaka
3000 ft² Apartment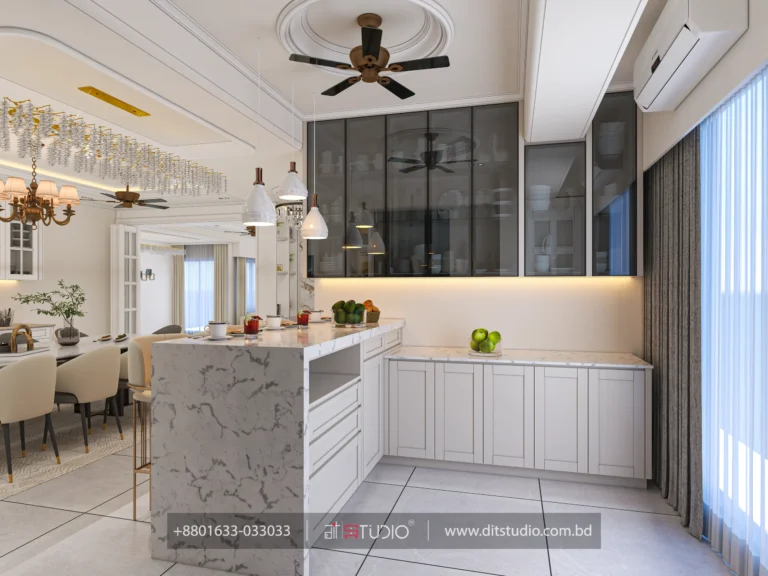
Modular Kitchen Design in Basabo, Dhaka
3000 ft² Apartment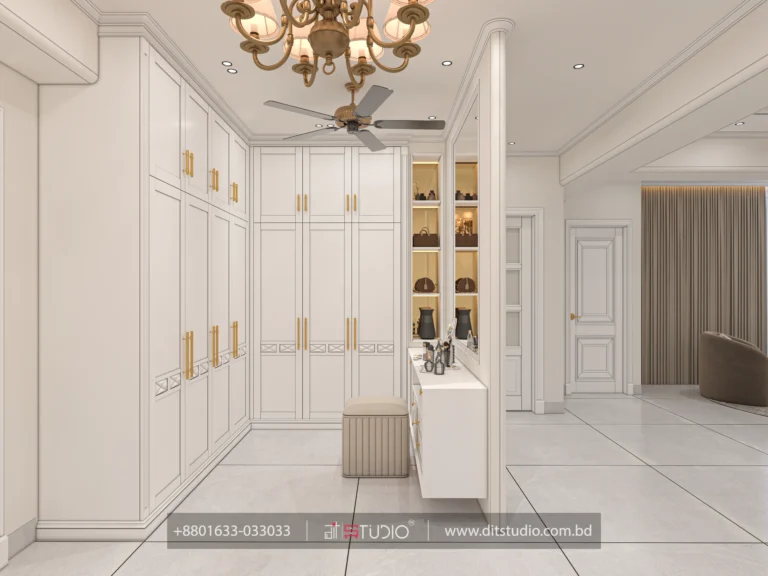
Luxury Master Bedroom Design in Basabo, Dhaka
3000 ft² Apartment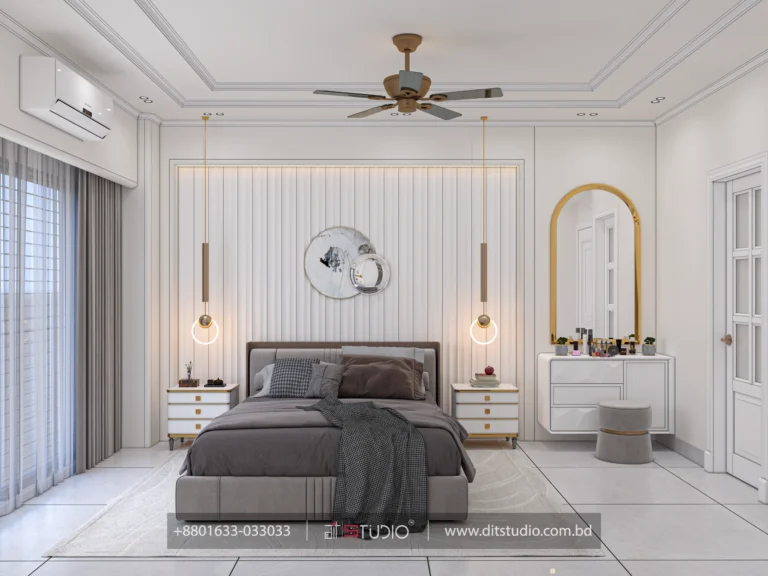
Modern Boys Bedroom Design in Basabo, Dhaka
3000 ft² Apartment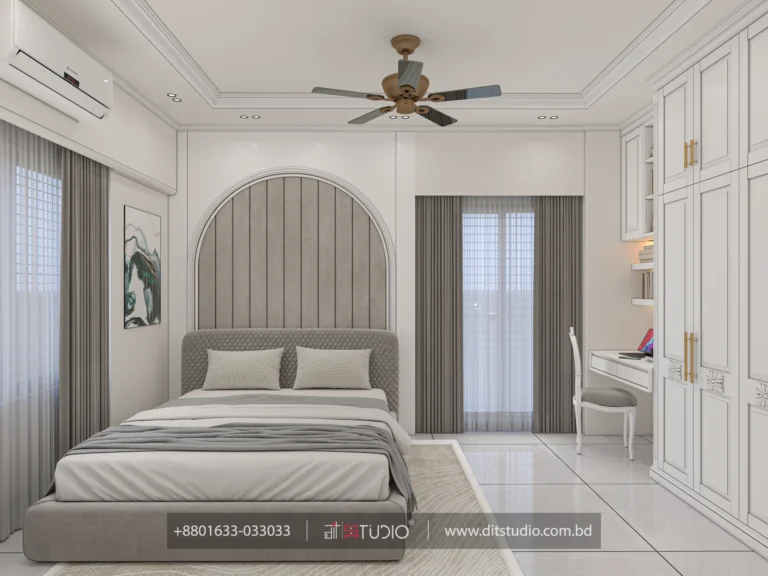
Modern Girls Bedroom Design in Basabo, Dhaka
3000 ft² Apartment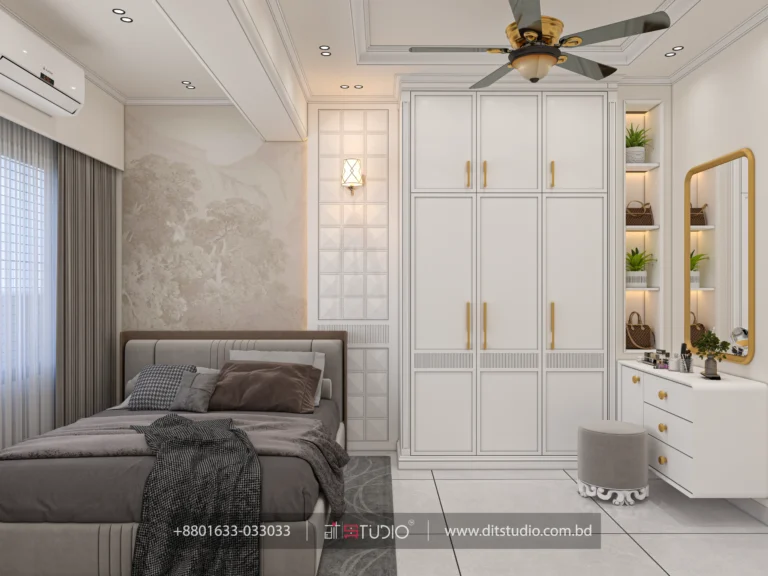
Luxury Guest Bedroom Design in Basabo, Dhaka
3000 ft² ApartmentInterior design projects in Basabo need to balance family life, guest hospitality, storage, and the proportions of an apartment. DIT Studio’s verified Basabo collection brings those needs together across living, dining, kitchen, master bedroom, children’s bedroom, and guest bedroom spaces. The strongest result is not a decorative room in isolation, but a home where each room supports the next.
What makes a Basabo home feel considered?
A considered Basabo interior begins with circulation and daily routines before colour or ornament. The living room should welcome guests without blocking movement, the dining area should remain easy to serve, and bedroom storage should be planned around real belongings rather than an idealised lifestyle.
The collection includes a luxury living room, luxury dining room, and modular kitchen, followed by luxury master, modern boys’, modern girls’, and luxury guest bedrooms. Each project is identified in the approved manifest by room type, location, and design direction.
How should you plan the common areas?
Common areas work best when furniture, lighting, and storage are coordinated as one sequence. A Basabo living room can use a clear seating zone and a compact TV or display wall, while the dining room remains visually connected without becoming an extension of the passage.
Plan the layout in this order:
- Record door swings, windows, columns, electrical points, and the route from the entrance to the bedrooms.
- Set the main seating and dining positions, leaving a comfortable walking route around both.
- Resolve the kitchen’s storage, work surfaces, appliance positions, and ventilation before choosing cabinet finishes.
- Carry one restrained palette through the connected spaces, then vary texture or lighting to give each room its own identity.
The modular kitchen signals an important decision point. Cabinetry needs to reflect cooking habits, appliance sizes, cleaning preferences, and service access. A beautiful elevation is not enough if daily preparation happens in a cramped corner.
How can bedrooms stay calm and functional?
Bedroom interiors should protect rest while absorbing clothing, bedding, study materials, and occasional clutter. The Basabo collection covers different household needs through separate master, boys’, girls’, and guest bedroom projects rather than forcing one bedroom style across every user.
For the master bedroom, prioritise a comfortable bed position, accessible bedside lighting, and wardrobe capacity. A boys’ or girls’ bedroom may need a study surface, display space, or room to adapt as the child grows. A guest bedroom benefits from a simpler arrangement, flexible storage, and a welcoming palette that does not assume one person’s preferences.
Use built-in storage only where it improves the room’s actual performance. Floor-to-ceiling cabinetry can use vertical volume efficiently, but it also reduces visual lightness and becomes a long-term commitment. Confirm door clearance, ventilation, hardware access, and the location of sockets before approving the final elevation.
What can DIT Studio manage from concept to handover?
DIT Studio’s process starts with a consultation about lifestyle, preferences, budget, and the home’s measurements. The team then develops mood boards, visual references, floor plans, elevations, and 3D renderings so decisions can be reviewed before execution.
After feedback and revision, DIT Studio prepares a detailed cost breakdown covering the approved scope, materials, labour, and furnishings where applicable. Construction oversight, custom furniture production, installation, finishing, and a final walkthrough create a clearer path from design intent to completed rooms. Written scope and approvals remain important because design changes, material substitutions, and site conditions can affect both cost and timing.
An honest limitation to consider
A fully coordinated home usually takes more planning than decorating one room at a time. The benefit is visual continuity and fewer clashes between furniture, lighting, storage, and electrical work. The trade-off is that decisions must be made earlier, and bespoke joinery or premium finishes can require a larger investment than ready-made furniture.
If you are comparing interior design projects in Basabo for your own apartment, begin with the rooms that create the greatest daily friction. Share your floor plan, preferred rooms, storage needs, and budget with DIT Studio for a consultation-led discussion about what should be designed first and what can wait.
Planning a similar space? Contact DIT Studio for a tailored consultation about your layout, requirements, materials, and execution plan.