
This modern common area design by DIT Studio transforms a 1075 ft² apartment in Mohammadpur, Dhaka, into a cohesive living experience where the living room, kitchen, and entryway flow together seamlessly. Anchored by a full-wall wooden bookshelf, a ceiling-hung rattan swing, and an open-plan kitchen with teal-blue cabinetry, the space balances warmth, personality, and everyday functionality for the whole family.
In this modern common area, our eyes are immediately drawn to the sleek, contemporary furniture that combines comfort with style. Your living area features a comfortable sofa with plush cushions, perfect for relaxing after a long day. A stylish coffee table sits in front of it, adorned with a few carefully chosen decor items that reflect your personal taste. The open layout seamlessly connects the living area to the kitchen, making it easy to entertain guests or keep an eye on the kids while you cook.
The kitchen itself is a masterpiece of modern design, with sleek cabinetry, state-of-the-art appliances, and a spacious island that doubles as a breakfast bar. The countertops are made of high-quality materials, providing both durability and elegance. The thoughtful layout ensures that everything you need is within easy reach, making meal preparation a breeze.
Your modern common area is designed with empathy and care, ensuring that every detail contributes to a comfortable and enjoyable living experience. It’s a space where you can relax, entertain, and create lasting memories with your loved ones. This room truly reflects your style and meets your needs, making it the heart of your home.
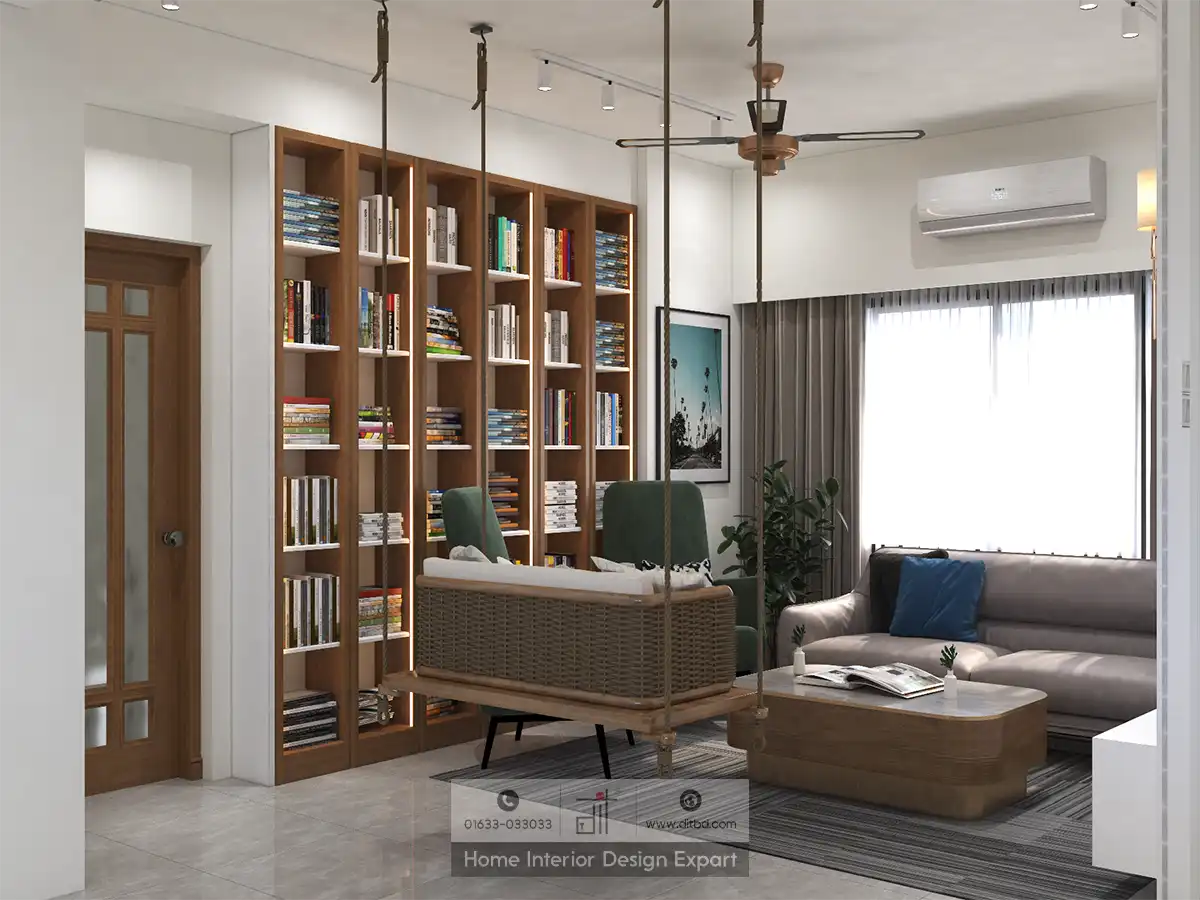
Living Area with Floor-to-Ceiling Bookshelf and Rattan Swing
The living area is dominated by a large floor-to-ceiling wooden bookshelf filled with colorful books across multiple compartments, serving as both a library and a visual focal point. In front of the shelf sits a dark green upholstered accent chair with black legs, paired with a wicker rattan swing suspended from the ceiling by rope cords. A taupe leather sofa with a blue accent cushion lines the right wall beneath a wall-mounted split AC unit, while a wooden-topped coffee table with a gold base rests on a gray-striped area rug. Sheer gray curtains filter natural light from the large window, and a framed black-and-white palm tree photograph adds an artistic detail. Recessed ceiling spotlights and a copper-accented ceiling fan complete the overhead.
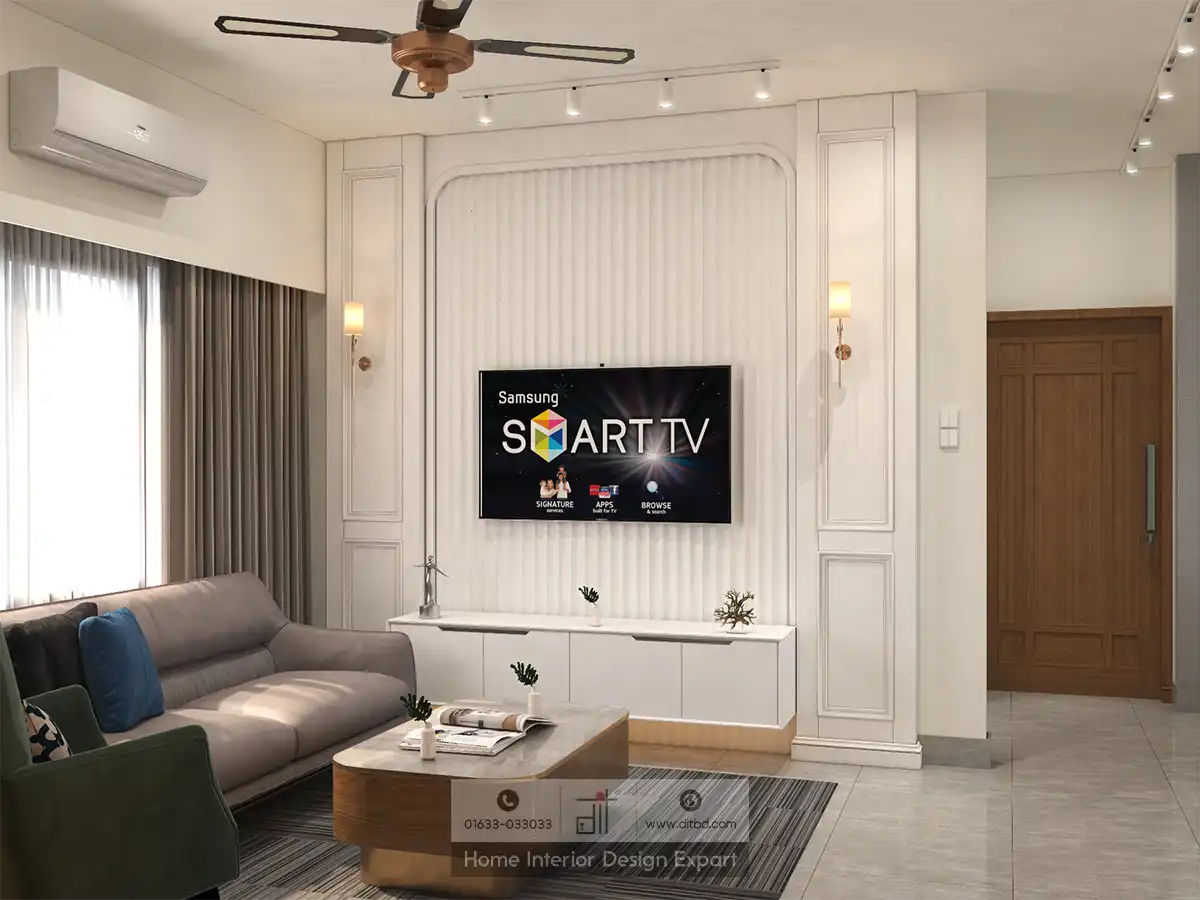
TV Wall with Fluted Panel and Wall Sconces
Opposite the sofa, a Samsung Smart TV is mounted on an elegant white fluted panel feature wall flanked by decorative molding pilasters. Two warm-toned wall sconces with gold arms sit on either side of the screen, casting an ambient glow. Below the TV, a white floating media console holds a small figurine sculpture and a decorative bonsai-style tree accent. The taupe leather sofa and dark green accent chair are visible in the foreground, along with the wooden coffee table. Track spotlights along the ceiling edge add focused illumination, and a copper ceiling fan ensures air circulation in the open-plan space.
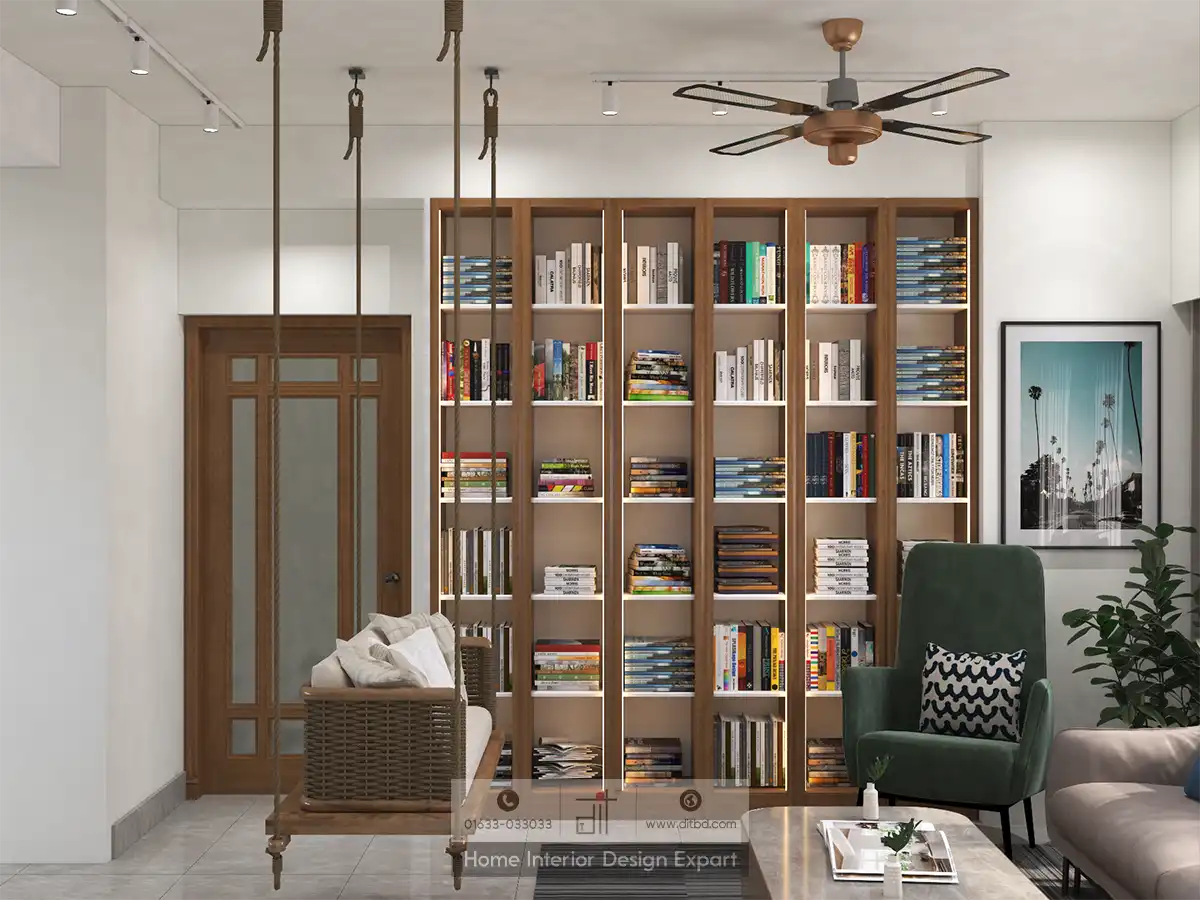
Close-Up of the Wooden Bookshelf and Reading Corner
This closer perspective highlights the full expanse of the built-in wooden bookshelf, revealing five vertical columns of open shelving packed with books of every color and size. The rattan swing hangs in the foreground, its rope attachments bolted securely to the ceiling. To the right of the bookshelf, a dark green velvet armchair with a black-and-white zigzag patterned cushion creates a cozy reading nook. A white serving tray with small potted succulents sits on the coffee table below, and the framed palm tree print is partially visible on the adjacent wall.
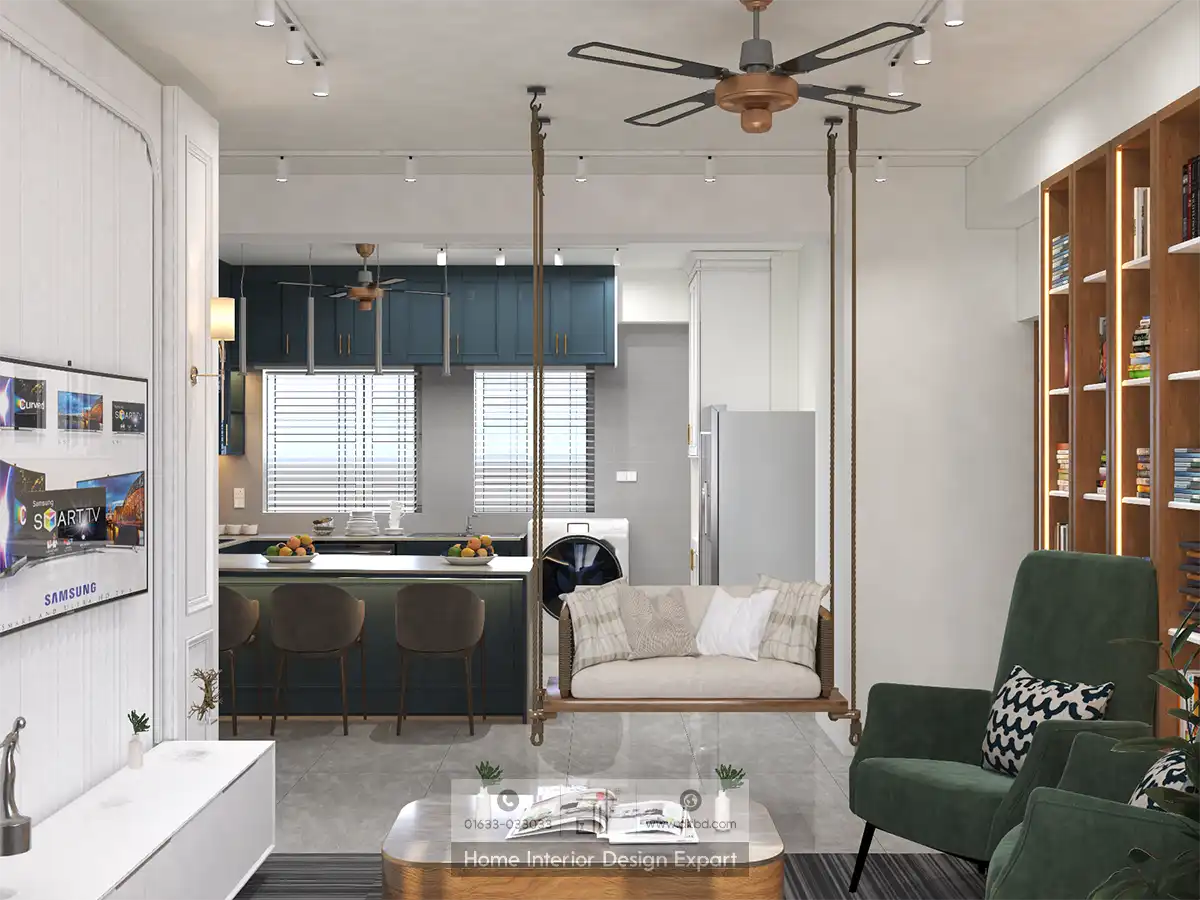
Open-Plan View Connecting Living Room and Kitchen
This wide-angle shot reveals the full open-plan layout, with the living area in the foreground and the teal-blue open kitchen visible in the background. The rattan ceiling swing with checkered and striped cushions occupies the center, bridging the two zones. Behind it, the kitchen island with taupe bar stools and teal-blue paneling is visible alongside the Samsung Smart TV on its fluted white wall unit to the left. The wooden bookshelf with LED strip backlighting runs along the right wall, and a dark green armchair with a patterned cushion anchors the reading corner. A glass-topped coffee table with a gold-and-wood base sits on the gray tile flooring.
Kitchen Island with Breakfast Bar and Pendant Lights

The open kitchen features a large teal-blue island with a light stone countertop, LED underlighting, and four taupe velvet bar stools. White pendant lights hang from the ceiling above the island, while a copper ceiling fan sits further back. The teal-blue upper cabinets with gold bar handles wrap around the wall above two windows fitted with white horizontal blinds. A framed ocean wave artwork graces the left wall, and a white side-by-side refrigerator is neatly housed on the far right. Fresh fruit bowls and a toaster dress the counter.
L-Shaped Kitchen with Chimney Hood and Washing Machine
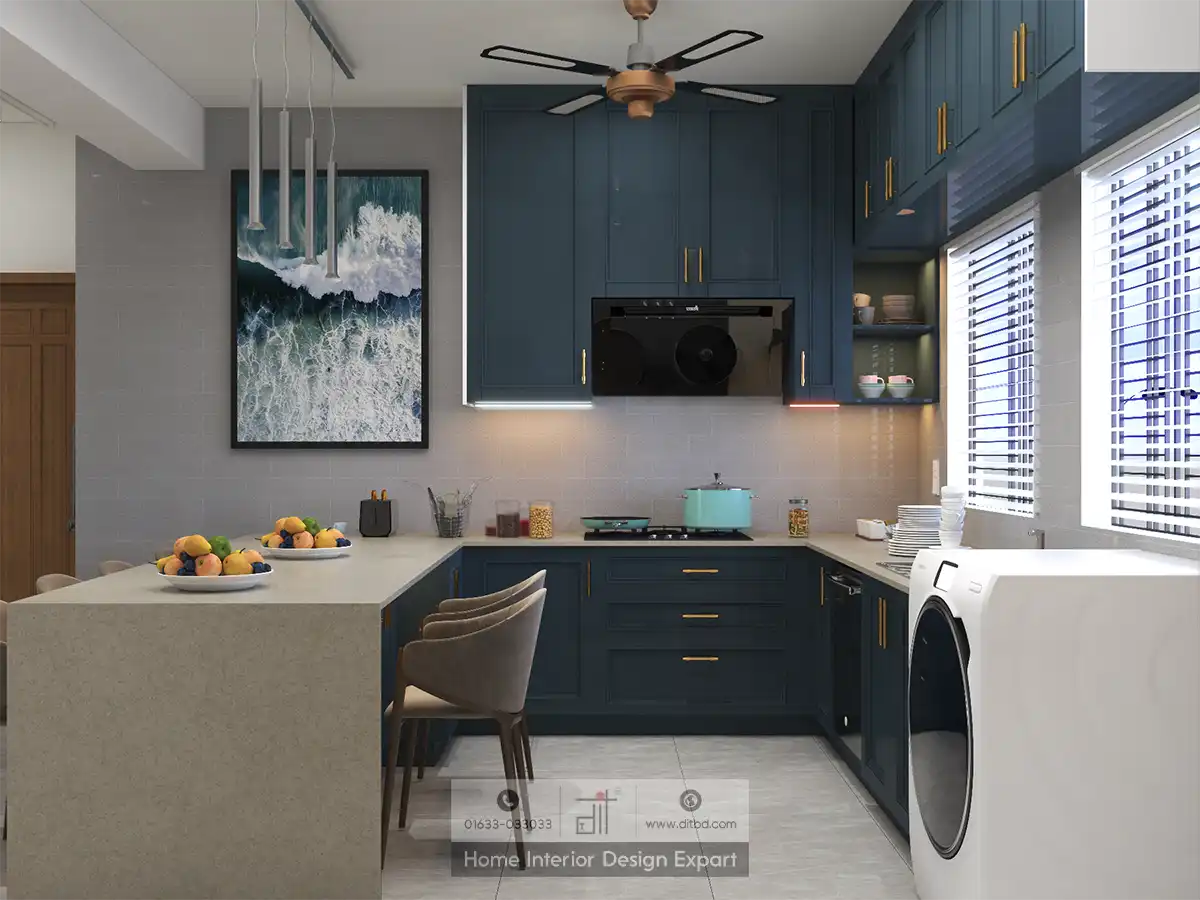
The cooking zone reveals the L-shaped run of teal-blue cabinetry with gold handles, a black chimney range hood above a built-in gas hob, and a light subway tile backsplash illuminated by under-cabinet LEDs. A mint-green Dutch oven and condiment jars sit on the quartz countertop, while a front-loading washing machine is integrated beneath the counter near the window. The ocean wave painting and white pendant cluster remain visible on the left, and a bar stool is tucked under the island’s overhang.
Wide-Angle Kitchen View with Island Seating
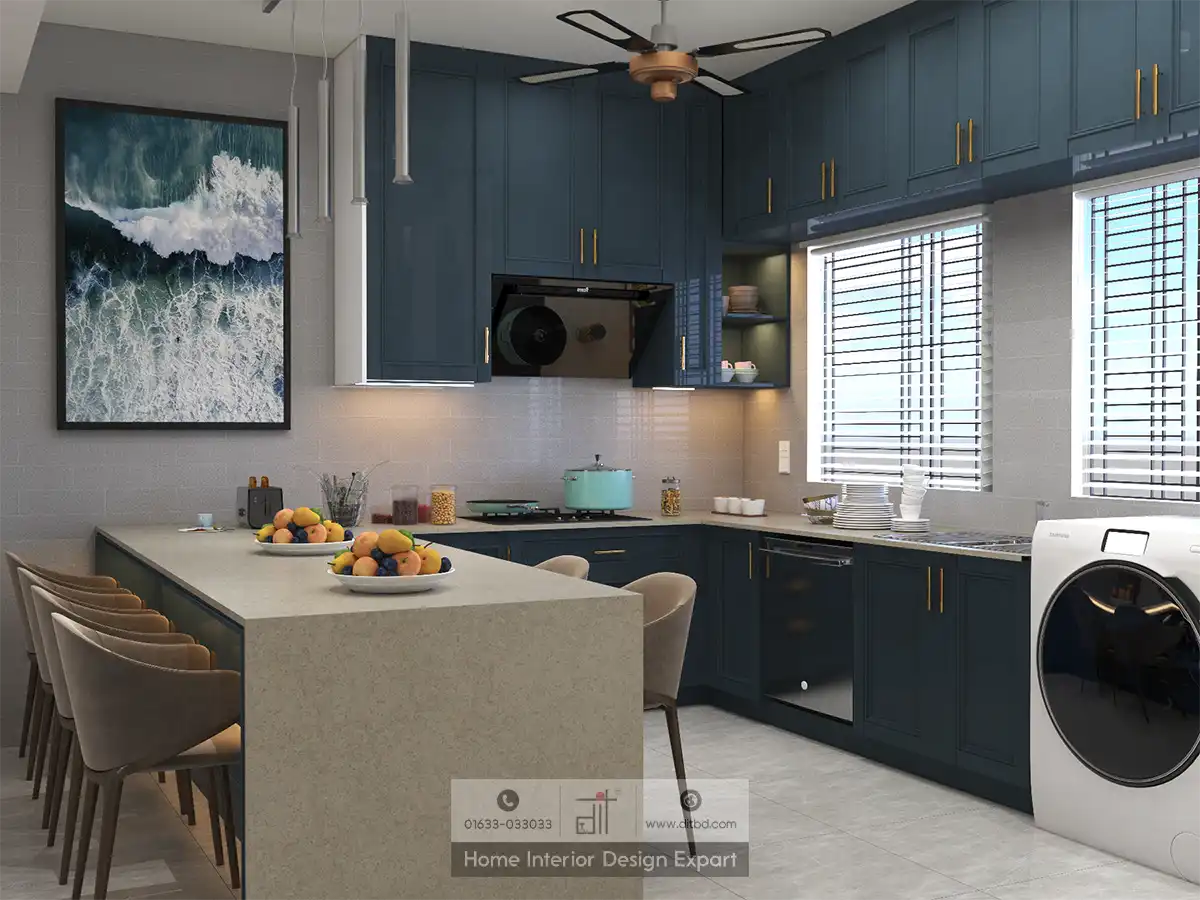
This broader perspective captures the complete kitchen layout from a slightly different angle, showing the full row of taupe bar stools along the island, the chimney hood above the cooking zone, and the washing machine tucked beside the window. The teal-blue cabinetry wraps consistently from the island through the wall units, and the light gray tile floor provides a neutral canvas for the bold color palette.
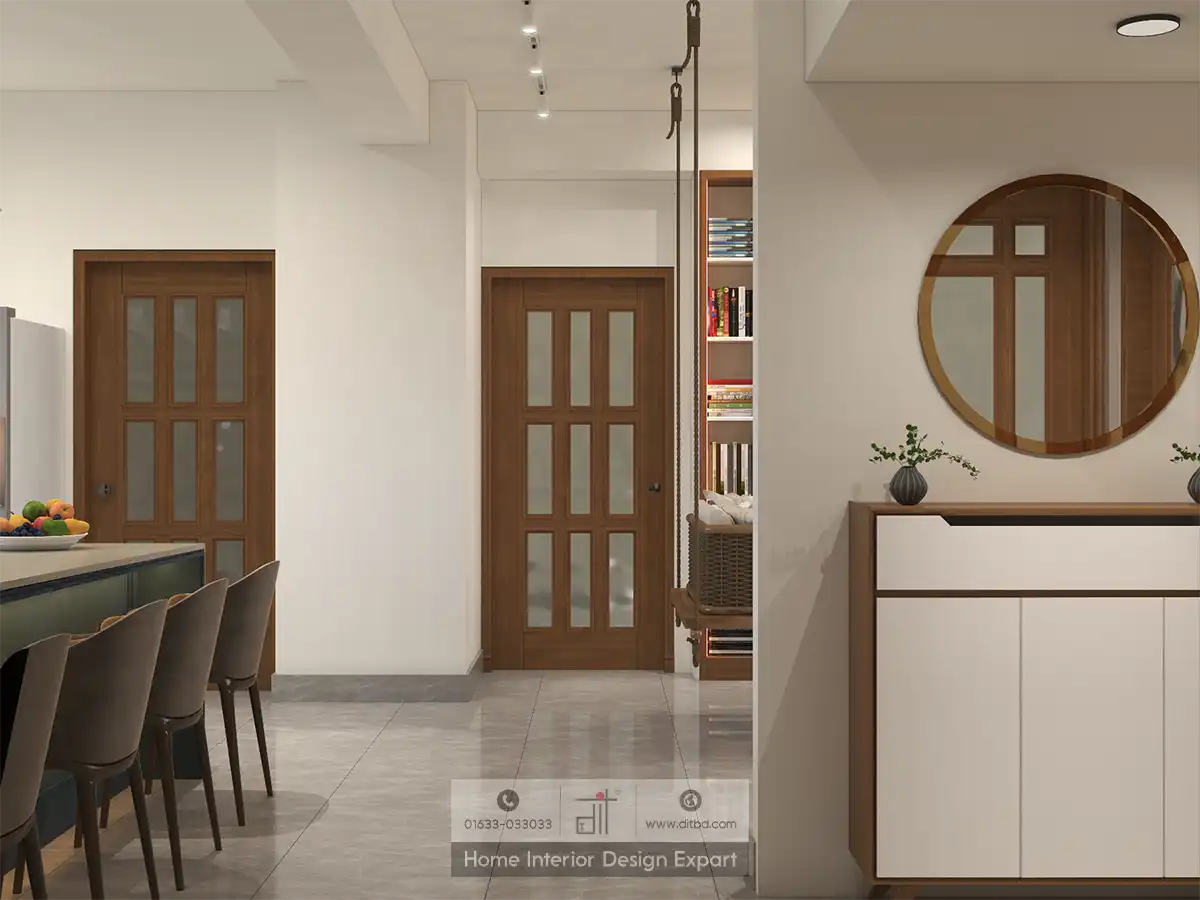
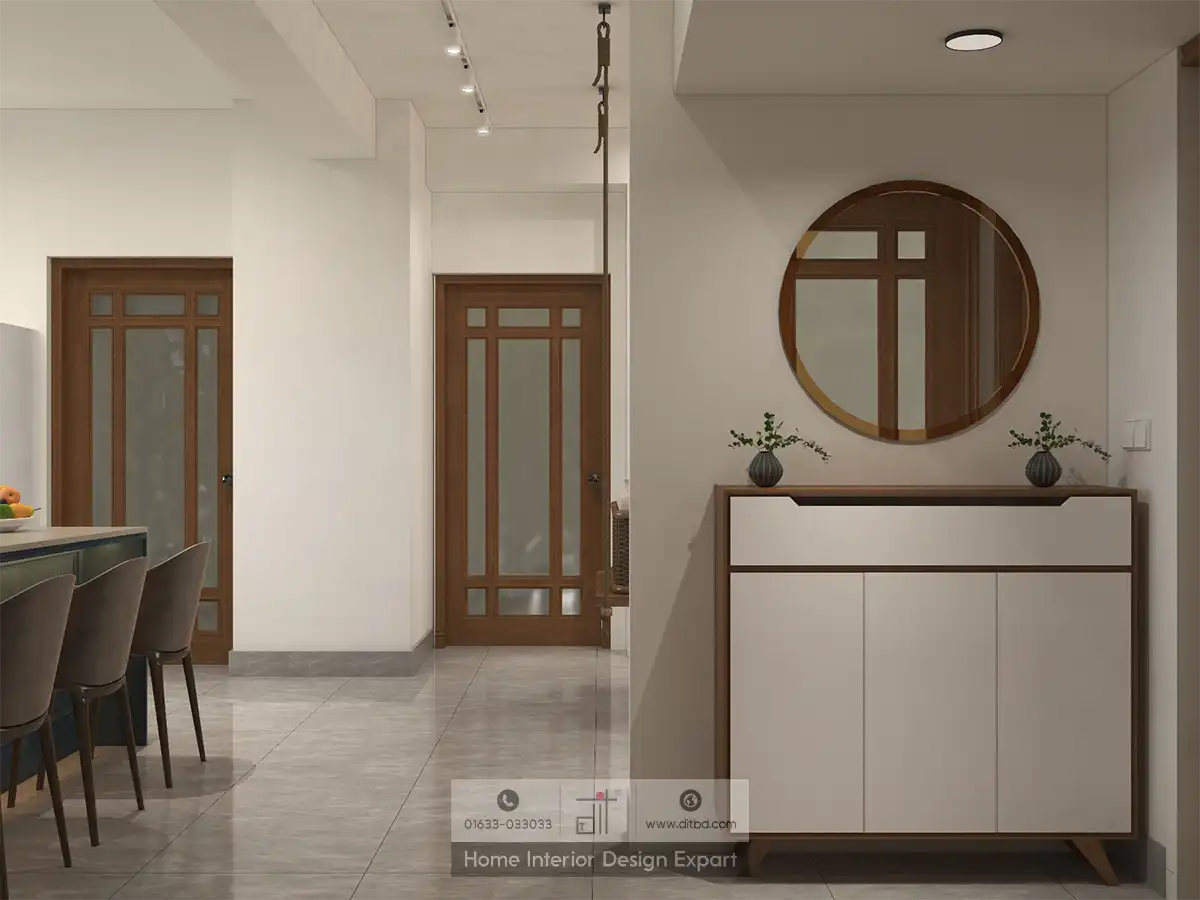
Entryway Console with Round Wooden Mirror
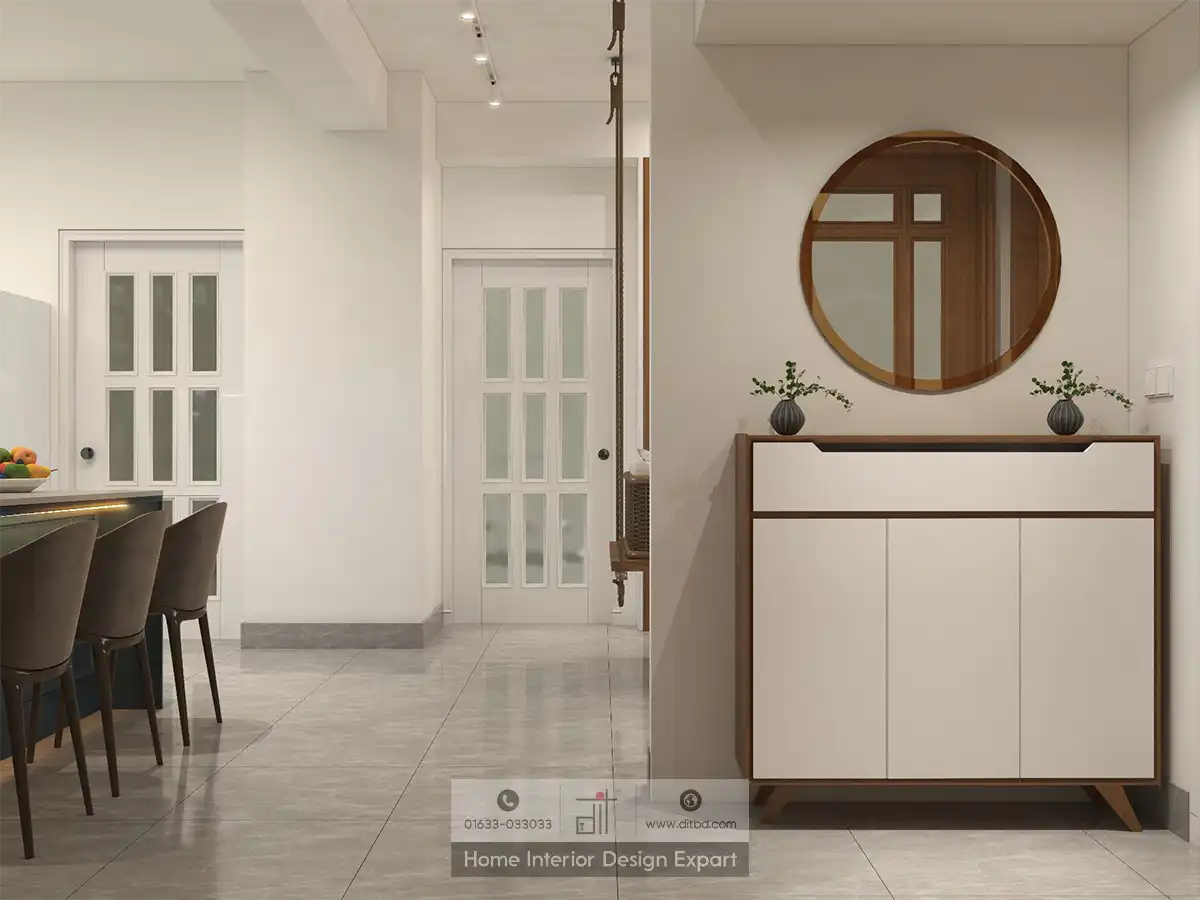
Looking toward the apartment entry, a white-and-wood console cabinet stands against the wall beneath a large round mirror with a wooden frame and gold accent ring. Two small gray ceramic vases with eucalyptus sprigs sit atop the cabinet. To the left, the view opens toward the kitchen island bar stools and the corridor, where white-paneled glass-paned French doors with frosted glass lead to other rooms. The rope of the ceiling swing is visible in the mid-ground, tying the foyer to the living zone visually.
Corridor View with Wooden French Doors
This angle focuses on the corridor connecting the common area to the private rooms. Two wooden French doors with frosted glass panels and grid detailing are set into the white walls, while the round wooden-framed mirror and white console cabinet anchor the right side of the frame. The floor-to-ceiling bookshelf is glimpsed through the gap between the swing rope and the doorway, and recessed track lighting runs along the ceiling.
Foyer and Console from an Alternate Angle
A wider perspective of the entryway shows the clean white walls, gray marble-look tile flooring, and the balanced arrangement of the round mirror above the white-and-wood console. The two wooden French doors frame the corridor on the left, while the kitchen bar stools are partially visible in the far background. A round flush-mount ceiling light and directional track spots illuminate the space evenly, maintaining the bright and airy atmosphere that ties the entire common area together.
Why Choose DIT Studio for Common Area Interior Design in Mohammadpur?
DIT Studio excels at designing open-plan common areas that make compact Dhaka apartments feel spacious and connected. Their ability to blend functional zones — from cooking and dining to reading and relaxing — into one harmonious layout demonstrates the same expertise that has made them a trusted choice for homeowners seeking the best interior design company in Mohammadpur. Every material choice, from the teal-blue cabinetry to the wooden bookshelf and rattan swing, reflects a commitment to both style and livability. This thoughtful design approach extends seamlessly into private spaces, as seen in their modern master bedroom design in Mohammadpur and beautifully detailed luxury closet design projects in Mohammadpur, ensuring a cohesive and elegant interior throughout the home.
Ready to transform your common area? Call us at 01633-033033 or book a free consultation today.









