
8 selected projects
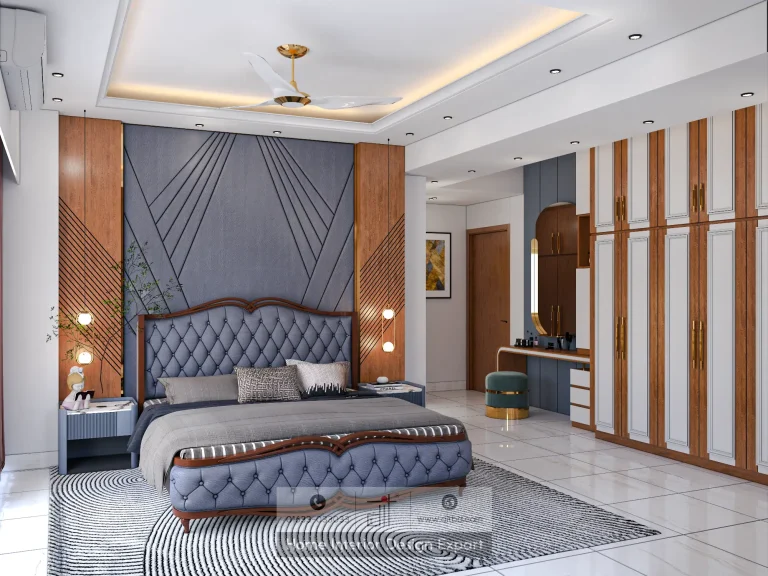
Modern Master Bedroom Design in Mohammadpur, Dhaka
3000 ft² Apartment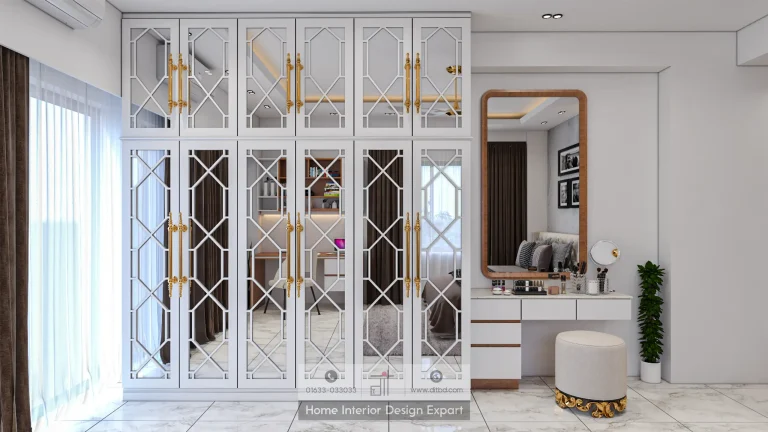
Luxury Closet Design in Mohammadpur, Dhaka
3000 ft² Apartment
Modern Child Bedroom Design in Mohammadpur, Dhaka
1075 ft² Apartment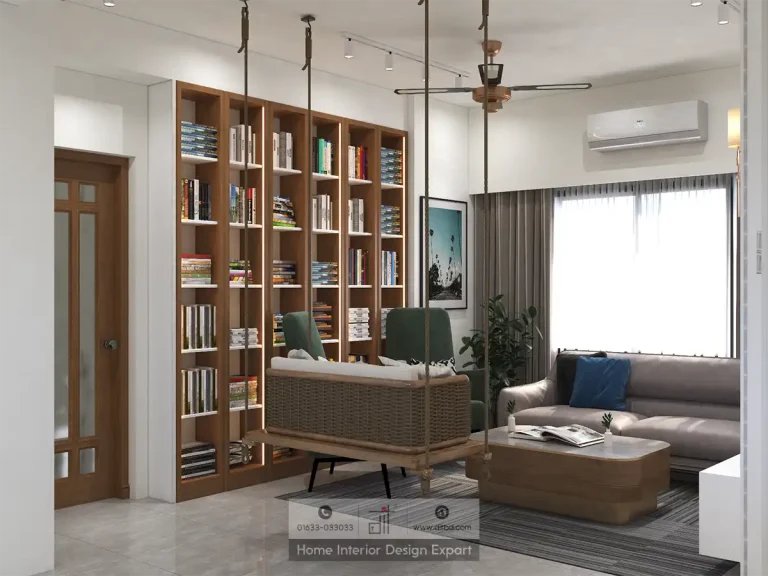
Modern Common Area Design in Mohammadpur, Dhaka
1075 ft² Apartment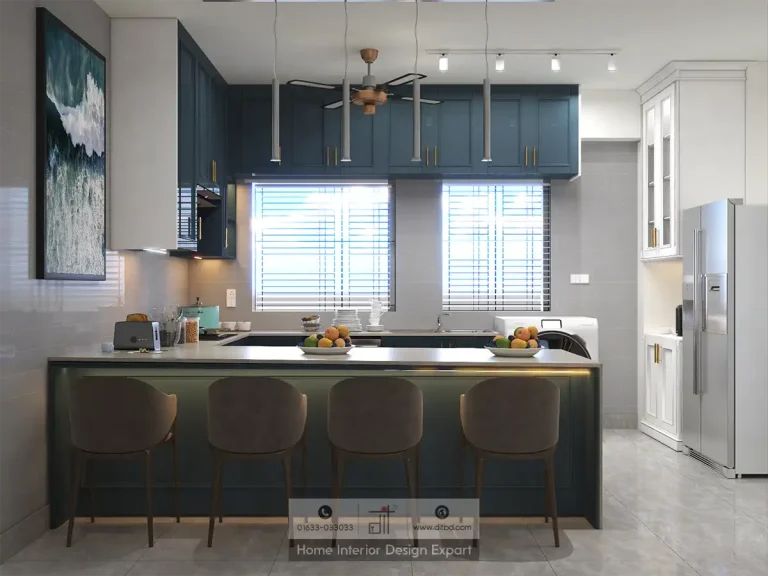
Modern Open Kitchen Design in Mohammadpur, Dhaka
1075 ft² Apartment
Minimal Guest Bedroom Design in Mohammadpur, Dhaka
1075 ft² Apartment
Modern Master Bedroom Design in Mohammadpur, Dhaka
1075 ft² Apartment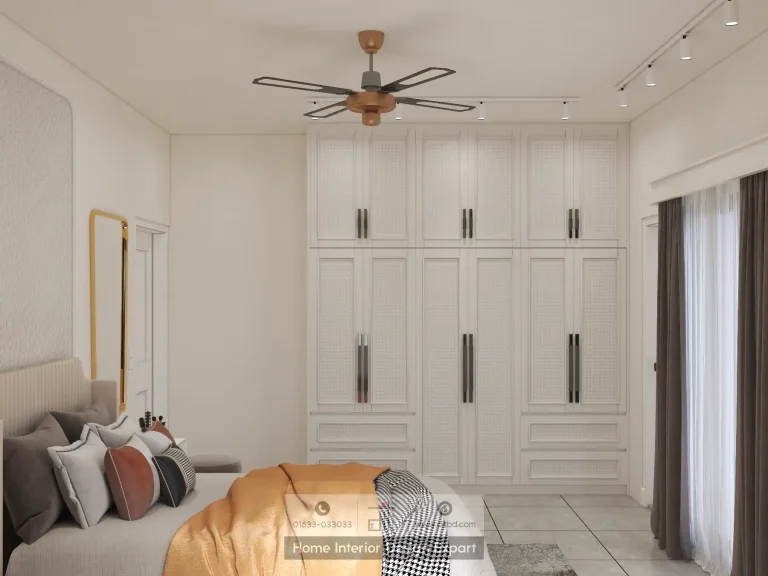
Minimal Closet Design in Mohammadpur, Dhaka
1075 ft² ApartmentInterior design projects in Mohammadpur should balance family life, privacy, storage, and easy movement. DIT Studio’s verified collection includes common areas, master and child bedrooms, a guest bedroom, an open kitchen, and both luxury and minimal closet designs, making it relevant to homeowners planning several connected rooms.
How should a Mohammadpur home be organised?
Organise the home around the difference between shared and private use. A common area needs comfortable circulation and a welcoming setting for family or guests. Bedrooms need rest, personal storage, and controlled light. Kitchens need efficient work zones. The design becomes more useful when these needs are resolved together instead of allowing one room to consume space needed by another.
Start with a room-by-room brief, then mark the routes that happen every day. Note where school bags, laundry, groceries, shoes, books, and occasional bedding will be stored. These ordinary details often determine whether a home feels calm after the styling is complete.
A verified Mohammadpur collection for layered family needs
The project set includes Modern Common Area Design in Mohammadpur, Modern Master Bedroom Design in Mohammadpur, and a second Modern Master Bedroom Design in Mohammadpur. It also includes Modern Child Bedroom Design, Minimal Guest Bedroom Design, Modern Open Kitchen Design, Luxury Closet Design, and Minimal Closet Design in Mohammadpur.
The range shows distinct design priorities rather than one fixed aesthetic. A child’s room may need adaptable storage and a clear floor area. A guest bedroom may benefit from restraint so it remains useful for different visitors. A master bedroom can carry stronger material or lighting decisions, while a closet should make daily dressing easier. A coordinated home can contain all of these differences without looking disjointed.
Open kitchens need an honest decision
An open kitchen can improve connection between cooking, dining, and family life, but it also makes activity visible. The decision is right when the household values interaction and can maintain a clear visual line. It is less suitable when strong cooking odours, noise, or frequent countertop clutter would create daily frustration.
Plan the refrigerator, sink, cooktop, preparation surface, and waste route before choosing finishes. NKBA guidance emphasises landing areas and usable countertop frontage because work surfaces affect safety and efficiency. In an open plan, also consider the view from the living area, exhaust strategy, appliance noise, and where small appliances will be kept when not in use.
Make closets work harder without making rooms heavy
Closet design should begin with an inventory. Separate long garments, folded clothing, bags, accessories, seasonal items, and items that need occasional access. Then allocate hanging heights, drawers, shelves, and lighting to those categories. A minimalist exterior can still conceal a highly specific internal arrangement.
The main limitation is that built-in storage reduces flexibility once installed. It can be the right investment for a long-term home, but a tenant or a family expecting a major change may prefer more modular furniture. Confirm ownership horizon and future requirements before finalising the joinery.
Bedrooms, lighting, and indoor comfort
Bedroom lighting should support more than one mood. Use general light for cleaning and movement, bedside or reading light for focused tasks, and softer illumination for evening use. IES describes residential lighting as part of function, comfort, and character. A well-planned switch layout can matter as much as the decorative fixture.
Material choices should account for touch, cleaning, humidity, and repair. EPA guidance identifies paints, adhesives, furnishings, and composite wood products as possible VOC sources, so installation planning should include ventilation and product instructions. Ask for a clear finish schedule rather than approving materials only from small samples.
A process that keeps family decisions clear
DIT Studio can begin with consultation and measurements, develop a concept with mood boards and visual references, and refine it through client feedback. Detailed floor plans, elevations, and 3D views help the family review the proposal before construction. A comprehensive cost breakdown keeps design, materials, labour, and furnishings visible.
The collection offers useful directions, but no portfolio image can settle the needs of an unmeasured Mohammadpur home. A consultation can test the open-kitchen decision, map storage, and coordinate bedrooms and shared areas around the way your family actually lives.
Planning a similar space? Contact DIT Studio for a tailored consultation about your layout, requirements, materials, and execution plan.