
3 selected projects
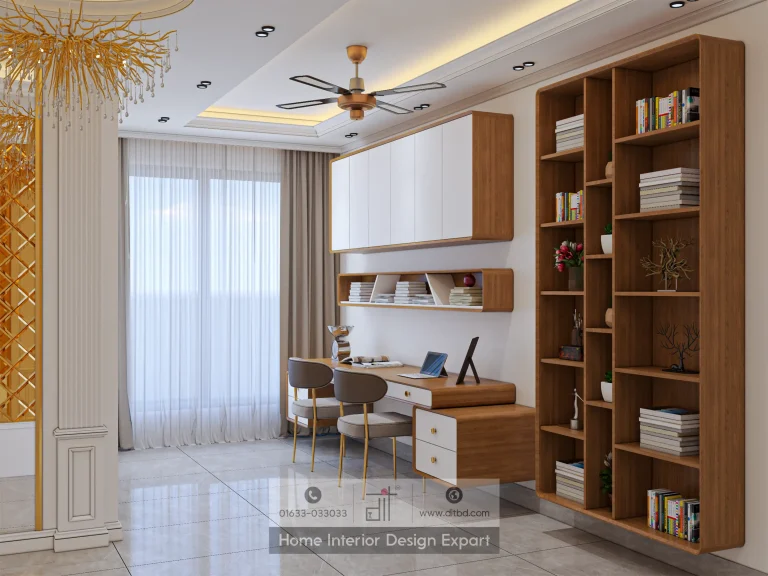
Luxury Common Area Design in Gulshan-2, Dhaka
4500 ft² Apartment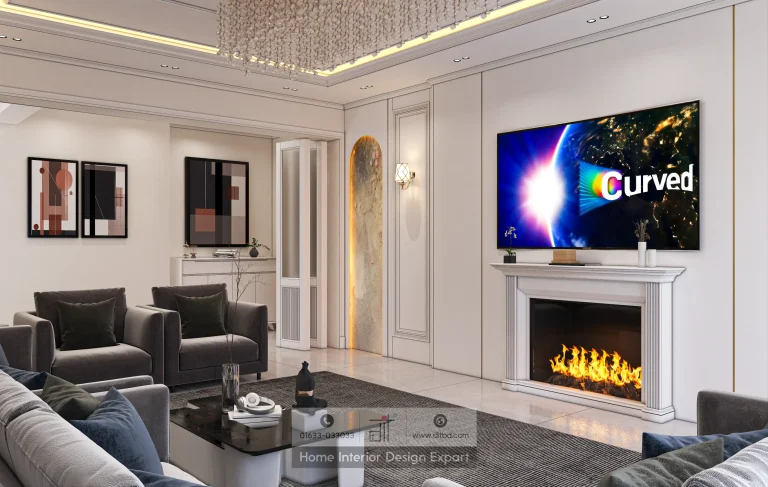
Luxury Living Room Design in Gulshan, Dhaka
3200 ft² Apartment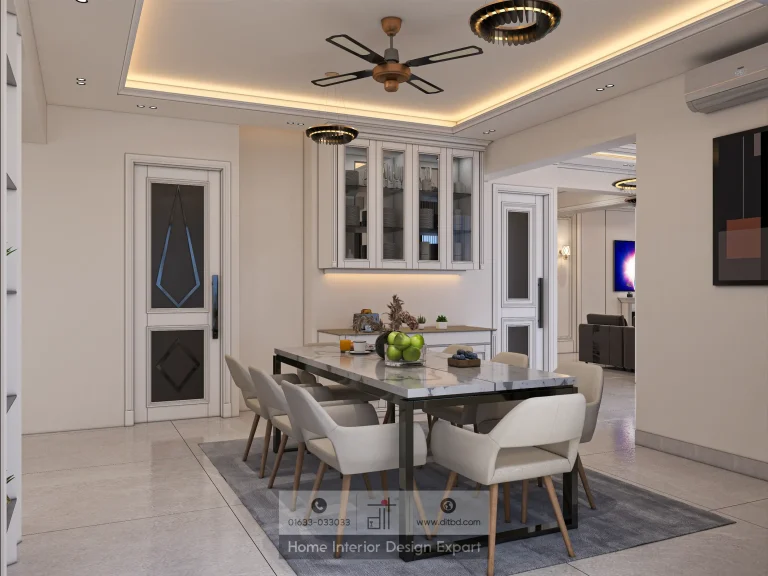
Luxury Dining Space Design in Gulshan-2, Dhaka
3,200 ft² ApartmentLiving and dining interior design projects in Gulshan need more than premium finishes. They need a clear relationship between seating, meals, storage, circulation, and the routes into private rooms. DIT Studio's verified collection includes a living room and dining space from a 3,200 sq ft apartment, plus a common area from a separate 4,500 sq ft apartment in Gulshan-2. The projects show two ways to organise generous shared interiors without treating every zone as an isolated showpiece.
A connected living and dining apartment
The 3,200 sq ft apartment uses an open-plan relationship between its living and dining zones. In the living room, a dark grey sectional faces a television wall with a white fireplace mantel, raised wall panelling, gold-and-crystal sconces, and an arched illuminated niche. A full-height beige padded wall supports a second side of the seating arrangement. Tall windows with charcoal curtains and sheer panels bring daylight into the room.
The dining area continues the cream, grey, white, and gold palette. An eight-seat marble-top table sits beneath three ring pendant lights, while an open white display divider preserves a view toward the living room. A five-door glass-front crockery cabinet and a separate serving counter place tableware and drinks close to the dining function. Decorative doors connect the dining zone to the kitchen and hallway.
The two rooms feel related because ceiling lighting, colour, and open sightlines continue across them. They remain distinct because furniture groups, rugs, focal walls, and storage identify what happens in each zone.
A broader common-area approach
The separate 4,500 sq ft Gulshan-2 project extends shared-space planning beyond living and dining. Its verified common area includes a study nook, hallways, an entrance, living space, dining connections, pantry and crockery storage, and utility zones. White neoclassical panelling, walnut doors and shelves, gold lattice partitions, and branch-style crystal chandeliers create continuity across this larger sequence.
The project also gives transitional areas an active role. A floating desk and tall walnut bookshelf form a compact study point. Backlit shelves and artwork turn corridors into considered passages, while lattice screens separate spaces without building solid visual barriers. A three-dimensional TV panel, floating console, and gold sconces make the entertainment wall part of the same design language.
Which planning decisions matter most?
Generous rooms still fail when furniture scale and movement are resolved late. The strongest plan begins with routes, viewing angles, chair clearance, serving paths, doors, windows, and fixed services. Decoration should reinforce those decisions.
Practical review points include:
- Check that dining chairs can move without narrowing the kitchen or hallway route.
- Position display storage near where crockery and serving pieces are used.
- Balance chandeliers, fans, recessed lights, and daylight rather than treating each fixture separately.
- Use partitions to guide views while protecting useful width and natural light.
- Give corridors and study points enough function without turning every surface into display.
Luxury still needs restraint
The honest limitation is that the collection documents two large apartments. Their layered ceilings, multiple chandeliers, broad seating groups, eight-seat dining table, and extensive fitted storage depend on generous proportions. A smaller Gulshan apartment may achieve a more refined result by keeping one dominant focal point, reducing fixed display, or choosing fewer lighting statements. Premium design is measured by coherence and use, not by the number of decorative elements.
From consultation to coordinated delivery
DIT Studio begins with the household's routines, guest patterns, aesthetic preferences, budget, and property conditions. Measurements inform the floor plan before mood boards, elevations, lighting studies, and 3D views make the proposal reviewable. This stage allows the client to test how living, dining, storage, and circulation work together.
After revisions, a clear cost breakdown defines the approved materials, furniture, labour, and scope. Site oversight, custom production, installation, lighting, and final styling then follow the same design intent.
If you are considering a connected living, dining, or common-area interior in Gulshan, book a DIT Studio consultation with your floor plan and priorities. The discussion can identify which relationships deserve investment and where restraint will make the home feel more composed.
Planning a similar space? Contact DIT Studio for a tailored consultation about your layout, requirements, materials, and execution plan.