
3 selected projects
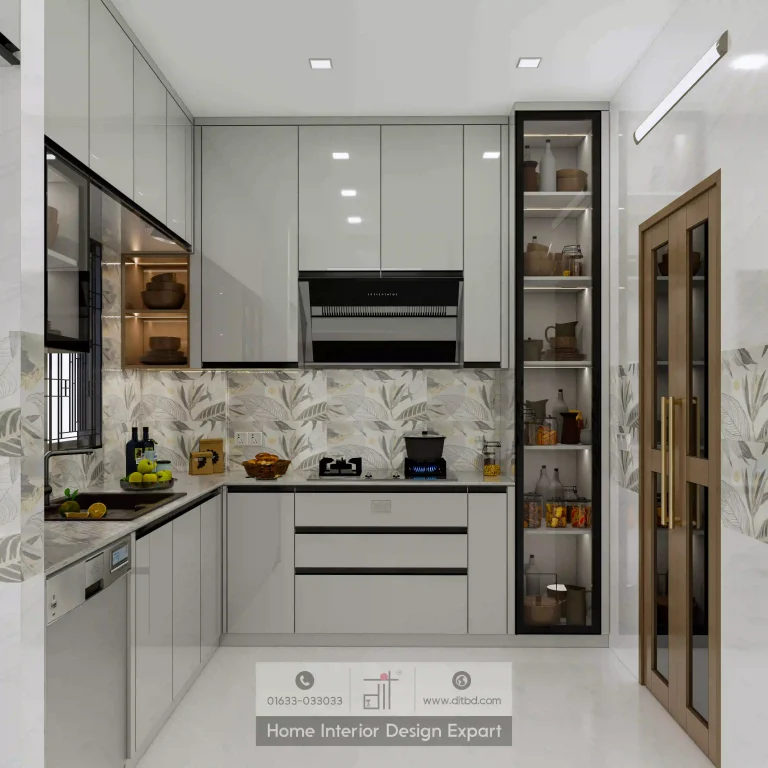
Modern Kitchen Design in Uttara, Sector # 5, Dhaka
1250 ft² Apartment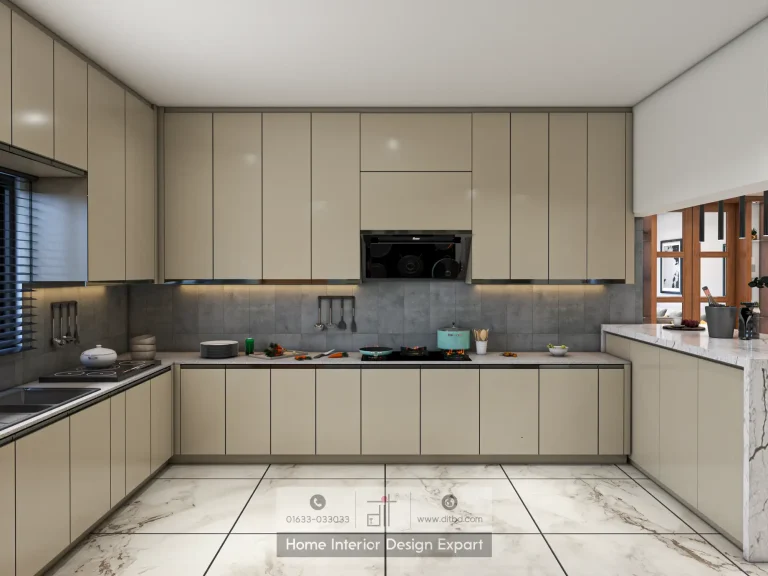
Modern Kitchen Design in Uttara, Dhaka
3000 ft² Apartment
Modern Kitchen Design in Uttara, Sector # 7, Dhaka
1950 ft² ApartmentKitchen interior design projects in Uttara show how a well-planned cooking space can feel generous even when the apartment footprint is compact. DIT Studio’s selected work ranges from a 1,250 ft² Sector 5 apartment to larger 1,950 ft² and 3,000 ft² homes, using layout, vertical storage, built-in appliances, and considered lighting to make everyday cooking more efficient.
What makes a kitchen work in an Uttara apartment?
The best kitchen plan starts with movement, not cabinet colour. Uttara homes often need the cooking zone to support daily family meals, appliance storage, serving, and sometimes a nearby utility function. A designer must understand the room’s door swing, window position, service connections, refrigerator clearance, and the way the household actually cooks before fixing the cabinetry.
Three Uttara kitchen projects, three planning lessons
Sector 5: make a compact kitchen feel lighter
The 1,250 ft² Sector 5 apartment uses high-gloss light-grey, handleless cabinetry with dark trim and ceiling-height upper units. A botanical leaf backsplash adds pattern without requiring another strong material across the room. The L-shaped plan keeps the main cooking zone together, while a built-in dishwasher, appliance tower, display shelving, and dark worktops assign each wall a clear job.
Reflective cabinet fronts and glass display sections help distribute available light, while under-cabinet illumination improves the work surface after sunset. Glossy finishes show fingerprints and cooking residue more readily, so the finish should be chosen with maintenance habits in mind.
Sector 7: use the U-shape for work surface and storage
The 1,950 ft² Sector 7 apartment demonstrates a more enclosed U-shaped kitchen in matte grey and warm beige. The sink sits beneath a window with Venetian blinds, the gas hob occupies a separate run beneath a black range hood, and a tall appliance wall houses a side-by-side refrigerator beside a Bosch built-in microwave and convection oven.
The lesson is separation. Washing, preparation, cooking, and tall appliance storage can each have a defined position, reducing cross-traffic during a busy meal. A U-shaped plan needs enough aisle width and carefully measured corner access, so the final decision should follow a site survey rather than a catalogue image.
Uttara: connect the kitchen to family life
The 3,000 ft² Uttara apartment takes the kitchen beyond a purely functional room. Glossy beige handleless cabinets run around a U-shaped cooking zone, paired with grey cement-effect backsplash panels, grey speckled quartz worktops, and integrated Bosch oven and microwave units. A white marble waterfall breakfast bar sits on a walnut slatted base, creating a soft boundary between kitchen and living area.
The same project includes a compact utility area with a floating white vanity, vessel sink, backlit mirror, walnut shelving, and a front-loading washing machine. That adjacency keeps utility work close to the kitchen while preventing it from taking over the common space. It also shows why a kitchen brief should include the spaces next to it, not only the cabinet elevation.
How DIT Studio takes a kitchen from vision to reality
DIT Studio’s process begins with consultation around lifestyle, preferences, budget, and the existing space. The team then develops the concept through mood boards and visual references, incorporates feedback, and prepares detailed plans, elevations, and 3D renderings before execution. A comprehensive cost breakdown clarifies design, materials, labour, and furnishings, while project oversight coordinates construction and final installation.
For an Uttara kitchen, that sequence matters because cabinetry, appliances, electrical points, plumbing, false-ceiling lighting, and utility access are interdependent. A revision made after fabrication begins can cost more than a careful decision made during planning.
The right starting point for kitchen interior design projects in Uttara
These kitchen interior design projects in Uttara do not present one universal formula. Sector 5 prioritises compact L-shaped efficiency, Sector 7 demonstrates a measured U-shaped workflow, and the larger Uttara home shows how a breakfast bar and utility zone can connect cooking with family life. If you are planning a kitchen, share your floor plan, appliance list, cooking habits, and preferred finish level with DIT Studio for a consultation grounded in your actual home.
Planning a similar space? Contact DIT Studio for a tailored consultation about your layout, requirements, materials, and execution plan.