
22 selected projects
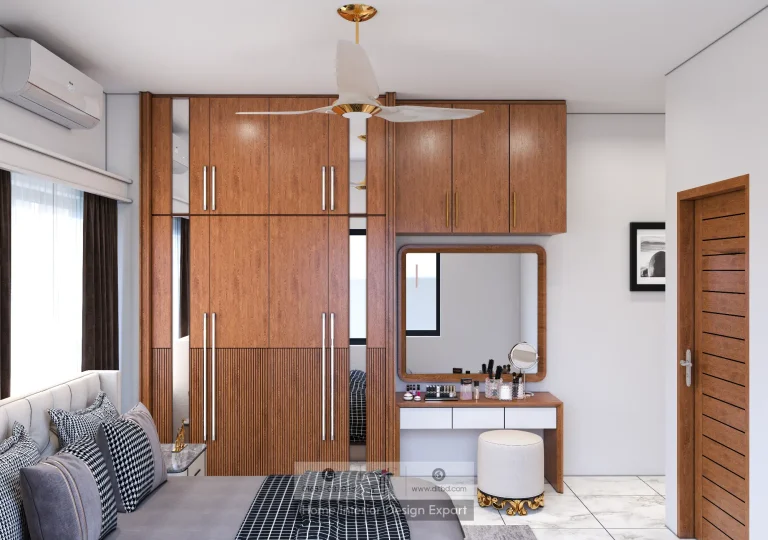
Modern Closet Design in Uttara, Sector # 7, Dhaka
1950 ft² Apartment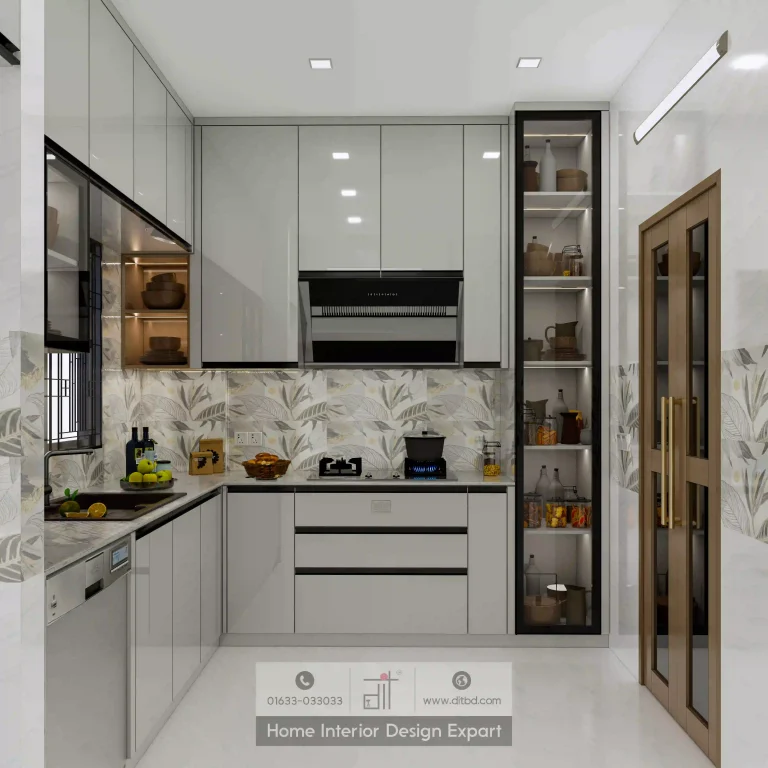
Modern Kitchen Design in Uttara, Sector # 5, Dhaka
1250 ft² Apartment
Modern Kitchen Design in Uttara, Dhaka
3000 ft² Apartment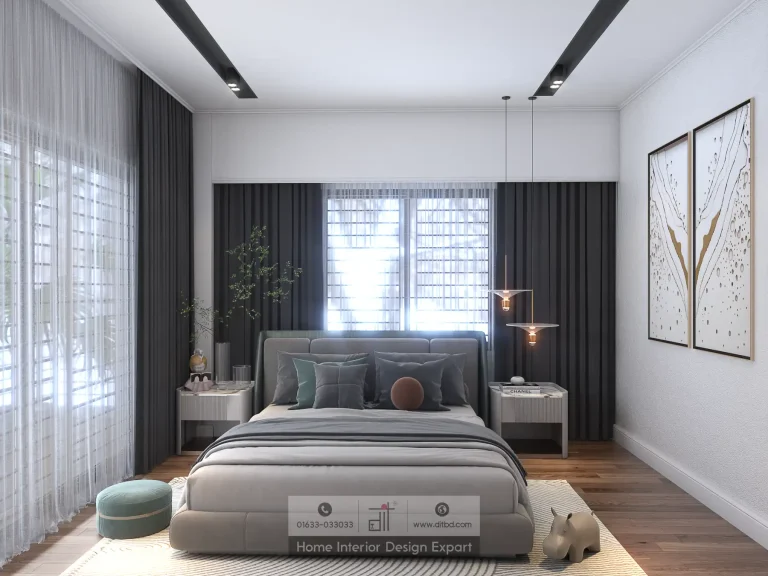
Minimal Guest Bedroom Design in Uttara, Dhaka
3700 ft² Apartment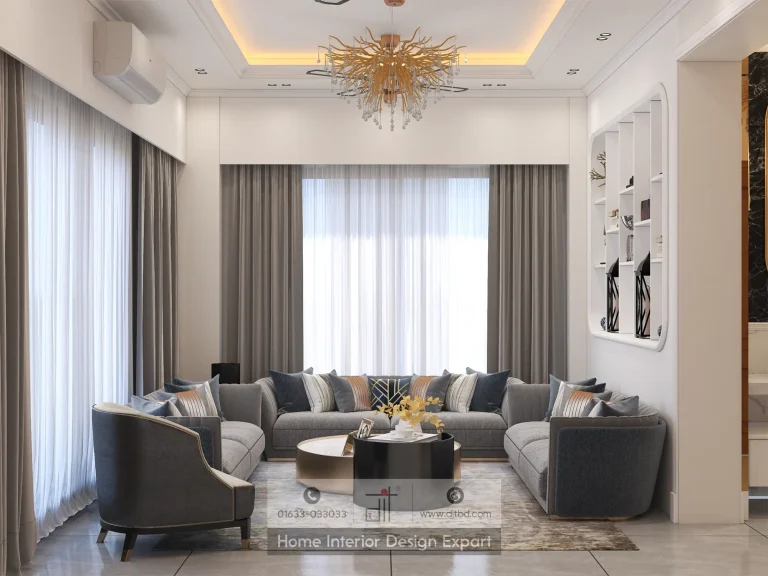
Luxury Common Space Design in Uttara, Sector # 5, Dhaka
1250 ft² Apartment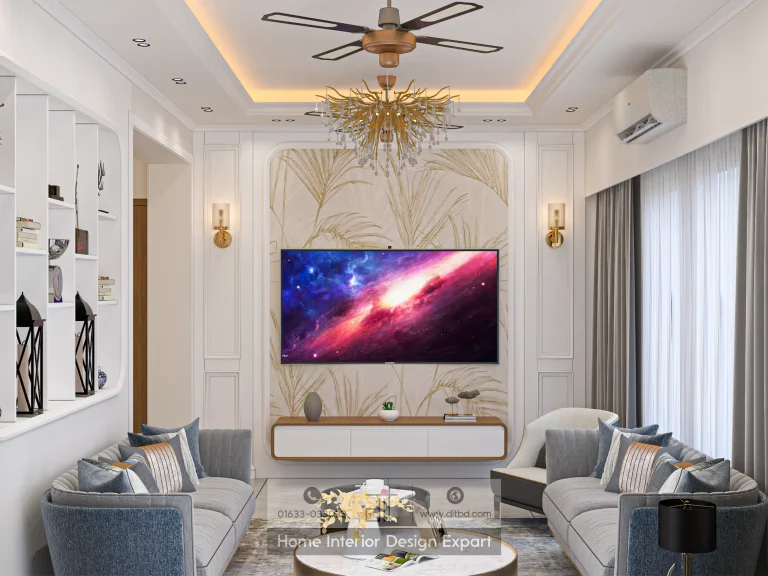
Luxury Living Room Design in Uttara, Sector # 5, Dhaka
1250 ft² Apartment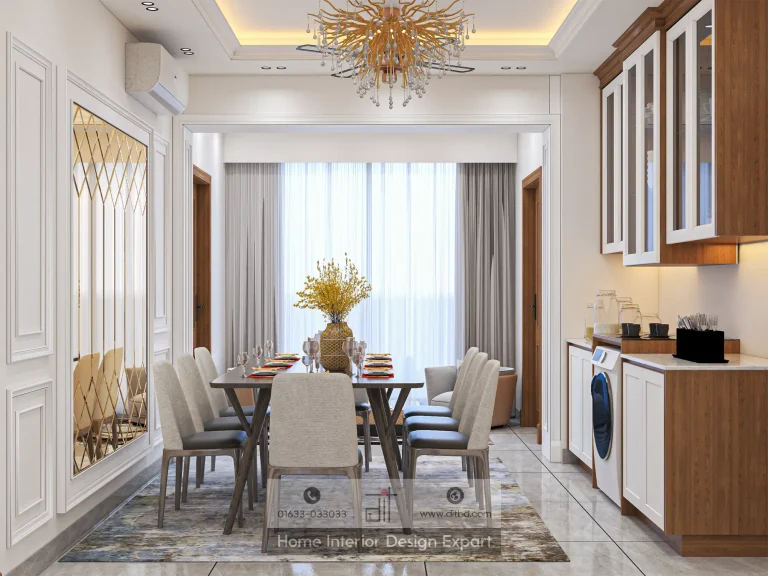
Luxury Dining Space Design in Uttara, Sector # 5, Dhaka
1250 ft² Apartment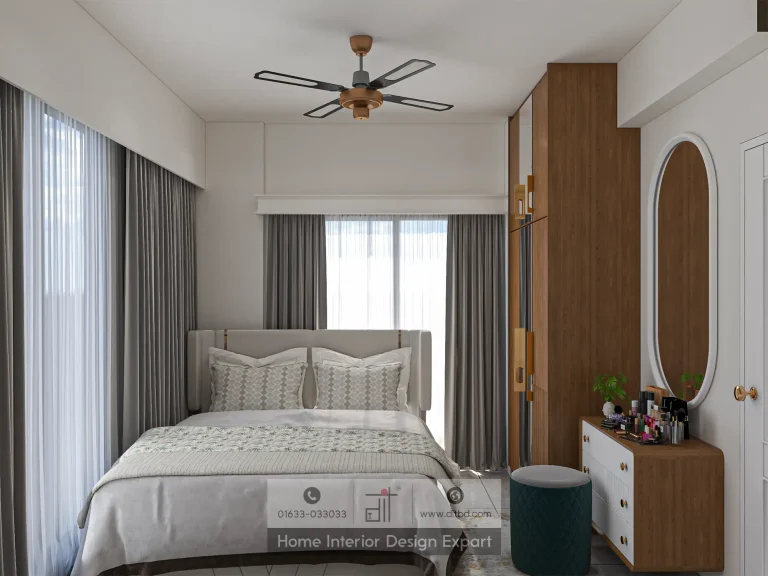
Modern Girls Bedroom Design in Uttara, Sector # 5, Dhaka
1250 ft² Apartment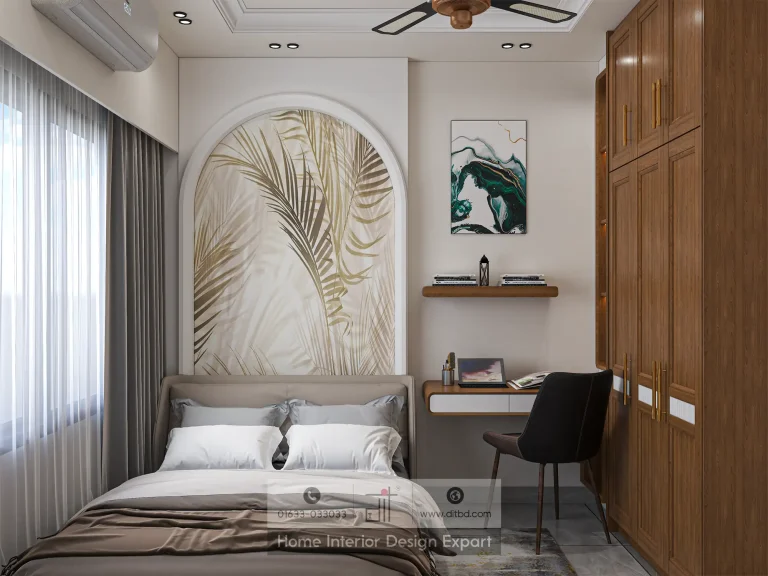
Modern Guest Bedroom Design in Uttara, Sector # 5, Dhaka
1250 ft² Apartment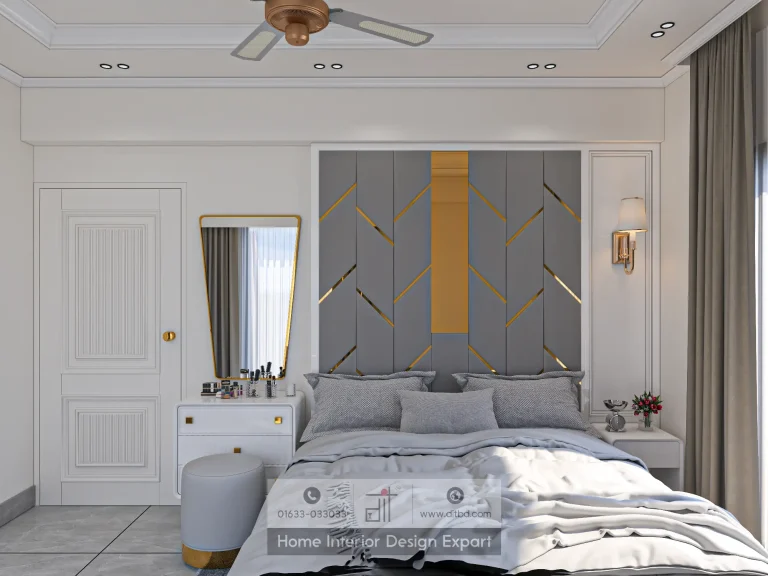
Modern Master Bedroom Design in Uttara, Sector # 5, Dhaka
1250 ft² Apartment
Luxury Closet Design in Uttara, Sector # 5, Dhaka
1250 ft² Apartment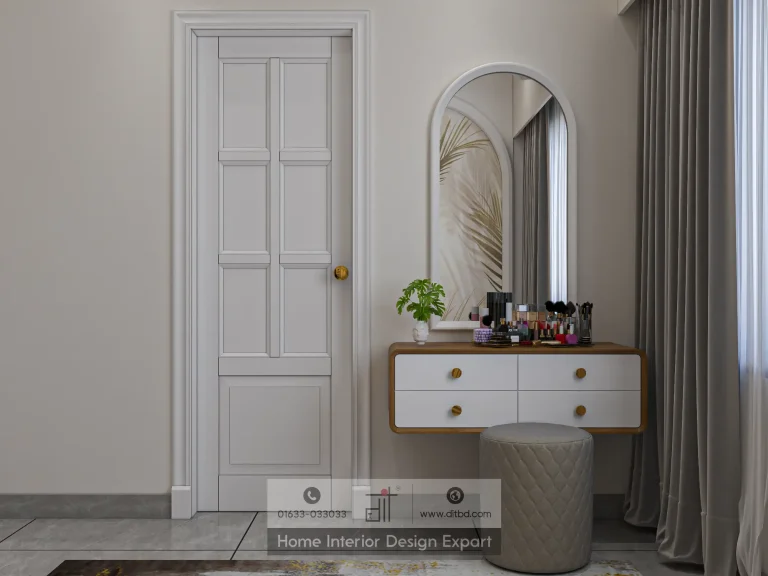
Modern Dressing Table Design in Uttara, Sector # 5, Dhaka
1250 ft² ApartmentInterior design projects in Uttara work best when the plan gives every room a clear role and every piece of furniture enough breathing space. DIT Studio's verified collection spans Uttara Sectors 5, 6, and 7, with living rooms, master bedrooms, kitchens, dining areas, closets, dressing tables, common spaces, and children's or guest bedrooms.
What can the Uttara projects teach you?
The collection shows how one neighbourhood can contain very different apartment briefs. A luxury living room in Uttara Sector 5 is identified as part of a 1,250 ft² apartment and uses refined wall treatments, grey upholstered seating, gold-accented lighting, display niches, and a connected dining area. The project demonstrates that a compact home can feel composed when the seating, lighting, and visual focal points are coordinated.
The Uttara Sector 6 collection includes a modern living room in a 1,600 ft² apartment. Its published design explanation places emphasis on depth, keeping fixed elements close to the walls and protecting the walking route. The same apartment also appears in the verified set through modern master, boys', girls', and guest bedroom projects, showing how a consistent planning rule can extend across several rooms without making them identical.
Sector 7 adds another set of needs through a luxury master bedroom, modern closet, modern common space, and modern kitchen. The wider collection also includes a minimal guest bedroom in Uttara and an additional master-bedroom project without a sector designation. Together, these examples make the hub useful for both full-home planning and focused room upgrades.
How should an Uttara apartment be organised?
Begin with circulation and storage, then layer in the visual language. A practical sequence is:
- Confirm the apartment measurements, windows, doors, columns, services, and existing fixtures.
- Protect the main walking routes before placing sofas, beds, cabinets, or dining furniture.
- Give each bedroom a defined balance of sleep, dressing, study, or guest use.
- Coordinate kitchen, dining, and common-space finishes so shared rooms feel related.
- Review lighting, joinery depth, and material samples at the actual site before approval.
This is important in Uttara homes where the same apartment may need to serve multiple generations. A children’s bedroom needs accessible storage and durable surfaces. A master bedroom needs privacy and wardrobe capacity. A common space needs to welcome guests without becoming a passage blocked by furniture.
Which details create a lasting result?
Storage should be measured against real belongings, not an idealised room. Wardrobes, closets, kitchen cabinets, and dressing units need enough internal capacity to reduce overflow into living areas. Lighting should also be planned in layers, with general illumination, task lighting, and accents placed according to use rather than added after the furniture is fixed.
DIT Studio's Uttara service guidance describes customized furniture, modern ceiling concepts, decorative lighting, smart storage, modular kitchen planning, 3D visualization, and structured project supervision. Those capabilities connect the collection's separate room types into a complete interior process.
An honest limitation
A portfolio image cannot tell you whether a design will fit your apartment. The final answer depends on measurements, daylight, ventilation, family routines, existing construction, and the amount of storage required. A highly detailed treatment may suit a formal living room but overwhelm a small bedroom. Good design decides where to simplify and where to invest.
DIT Studio begins with a consultation, then develops concepts, detailed plans, elevations, and 3D renderings before execution. Clear cost breakdowns and milestone communication help align expectations around materials, production, installation, and handover. If you are planning interior design projects in Uttara, a consultation can identify the right level of detail for each room and create a coherent home without forcing one style across every space.
Planning a similar space? Contact DIT Studio for a tailored consultation about your layout, requirements, materials, and execution plan.