
3 selected projects
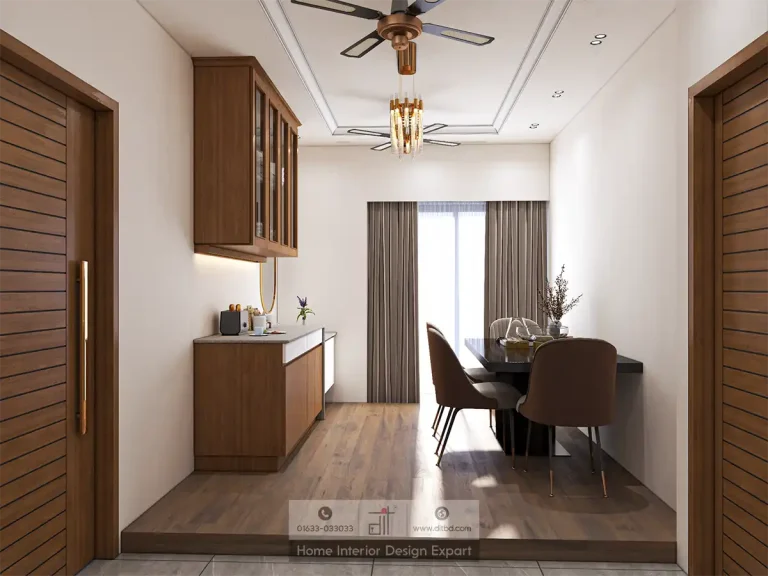
Minimal Dining Area Design in Basila, Dhaka
1600 ft² Apartment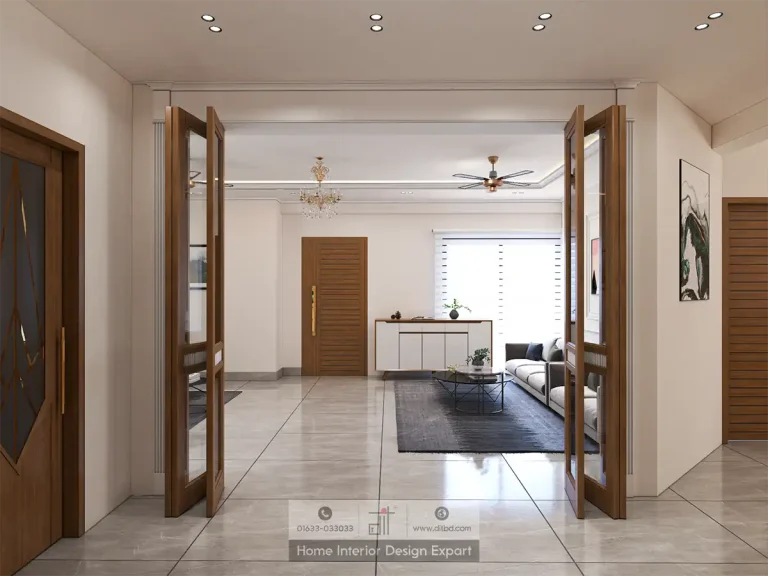
Minimal Common Area Design in Basila, Dhaka
1600 ft² Apartment
Modern Living Room Design in Basila, Dhaka
1600 ft² ApartmentLiving and dining interior design projects in Basila should connect everyday activities without making the shared area feel like one undivided room. DIT Studio's verified collection comes from a 1,600 sq ft apartment and includes a modern living room, a minimal dining area, and a minimal common area. The three views show how seating, entertainment, dining, storage, circulation, and washing functions can share one coherent interior.
How the Basila living room establishes the home
The modern living room uses a long grey sofa and two grey armchairs to form separate but related seating positions. A dark rug and compact tables anchor the arrangement without closing the walking route. The TV is mounted on a floral-patterned panel framed by gold strips and white pilasters, with a slim floating console below. A walnut-and-glass display partition defines the hallway edge while allowing the next zone to remain visible.
The room's ceiling combines recessed lights, warm cove lighting, a crystal chandelier, and a fan. Curtains and sheer layers manage daylight at the window. This mix shows a practical principle: shared rooms benefit from several lighting roles because conversation, television viewing, guest seating, and movement do not need the same level or direction of light.
What the dining area adds
The minimal dining project gives meals and serving their own zone. A dark-topped table with four upholstered chairs sits on a slightly raised wooden platform. Along one wall, a two-tone sideboard with a stone-grey top supports serving and small appliances. A glass-front crockery cabinet keeps tableware visible and organised, while an adjacent vessel basin and oval mirror place a useful washing point near the dining function.
The dining area remains visually connected to the corridor through open sightlines, repeated wood tones, and consistent ceiling details. The design does not depend on a large decorative barrier. Changes in flooring, furniture placement, lighting, and storage are enough to give the zone a separate identity.
Why the common area matters
The common-area project explains how the living and dining designs work as one sequence. Walnut-framed glass doors introduce the shared space. Wall mouldings and framed art continue through the living zone, a tall glass partition marks the transition, and the raised dining platform creates a clear destination beyond. The result is connected, but each activity still has an identifiable place.
Useful planning checks for a similar apartment include:
- Trace the route from the entrance to the bedrooms, kitchen, and windows before placing furniture.
- Leave working space around dining chairs, cabinet doors, and the wash point.
- Keep television glare, window light, and seating angles in the same planning conversation.
- Put everyday crockery and serving items near the table rather than across the home.
- Repeat selected colours and finishes across zones without copying every feature.
Where a direct copy would fall short
These three projects document one 1,600 sq ft apartment. The raised dining platform, display partition, fitted crockery storage, and layered lighting suit this property's arrangement, but they are not universal requirements. A home with a narrower route, lower ceiling, different window position, or stronger accessibility needs may benefit from level flooring, a lighter partition, or less fixed cabinetry. The right level of visual separation depends on the measured plan.
A clear process for connected rooms
DIT Studio begins with how the household receives guests, watches television, serves meals, stores tableware, and moves through the apartment. Site measurements, existing service points, daylight, and ventilation shape the first layout. Mood boards and visual references then establish the intended character.
Floor plans, elevations, and 3D views allow the homeowner to review furniture scale, circulation, storage, lighting, and transitions before site work. A comprehensive cost breakdown should identify approved materials, custom pieces, labour, and exclusions. Construction oversight, furniture installation, lighting checks, and final styling then follow the agreed scope.
If you are planning a living, dining, or common-area interior in Basila, bring your floor plan and a list of daily routines to a DIT Studio consultation. That practical brief helps the design team decide where openness is valuable, where separation is needed, and which storage will make the shared space easier to use.
Planning a similar space? Contact DIT Studio for a tailored consultation about your layout, requirements, materials, and execution plan.