
4 selected projects
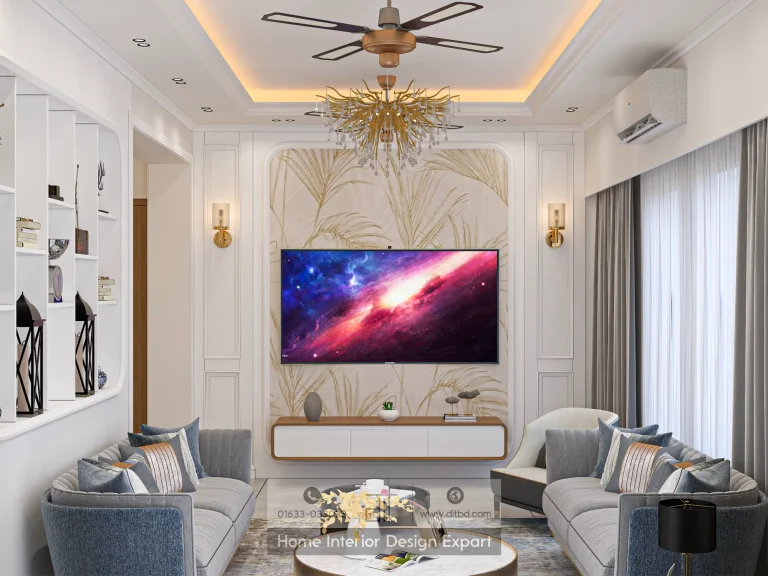
Luxury Living Room Design in Uttara, Sector # 5, Dhaka
1250 ft² Apartment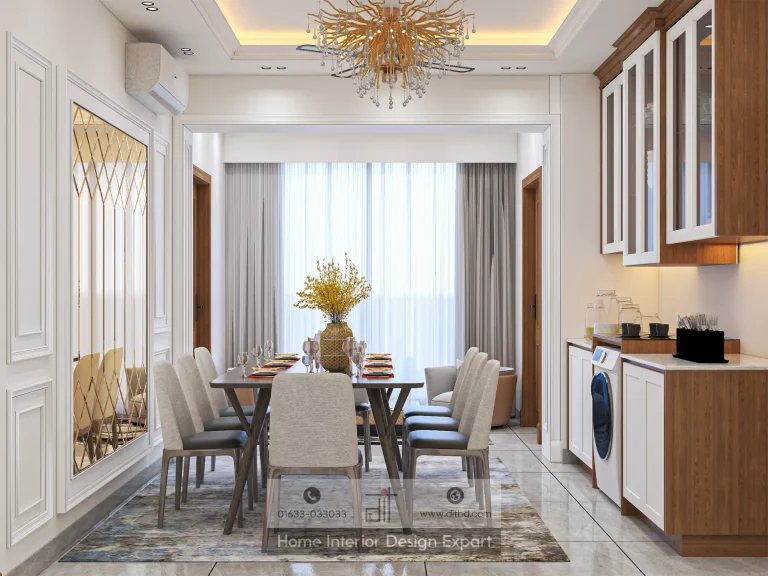
Luxury Dining Space Design in Uttara, Sector # 5, Dhaka
1250 ft² Apartment
Modern Dining Space Design in Uttara, Sector # 6, Dhaka
1950 ft² Apartment
Modern Living Room Design in Uttara, Sector # 6, Dhaka
1950 ft² ApartmentLiving and dining interior design in Uttara succeeds when shared spaces feel connected without losing their individual purpose. DIT Studio’s verified collection includes luxury living and dining projects in Sector 5 and modern living and dining projects in Sector 6. The portfolio spans 1,250 and 1,950 ft² apartments, showing how lighting, furniture scale, storage, and visual continuity can create an inviting common area at different residential scales.
What the Uttara collection shows
The luxury living room in Uttara Sector 5 uses a neutral palette, grey upholstered seating, gold branch chandeliers, a botanical TV wall, built-in display shelving, marble-effect flooring, and an arched connection toward dining. Its strength is the way TV wall, seating, lighting, and adjacent spaces form one visual sequence.
The matching luxury dining project uses a six-seat arrangement, detailed chandelier, decorative panels and mirrors, glass-fronted cabinetry, and integrated utility equipment. A dining area may need to hold crockery, serving pieces, appliances, and everyday storage while still feeling presentable.
The modern dining room in Uttara Sector 6 takes a warmer approach. Walnut cabinetry, a six-seater table, gold chandelier, TV wall, bookshelf, glass-fronted display cabinet, and sideboard combine dining, storage, and entertainment. The zone can work throughout the day, not only for formal meals.
The modern living room in Sector 6 uses a walnut slat TV wall, floating white console, grey seating, layered curtains, built-in shelving, marble flooring, and decorative wall panels. Multiple seating arrangements and natural-light control keep the contemporary room grounded in comfort.
How to connect living and dining areas
Use a shared material language, then give each zone a clear centre. Matching wood tones, repeated metal accents, related wall colours, or continuous flooring can make a common area feel larger. A living room needs a seating focal point, while a dining room needs a table, light source, and clearance for chairs. Furniture scale should follow the apartment, not the aspiration. The 1,250 ft² Sector 5 projects use strong visual elements, but a statement chandelier or large display cabinet still needs to be sized to the circulation around it. In a 1,950 ft² apartment, the living and dining zones may support more generous seating and storage, yet every piece should preserve a clear route between entrance, rooms, kitchen, and windows. Lighting works best in layers. Ambient ceiling light provides visibility. A chandelier or pendant gives the dining table a centre. Wall sconces, display-cabinet LEDs, and cove lighting add warmth, while curtains soften daylight and provide privacy.
Storage without visual heaviness
Shared rooms often become crowded because storage is added after furniture. The Uttara projects integrate display cabinets, sideboards, bookshelves, TV consoles, and niches from the beginning. Closed storage hides clutter, while limited open display gives personality.
Utility storage deserves the same design attention as decorative storage. The Sector 5 dining project integrates an appliance into the cabinetry, while the Sector 6 dining project uses a sideboard and glass-fronted cabinet for dinnerware and serving pieces. The practical question is not whether a cabinet looks elegant. It is whether the items used every week can be reached without disrupting the room.
DIT Studio’s process for common spaces
DIT Studio begins by studying the home as a whole, measuring the living room, dining area, foyer, corridors, and connections to adjacent rooms. The team reviews how the family moves, where guests gather, how natural light enters, and what needs to be stored. Detailed 3D visualisations then allow furniture, lighting, wall treatments, and material relationships to be considered before execution.
This measured process helps prevent a common mistake in Uttara apartments: designing the living and dining rooms as separate mood boards. A scope and cost breakdown also clarify where premium detailing will have the most effect.
An honest limitation
The portfolio demonstrates two apartment scales and styles, but no reference project determines furniture sizes for another home. Walls, windows, routines, and storage needs may change the plan. Cohesion should not mean copying a palette without testing the room.
For living and dining interior design in Uttara, DIT Studio can assess your common spaces, map circulation, and develop a plan around how your family lives. Book a consultation to start with your floor plan and priorities.
Planning a similar space? Contact DIT Studio for a tailored consultation about your layout, requirements, materials, and execution plan.