






This 3,000 square foot apartment at 5/A, Road 94 in Gulshan 2 was designed as a polished modern classical home where white joinery, gold inlay detailing and warm tone lighting come together across a generous floor plan. The brief called for understated luxury, so we kept the palette light and consistent, then used gold strip inlays, fluted panelling and layered lighting to give every room a quiet sense of occasion.
With a formal living room, a family lounge, a dining area, a full kitchen, four bedrooms and an en suite, the apartment was planned for a family that entertains as easily as it relaxes. Warm cove lighting runs through the ceilings so the home glows gently after dark, exactly as the lighting design brief intended.
Formal and Family Living, Side by Side
The common area is built around two distinct moods. The formal living room opens with an arched gold framed mirror and a hanging disc screen at the entry, then settles into a taupe L shaped sectional around a black coffee table and a pouf ottoman. A white fluted TV feature wall with a floating console anchors one end, a round crystal and gold ring pendant lights the centre, and an abstract green and gold marbleized canvas adds colour against the pale panelling.
Just beyond, the family lounge is softer and more relaxed, with a grey and white marble accent wall opening onto a kitchen pass through lined with pendant lights and bar stools. The formal dining area seats the family in gold X frame upholstered chairs beneath a gold ring chandelier, next to a gallery wall of framed photographs. The U shaped kitchen carries glass front upper cabinets and a waterfall edge marble island with warm wood slat cladding, so cooking stays connected to the life of the home.
A Refined Master Suite
The master bedroom sits against a grey fabric headboard wall detailed with vertical gold metal strip inlays and white fluted pilasters, lit by cream wall sconces and a gold cove ceiling. The suite flows into its own dressing room, wrapped in floor to ceiling white wardrobes with gold strip inlays, gold pulls and a keypad locked door for security. A vanity with a round gold sunburst mirror completes the space, and the same green and gold marbleized artwork ties the suite back to the living areas.
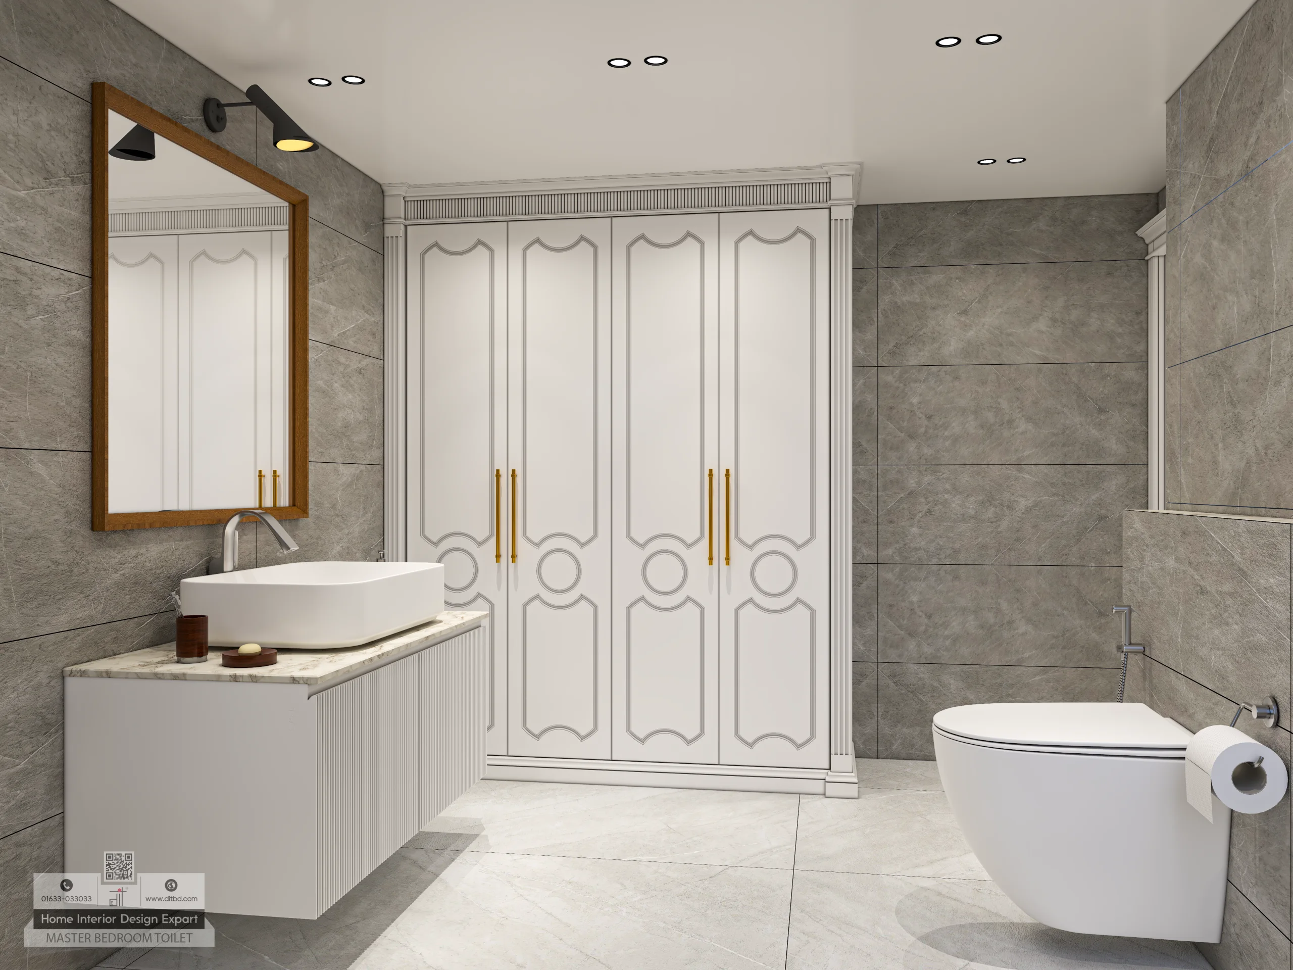
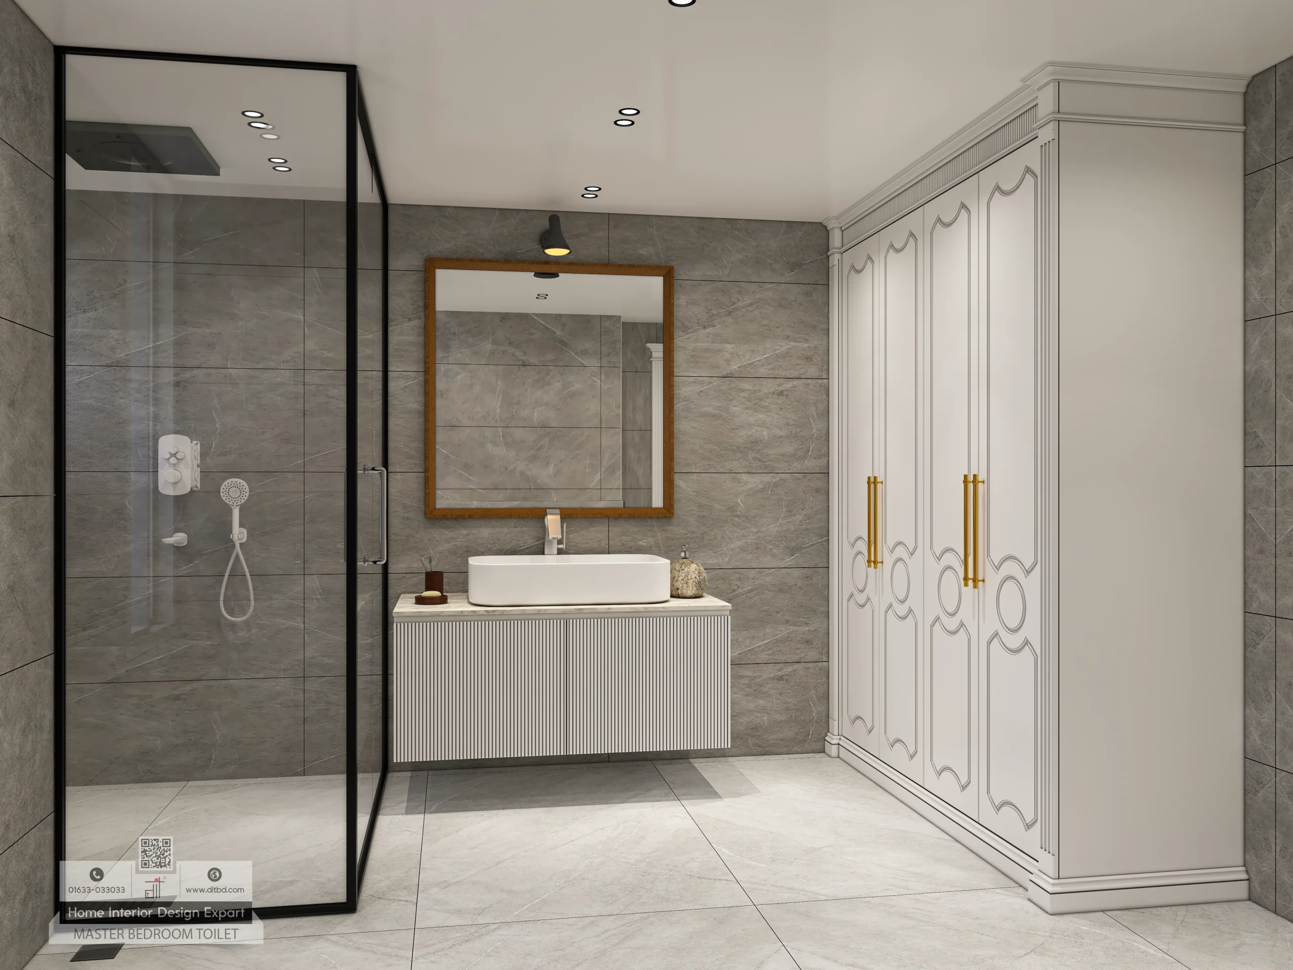
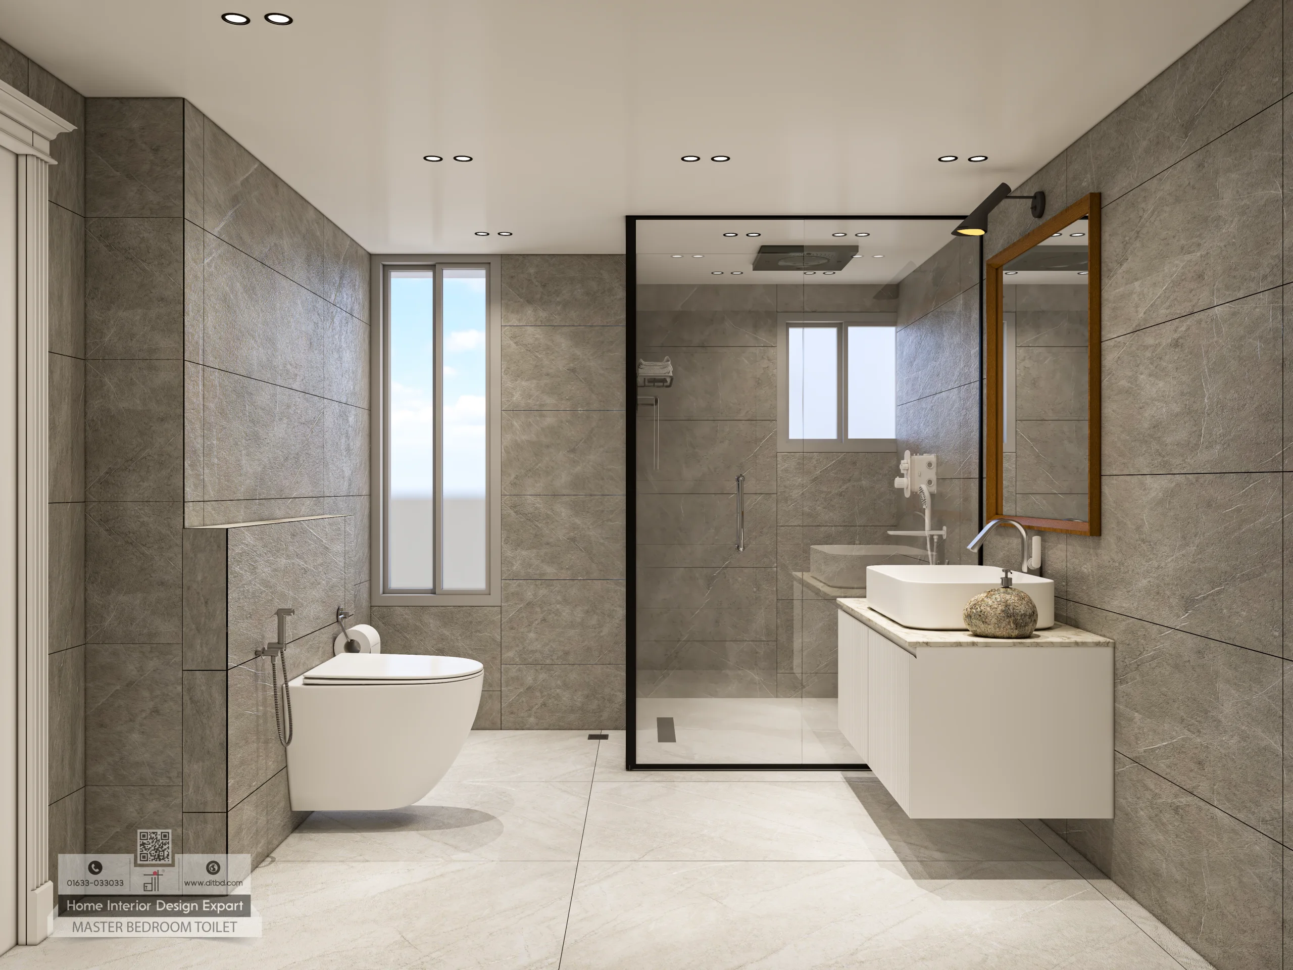
The en suite bathroom continues the tone in grey and charcoal marble look tile, with a fluted base vanity and vessel sink, wood framed mirrors between black sconces, and a glass enclosed shower with chrome fittings. It is a calm, hotel grade finish for the primary suite.
A Characterful Girls Bedroom
The girls bedroom warms the scheme with a copper bronze textured throw and geometric pillows over a grey channel tufted headboard. We designed the wardrobe with oval and circular medallion carved door panels, gold pulls and a black glass insert, and added a gold lit display niche for trophies and books. A floating vanity with X pattern drawer fronts and a cove lit ceiling gives the room a grown up polish while keeping it personal.
Two Matching Guest Bedrooms
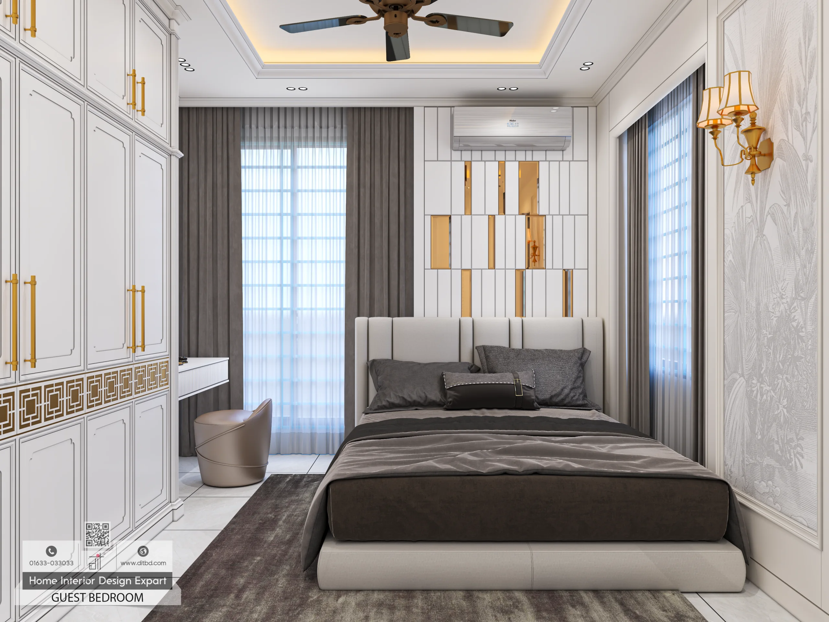
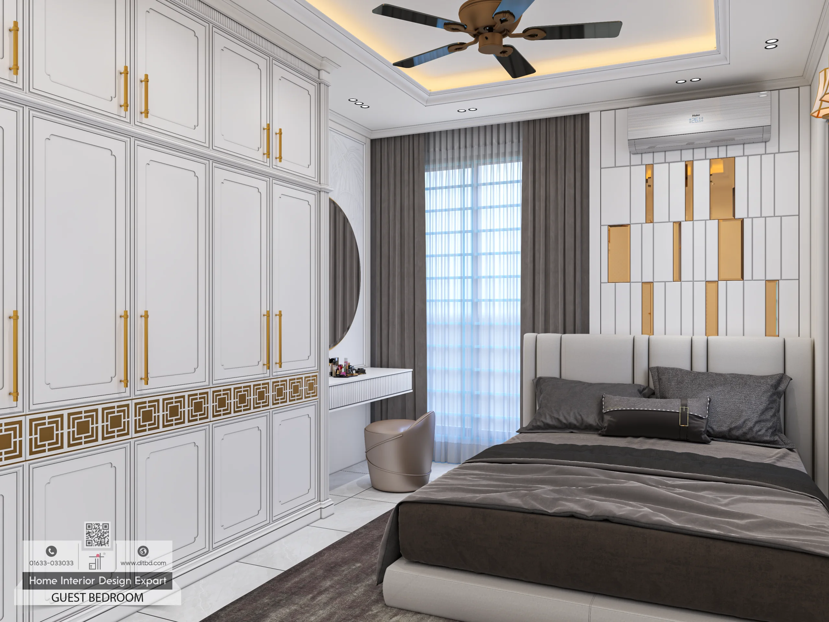
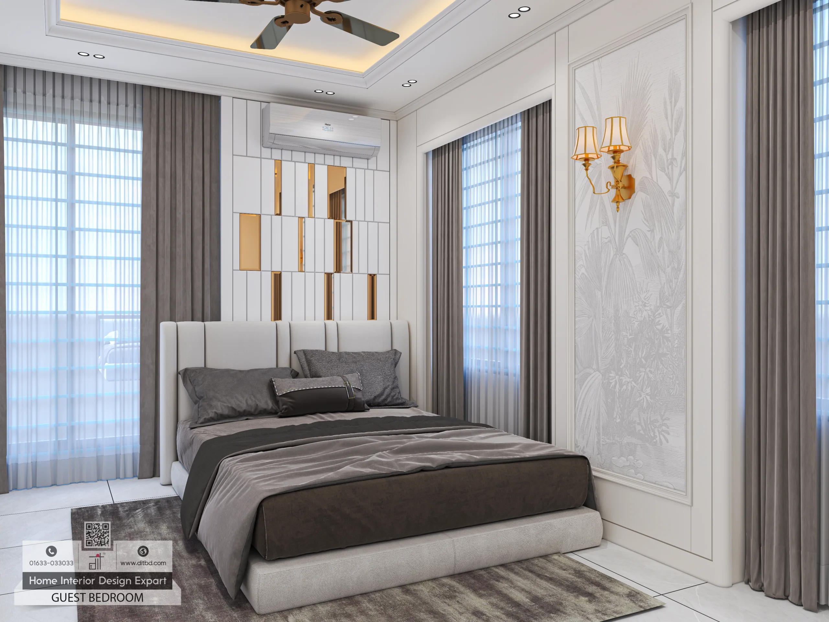
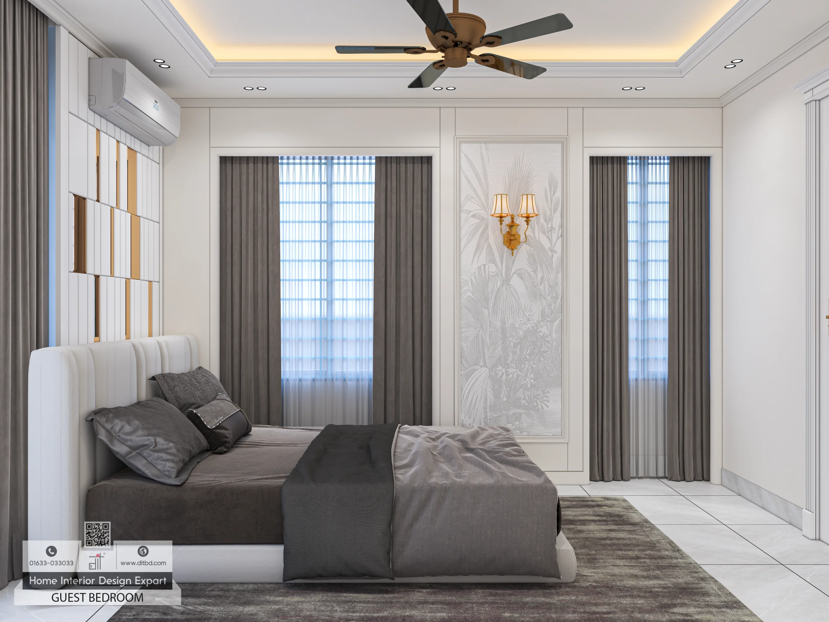
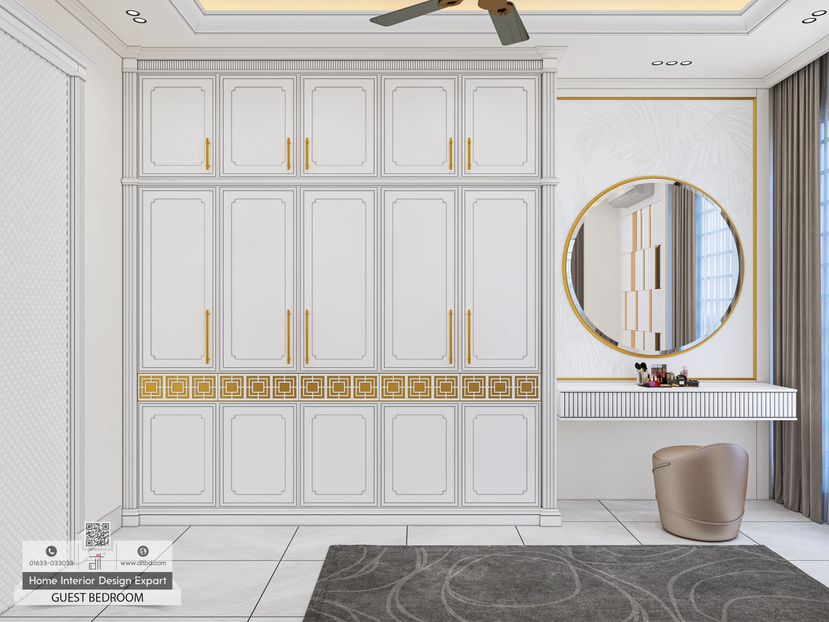
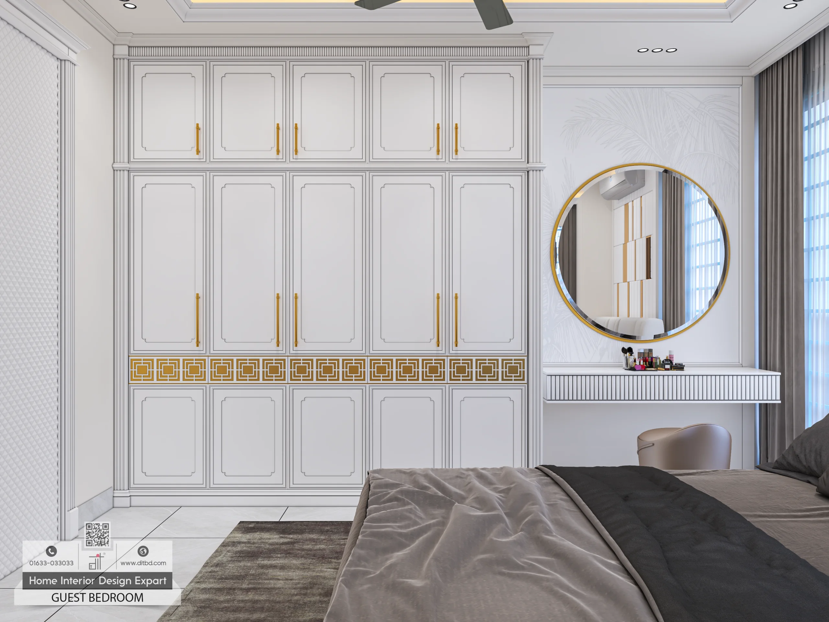
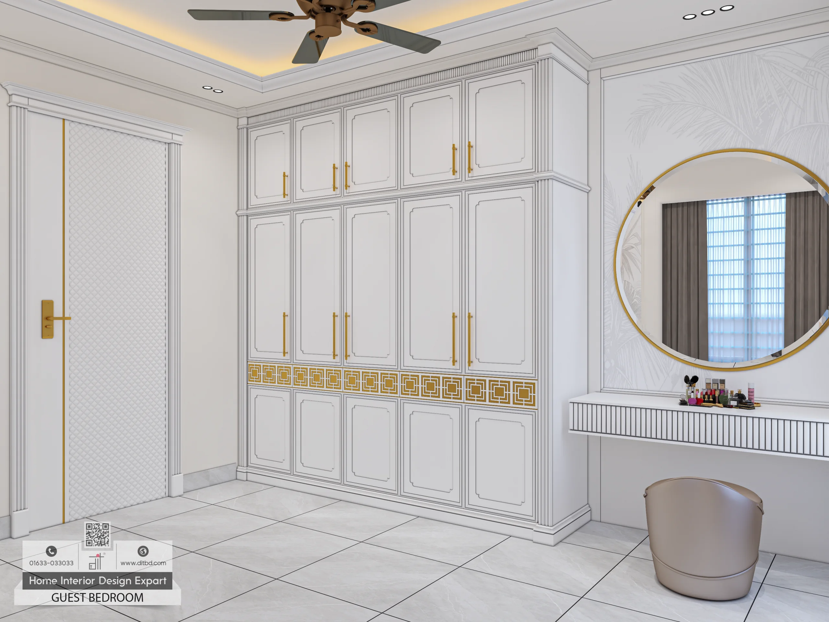
The apartment includes two guest bedrooms that share a consistent, hospitable design. Each has a mirror and gold strip geometric accent wall behind the bed, paired with a subtle floral textured wallpaper panel, and a wall of white wardrobes with gold pulls and square inlay banding. Gold wall sconces with pleated shades, floating vanity shelves and round gold framed mirrors repeat across both rooms, with keypad locked storage for guests. The result is two calm, ready to use rooms that feel considered rather than spare.
The Result
Across 3,000 square feet, this Gulshan 2 apartment shows how a restrained white palette, gold inlay detailing and careful warm tone lighting add up to a modern classical home that feels genuinely luxurious. From the dual living rooms to the master suite and the matched guest bedrooms, it was delivered as a complete interior design and lighting design project by DIT Studio.
The Rooms of This Gulshan 2 Apartment
Seven pages, one per room, covering the material palette, the joinery detail and the planning logic behind this 3,000 sq ft Gulshan 2 residence.
- Luxury Living Room Design in Gulshan 2, 3000 Sq Ft Apartment
- Luxury Dining Room Design in Gulshan 2, 3000 Sq Ft Apartment
- Modular Kitchen Design in Gulshan 2, 3000 Sq Ft Apartment
- Modern Family Living Room Design in Gulshan 2, 3000 Sq Ft Apartment
- Luxury Girls Bedroom Design in Gulshan 2, 3000 Sq Ft Apartment
- Luxury Guest Bedroom Design in Gulshan 2, 3000 Sq Ft Apartment
- Luxury Master Bedroom Design in Gulshan 2, 3000 Sq Ft Apartment









