




This 2,000 square foot apartment on Road 16 and 17 in Bashundhara R/A, Block-M was designed as a bright, modern family home with a clean white base and just enough pattern to give it life. The brief asked for a minimal, elegant look, so we kept surfaces white and calm, then layered in floral branch murals, faceted wall panels and gold detailing to keep the home warm and characterful rather than clinical.
The apartment was planned for a growing family, with a restful master suite, a separate parents room, and two very different children’s bedrooms. Custom cabinetry and built in joinery run through every space, so storage feels designed in rather than added on.
A Bright, Sociable Common Area
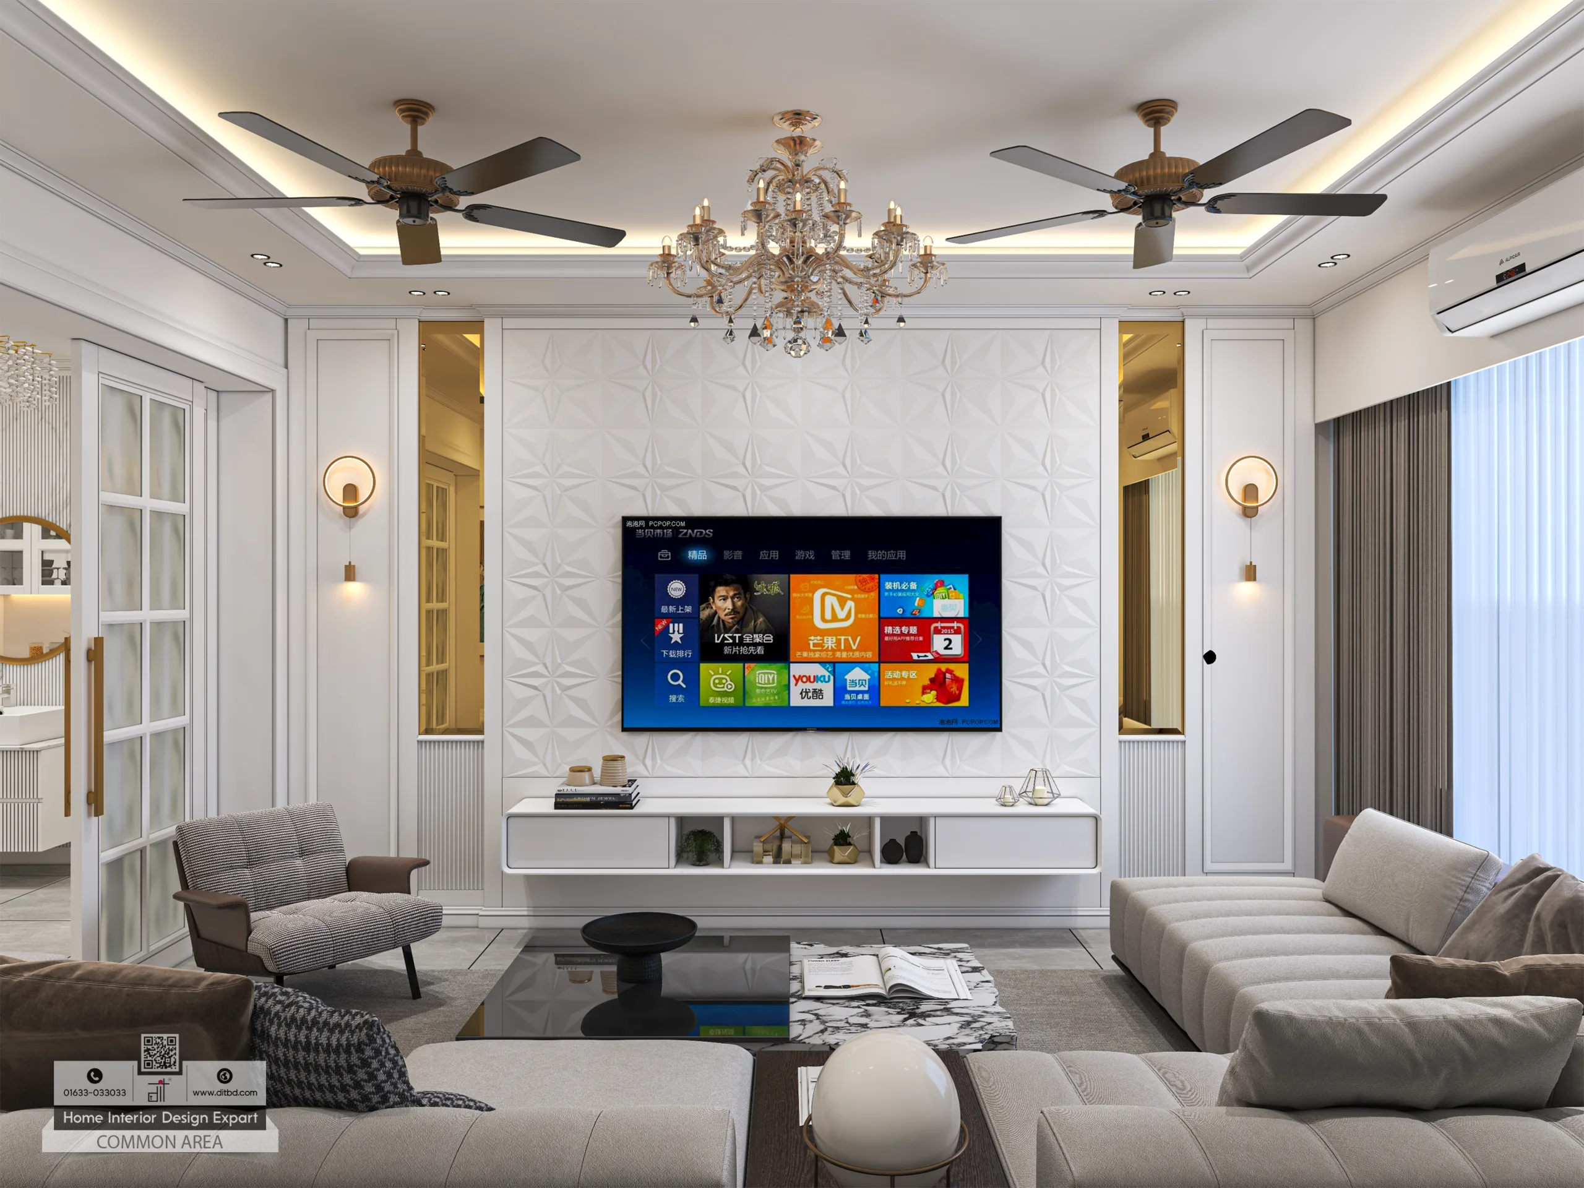
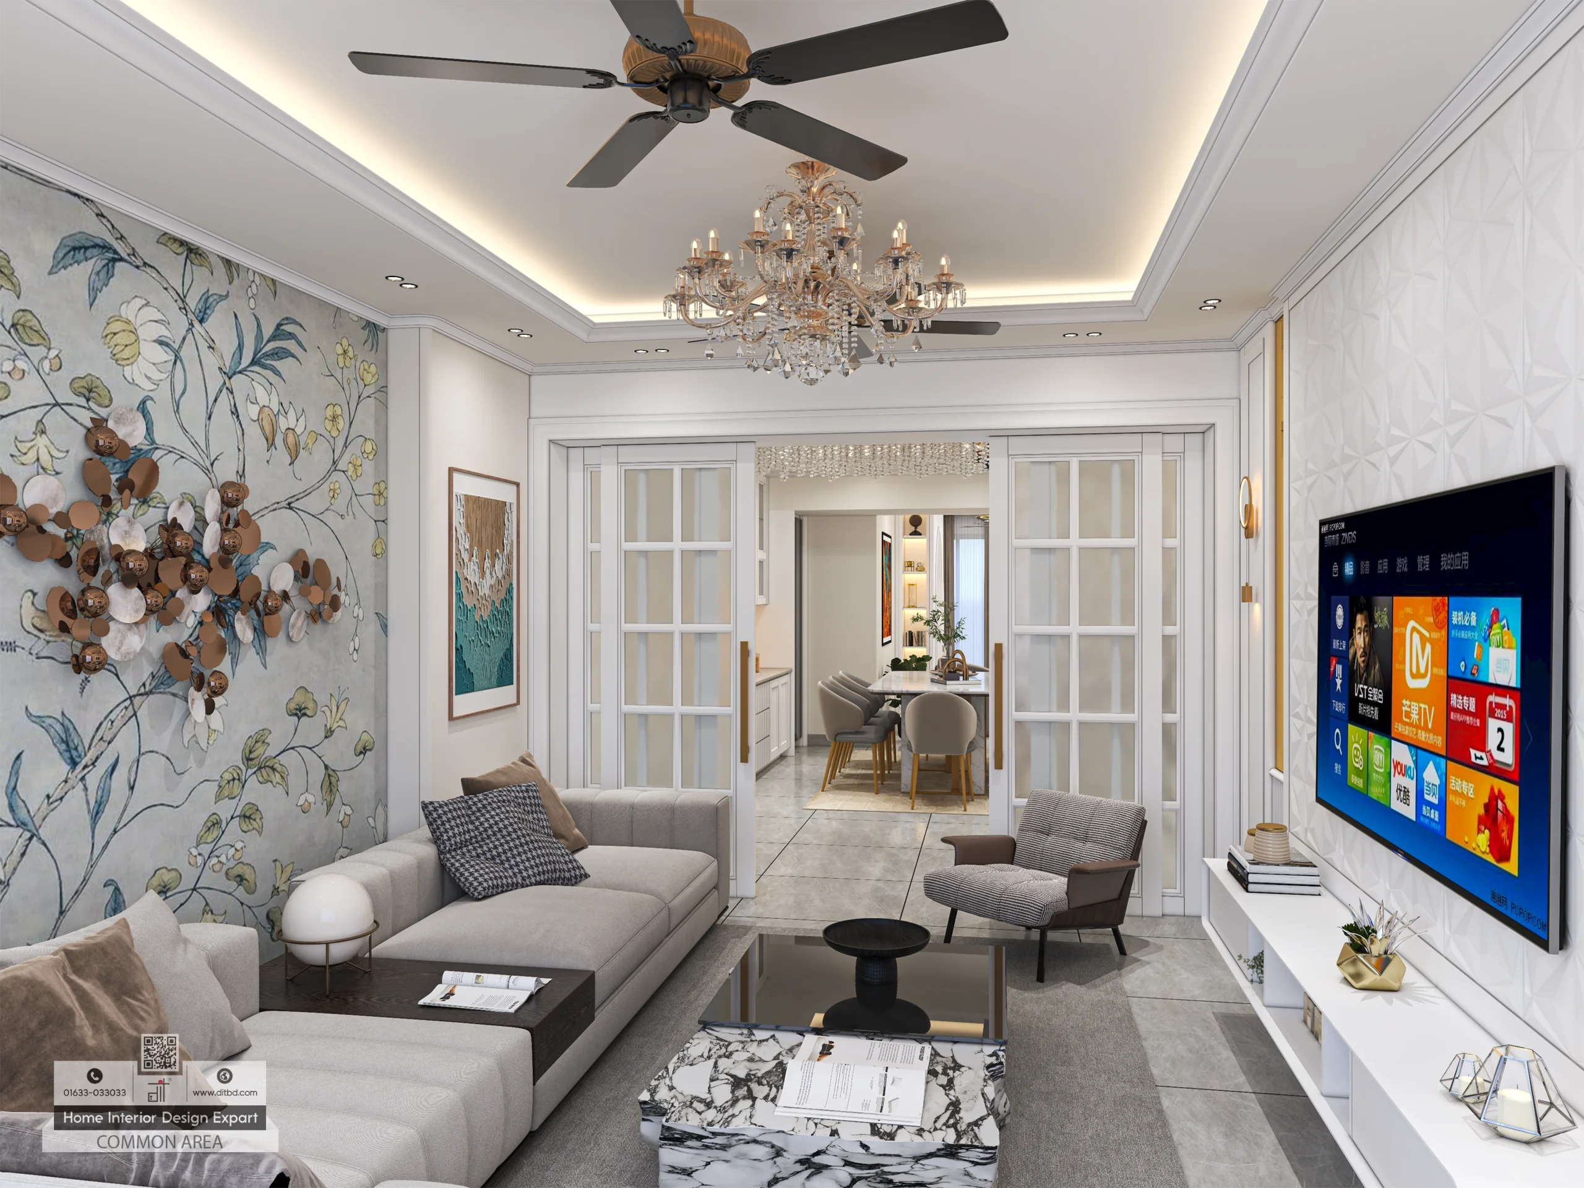
The living and dining areas connect through white panelled glass French doors over large format grey floor tile, so the whole social heart of the home reads as one open space. In the lounge we set a white three dimensional geometric tile panel behind the television, balanced across the room by cream and gold leaf pattern wallpaper and clusters of gold hexagon mirrors. Beige sofas and a houndstooth accent chair sit around low trays and a round coffee table.
The dining zone centres on a marble top table with grey upholstered chairs beneath a gold branch crystal chandelier, with glass front white cabinetry displaying dishware and pantry jars along the wall. We added quieter moments too, an arched wallpaper nook with a built in cushioned bench, and a reading corner with a backlit bookshelf niche and a grey swivel armchair, while a floral branch mural with a copper disc sculpture gives the space its signature wall.
A Restful Master Bedroom
The master bedroom keeps the palette soft and minimal. A taupe headboard wall carries a gold sunburst mirror above a channel tufted greige headboard, and a floor to ceiling white wardrobe with fluted base panels, gold hardware and a smoked glass centre section handles storage without visual clutter. A round gold framed mirror hangs over a floating vanity with gold knob drawers, and a corner study desk with backlit shelving rounds out the suite. Charcoal bedding with a rust throw keeps the room grounded against the pale walls.
A Calm Parents Room
The separate parents room is gentle and understated. A channel tufted greige headboard sits below an asymmetric wall composition of a gold LED ring, a marble look mirror and a small convex mirror, set against textured beige branch motif wallpaper. The wardrobe alternates fluted wood panels with mirrored inserts and gold pulls, and an upholstered window bench with dried flowers gives the room a quiet reading spot. Herringbone carpet and layered drapery make it the softest room in the home.
Two Individual Children’s Bedrooms
The two children’s rooms show how far one white base can flex. The first girls bedroom pairs a grey diamond quilted headboard with a vanity nook of arched mirror and backlit shelving, a floating study desk, and wardrobe doors in faceted diamond and butterfly panels with gold pulls. The second is a shared twin room, with two arched tan velvet headboards backlit and separated by a small display niche, a floral hummingbird mural across the feature wall, and a pink and white study and wardrobe wall with open shelves for toys, books and handbags. Colour block rugs and playful details keep both rooms fun while staying part of the wider design.
A Functional Modern Kitchen
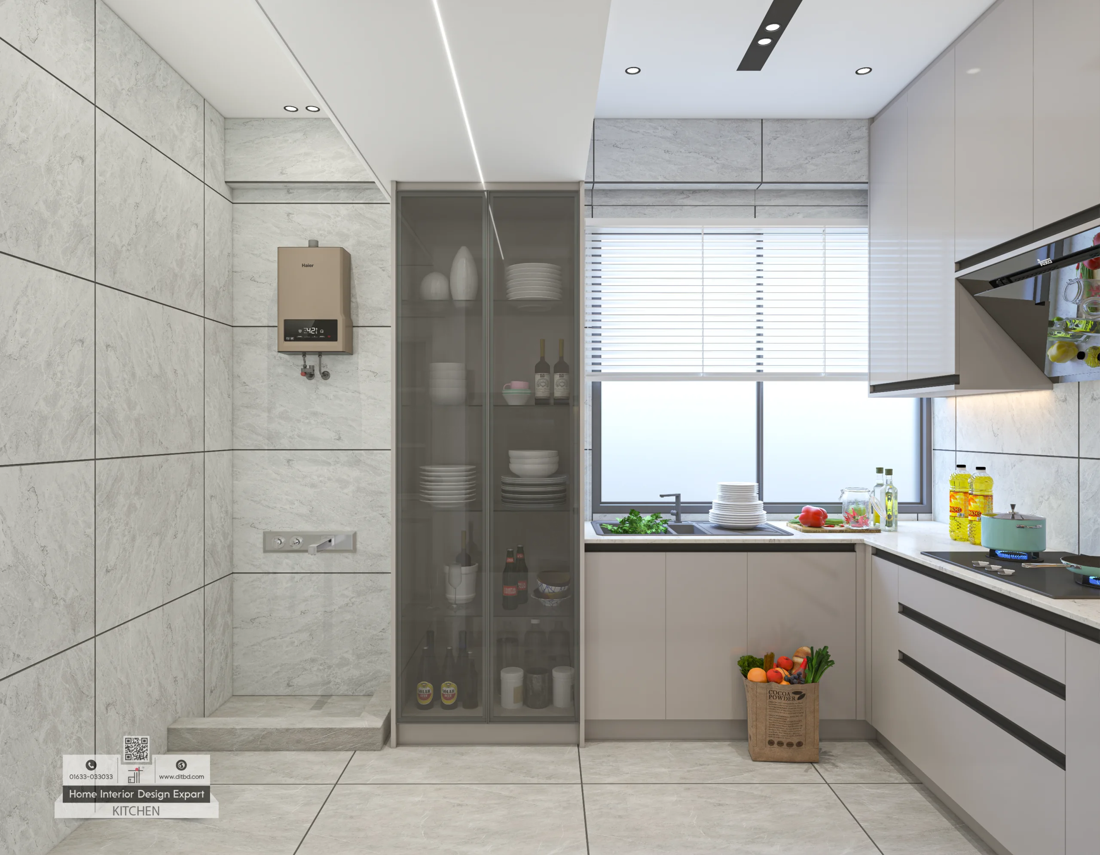
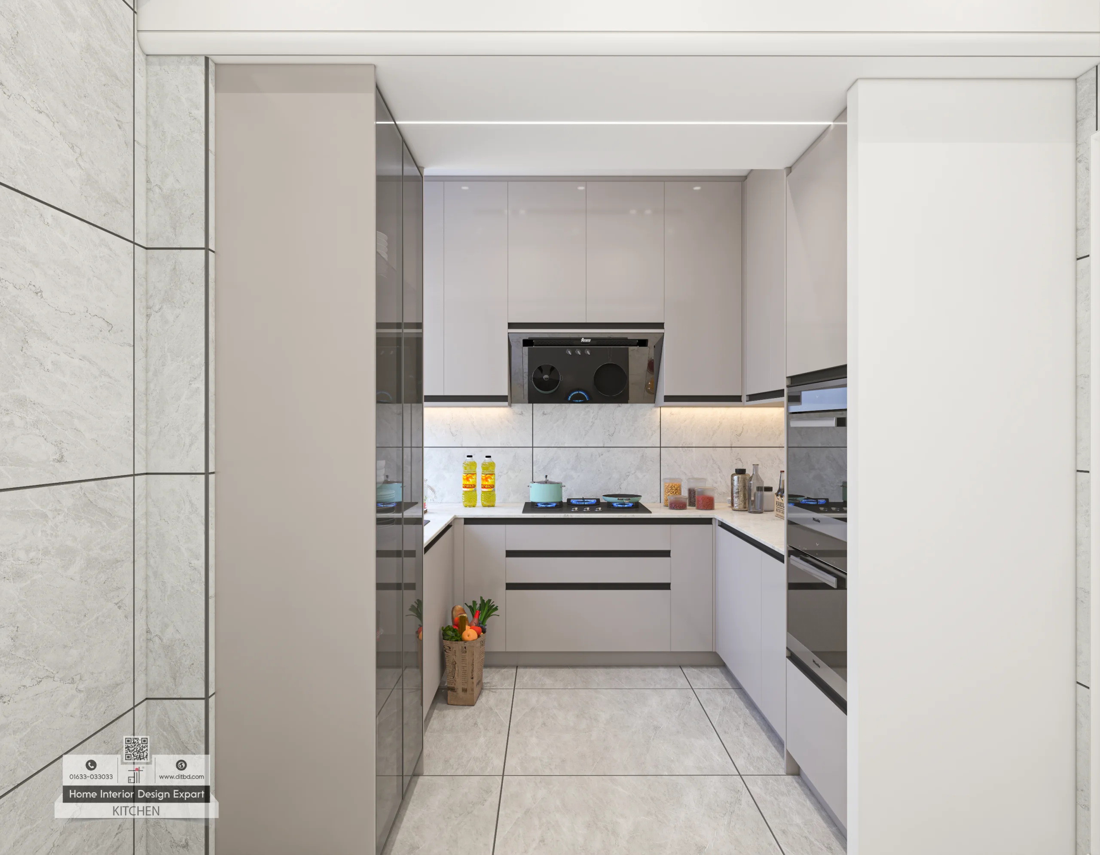
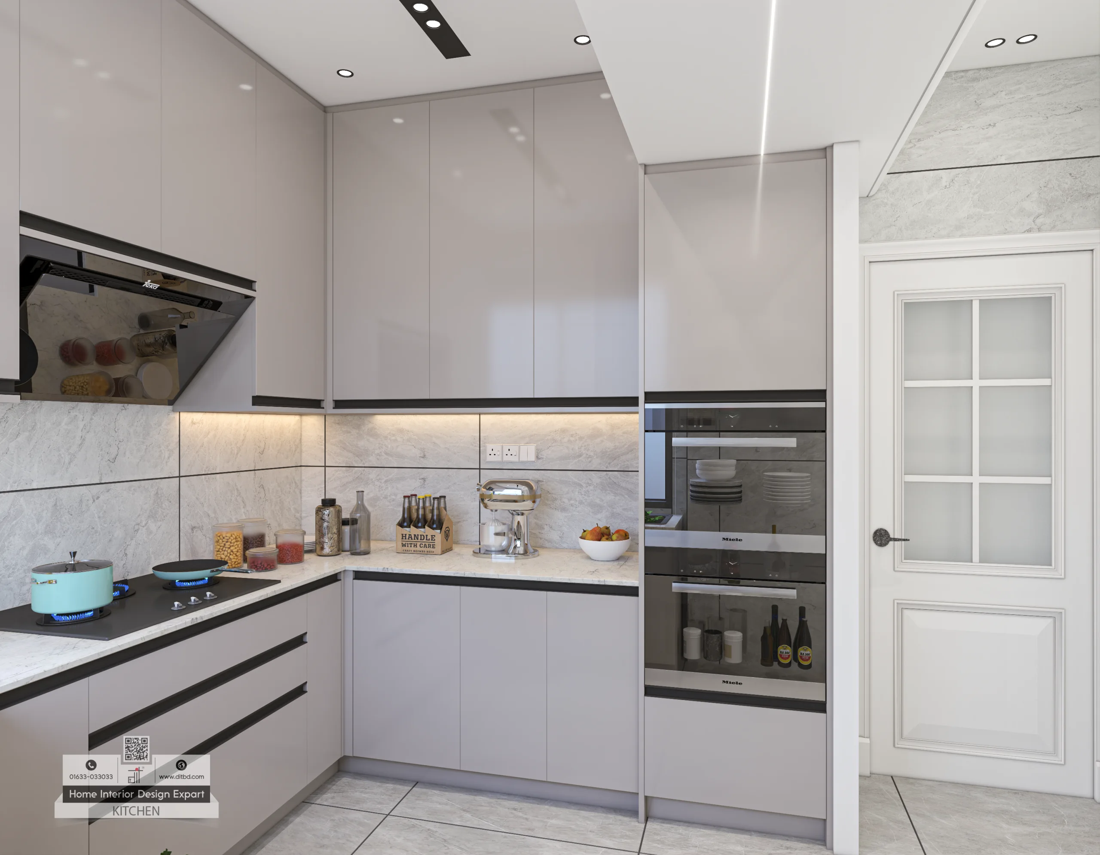
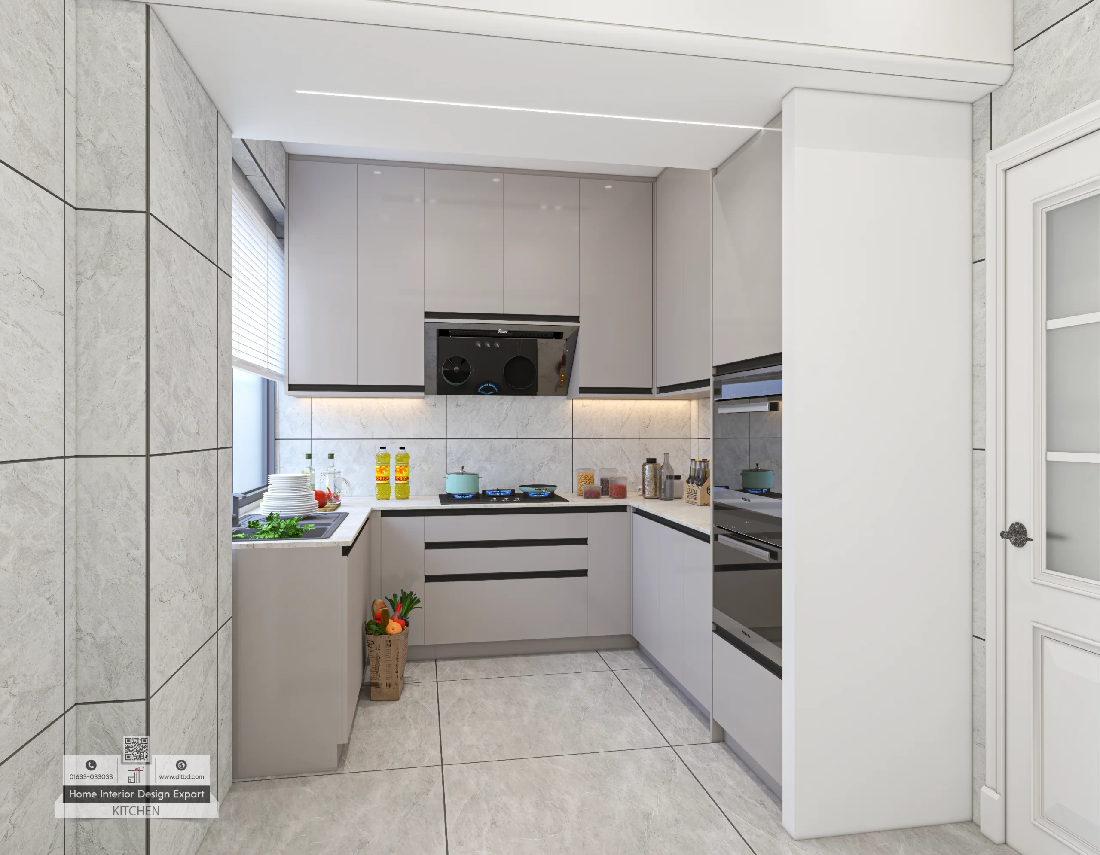
The L shaped kitchen uses grey marble look wall tile and matching counters with glossy light grey lower cabinets and black strip handle detailing. A tall glass front cabinet displays dishware, a built in oven and microwave column sits beside frosted glass doors, and the cooktop and range hood face a window fitted with white blinds. It is a compact, hard working kitchen that stays consistent with the calm tone of the home.
The Result
At 2,000 square feet, this Bashundhara Block-M apartment shows how a minimal white scheme can still feel warm and personal. Floral murals, faceted joinery and gold accents turn a clean modern base into a family home with real character, delivered as a complete interior design and lighting design project by DIT Studio.
See Each Room in This Block-M Apartment
This flat is covered room by room below. Every page describes its own renders and the decisions behind the wall treatments, storage and lighting in that room.
- Modern Living Room Design in Bashundhara Block-M, Dhaka
- Modern Dining Room Design in Bashundhara Block-M, Dhaka
- Modern Girls Bedroom Design in Bashundhara Block-M, Dhaka
- Modern Kids Bedroom Design in Bashundhara Block-M, Dhaka
- Modern Master Bedroom Design in Bashundhara Block-M, Dhaka
- Modern Parents Bedroom Design in Bashundhara Block-M, Dhaka









